

21 Des Gamins Lakeville, New Brunswick E1H 0J7

$755,000
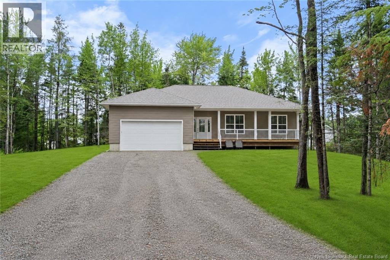
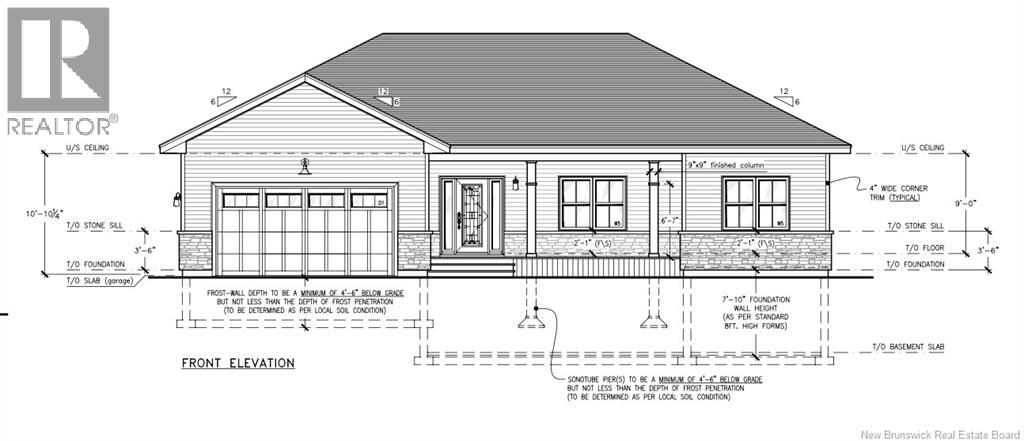
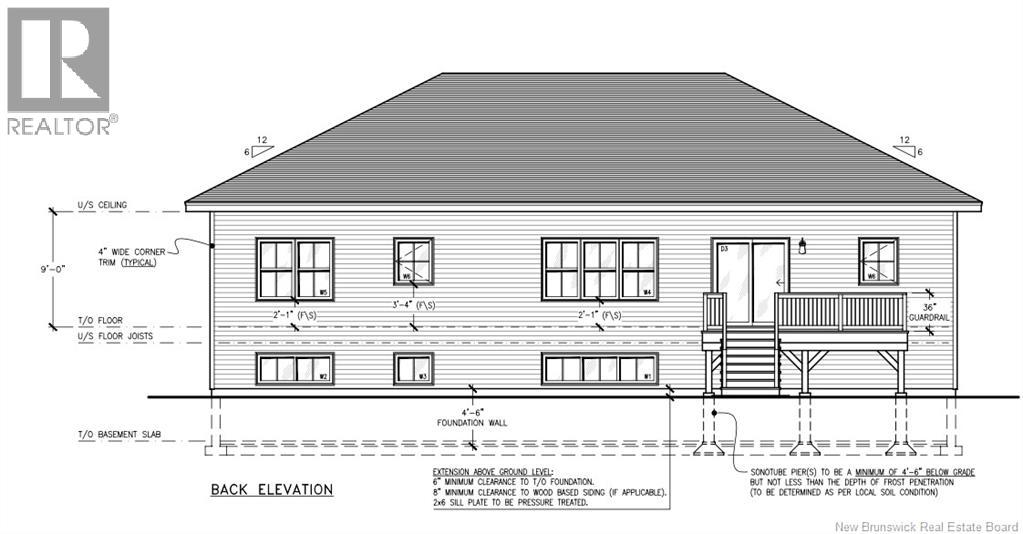
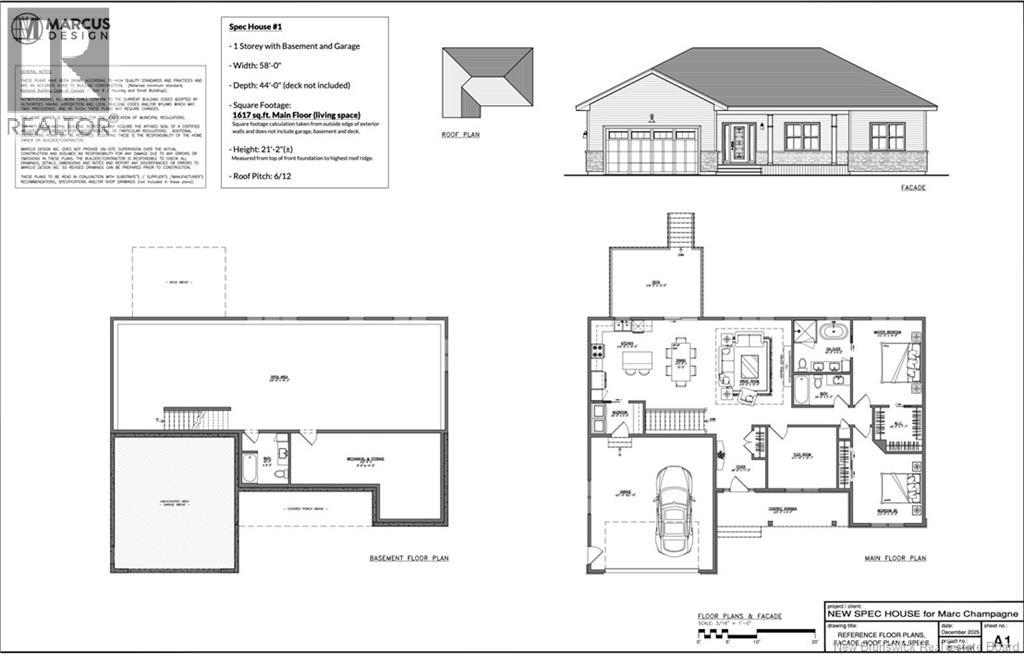
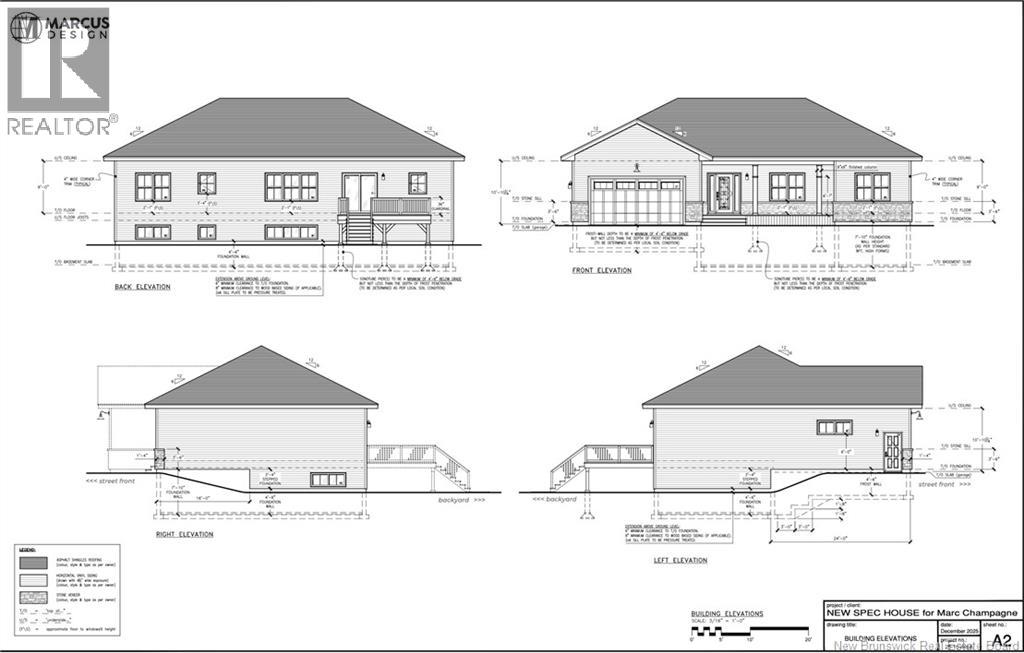
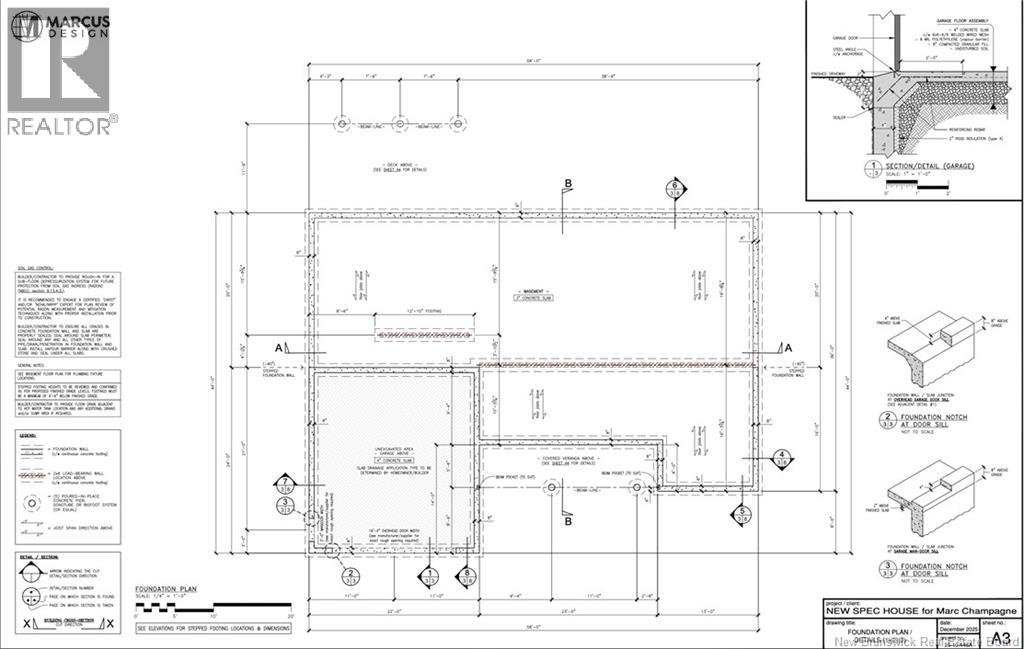
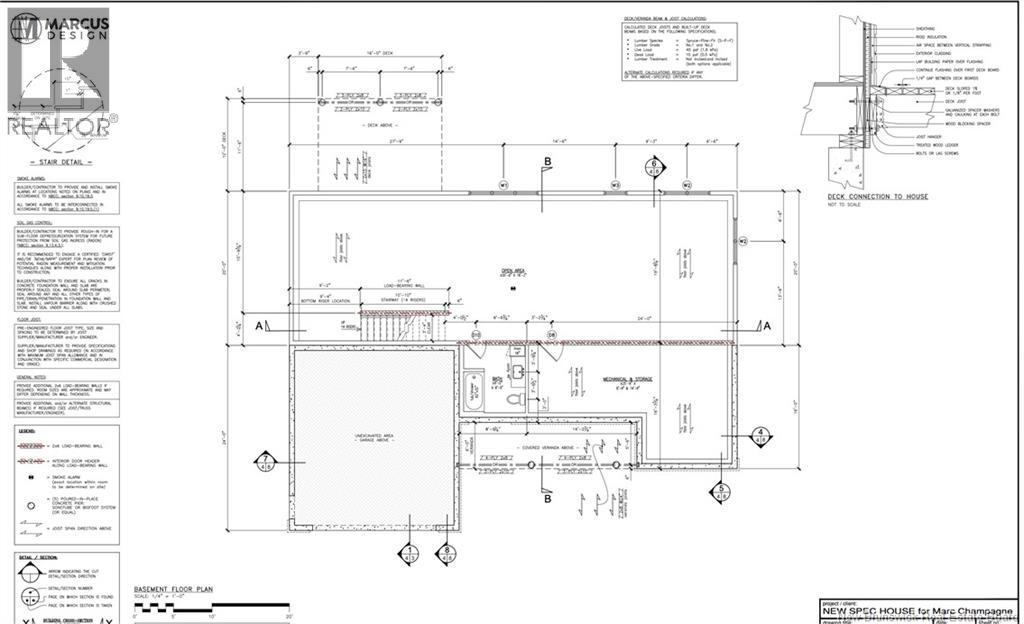
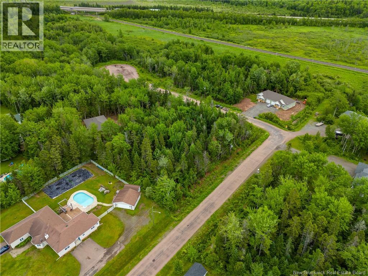
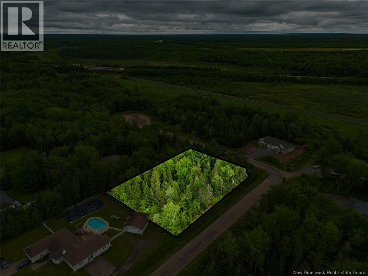
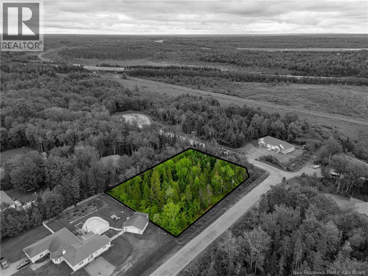
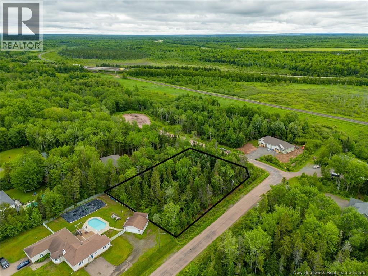
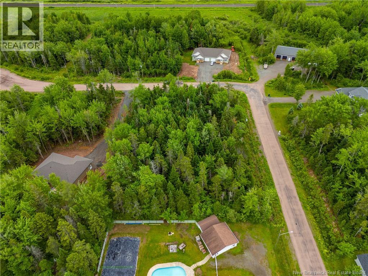
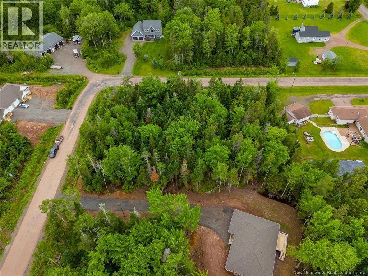
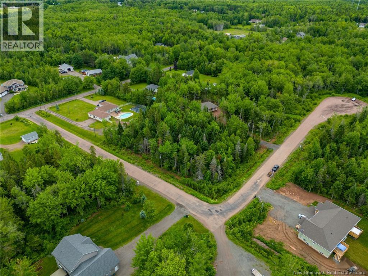
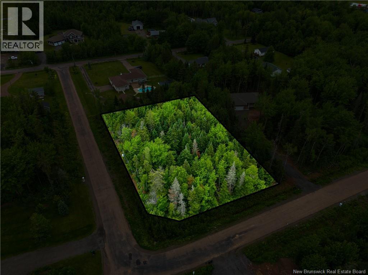
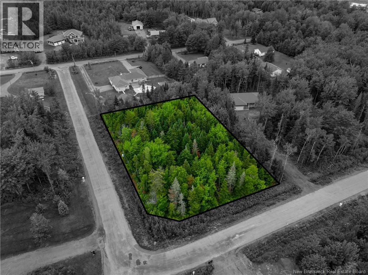
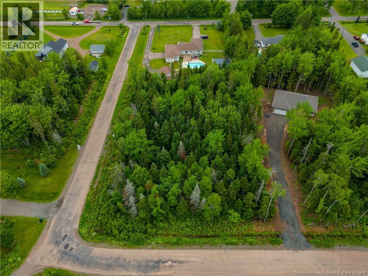
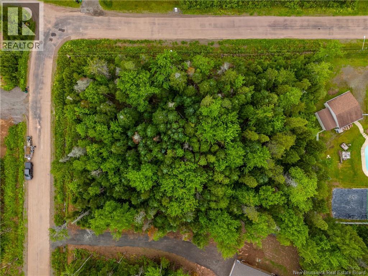
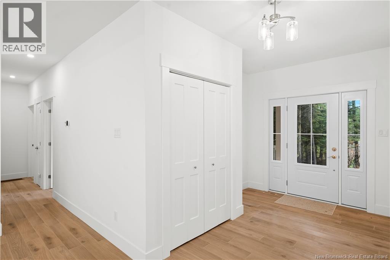
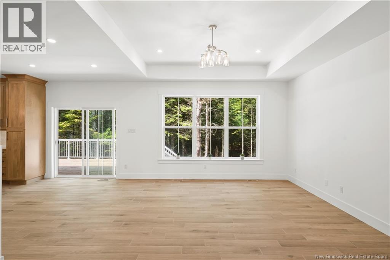
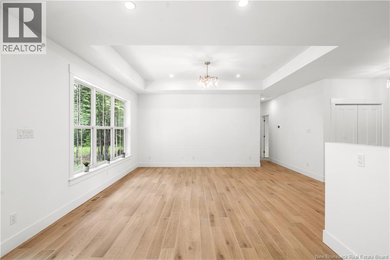
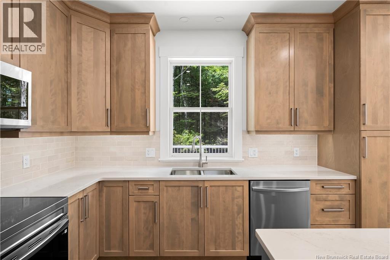
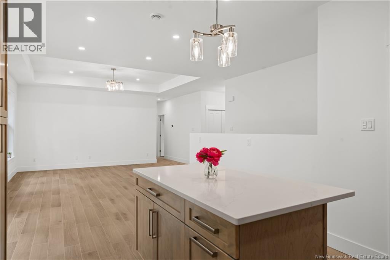
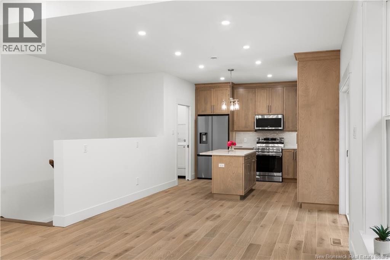
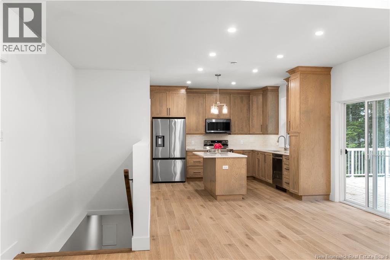
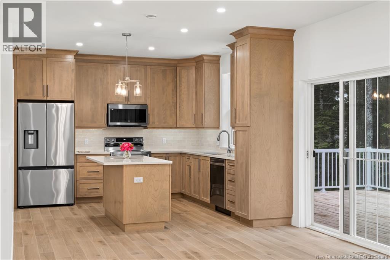
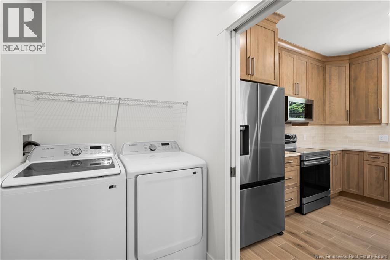
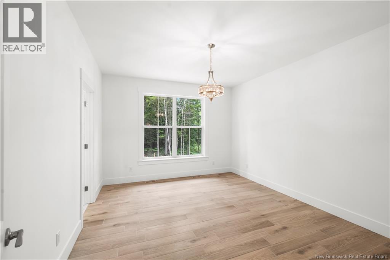
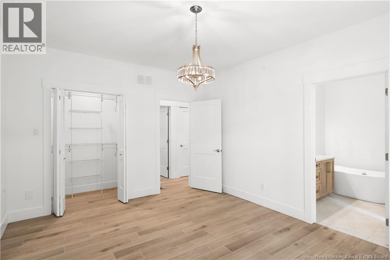
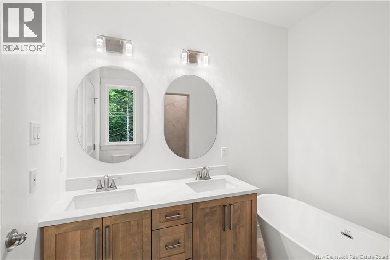
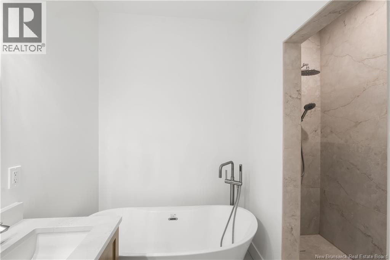
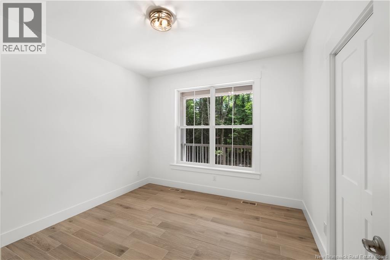
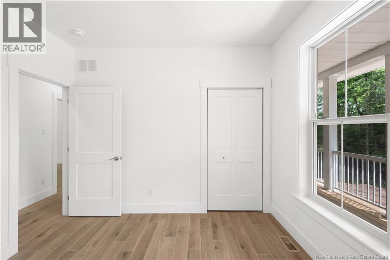
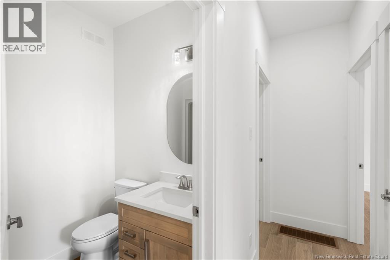
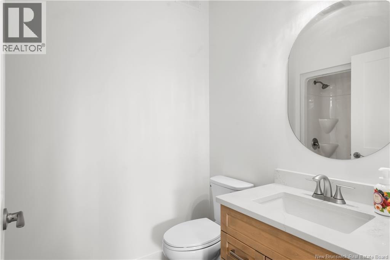
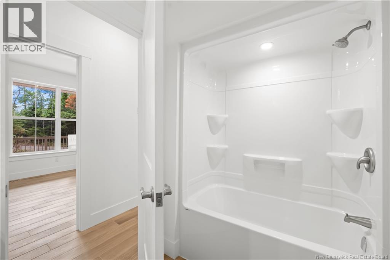
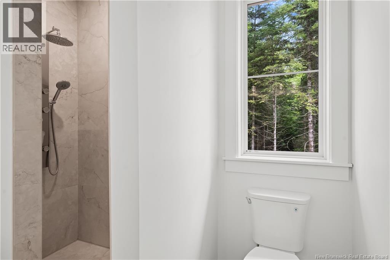
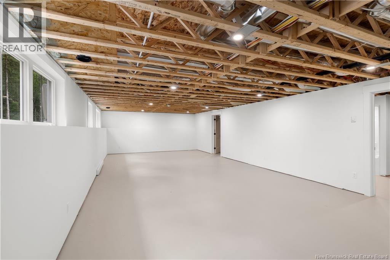
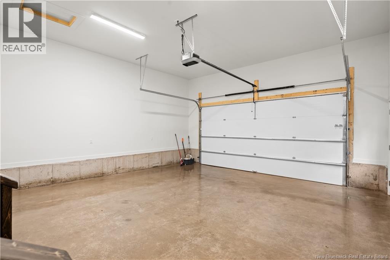
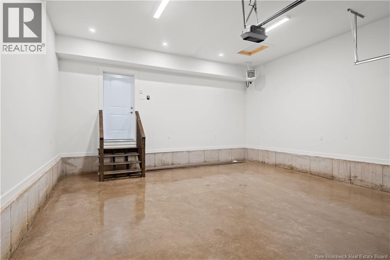
PRE-CONSTRUCTION | TO BE BUILT Welcome to 21 Rue des Gamins, Lakeville! This beautiful to-be-built bungalow offers the perfect combination of modern design, quality craftsmanship, and peaceful country living on a 1.0 -acre lot. The thoughtfully designed main floor offers approximately 1,617 sq. ft. of living space featuring an open-concept kitchen, dining, and living areaperfect for everyday living and entertaining. The spacious primary bedroom includes a walk-in closet and a private ensuite with a double vanity, soaker tub, and separate shower. A second bedroom, an additional full bathroom, and a versatile flex room ideal for a home office or guest room complete the main level. The attached garage, convenient mudroom, rear deck, and unfinished basement provide additional space and endless future possibilities. Located just minutes from Moncton, this is an excellent opportunity to own a brand-new home in a growing community. Construction has not yet begun, allowing buyers the opportunity to personalize select finishes and colours, subject to the builders specifications and timelines. HST rebate to be assigned to the builder. All measurements are based on builders plans and are subject to change. (id:44840)
Property Details
| MLS® Number | NB142903 |
| Property Type | Single Family |
| Amenities Near By | Golf Course |
| Features | Golf Course/parkland, Balcony/deck/patio |
Building
| Bathroom Total | 3 |
| Bedrooms Above Ground | 2 |
| Bedrooms Total | 2 |
| Architectural Style | Bungalow |
| Constructed Date | 2026 |
| Cooling Type | Central Air Conditioning, Heat Pump |
| Exterior Finish | Vinyl |
| Flooring Type | Ceramic |
| Foundation Type | Concrete |
| Heating Fuel | Electric |
| Heating Type | Heat Pump |
| Stories Total | 1 |
| Size Interior | 1617 Sqft |
| Total Finished Area | 1617 Sqft |
| Type | House |
| Utility Water | Drilled Well, Well |
Parking
| Garage |
Land
| Acreage | Yes |
| Land Amenities | Golf Course |
| Sewer | Septic System |
| Size Irregular | 1 |
| Size Total | 1 Ac |
| Size Total Text | 1 Ac |
Rooms
| Level | Type | Length | Width | Dimensions |
|---|---|---|---|---|
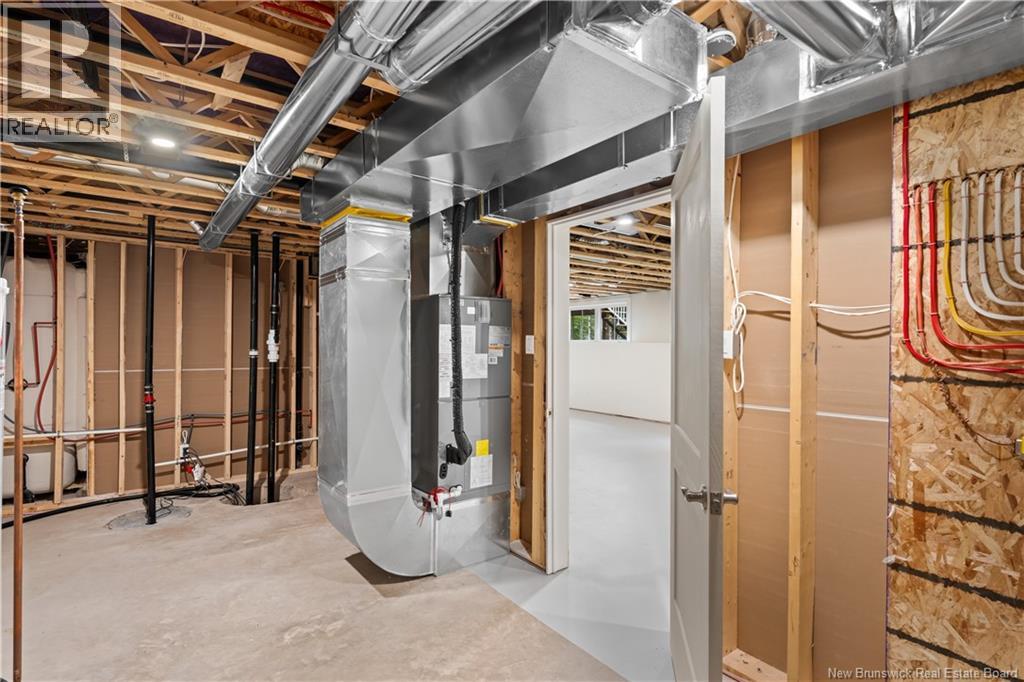
| Basement | Utility Room | 14'6'' x 8'4'' | ||
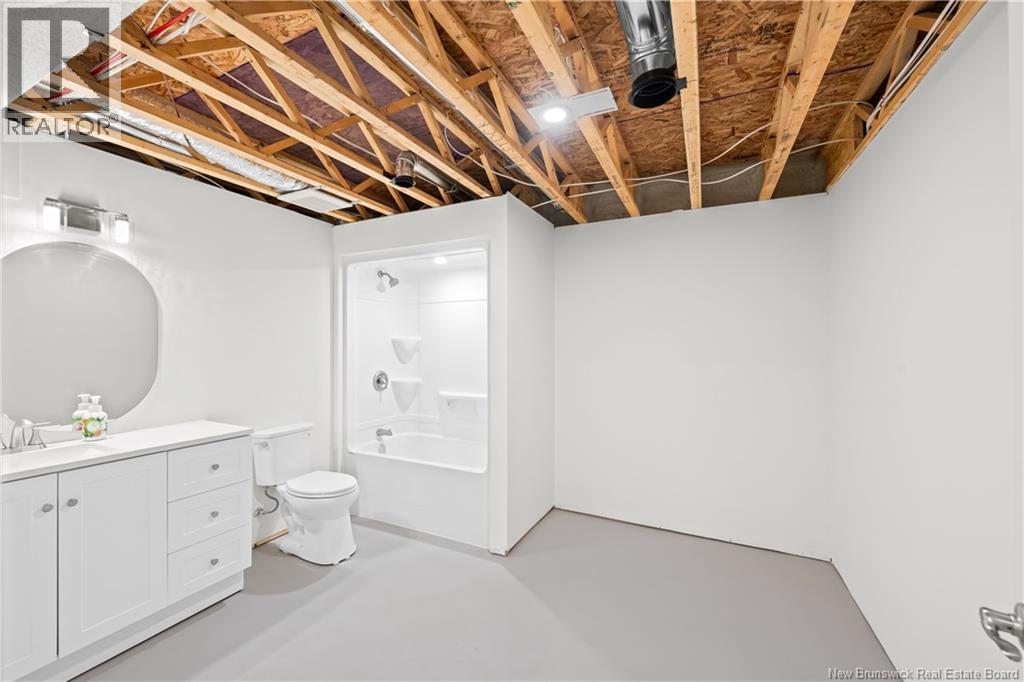
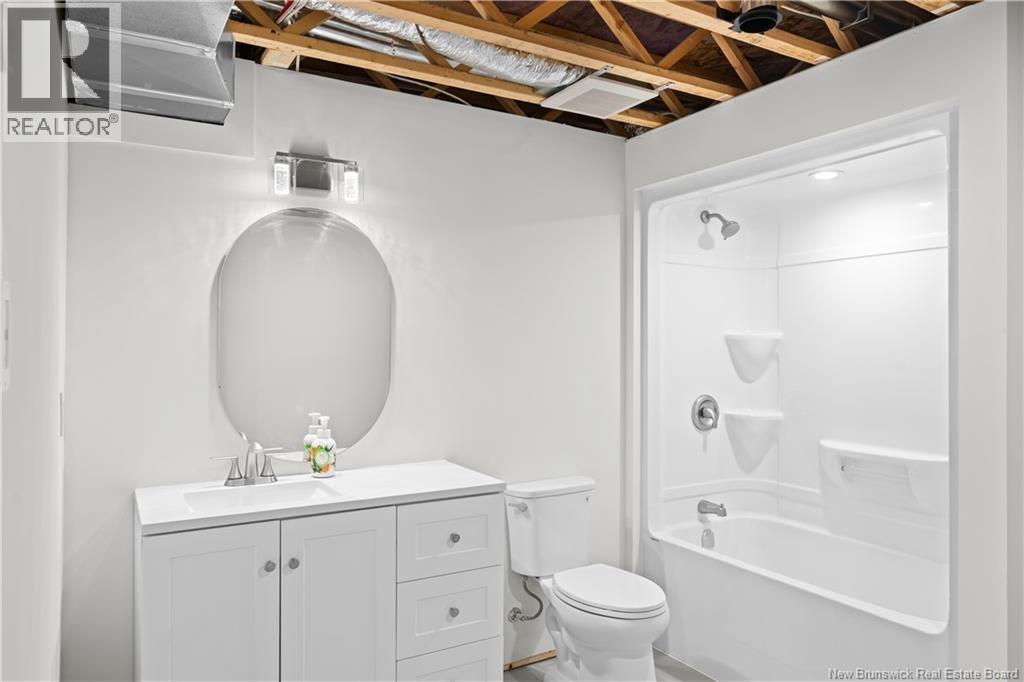
| Basement | 4pc Bathroom | 8'6'' x 6'0'' | ||
| Basement | Other | 35'9'' x 18'2'' | ||
| Main Level | Foyer | 11'0'' x 8'5'' | ||
| Main Level | Mud Room | 8'0'' x 5'6'' | ||
| Main Level | 4pc Bathroom | 9'5'' x 5'0'' | ||
| Main Level | Office | 10'0'' x 11'0'' | ||
| Main Level | Bedroom | 12'4'' x 11'8'' | ||
| Main Level | Other | 7'7'' x 6'2'' | ||
| Main Level | Other | 9'5'' x 9'0'' | ||
| Main Level | Primary Bedroom | 14'8'' x 12'0'' | ||
| Main Level | Great Room | 11'6'' x 13'0'' | ||
| Main Level | Kitchen/dining Room | 11'6'' x 13'0'' | ||
| Main Level | Kitchen | 11'4'' x 11'4'' |
https://www.realtor.ca/real-estate/29966295/21-des-gamins-lakeville
Interested?
Contact us for more information

Saroj Chaudhary
Salesperson
creativrealty.com/
https://www.instagram.com/sarojrealty?igsh=aWxqd3h3YWZtMWt4&utm_source=qr

Moncton Region Office
Moncton, New Brunswick E3B 2M5

The trademarks REALTOR®, REALTORS®, and the REALTOR® logo are controlled by The Canadian Real Estate Association (CREA) and identify real estate professionals who are members of CREA. The trademarks MLS®, Multiple Listing Service® and the associated logos are owned by The Canadian Real Estate Association (CREA) and identify the quality of services provided by real estate professionals who are members of CREA. The trademark DDF® is owned by The Canadian Real Estate Association (CREA) and identifies CREA's Data Distribution Facility (DDF®)
Saint John Real Estate Board Inc
Exp Realty
June 29 2026 05:13:57
