

207 Carroll Street Miramichi, New Brunswick E1V 0M3

$469,900
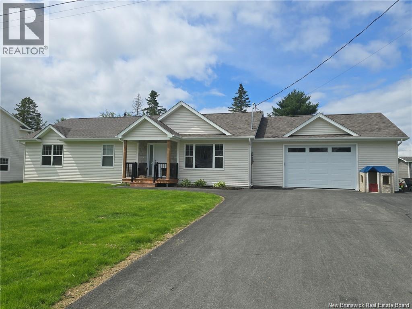
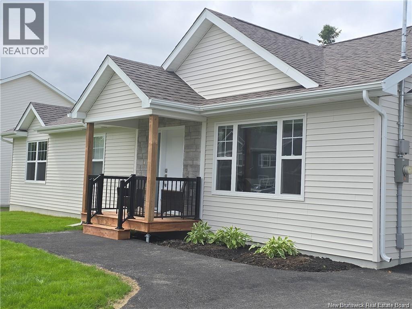
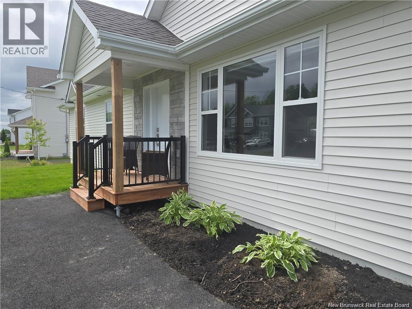
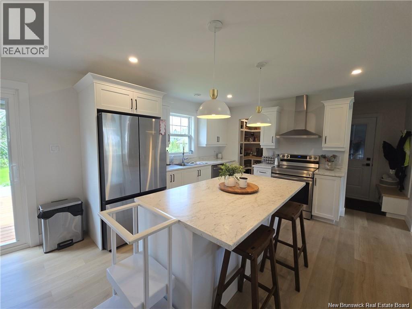
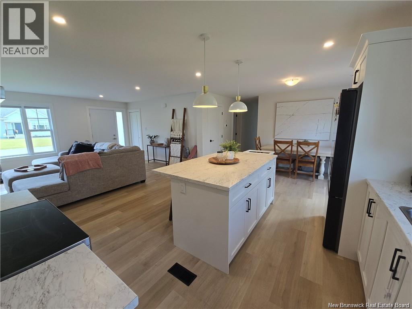
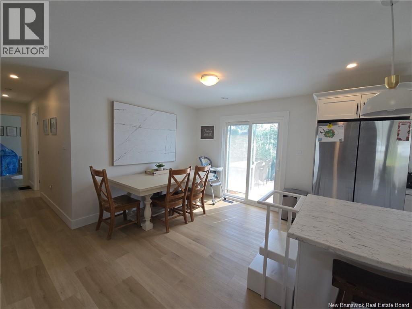
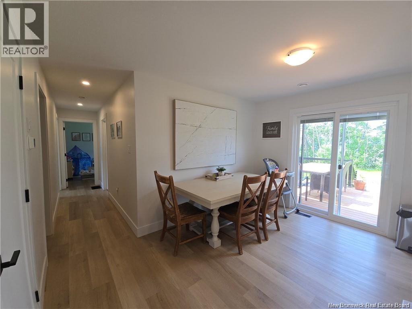
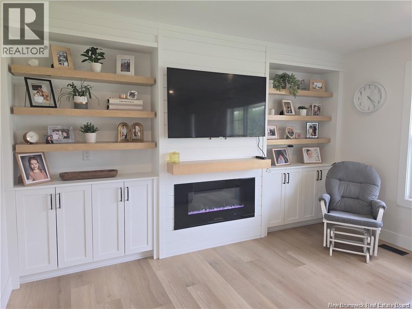
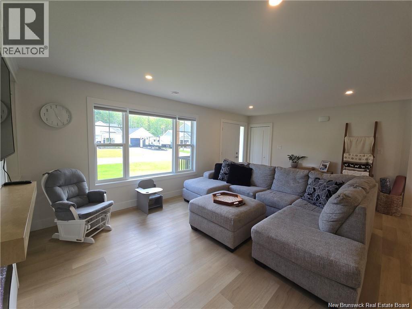
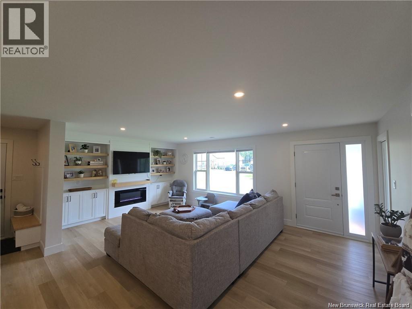
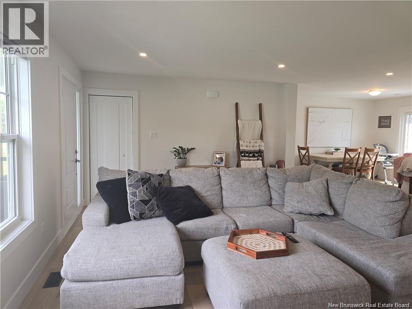
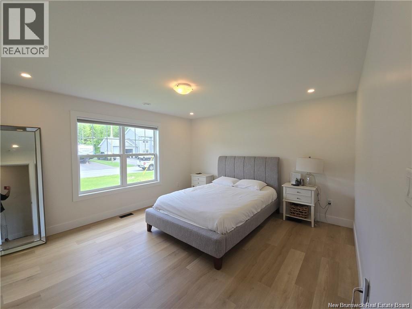
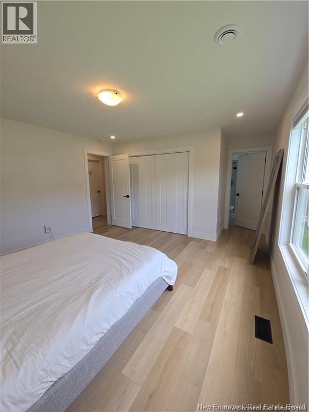
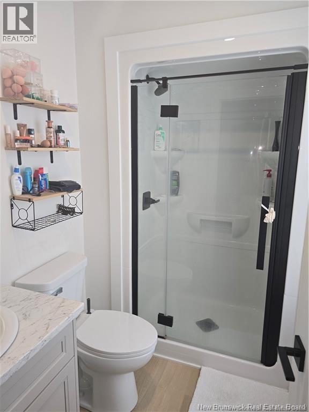
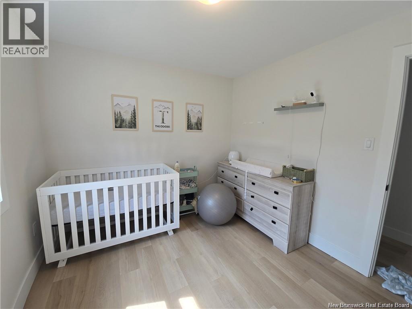
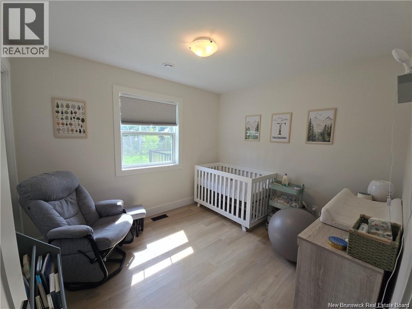
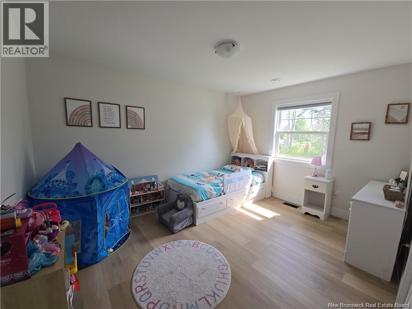
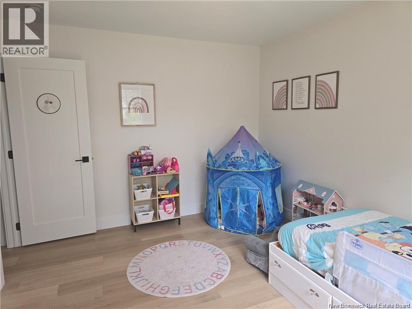
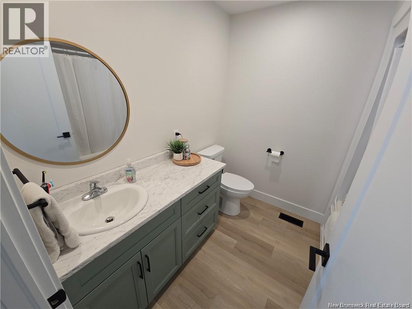
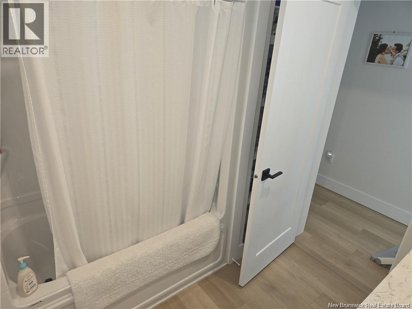
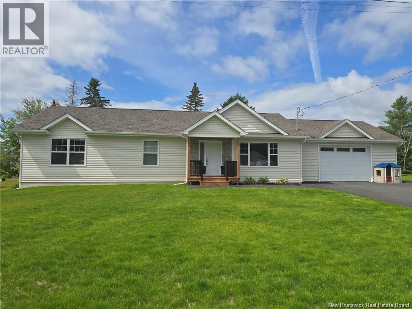
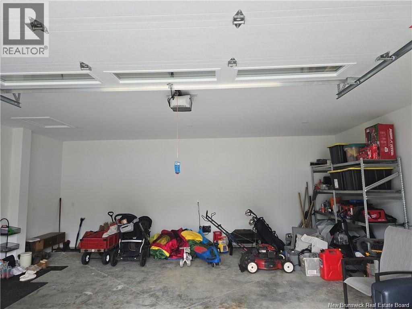
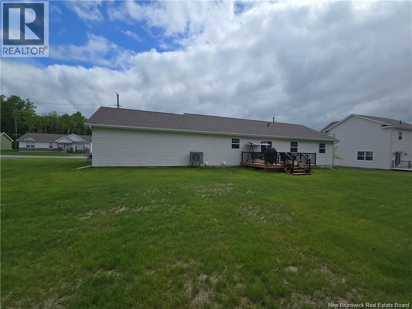
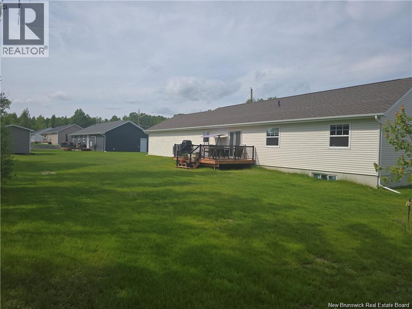
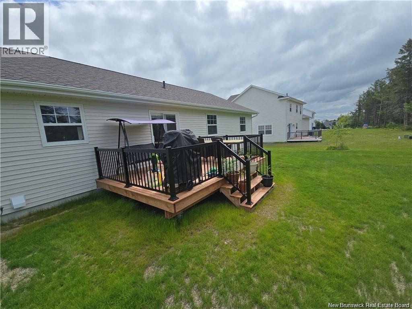
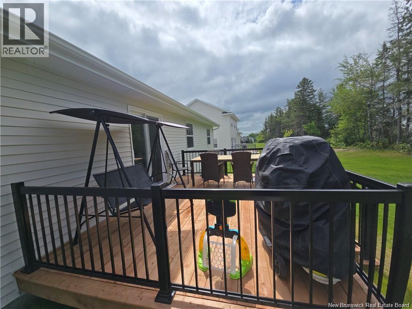
Brand New 3-Bedroom Home in Family-Friendly Douglastown! Welcome to your dream home! This beautifully crafted 2024 new build by Pro-Built Homes offers 1,456 sq. ft. of stylish, modern living space in one of Douglastowns most sought-after family neighborhoods. Step inside to a bright main floor featuring durable vinyl plank flooring throughout and an open-concept layout where the kitchen, dining, and living areas seamlessly flow togetherperfect for both entertaining and everyday life. The heart of the home features a spacious kitchen, a large island, ideal for family gatherings or casual meals. From the dining room, patio doors lead to a back deck (12ft X 16 ft), perfect for summer BBQs or relaxing evenings. The cozy living room boasts a custom focal wall with built-in shelving and an electric fireplaceboth stylish and functional. The primary bedroom is a true retreat, complete with a double closet and a private ensuite bath. Two additional bedrooms, a full bath, and main floor laundry add to the convenience and comfort of this home. Youll also enjoy a double attached garage, paved driveway, and a full unfinished basement offering endless potential for future development. Located just steps from a neighborhood playground, this home is ideal for families. Douglastown offers a welcoming community vibe with easy access to schools, shopping, and amenities. (id:44840)
Property Details
| MLS® Number | NB141103 |
| Property Type | Single Family |
| Equipment Type | Water Heater |
| Features | Balcony/deck/patio |
| Rental Equipment Type | Water Heater |
Building
| Bathroom Total | 2 |
| Bedrooms Above Ground | 3 |
| Bedrooms Total | 3 |
| Architectural Style | Bungalow |
| Constructed Date | 2024 |
| Cooling Type | Heat Pump |
| Exterior Finish | Stone, Vinyl |
| Flooring Type | Other |
| Foundation Type | Concrete, Insulated Concrete Forms |
| Heating Type | Heat Pump |
| Stories Total | 1 |
| Size Interior | 1456 Sqft |
| Total Finished Area | 1456 Sqft |
| Type | House |
| Utility Water | Municipal Water |
Parking
| Attached Garage | |
| Garage |
Land
| Access Type | Year-round Access, Public Road |
| Acreage | No |
| Landscape Features | Landscaped |
| Sewer | Municipal Sewage System |
| Size Irregular | 1193 |
| Size Total | 1193 M2 |
| Size Total Text | 1193 M2 |
Rooms
| Level | Type | Length | Width | Dimensions |
|---|---|---|---|---|
| Main Level | Bath (# Pieces 1-6) | 7'5'' x 7'7'' | ||
| Main Level | Laundry Room | 7'10'' x 4'9'' | ||
| Main Level | Bedroom | 13'2'' x 10'5'' | ||
| Main Level | Bedroom | 9'5'' x 10'6'' | ||
| Main Level | Ensuite | 5'2'' x 5'2'' | ||
| Main Level | Primary Bedroom | 13'2'' x 14'4'' | ||
| Main Level | Living Room | 20'7'' x 7'8'' | ||
| Main Level | Dining Room | 13'3'' x 14'0'' | ||
| Main Level | Kitchen | 13'4'' x 13'3'' |
https://www.realtor.ca/real-estate/29852181/207-carroll-street-miramichi
Interested?
Contact us for more information

Tracy Harris
Salesperson
https://www.tracyharris.ca/
https://www.facebook.com/share/16Y5v3rER1/
https://www.instagram.com/tracyharrisremaxrealtor?igsh=M2p0N2liam92cjg2

2445-2 King George Highway
Miramichi, New Brunswick E1V 6W3
(506) 624-2500
(506) 778-8705

The trademarks REALTOR®, REALTORS®, and the REALTOR® logo are controlled by The Canadian Real Estate Association (CREA) and identify real estate professionals who are members of CREA. The trademarks MLS®, Multiple Listing Service® and the associated logos are owned by The Canadian Real Estate Association (CREA) and identify the quality of services provided by real estate professionals who are members of CREA. The trademark DDF® is owned by The Canadian Real Estate Association (CREA) and identifies CREA's Data Distribution Facility (DDF®)
Saint John Real Estate Board Inc
RE/MAX Professionals
June 04 2026 03:02:50
