

207 Carlisle Road Douglas, New Brunswick E3G 7M9

$1,350,000
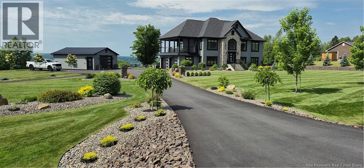
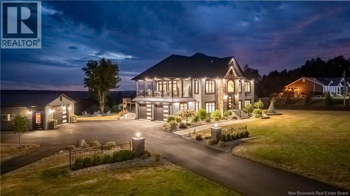
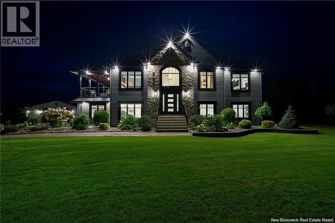
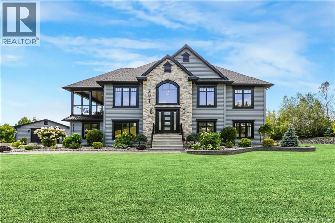
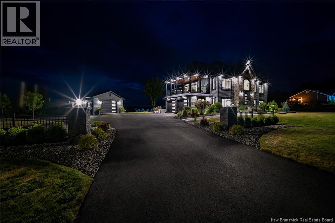
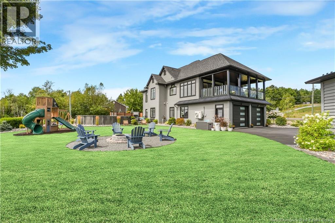
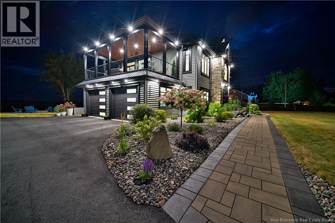
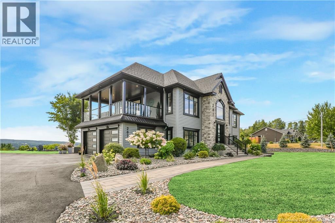
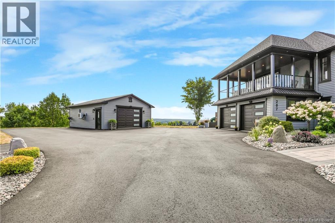
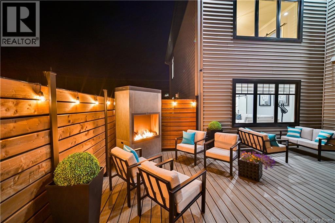
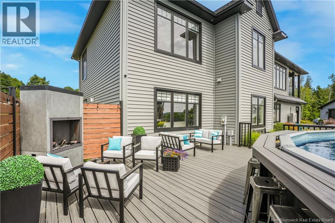
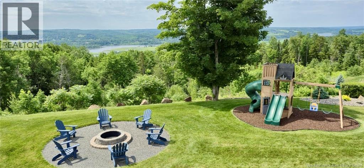
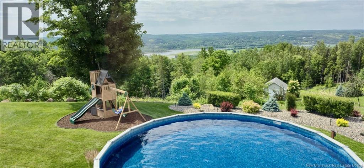
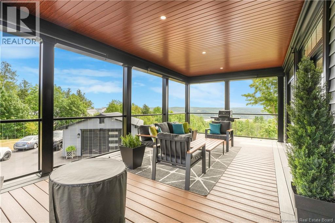
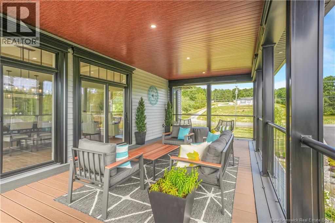
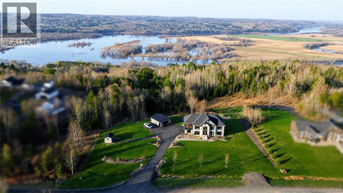
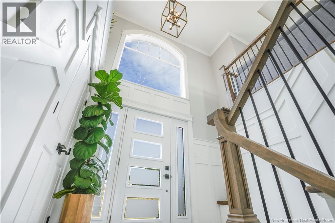
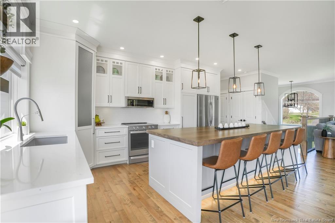
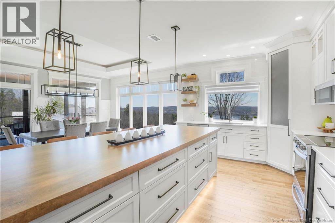
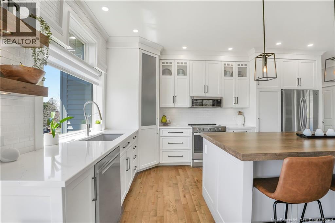
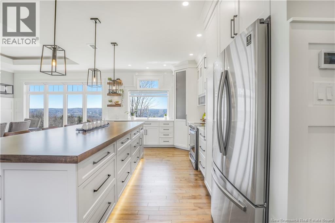
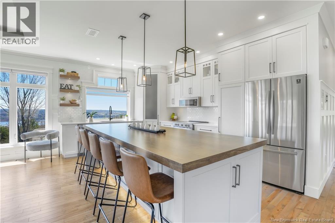
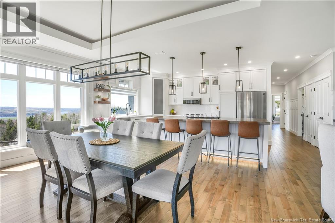
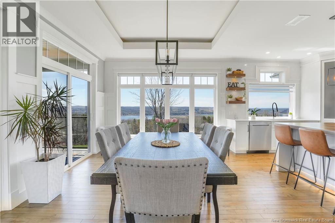
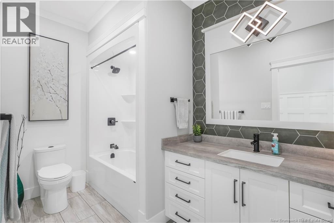
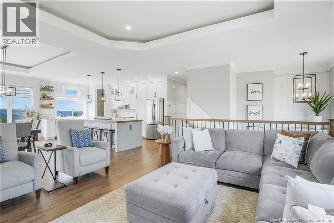
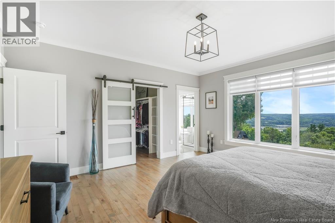
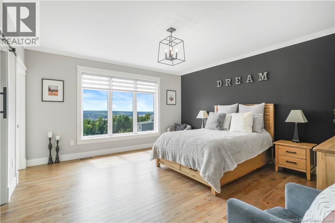
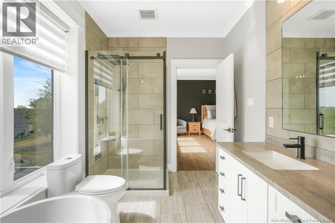
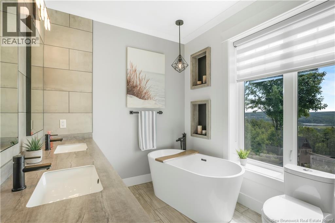
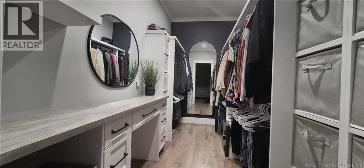
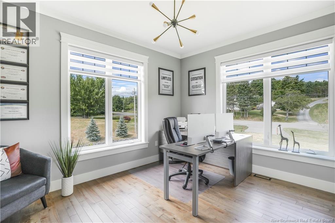
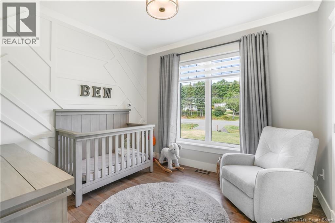
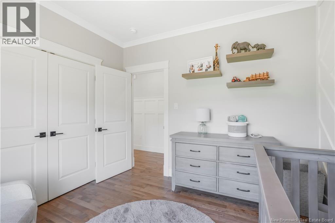
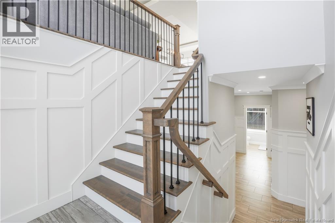
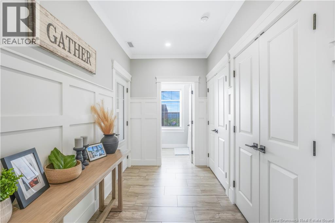
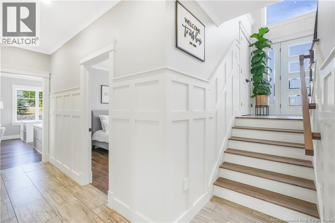
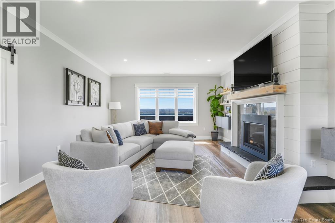
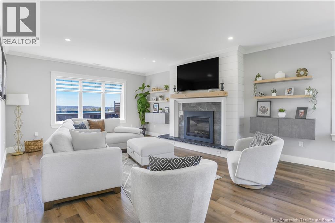
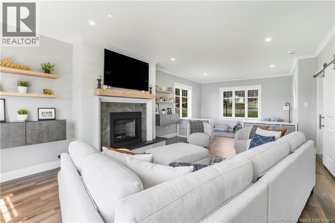
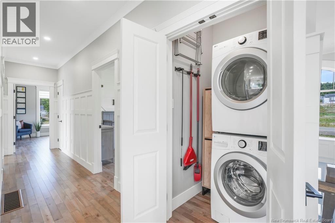
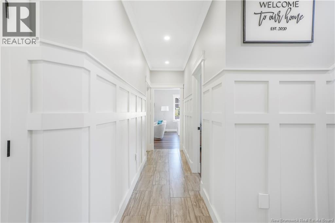
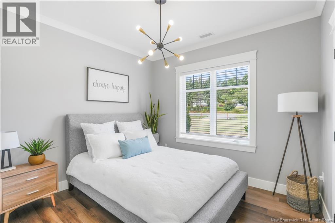
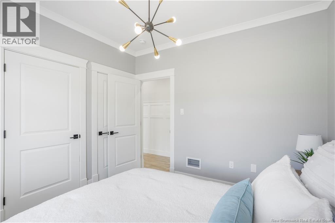
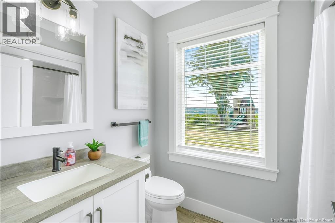
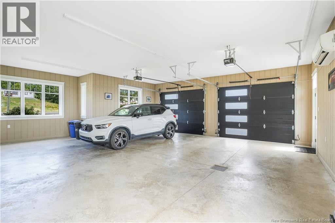
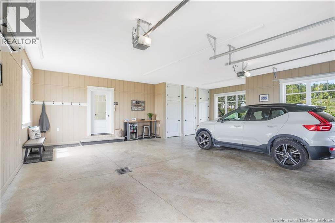
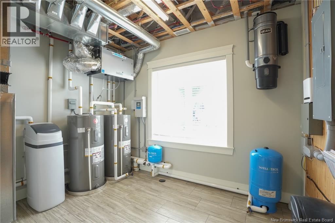
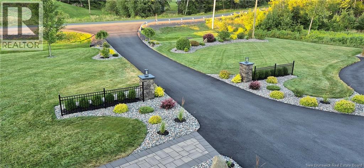
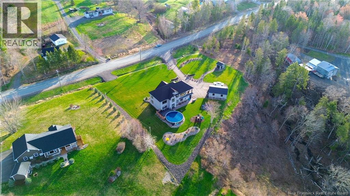
This one-of-a-kind custom-built home sets a new standard for luxury living, and it comes with a STUNNING VIEW! With over 3,000 sq. ft. of refined space, it pairs flawless craftsmanship with an unbeatable panoramic view of the river and valley. From the flawlessly manicured & landscaped yard, detached garage and shed with underground services, and stone walkway to the elegant stone façade, every detail has been thoughtfully designed. Inside, soaring 9 ceilings and dramatic 10 illuminated tray ceilings frame the open concept layout. The dream kitchen features a 4 x 10 island, walk-in pantry, quartz countertops, stainless steel appliances, and a tiled backsplash, flowing seamlessly to a 14 x 27 covered balcony. Hardwood and porcelain floors, geothermal heating/cooling, and oversized windows add both comfort and efficiency. The main level offers 3 spacious bedrooms, including a primary retreat with a spa-inspired 5-piece ensuite and large walk-in closet. Downstairs, enjoy a second bright living space with a propane fireplace, plus access to the heated, insulated double garage. With R24 wall and R60 attic insulation, this home is built to last. Just minutes from downtown Fredericton, its a rare blend of elegance, efficiency, and unmatched views. Full list of valuable features on file! (id:44840)
Property Details
| MLS® Number | NB138011 |
| Property Type | Single Family |
| Features | Level Lot, Treed |
| Pool Type | Above Ground Pool |
| Structure | Workshop, Shed |
| View Type | River View |
| Water Front Name | Saint John River |
Building
| Bathroom Total | 3 |
| Bedrooms Above Ground | 4 |
| Bedrooms Total | 4 |
| Constructed Date | 2021 |
| Cooling Type | Central Air Conditioning, Heat Pump |
| Exterior Finish | Stone, Vinyl |
| Fireplace Fuel | Gas |
| Fireplace Present | Yes |
| Fireplace Type | Unknown |
| Flooring Type | Laminate, Tile, Vinyl, Wood |
| Foundation Type | Concrete |
| Heating Fuel | Electric, Natural Gas |
| Heating Type | Heat Pump, Stove |
| Stories Total | 2 |
| Size Interior | 3020 Sqft |
| Total Finished Area | 3020 Sqft |
| Type | House |
| Utility Water | Well |
Parking
| Attached Garage | |
| Detached Garage | |
| Garage | |
| Garage |
Land
| Access Type | Year-round Access, Public Road |
| Acreage | Yes |
| Landscape Features | Landscaped |
| Sewer | Septic System |
| Size Irregular | 4597 |
| Size Total | 4597 M2 |
| Size Total Text | 4597 M2 |
Rooms
| Level | Type | Length | Width | Dimensions |
|---|---|---|---|---|
| Basement | Utility Room | 10'5'' x 11'4'' | ||
| Basement | Storage | 9'11'' x 11'5'' | ||
| Basement | Family Room | 29'1'' x 15' | ||
| Basement | Bedroom | 10'3'' x 10'10'' | ||
| Basement | Bath (# Pieces 1-6) | 5'10'' x 8'7'' | ||
| Main Level | Bedroom | 12'9'' x 15' | ||
| Main Level | Bedroom | 10'2'' x 10'10'' | ||
| Main Level | Bath (# Pieces 1-6) | 5'11'' x 10'11'' | ||
| Main Level | Ensuite | 11'5'' x 7'5'' | ||
| Main Level | Other | X | ||
| Main Level | Primary Bedroom | 15'11'' x 15' | ||
| Main Level | Dining Room | 16'5'' x 12' | ||
| Main Level | Living Room | 17'10'' x 14'2'' | ||
| Main Level | Kitchen | 16'5'' x 11' | ||
| Main Level | Foyer | X |
https://www.realtor.ca/real-estate/29713579/207-carlisle-road-douglas
Interested?
Contact us for more information

Jessie Yerxa
Salesperson

Fredericton, New Brunswick E3B 2M5

Andrew Phillips
Salesperson
www.yerxateam.com/
Fredericton, New Brunswick E3B 2M5

Jane Gorman
Salesperson
www.yerxateam.com/
Fredericton, New Brunswick E3B 2M5

The trademarks REALTOR®, REALTORS®, and the REALTOR® logo are controlled by The Canadian Real Estate Association (CREA) and identify real estate professionals who are members of CREA. The trademarks MLS®, Multiple Listing Service® and the associated logos are owned by The Canadian Real Estate Association (CREA) and identify the quality of services provided by real estate professionals who are members of CREA. The trademark DDF® is owned by The Canadian Real Estate Association (CREA) and identifies CREA's Data Distribution Facility (DDF®)
Saint John Real Estate Board Inc
Exp Realty
May 07 2026 02:41:02
