

2010 Wellington Bathurst, New Brunswick E2A 4X8

$649,900
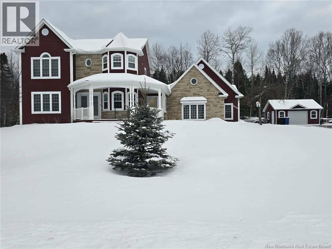
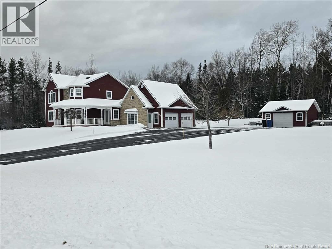
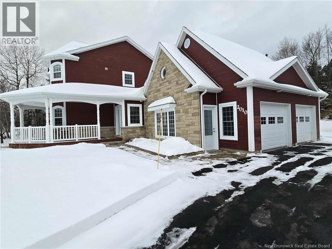
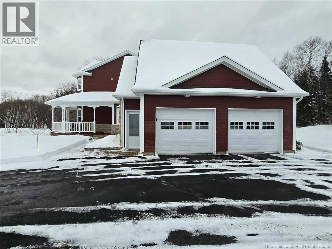
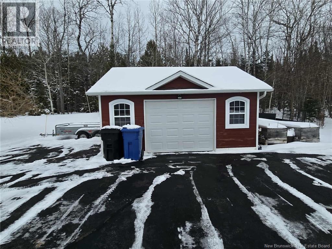
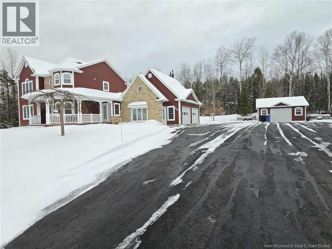
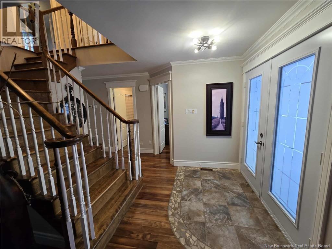
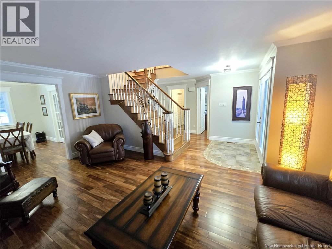
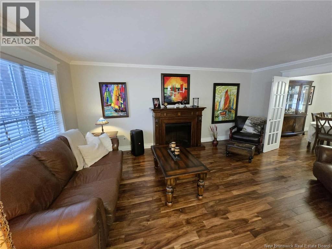
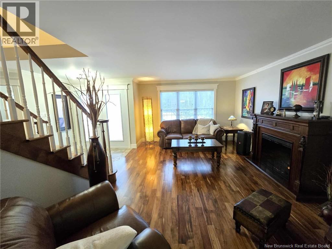
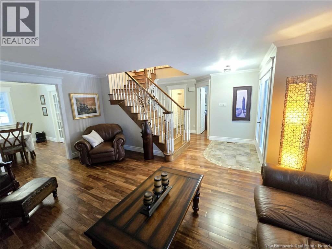
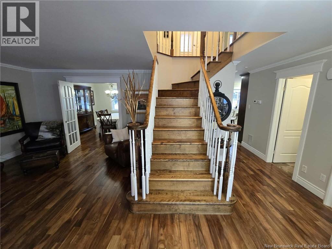
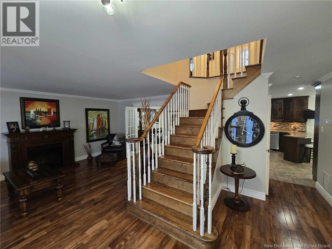

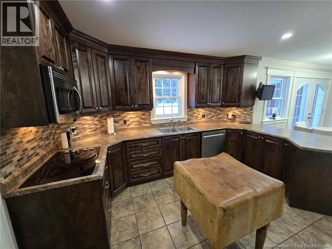
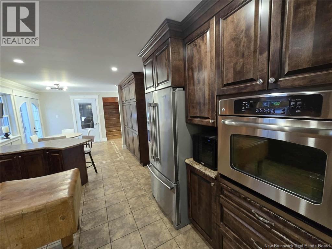
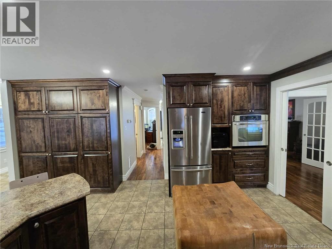
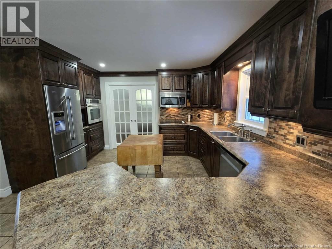
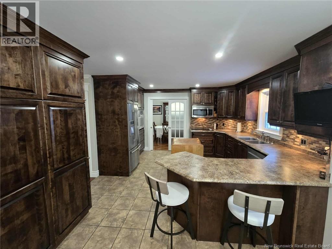
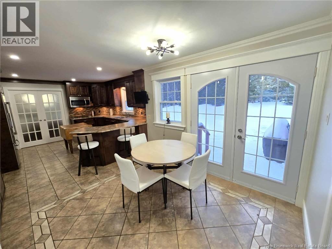
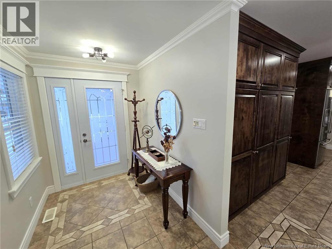

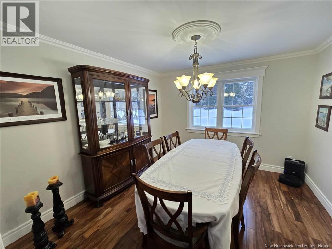
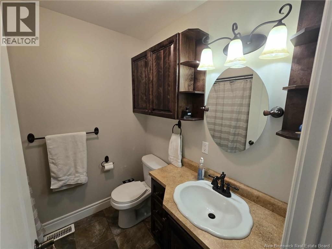

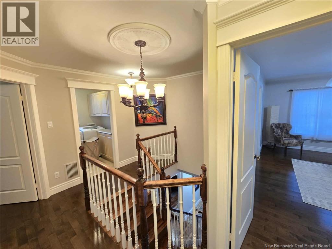

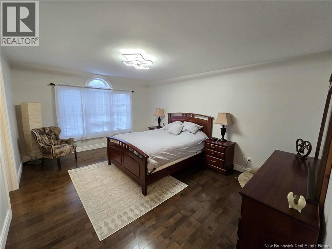
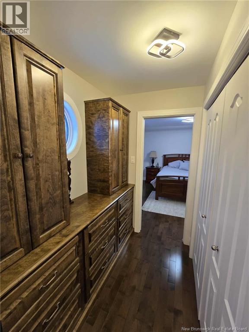
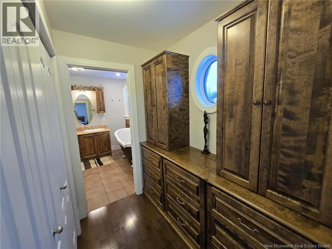
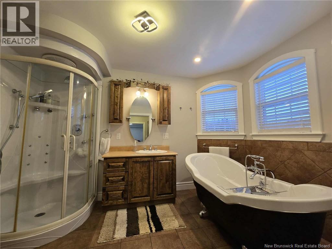
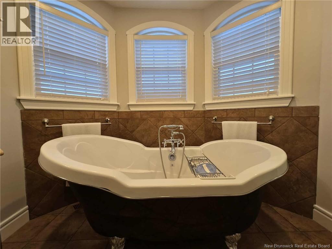
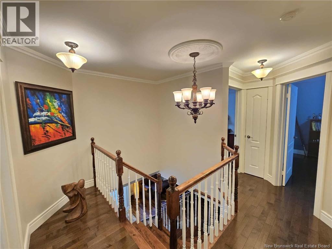
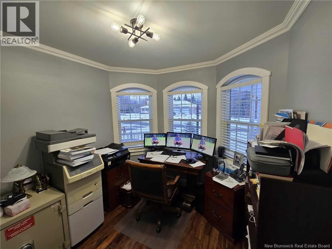
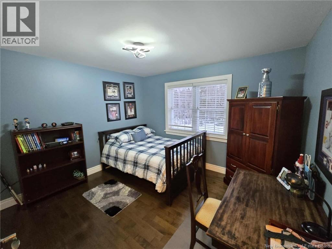
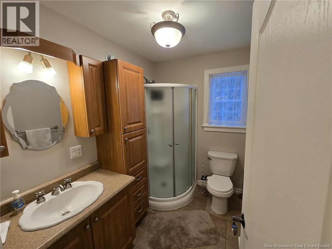
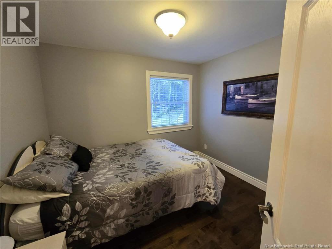
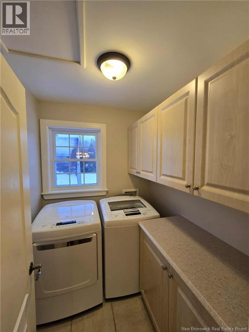
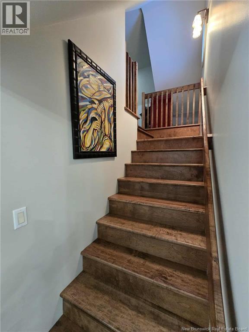
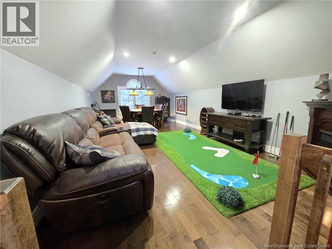
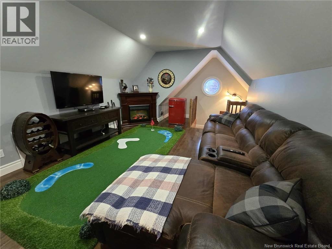
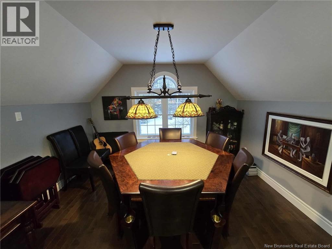
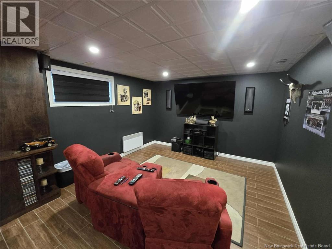
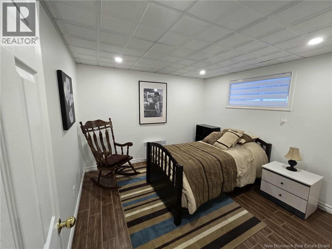
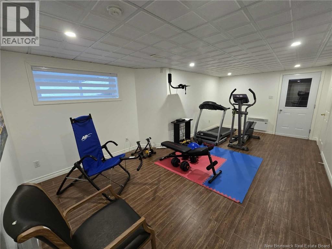
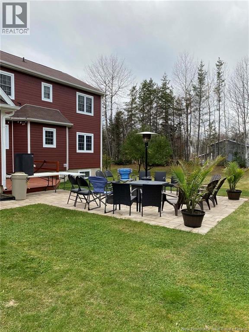
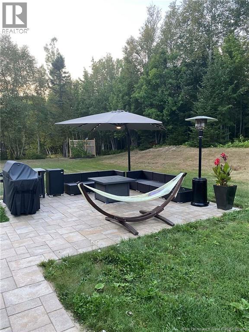
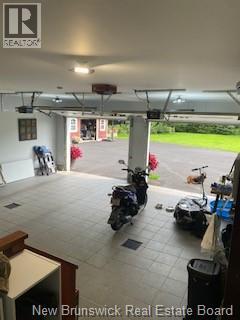
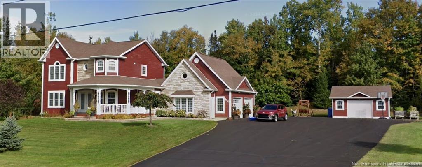
Gorgeous home located off Youghall in the highly desirable Stonegate subdivision, just steps from the golf course and less than a five-minute drive to Youghall Beach and the Marina. Situated on just shy of one acre of beautifully maintained, well-manured land, the property offers an impressive variety of fruit including blueberries, strawberries, grapes, kiwi, cherries, apples, and pears, along with a garden box for outdoor enjoyment. This home has seen numerous updates including new window thermos in 2023, a new fridge and dishwasher in 2024, and fresh interior and garage paint in 2023. The durable Canexel and brick exterior, central heating and cooling, and spray-foam insulated basement and garage ensure year-round comfort and efficiency. A huge paved driveway leads to both attached and detached garages featuring ceramic floors, with a spacious family room loft located above the garageperfect for relaxing or entertaining. Inside, the main floor boasts a beautiful kitchen with ample cabinetry, a dining room, living room, office, and convenient half bath. The second level offers a spacious primary bedroom with walk-in closet and full ensuite with soaker tub and shower, two additional bedrooms, a laundry room, and a full bath. The fully finished basement includes a recreation room, fitness room, fourth bedroom, and direct access to the attached garage, making this home as functional as it is impressive. (id:44840)
Property Details
| MLS® Number | NB132133 |
| Property Type | Single Family |
| Amenities Near By | Golf Course, Marina |
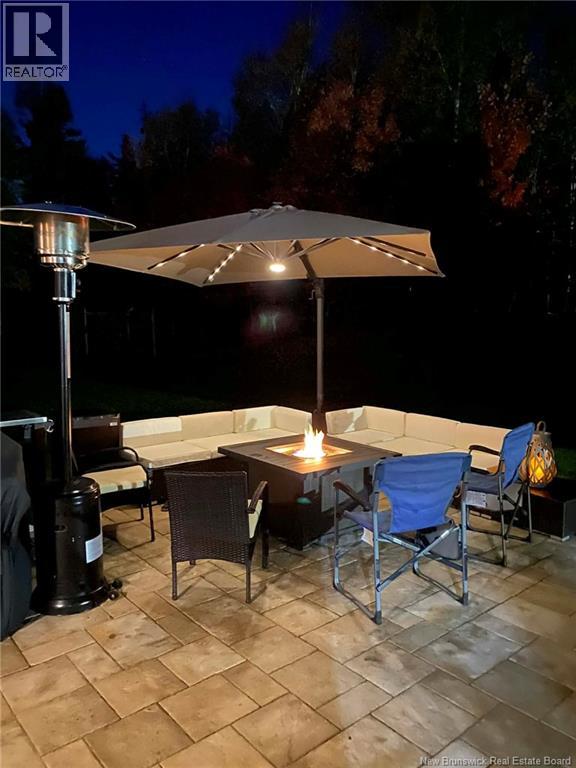
| Features | Golf Course/parkland, Balcony/deck/patio |
| Structure | Shed |
Building
| Bathroom Total | 3 |
| Bedrooms Above Ground | 3 |
| Bedrooms Below Ground | 1 |
| Bedrooms Total | 4 |
| Architectural Style | Contemporary |
| Constructed Date | 2008 |
| Cooling Type | Heat Pump |
| Exterior Finish | Brick, Wood Siding |
| Flooring Type | Ceramic, Hardwood |
| Foundation Type | Concrete |
| Half Bath Total | 1 |
| Heating Type | Heat Pump |
| Stories Total | 3 |
| Size Interior | 3000 Sqft |
| Total Finished Area | 3000 Sqft |
| Type | House |
| Utility Water | Municipal Water |
Parking
| Attached Garage | |
| Garage |
Land
| Acreage | No |
| Land Amenities | Golf Course, Marina |
| Landscape Features | Landscaped |
| Sewer | Municipal Sewage System |
| Size Irregular | 0.98 |
| Size Total | 0.98 Ac |
| Size Total Text | 0.98 Ac |
Rooms
| Level | Type | Length | Width | Dimensions |
|---|---|---|---|---|
| Second Level | 3pc Bathroom | X | ||
| Second Level | Laundry Room | 5'8'' x 6'5'' | ||
| Second Level | Family Room | 12'3'' x 23'3'' | ||
| Second Level | Bedroom | 9' x 10'3'' | ||
| Second Level | Bedroom | 10'9'' x 11'9'' | ||
| Second Level | Primary Bedroom | 12'3'' x 16'3'' | ||
| Basement | Bedroom | 10'5'' x 10'6'' | ||
| Basement | Exercise Room | 10'5'' x 20'9'' | ||
| Basement | Storage | 8' x 8'3'' | ||
| Basement | Recreation Room | 11'8'' x 17'3'' | ||
| Main Level | 4pc Bathroom | X | ||
| Main Level | Office | 8'7'' x 9'8'' | ||
| Main Level | Living Room | 12'4'' x 18' | ||
| Main Level | Dining Room | 11' x 11'4'' | ||
| Main Level | Kitchen | 13'3'' x 23'8'' |
https://www.realtor.ca/real-estate/29249127/2010-wellington-bathurst
Interested?
Contact us for more information

Derick Jacques
Salesperson

280 Main St
Bathurst, New Brunswick E2A 1A8
(506) 350-3733
kwbathurst.ca/

Jack Aube
Salesperson
280 Main St
Bathurst, New Brunswick E2A 1A8
(506) 350-3733
kwbathurst.ca/

Danie Degrace
Salesperson
280 Main St
Bathurst, New Brunswick E2A 1A8
(506) 350-3733
kwbathurst.ca/

Jeff Christie
Salesperson
280 Main St
Bathurst, New Brunswick E2A 1A8
(506) 350-3733
kwbathurst.ca/

The trademarks REALTOR®, REALTORS®, and the REALTOR® logo are controlled by The Canadian Real Estate Association (CREA) and identify real estate professionals who are members of CREA. The trademarks MLS®, Multiple Listing Service® and the associated logos are owned by The Canadian Real Estate Association (CREA) and identify the quality of services provided by real estate professionals who are members of CREA. The trademark DDF® is owned by The Canadian Real Estate Association (CREA) and identifies CREA's Data Distribution Facility (DDF®)
Saint John Real Estate Board Inc
Keller Williams Capital Realty
May 13 2026 05:22:12
