

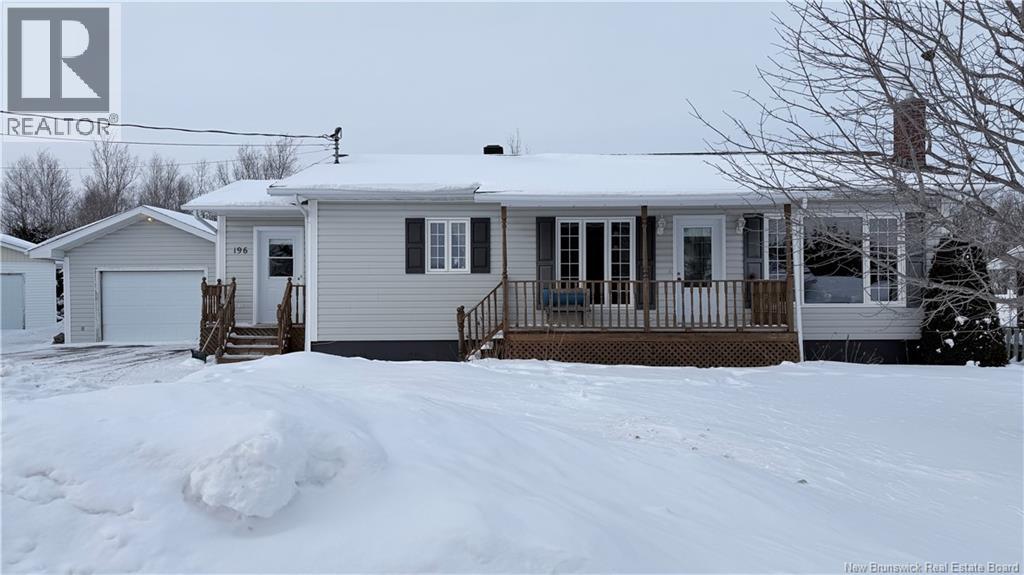
196 Caswell Street Grand Falls, New Brunswick E3Z 1A8

$268,000
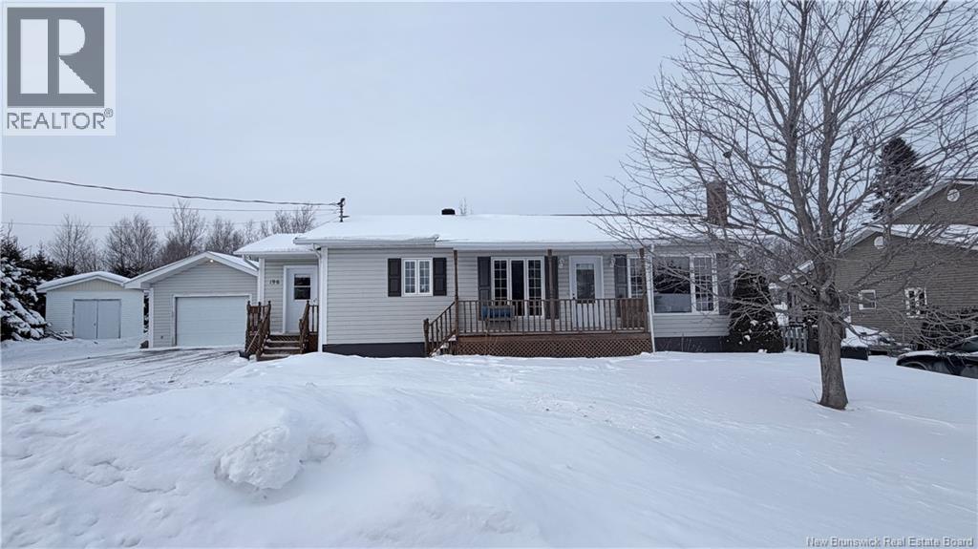
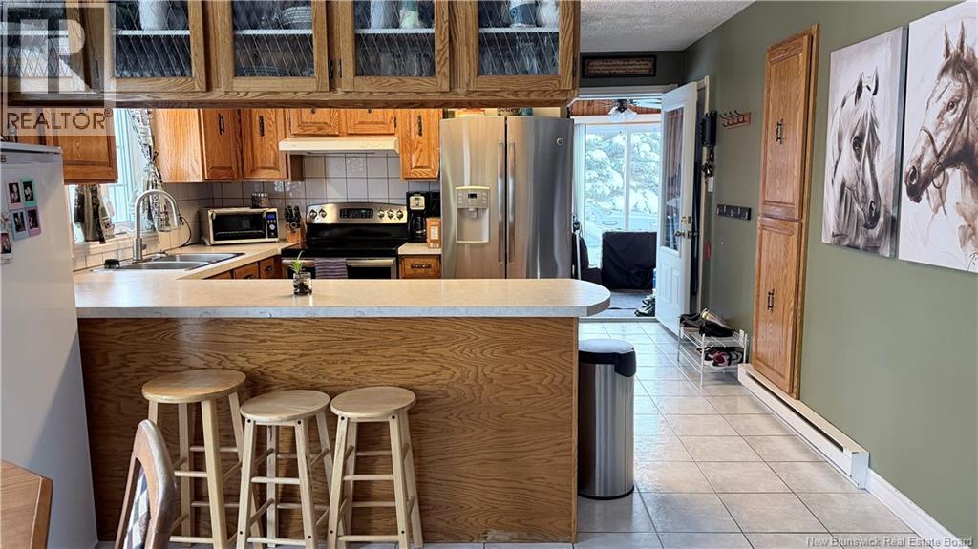
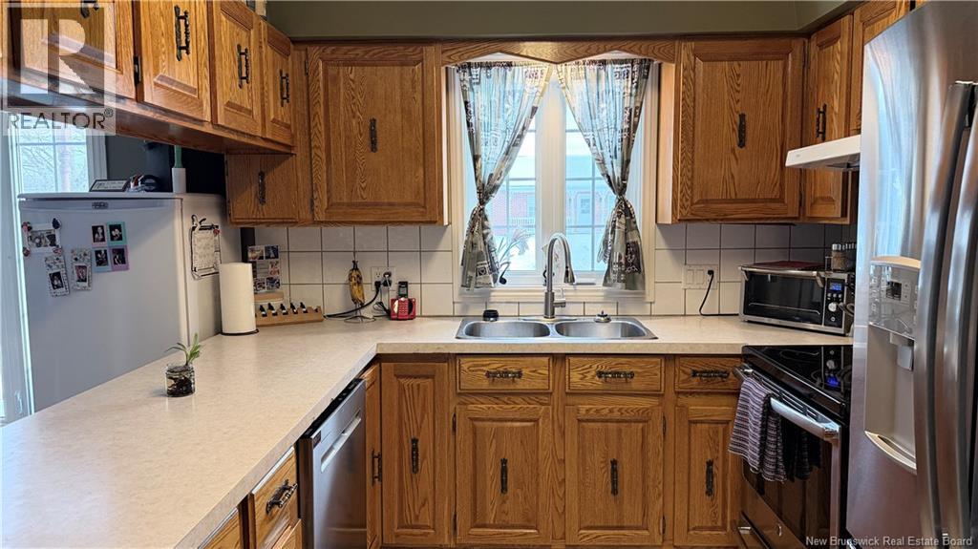
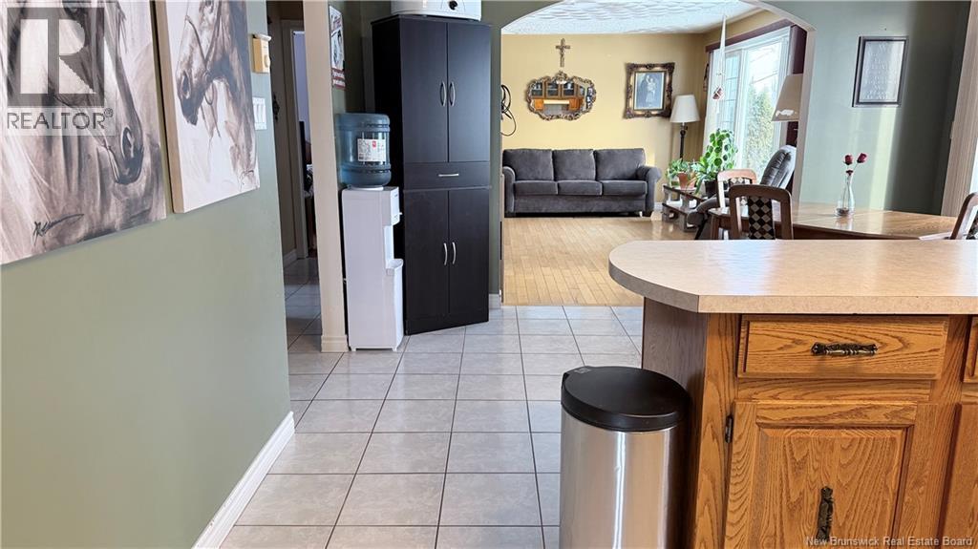
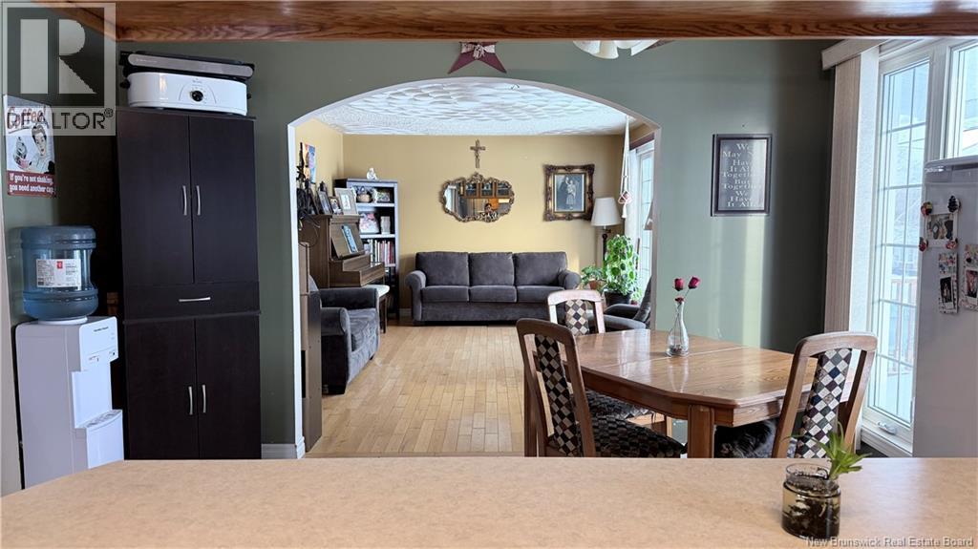
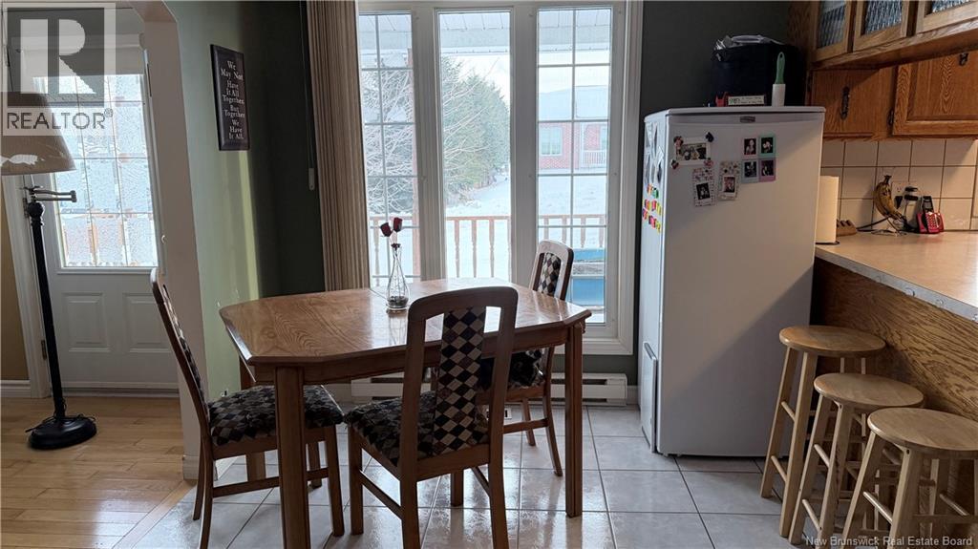
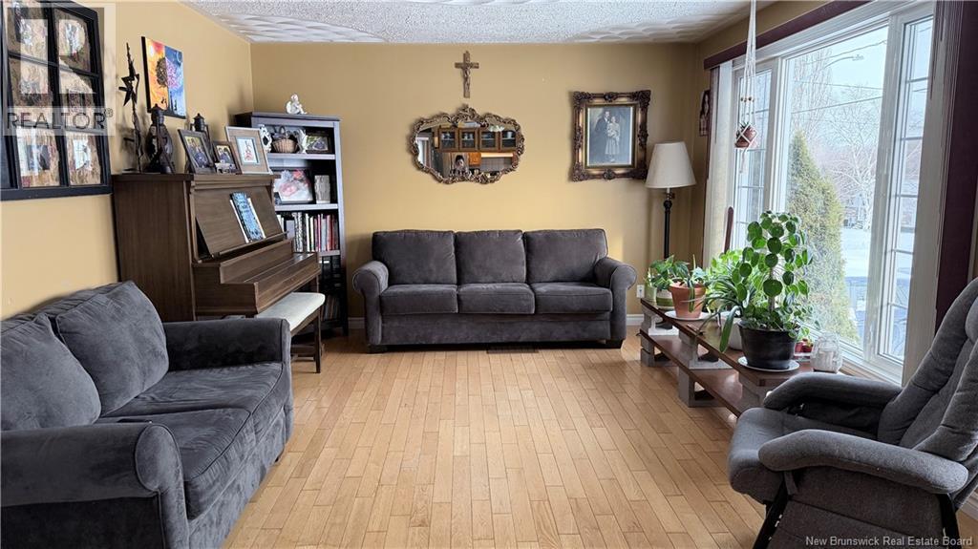
Charming 3-bedroom bungalow ideally located close to all amenities. This well-maintained home offers a functional layout with bright living spaces, perfect for first-time home buyers or those looking to downsize. The main level features 2 comfortable bedrooms and an inviting living area, while the detached garage provides added storage and convenience. Situated in a desirable neighborhood with easy access to shopping, schools, and everyday essentials, this property offers both comfort and practicality in a great location. (id:44840)
Property Details
| MLS® Number | NB132761 |
| Property Type | Single Family |
| Amenities Near By | Golf Course, Recreation Nearby, Hospital |
| Equipment Type | Water Heater |
| Features | Golf Course/parkland, Balcony/deck/patio |
| Rental Equipment Type | Water Heater |
| Structure | None |
Building
| Bathroom Total | 2 |
| Bedrooms Above Ground | 2 |
| Bedrooms Below Ground | 1 |
| Bedrooms Total | 3 |
| Architectural Style | Bungalow |
| Exterior Finish | Vinyl |
| Flooring Type | Ceramic, Vinyl |
| Foundation Type | Concrete |
| Heating Fuel | Electric, Wood |
| Heating Type | Baseboard Heaters, Forced Air |
| Stories Total | 1 |
| Size Interior | 1940 Sqft |
| Total Finished Area | 1940 Sqft |
| Type | House |
| Utility Water | Municipal Water |
Parking
| Garage |
Land
| Access Type | Year-round Access, Public Road |
| Acreage | No |
| Land Amenities | Golf Course, Recreation Nearby, Hospital |
| Sewer | Municipal Sewage System |
| Size Irregular | 0.23 |
| Size Total | 0.23 Ac |
| Size Total Text | 0.23 Ac |
Rooms
| Level | Type | Length | Width | Dimensions |
|---|---|---|---|---|
| Basement | Storage | 6'7'' x 8' | ||
| Basement | Bedroom | 11'5'' x 12'2'' | ||
| Basement | Family Room | 14'8'' x 11'3'' | ||
| Main Level | Bedroom | 12'1'' x 12'3'' | ||
| Main Level | 3pc Bathroom | 11'9'' x 9'1'' | ||
| Main Level | Primary Bedroom | 11'7'' x 12'4'' | ||
| Main Level | Living Room | 12'5'' x 17'8'' | ||
| Main Level | Dining Room | 12'3'' x 1' | ||
| Main Level | Kitchen | 12'3'' x 10'5'' | ||
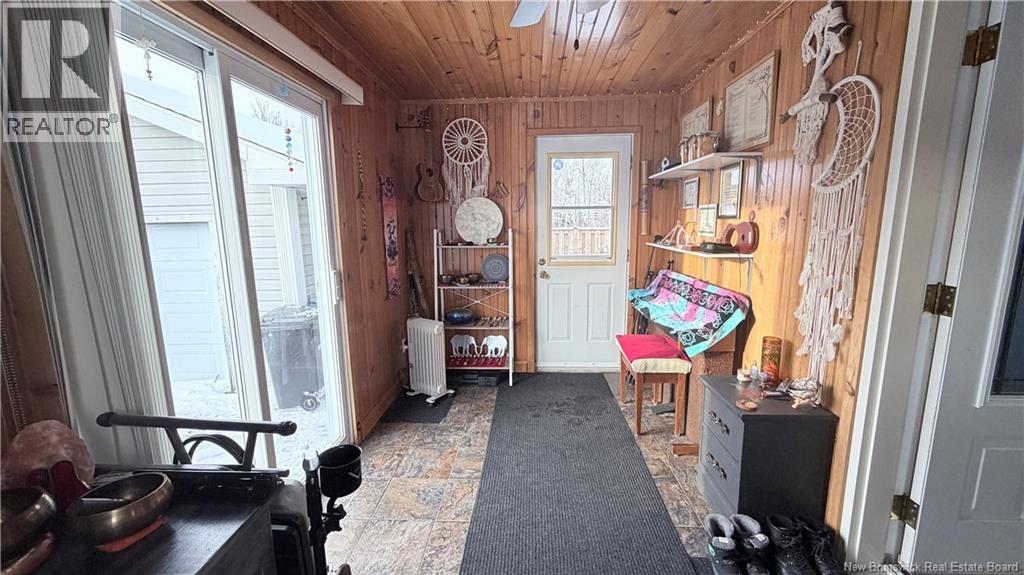
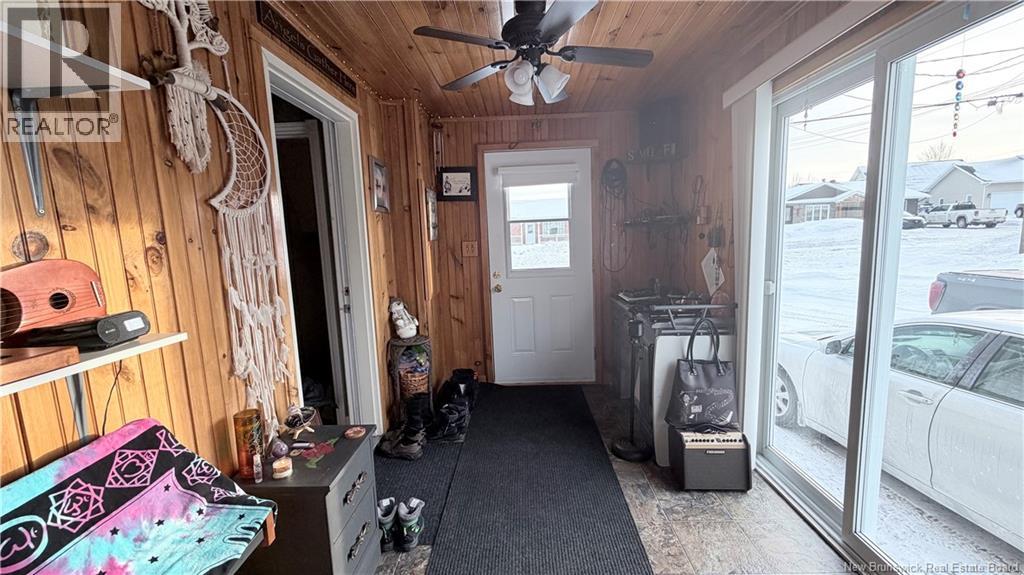
| Main Level | Mud Room | 7'6'' x 13'3'' |
https://www.realtor.ca/real-estate/29294024/196-caswell-street-grand-falls
Interested?
Contact us for more information

Sonia Blanchette
Salesperson

287 B Boulevard Broadway
Grand Falls, New Brunswick E3Z 2K1
(506) 459-3733

The trademarks REALTOR®, REALTORS®, and the REALTOR® logo are controlled by The Canadian Real Estate Association (CREA) and identify real estate professionals who are members of CREA. The trademarks MLS®, Multiple Listing Service® and the associated logos are owned by The Canadian Real Estate Association (CREA) and identify the quality of services provided by real estate professionals who are members of CREA. The trademark DDF® is owned by The Canadian Real Estate Association (CREA) and identifies CREA's Data Distribution Facility (DDF®)
Saint John Real Estate Board Inc
Keller Williams Capital Realty
February 04 2026 04:30:42
