

193 Rachel Street Moncton, New Brunswick E1G 2V5

$749,000
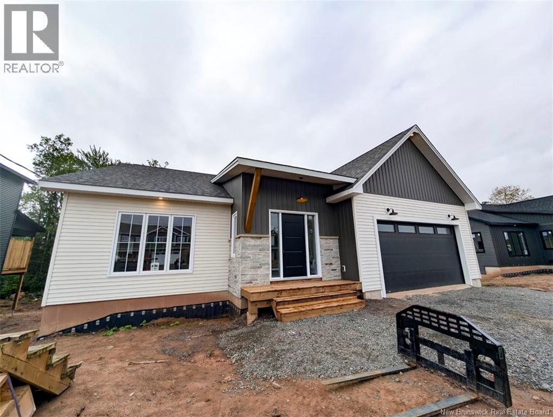
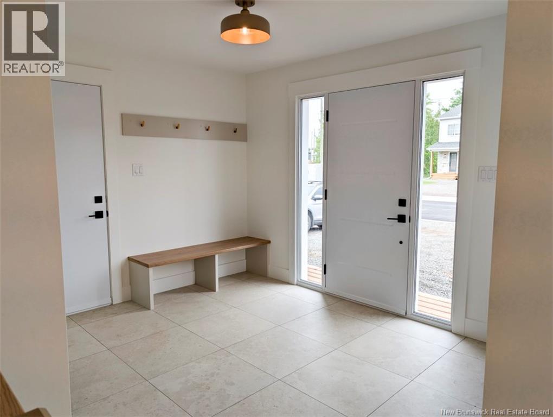
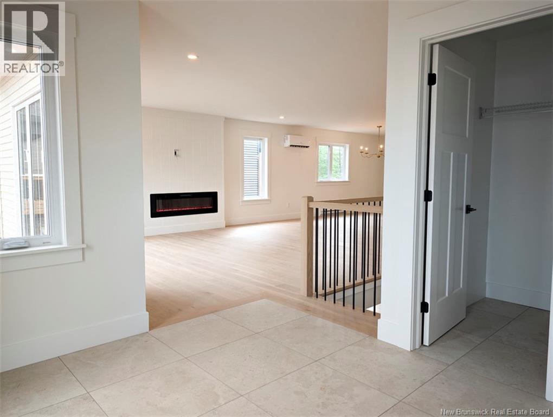
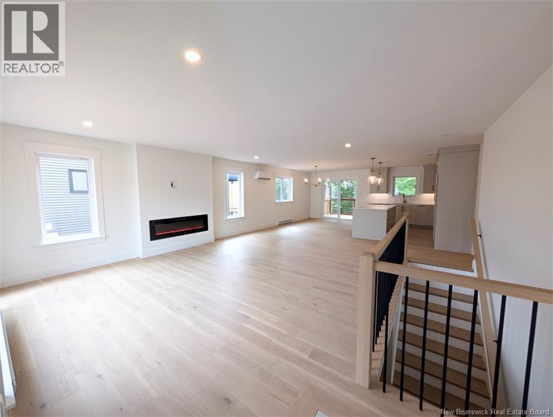
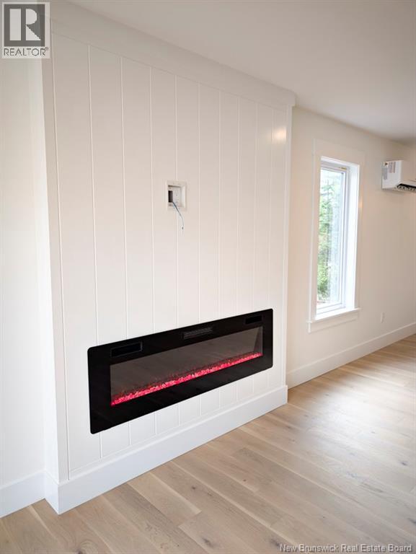
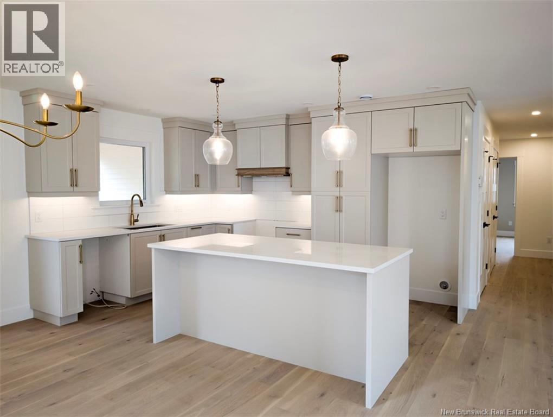
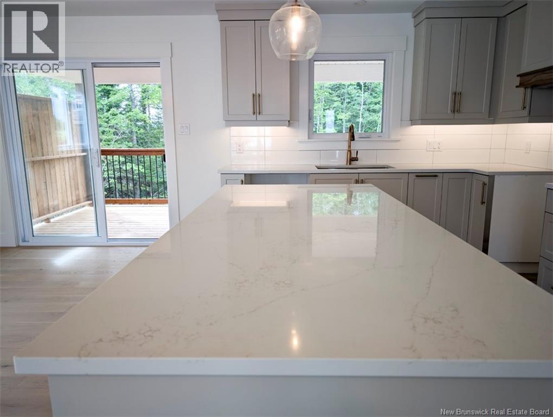
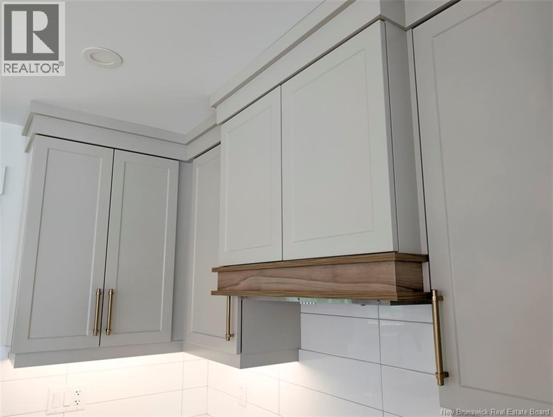
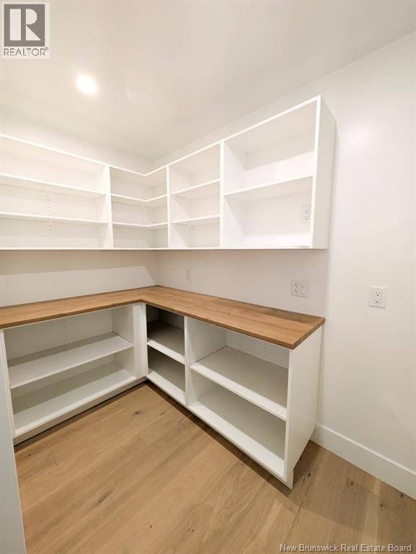
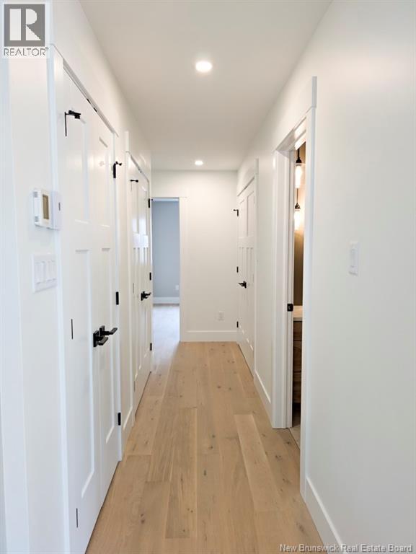
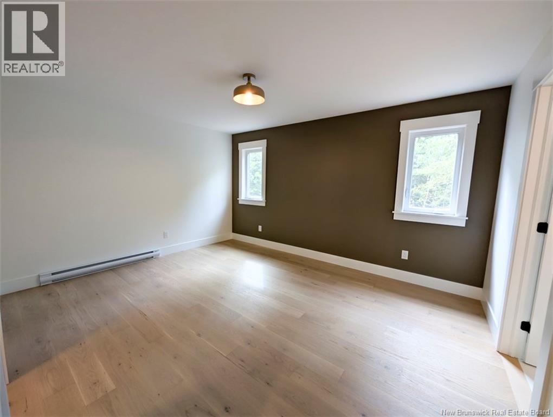
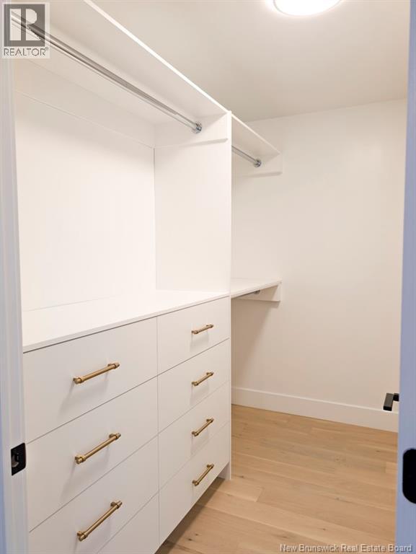
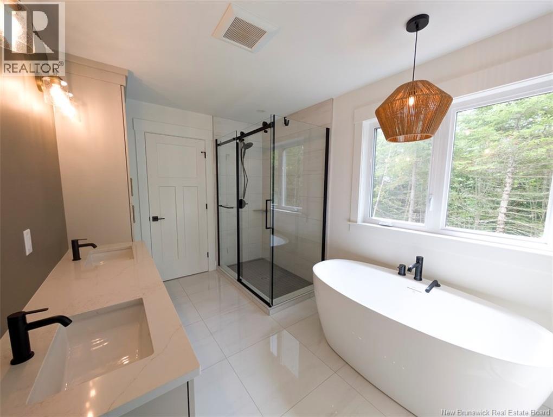
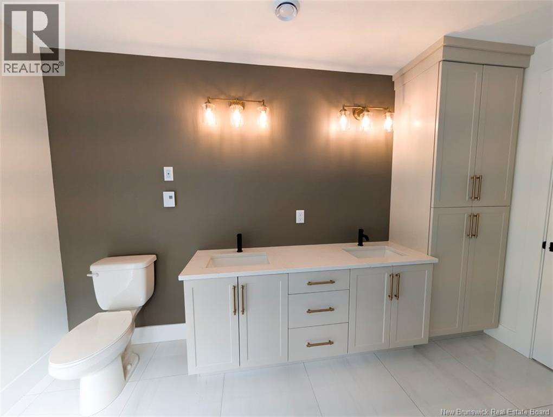
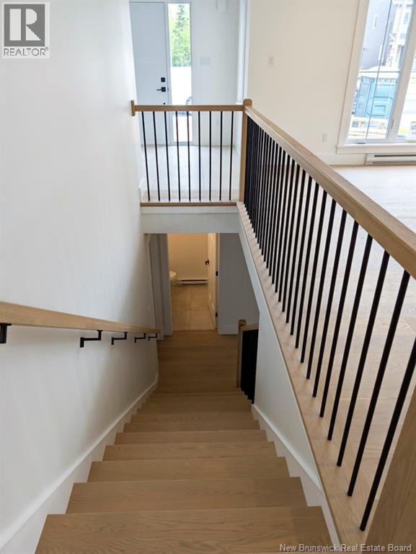
When Viewing This Property On Realtor.ca Please Click On The Multimedia or Virtual Tour Link For More Property Info. The Lotus + Model. This beautifully updated modern farmhouse-style bungalow offers bright, open living with excellent function and flow and now includes a full walk-out basement income suite. The welcoming foyer features a custom bench and ample closet space and leads to a spacious open-concept living, dining and kitchen area anchored by a custom fireplace; the chefs kitchen boasts floor-to-ceiling custom cabinetry, a custom hood, walk-in pantry and quartz counter-tops, while the main level also offers a generous primary bedroom with walk-in closet and an en-suite with double-sink quartz vanity, plus a large covered deck perfect for entertaining. The lower level contains a self-contained walk-out apartment with an open living/dining/kitchen, two large bedrooms, a full bath and in-suite laundry hookup ideal for rental income or multi-generational living. Situated in a quiet, family-friendly neighbourhood with convenient access to local amenities, this well-appointed home is move-in ready and represents a smart investment. A $10,000 deposit with an approved bank letter is required on signing. Pave, landscape and appliances are NOT included. (id:44840)
Property Details
| MLS® Number | NB147162 |
| Property Type | Single Family |
| Amenities Near By | Shopping |
| Features | Balcony/deck/patio |
| Structure | None |
Building
| Bathroom Total | 4 |
| Bedrooms Above Ground | 3 |
| Bedrooms Below Ground | 3 |
| Bedrooms Total | 6 |
| Amenities | Fireplace(s) |
| Constructed Date | 2026 |
| Construction Style Attachment | Detached |
| Cooling Type | Air Conditioned, Heat Pump |
| Exterior Finish | Stone, Vinyl |
| Flooring Type | Ceramic, Vinyl, Hardwood |
| Foundation Type | Concrete |
| Half Bath Total | 1 |
| Heating Fuel | Electric |
| Heating Type | Baseboard Heaters, Heat Pump |
| Stories Total | 2 |
| Size Interior | 3230 Sqft |
| Total Finished Area | 3230 Sqft |
| Type | House |
| Utility Water | Municipal Water |
Parking
| Attached Garage | |
| Garage |
Land
| Access Type | Year-round Access, Public Road |
| Acreage | No |
| Land Amenities | Shopping |
| Sewer | Municipal Sewage System |
| Size Irregular | 717 |
| Size Total | 717 M2 |
| Size Total Text | 717 M2 |
Rooms
| Level | Type | Length | Width | Dimensions |
|---|---|---|---|---|
| Basement | Bedroom | 10'0'' x 10'0'' | ||
| Basement | 4pc Bathroom | 13'10'' x 5'4'' | ||
| Basement | Living Room | 14'3'' x 13'6'' | ||
| Basement | Kitchen | 13'7'' x 16'9'' | ||
| Basement | Bedroom | 9'10'' x 9'6'' | ||
| Basement | Other | 3'8'' x 7'2'' | ||
| Basement | Family Room | 13'10'' x 20'6'' | ||
| Basement | Bonus Room | 9'8'' x 10'0'' | ||
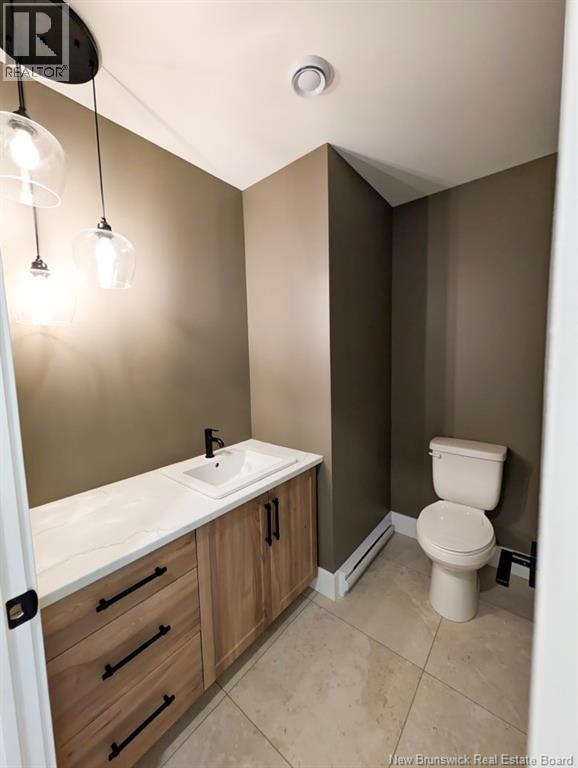
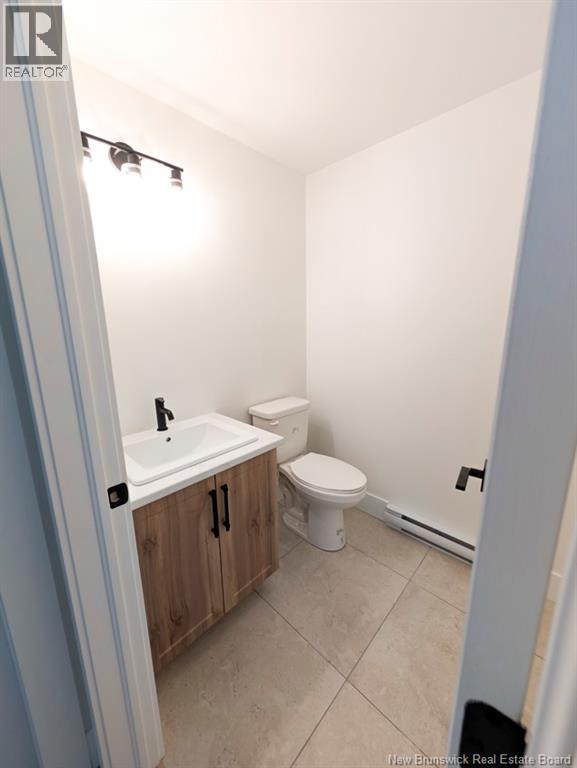
| Main Level | 2pc Bathroom | 5'3'' x 5'0'' | ||
| Main Level | 4pc Bathroom | 8'3'' x 7'0'' | ||
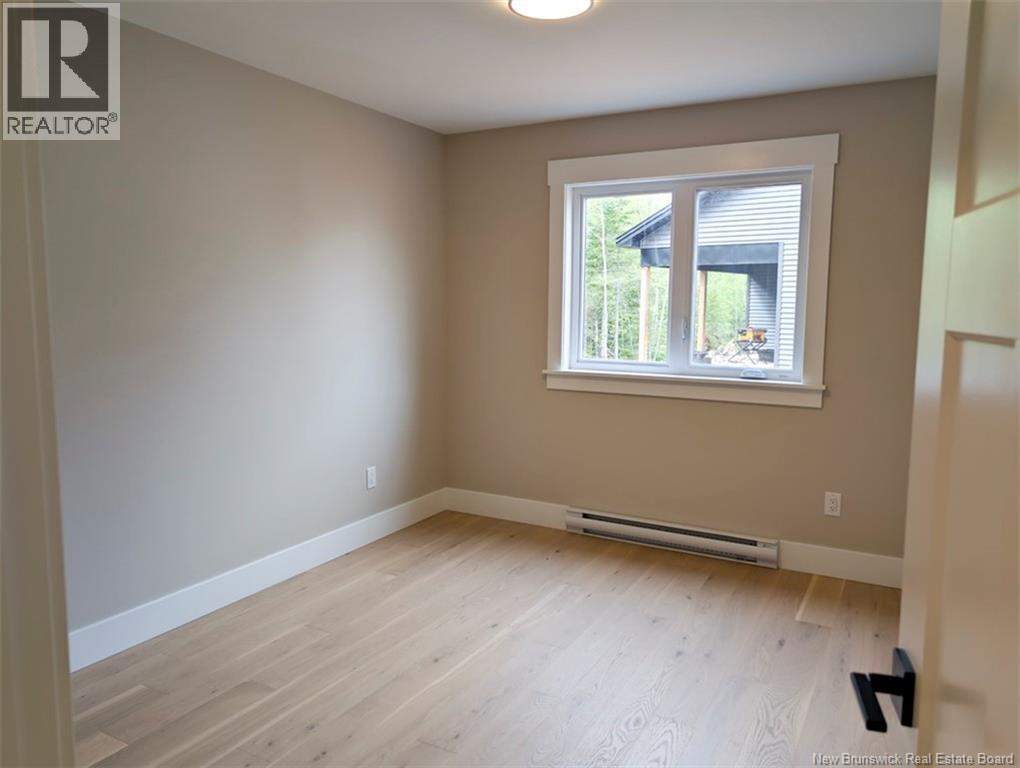
| Main Level | Bedroom | 12'2'' x 10'0'' | ||
| Main Level | Bedroom | 12'2'' x 10'0'' | ||
| Main Level | Other | 5'2'' x 8'8'' | ||
| Main Level | 5pc Ensuite Bath | 12'2'' x 8'2'' | ||
| Main Level | Primary Bedroom | 14'5'' x 11'6'' | ||
| Main Level | Dining Room | 10'2'' x 13'3'' | ||
| Main Level | Pantry | 8'8'' x 5'0'' | ||
| Main Level | Living Room | 15'4'' x 15'11'' | ||
| Main Level | Kitchen | 13'3'' x 9'7'' |
https://www.realtor.ca/real-estate/30229064/193-rachel-street-moncton
Interested?
Contact us for more information
Jonathan David
Agent Manager

607 St. George Street, Unit B02
Moncton, New Brunswick E1E 2C2
(877) 709-0027

The trademarks REALTOR®, REALTORS®, and the REALTOR® logo are controlled by The Canadian Real Estate Association (CREA) and identify real estate professionals who are members of CREA. The trademarks MLS®, Multiple Listing Service® and the associated logos are owned by The Canadian Real Estate Association (CREA) and identify the quality of services provided by real estate professionals who are members of CREA. The trademark DDF® is owned by The Canadian Real Estate Association (CREA) and identifies CREA's Data Distribution Facility (DDF®)
Saint John Real Estate Board Inc
Pg Direct Realty Ltd.
September 03 2026 01:05:42
