

193 King St West Saint John, New Brunswick E2M 1S7

$219,900
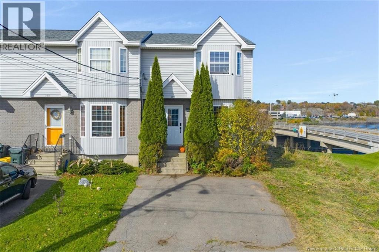
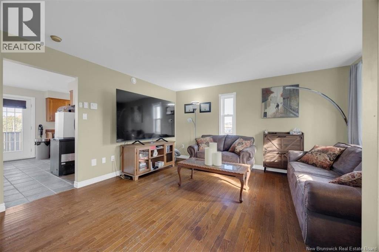
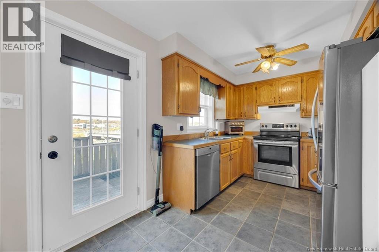
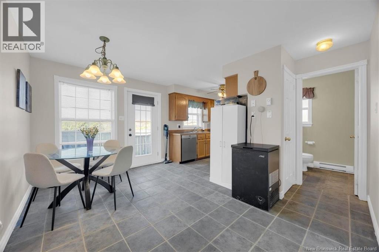
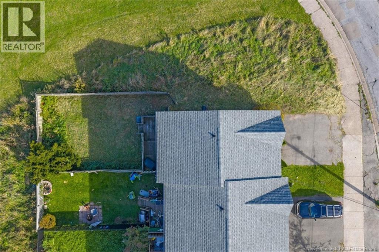
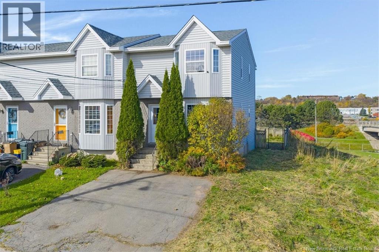
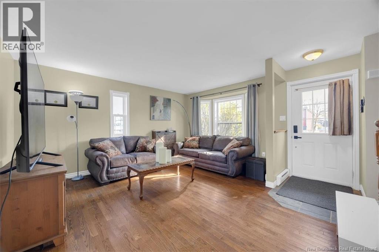
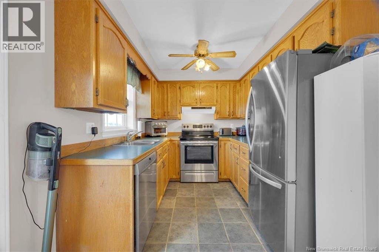
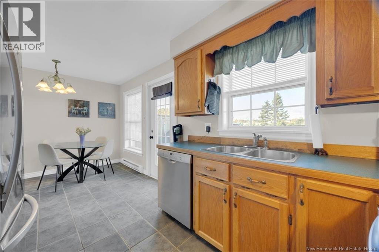
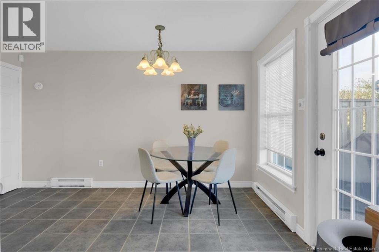
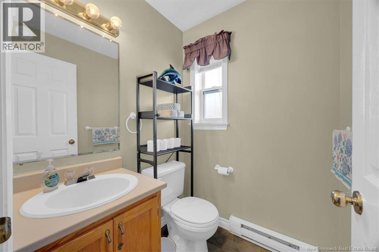
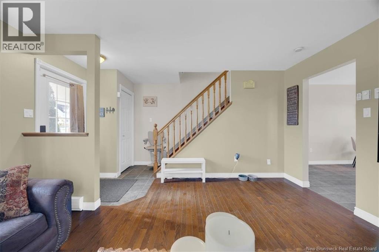
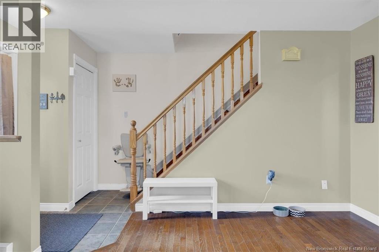
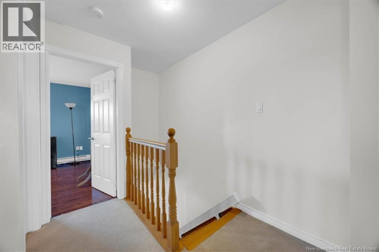
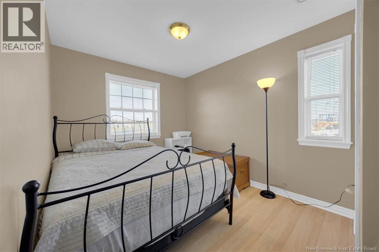
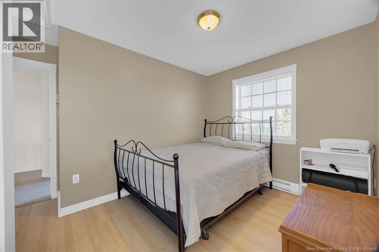
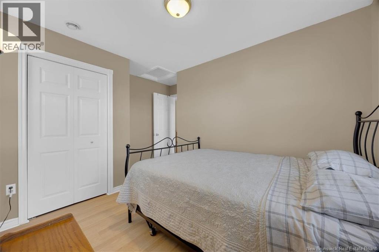
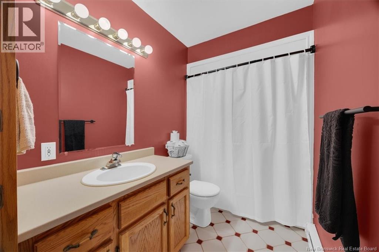
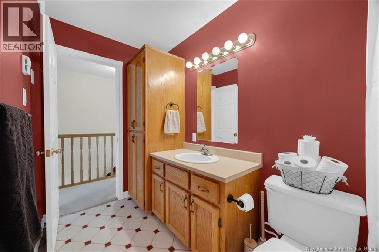
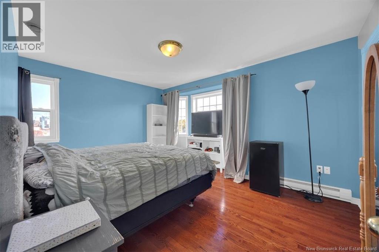
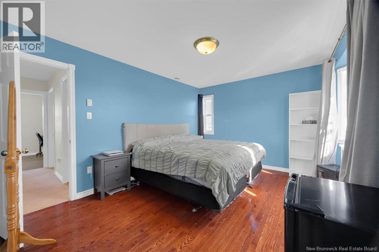
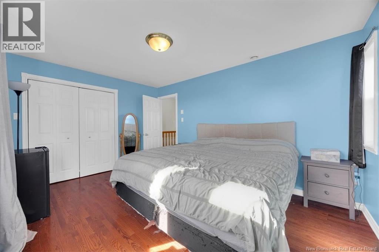
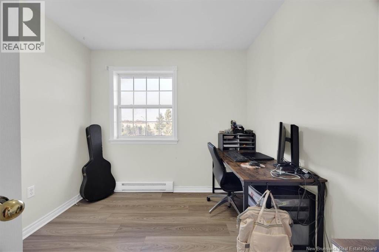
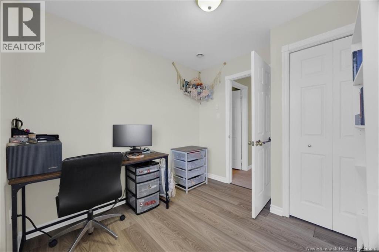
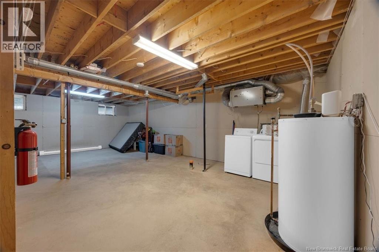
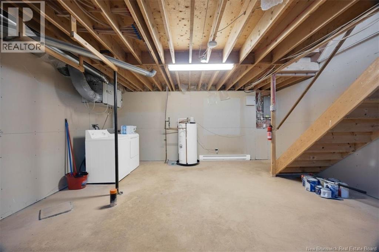
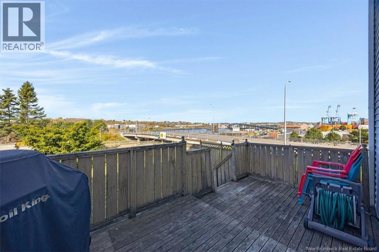
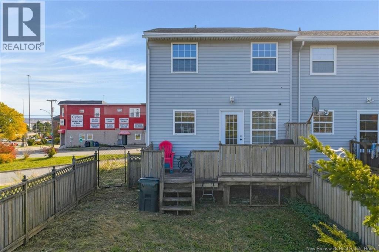
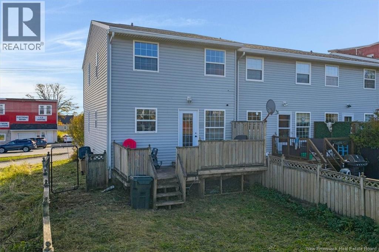
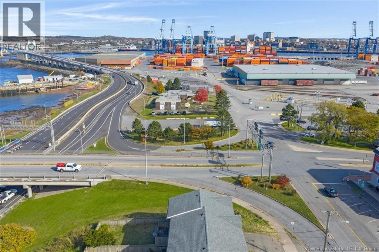
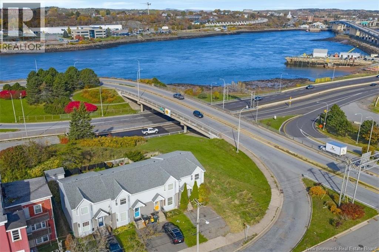
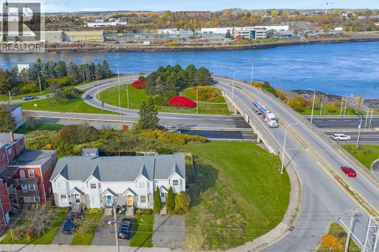
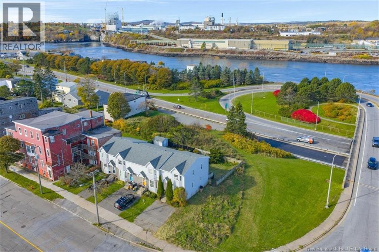
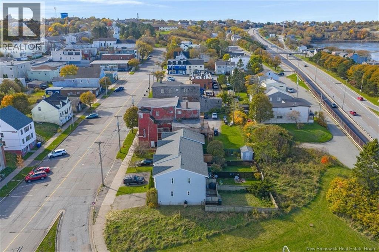
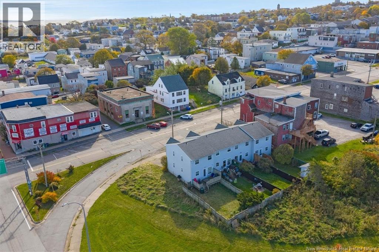
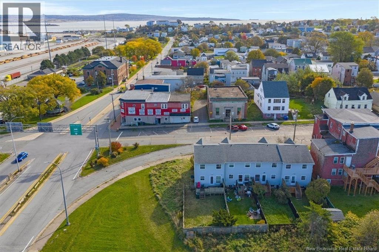
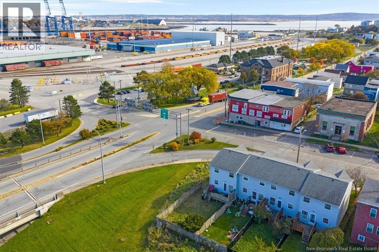
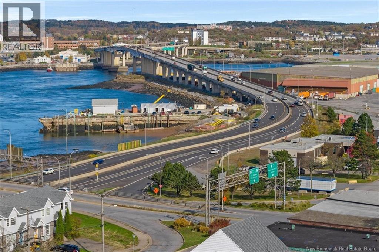
Welcome to this lovely three-bedroom end-unit townhouse in West Saint John! Bright and sunny, this inviting home offers comfortable living spaces and the added appeal of a private backyardperfect for relaxing, gardening, or enjoying time outdoors. Take in the beautiful sunsets and enjoy the natural light that fills the home. The main level boasts a large living room, dining & kitchen area as well as a 1/2 bath for convenience. The upper level has three bedrooms and a full bathroom. The full, unfinished basement offers a world of possibilities, ready for you to customize to suit your needs. Create a family room, home gym, office, hobby space, or additional living areathe choice is yours! Conveniently located close to the highway, this property provides easy access to shopping, amenities, schools, and everything the greater Saint John area has to offer. Whether you're a first-time homebuyer, a growing family, or looking for a property with room to make it your own, this charming townhouse offers comfort, convenience, and exciting potential. A wonderful opportunity to make this home your own! (id:44840)
Open House
This property has open houses!
12:00 pm
Ends at:1:30 pm
Property Details
| MLS® Number | NB149707 |
| Property Type | Single Family |
| Amenities Near By | Recreation Nearby, Public Transit, Shopping |
| Features | Corner Site, Balcony/deck/patio |
| Structure | None |
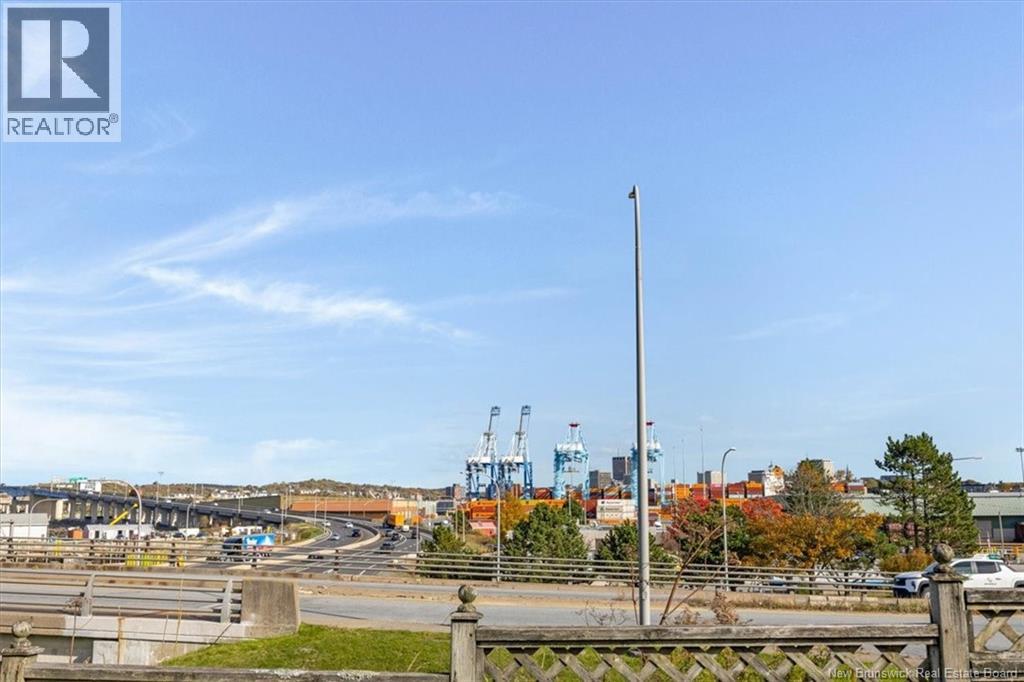
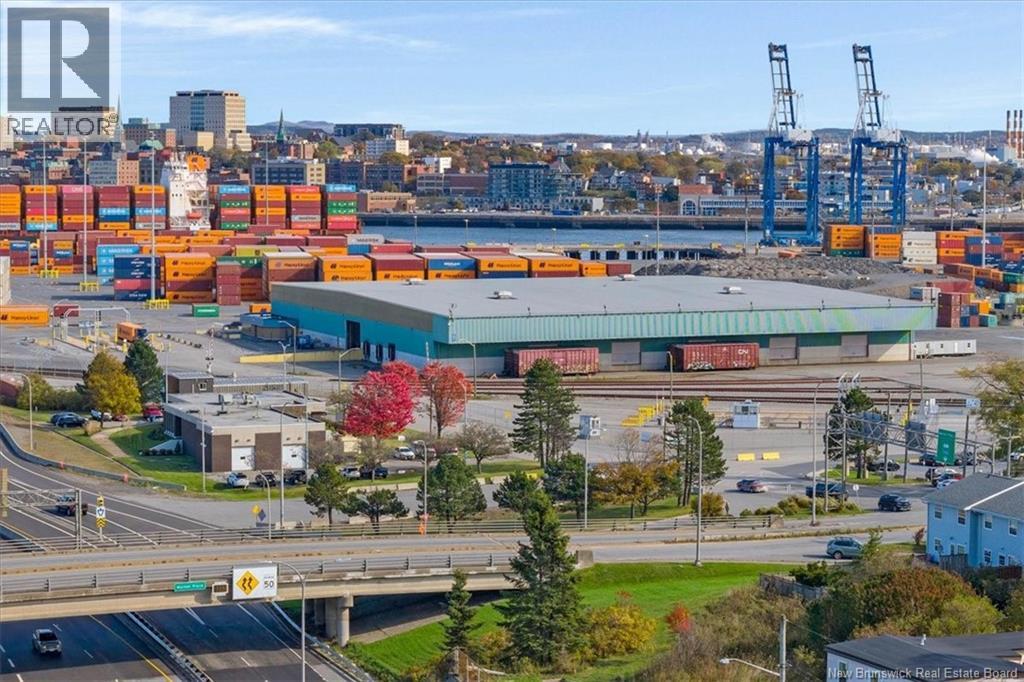
| View Type | Ocean View |
Building
| Bathroom Total | 2 |
| Bedrooms Above Ground | 3 |
| Bedrooms Total | 3 |
| Basement Development | Unfinished |
| Basement Type | Full (unfinished) |
| Constructed Date | 1997 |
| Construction Style Attachment | Semi-detached |
| Exterior Finish | Brick, Vinyl |
| Flooring Type | Carpeted, Ceramic, Laminate, Hardwood |
| Foundation Type | Concrete |
| Half Bath Total | 1 |
| Heating Fuel | Electric |
| Heating Type | Baseboard Heaters |
| Stories Total | 2 |
| Size Interior | 928 Sqft |
| Total Finished Area | 928 Sqft |
| Utility Water | Municipal Water |
Land
| Access Type | Year-round Access, Public Road |
| Acreage | No |
| Land Amenities | Recreation Nearby, Public Transit, Shopping |
| Landscape Features | Landscaped |
| Sewer | Municipal Sewage System |
| Size Irregular | 0.044 |
| Size Total | 0.044 Ac |
| Size Total Text | 0.044 Ac |
Rooms
| Level | Type | Length | Width | Dimensions |
|---|---|---|---|---|
| Second Level | Other | 9' x 6'10'' | ||
| Second Level | Bath (# Pieces 1-6) | 11'10'' x 5'1'' | ||
| Second Level | Bedroom | 10'2'' x 8'9'' | ||
| Second Level | Bedroom | 9'1'' x 8'9'' | ||
| Second Level | Bedroom | 14'5'' x 11'9'' | ||
| Main Level | Kitchen | 8'8'' x 8'7'' | ||
| Main Level | Bath (# Pieces 1-6) | 4'11'' x 4'11'' | ||
| Main Level | Dining Room | 13'4'' x 9'8'' | ||
| Main Level | Living Room | 16'3'' x 14'4'' |
https://www.realtor.ca/real-estate/30426606/193-king-st-west-saint-john
Interested?
Contact us for more information

Kimberley. A Shaw
Salesperson
teamroberts.ca/
https://www.facebook.com/kimshawonline/
https://www.linkedin.com/in/kimshaw-nb/?trk=public_profile_browsemap&originalSubdomain=ca
https://www.instagram.com/shaw7880/

154 Hampton Rd.
Rothesay, New Brunswick E2E 2R3
(506) 216-8000
kwsaintjohn.ca/

The trademarks REALTOR®, REALTORS®, and the REALTOR® logo are controlled by The Canadian Real Estate Association (CREA) and identify real estate professionals who are members of CREA. The trademarks MLS®, Multiple Listing Service® and the associated logos are owned by The Canadian Real Estate Association (CREA) and identify the quality of services provided by real estate professionals who are members of CREA. The trademark DDF® is owned by The Canadian Real Estate Association (CREA) and identifies CREA's Data Distribution Facility (DDF®)
Saint John Real Estate Board Inc
Keller Williams Capital Realty
October 23 2026 12:09:56
