

1919 Route 450 Lagacéville, New Brunswick E9G 2M5

$135,000
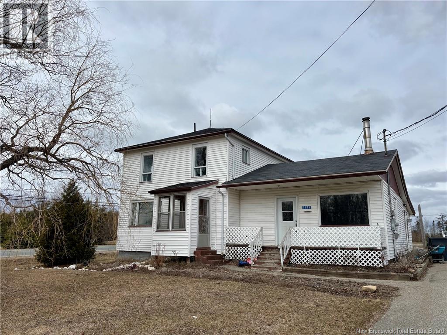
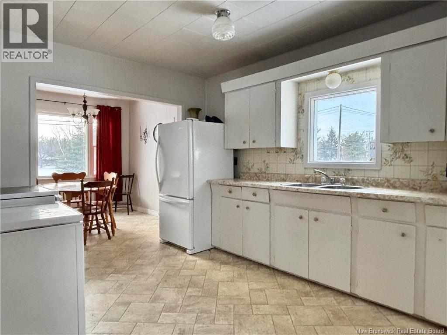
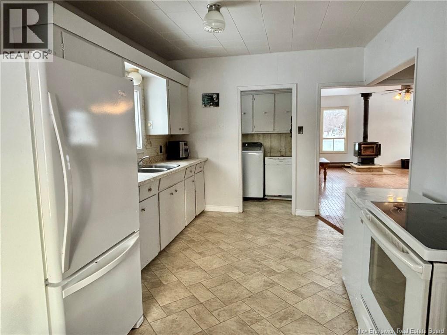
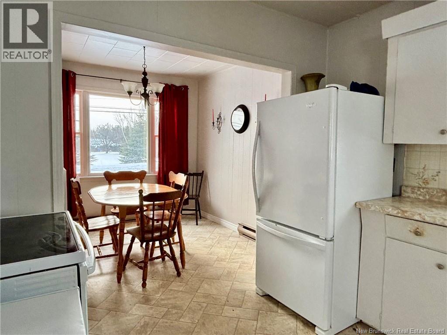
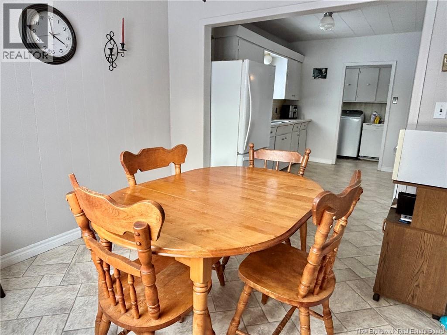
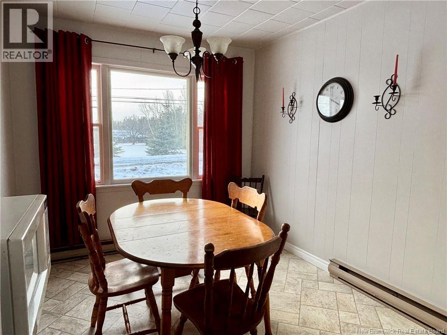
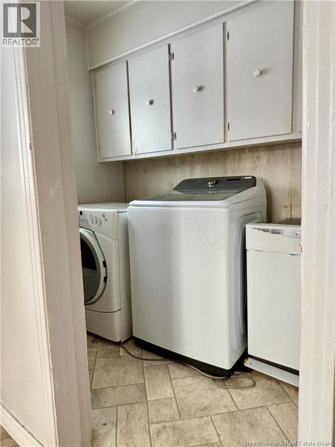
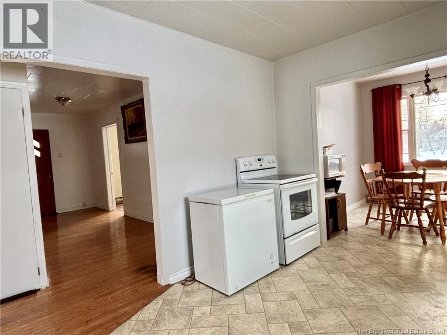
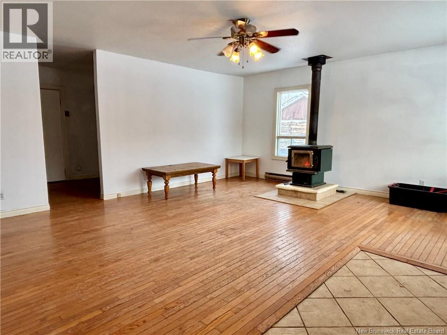
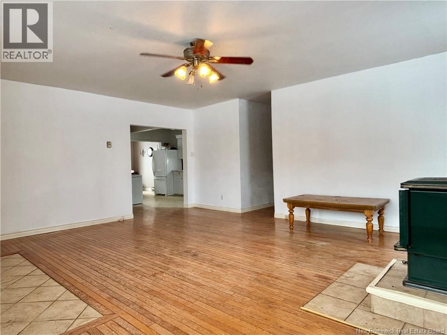
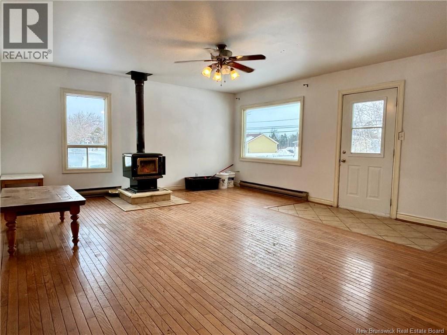
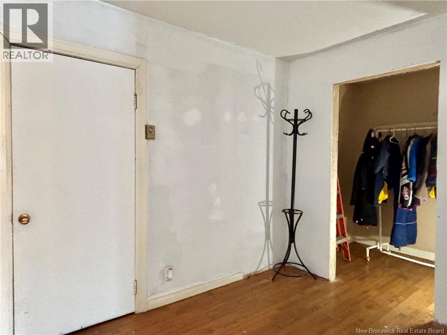
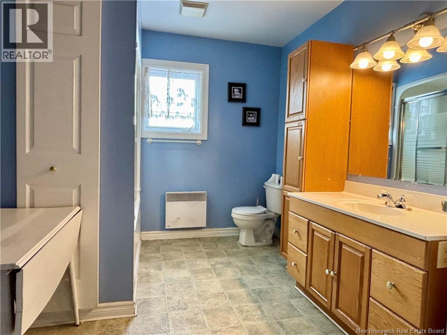
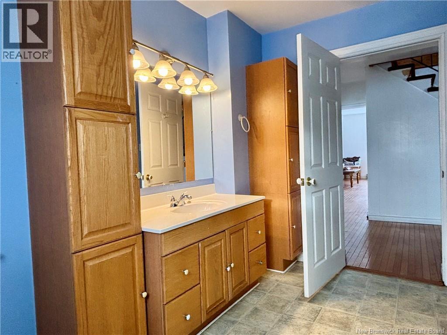
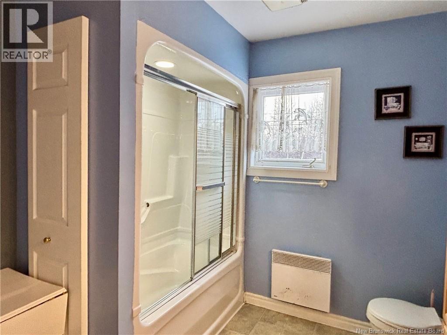
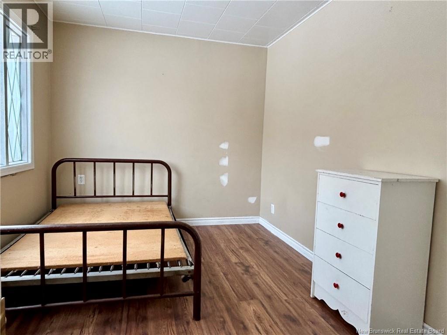
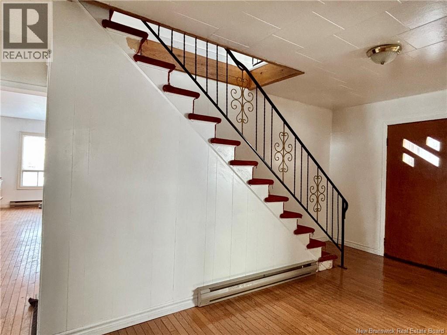
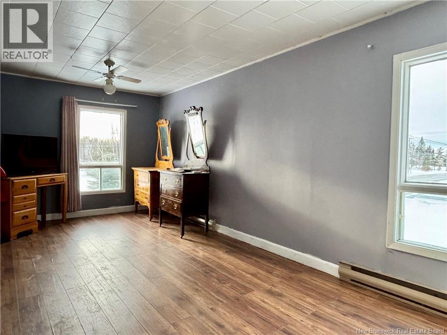
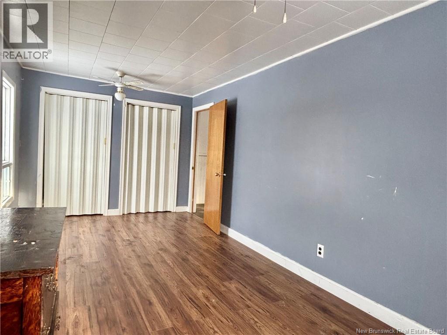
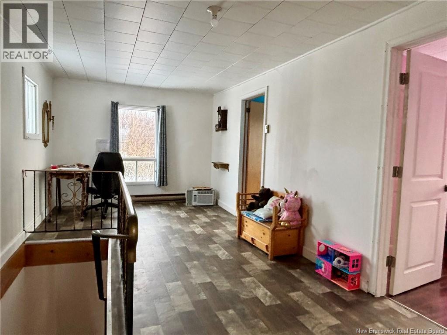
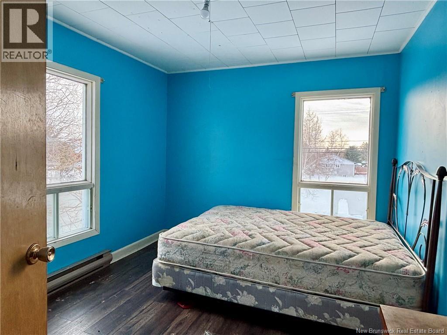
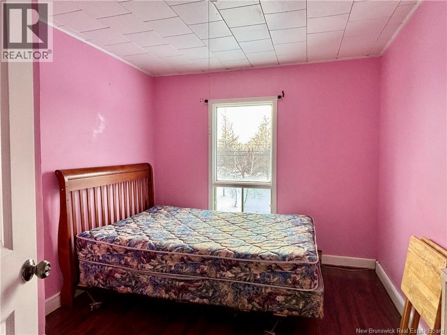
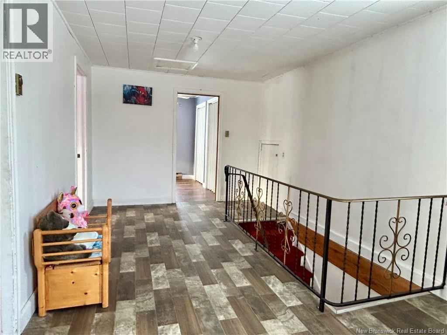
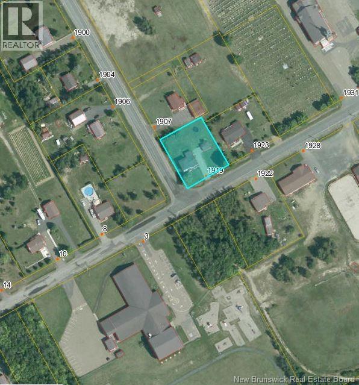
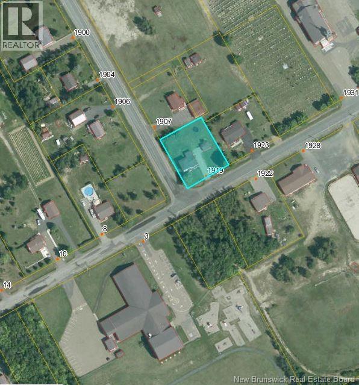
4 BEDROOM FAMILY HOME - If youre looking for an affordable and spacious home, this could be the one! Step inside on a cold winter day and feel instantly welcomed by the warmth of the wood stove, making the bright and spacious living room extra cozy. Just off the living room is a bonus room that could be used as a large walk-in closet, home office, or storage for kids toys, along with an additional cold room for storing firewood and more. The main floor also features a kitchen, dining room, laundry area, a large bathroom, and a convenient main-floor bedroom. Upstairs, youll find a huge landing, three bedrooms, and additional attic storage space. Enjoy peaceful rural living while being just minutes from the Village of Neguac and all its amenities, and only 20 minutes from the City of Miramichi. Walking distance to school, outdoor hockey rink and church. Call today to book your private showing this one wont last long! (id:44840)
Property Details
| MLS® Number | NB133432 |
| Property Type | Single Family |
| Features | Corner Site, Balcony/deck/patio |
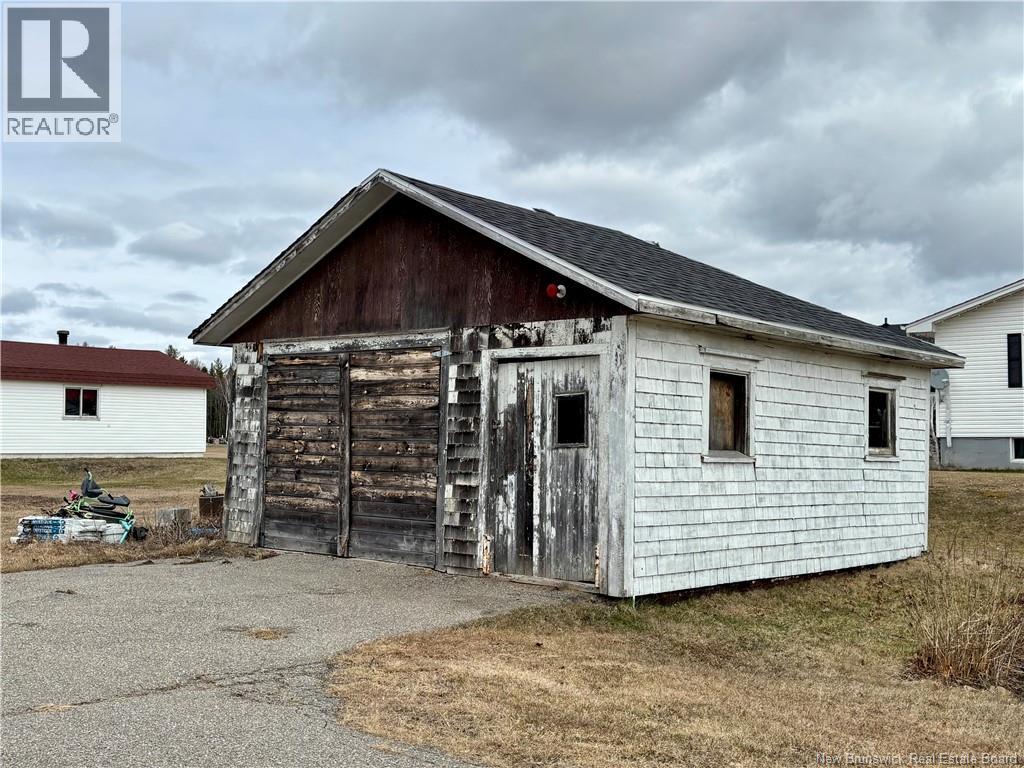
| Structure | Shed |
Building
| Bathroom Total | 1 |
| Bedrooms Above Ground | 4 |
| Bedrooms Total | 4 |
| Basement Development | Unfinished |
| Basement Type | Crawl Space, Full (unfinished) |
| Exterior Finish | Vinyl |
| Flooring Type | Laminate, Wood |
| Foundation Type | Concrete |
| Heating Fuel | Electric, Wood |
| Heating Type | Baseboard Heaters, Stove |
| Stories Total | 2 |
| Size Interior | 1350 Sqft |
| Total Finished Area | 1350 Sqft |
| Type | House |
| Utility Water | Well |
Land
| Access Type | Year-round Access, Public Road |
| Acreage | No |
| Landscape Features | Landscaped |
| Sewer | Septic System |
| Size Irregular | 1929 |
| Size Total | 1929 M2 |
| Size Total Text | 1929 M2 |
Rooms
| Level | Type | Length | Width | Dimensions |
|---|---|---|---|---|
| Second Level | Other | 9'8'' x 18'0'' | ||
| Second Level | Bedroom | 11'0'' x 9'11'' | ||
| Second Level | Bedroom | 11'0'' x 8'9'' | ||
| Second Level | Bedroom | 8'11'' x 18'9'' | ||
| Main Level | Bedroom | 8'11'' x 11'5'' | ||
| Main Level | Bath (# Pieces 1-6) | 11'0'' x 7'8'' | ||
| Main Level | Laundry Room | 4'10'' x 7'0'' | ||
| Main Level | Living Room | 19'0'' x 16'6'' | ||
| Main Level | Dining Room | 9'0'' x 8'11'' | ||
| Main Level | Kitchen | 9'9'' x 11'9'' |
https://www.realtor.ca/real-estate/29343616/1919-route-450-lagacéville
Interested?
Contact us for more information

Mandy Barrieau
Agent Manager

2445-2 King George Highway
Miramichi, New Brunswick E1V 6W3
(506) 624-2500
(506) 778-8705

The trademarks REALTOR®, REALTORS®, and the REALTOR® logo are controlled by The Canadian Real Estate Association (CREA) and identify real estate professionals who are members of CREA. The trademarks MLS®, Multiple Listing Service® and the associated logos are owned by The Canadian Real Estate Association (CREA) and identify the quality of services provided by real estate professionals who are members of CREA. The trademark DDF® is owned by The Canadian Real Estate Association (CREA) and identifies CREA's Data Distribution Facility (DDF®)
Saint John Real Estate Board Inc
RE/MAX Professionals
June 08 2026 07:00:47
