

19 John Street Miramichi, New Brunswick E1N 2X2

$129,000
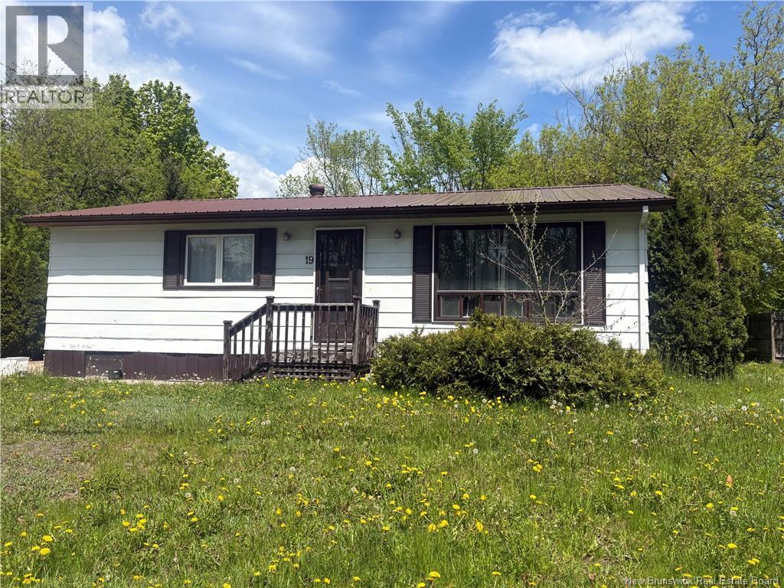
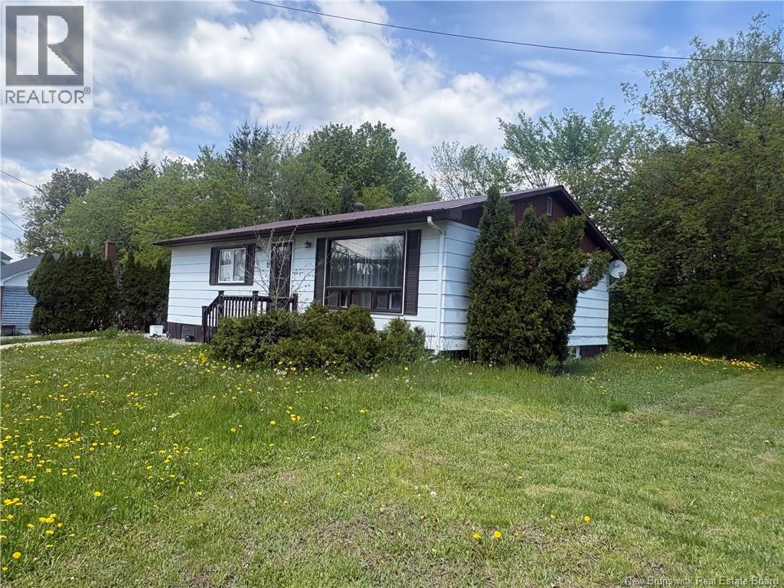
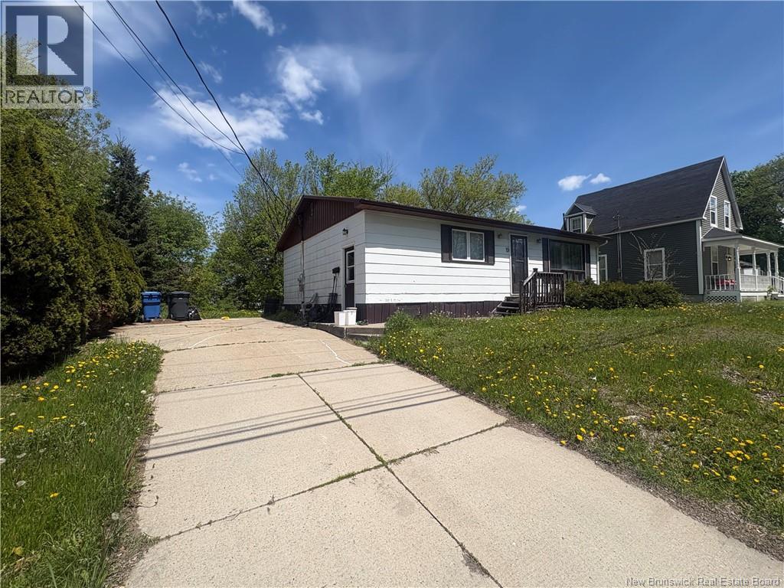
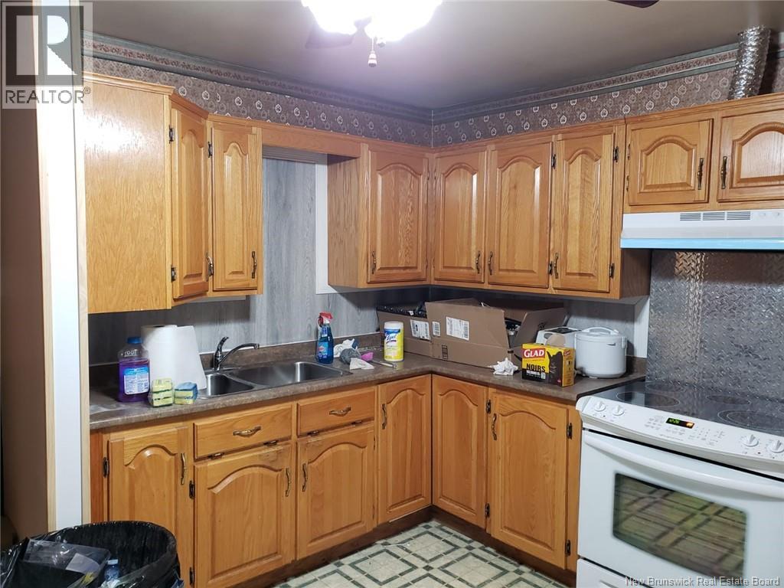
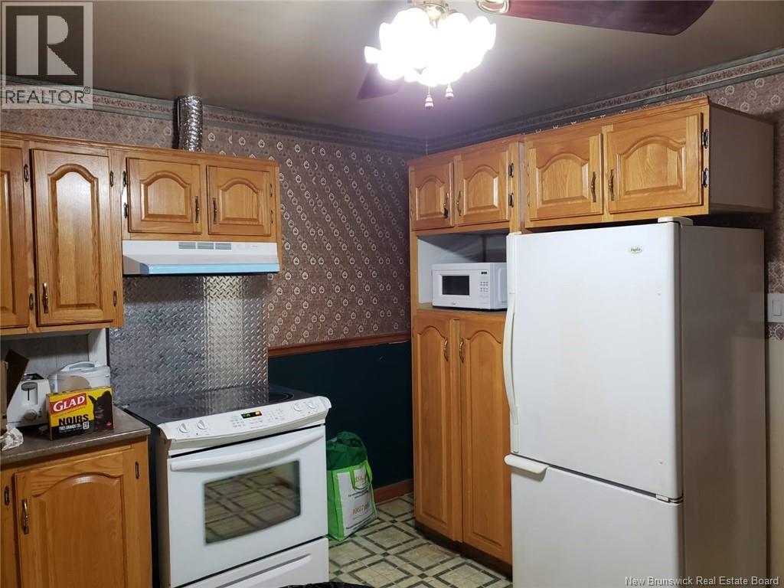
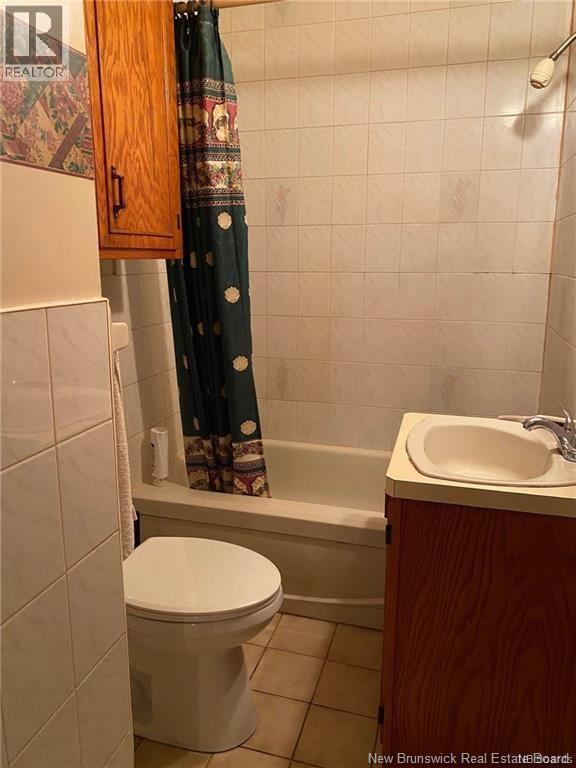
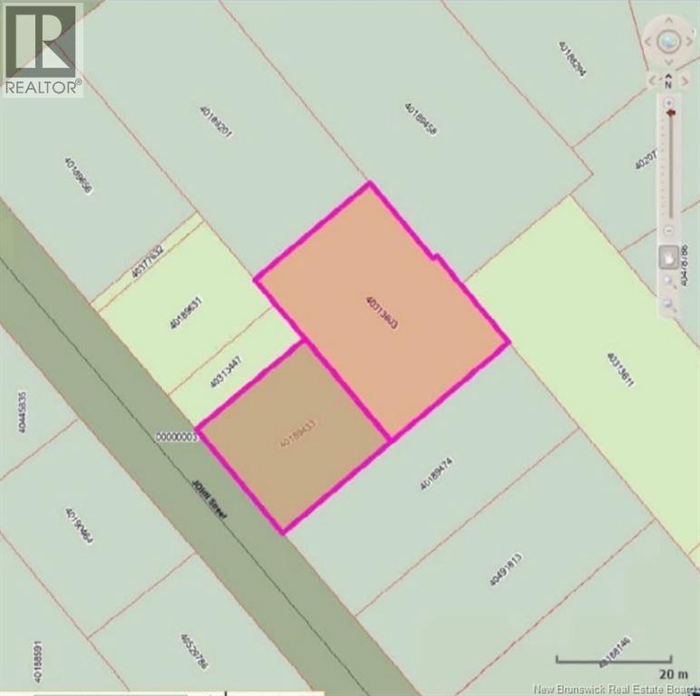
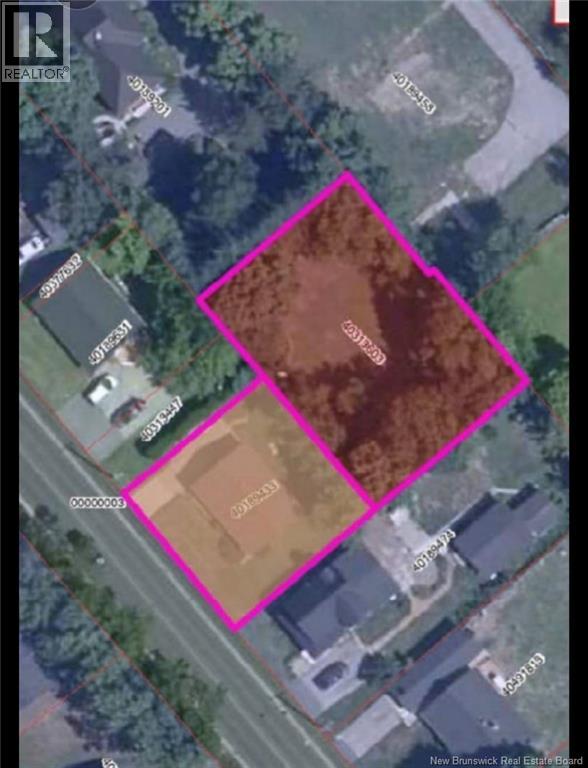
19 John Street is being sold as is, where is,Located in the heart of Miramichi East, this property is within walking distance to shopping, schools, restaurants, and all amenities. The backyard is a beautiful feature of the property, offering a spacious grassy area surrounded by mature trees that provide privacy and a peaceful setting. This bungalow was constructed approximately in 1973 and features a kitchen, a front living room with hardwood flooring, three bedrooms, and a full bathroom. The basement was partially developed in the past but has not been used as living space in recent years and requires repairs and updating. Additional features include a steel roof that is approximately 8 years old and a cement driveway. This property presents an excellent opportunity for investors or buyers looking for a home with potential in a convenient location. Book your private viewing today. (id:44840)
Property Details
| MLS® Number | NB140799 |
| Property Type | Single Family |
| Equipment Type | Water Heater |
| Rental Equipment Type | Water Heater |
Building
| Bathroom Total | 1 |
| Bedrooms Above Ground | 3 |
| Bedrooms Total | 3 |
| Architectural Style | Bungalow |
| Basement Type | Full |
| Construction Style Attachment | Detached |
| Exterior Finish | Other |
| Flooring Type | Hardwood |
| Foundation Type | Block |
| Heating Type | Baseboard Heaters |
| Stories Total | 1 |
| Size Interior | 1102 Sqft |
| Total Finished Area | 1102 Sqft |
| Type | House |
| Utility Water | Municipal Water |
Land
| Acreage | No |
| Sewer | Municipal Sewage System |
| Size Irregular | 1566 |
| Size Total | 1566 M2 |
| Size Total Text | 1566 M2 |
Rooms
| Level | Type | Length | Width | Dimensions |
|---|---|---|---|---|
| Main Level | Bedroom | 8'2'' x 6'2'' | ||
| Main Level | Bedroom | 10'5'' x 9' | ||
| Main Level | Bedroom | 11'3'' x 12' | ||
| Main Level | Bath (# Pieces 1-6) | 8'4'' x 4'10'' | ||
| Main Level | Living Room | 13' x 19' | ||
| Main Level | Kitchen | 13'5'' x 11'8'' |
https://www.realtor.ca/real-estate/30442778/19-john-street-miramichi
Interested?
Contact us for more information

Tracy Howe
Salesperson

B-2436 King George Hwy
Miramichi, New Brunswick E1V 6V9
(506) 352-3733
(506) 352-3734

The trademarks REALTOR®, REALTORS®, and the REALTOR® logo are controlled by The Canadian Real Estate Association (CREA) and identify real estate professionals who are members of CREA. The trademarks MLS®, Multiple Listing Service® and the associated logos are owned by The Canadian Real Estate Association (CREA) and identify the quality of services provided by real estate professionals who are members of CREA. The trademark DDF® is owned by The Canadian Real Estate Association (CREA) and identifies CREA's Data Distribution Facility (DDF®)
Saint John Real Estate Board Inc
Keller Williams Capital Realty (M)
October 26 2026 11:12:45
