

19 Forest Acres Court Fredericton, New Brunswick E3B 4C2


$599,900
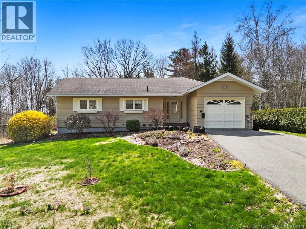
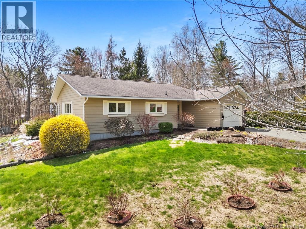
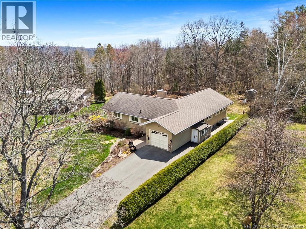
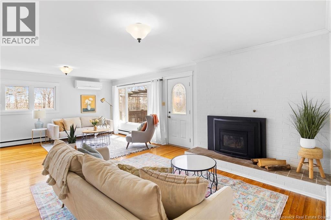
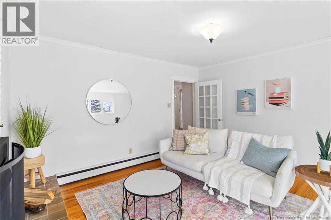
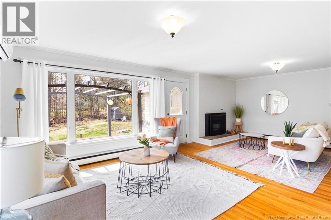
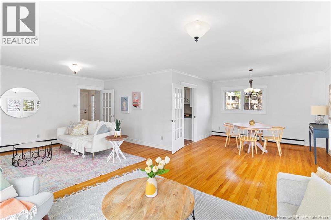
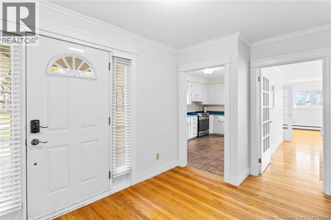
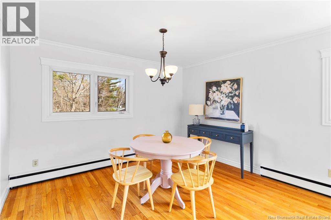
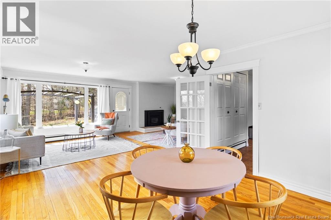
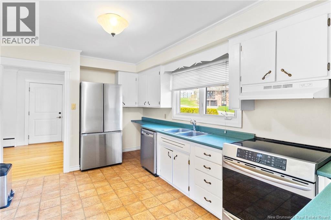
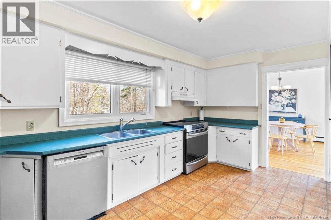
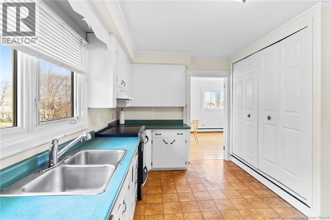
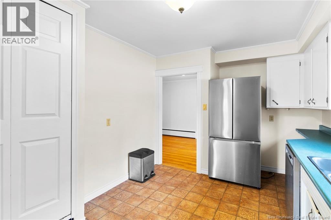
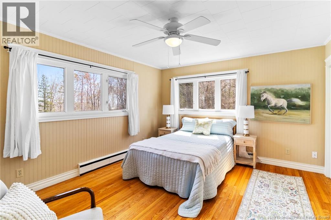
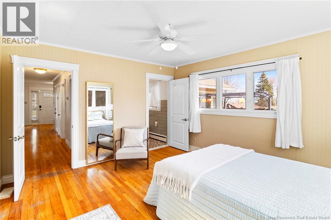
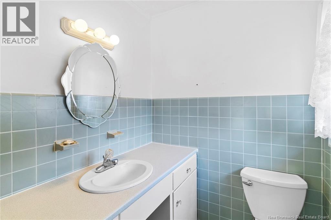
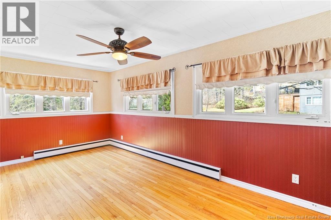
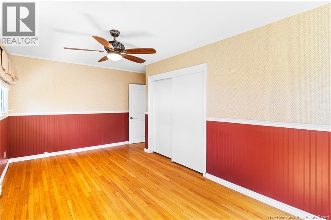
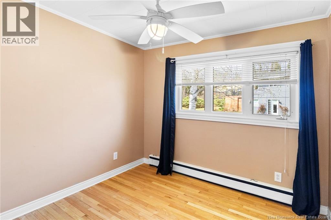
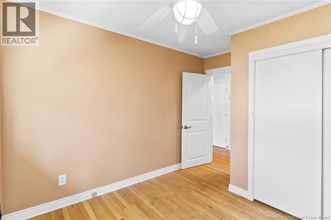
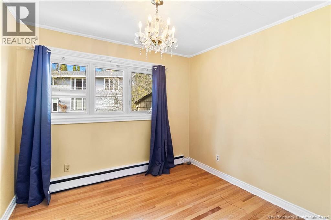
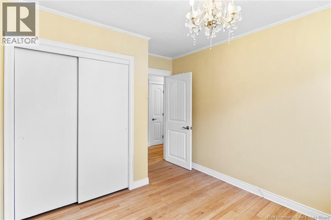
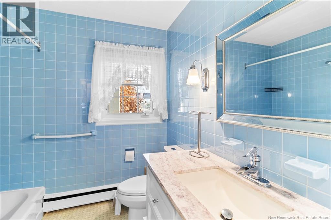
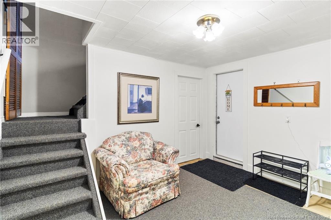
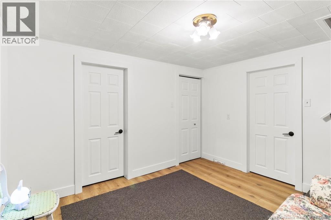
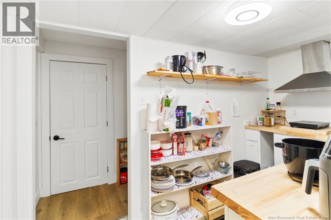
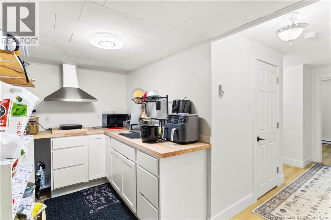
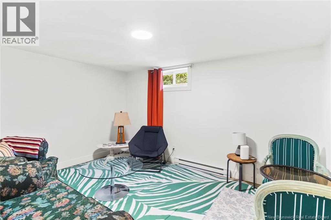
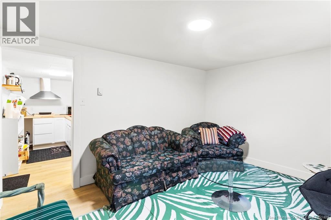
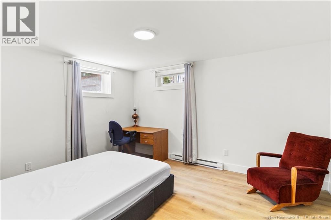
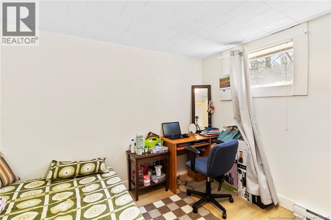
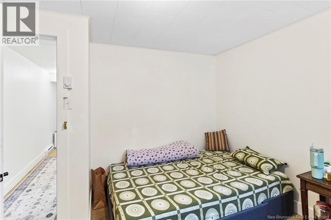
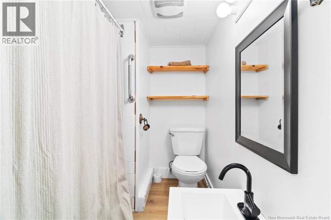
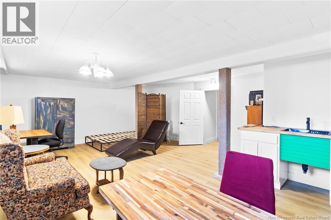
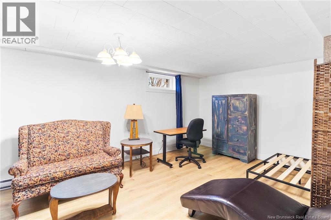
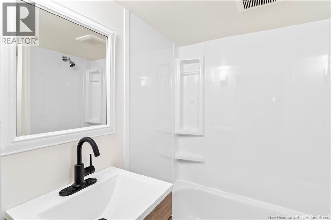
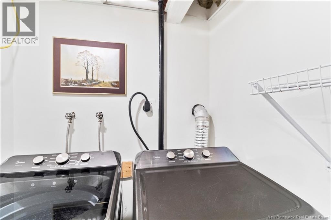
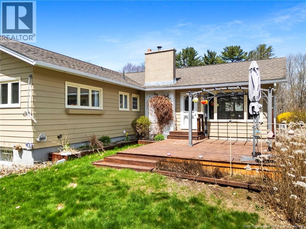
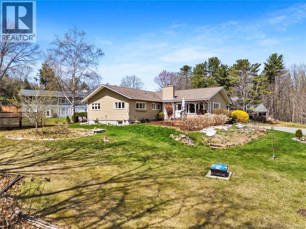
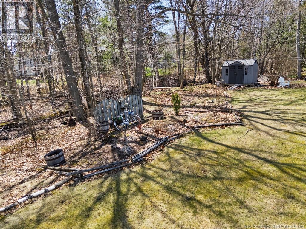
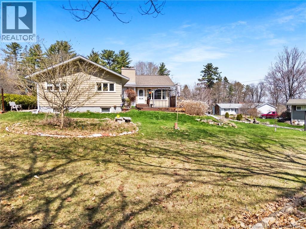
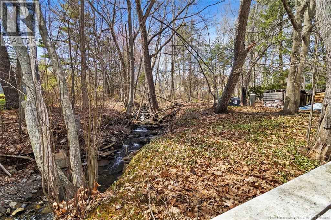
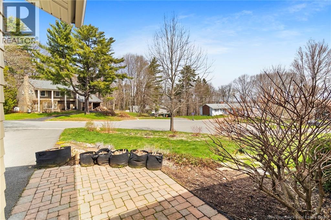
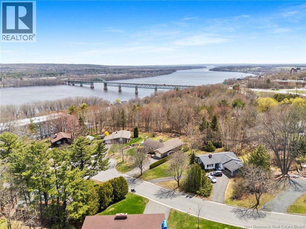
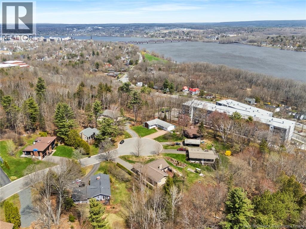
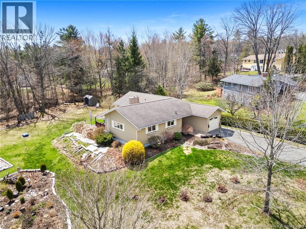
Welcome to Forest Acres Court, a sought-after city neighbourhood just minutes from uptown, downtown, schools, universities, hospitals, shopping, and all major amenities. Situated on nearly half an acre of beautifully maintained, landscaped property backing onto Silver Falls Brook, this spacious home offers a rare opportunity in a city. Step inside through the front entry or attached garage into a large foyer and immediately appreciate that this home is much larger than it appears. The main level features four good-sized bedrooms, including a bright primary bedroom with a half-bath ensuite and lovely views. A spacious living/family room of over 300 sq. ft., formal dining area, and kitchen with ample counter and cupboard space complete the main floor. The upstairs fireplace is newer (Pacific Energy brand, rated to heat approximately 2,000 sq. ft.), offering both warmth and efficiency. The chimney was also professionally rebuilt. The lower level offers excellent flexibility with three additional bedrooms, two full bathrooms, laundry, a large family/rec room, 2 small kitchenettes, and separate entrance. The basement has also seen several upgrades over the years and is the perfect space rent for mature students. Located on a quiet court in a neighbourhood known for long-term ownership and family living. (id:44840)
Property Details
| MLS® Number | NB140337 |
| Property Type | Single Family |
| Amenities Near By | Recreation Nearby, Hospital, Public Transit |
| Features | Balcony/deck/patio |
Building
| Bathroom Total | 4 |
| Bedrooms Above Ground | 4 |
| Bedrooms Below Ground | 3 |
| Bedrooms Total | 7 |
| Architectural Style | Ranch |
| Constructed Date | 1962 |
| Cooling Type | Heat Pump |
| Exterior Finish | Wood |
| Flooring Type | Laminate, Vinyl, Wood |
| Foundation Type | Concrete |
| Half Bath Total | 1 |
| Heating Fuel | Oil, Wood |
| Heating Type | Heat Pump, Hot Water, Stove |
| Size Interior | 3183 Sqft |
| Total Finished Area | 3183 Sqft |
| Type | House |
| Utility Water | Municipal Water |
Parking
| Attached Garage | |
| Garage |
Land
| Access Type | Year-round Access, Public Road |
| Acreage | No |
| Land Amenities | Recreation Nearby, Hospital, Public Transit |
| Landscape Features | Landscaped |
| Sewer | Municipal Sewage System |
| Size Irregular | 1784 |
| Size Total | 1784 M2 |
| Size Total Text | 1784 M2 |
Rooms
| Level | Type | Length | Width | Dimensions |
|---|---|---|---|---|
| Basement | Recreation Room | 17'8'' x 23'1'' | ||
| Basement | Utility Room | 8'6'' x 9'9'' | ||
| Basement | Bath (# Pieces 1-6) | 7'8'' x 4'10'' | ||
| Basement | Laundry Room | 4'11'' x 4'10'' | ||
| Basement | Storage | 7'11'' x 4'7'' | ||
| Basement | Bath (# Pieces 1-6) | 7'3'' x 5'5'' | ||
| Basement | Bedroom | 11'2'' x 10'7'' | ||
| Basement | Bedroom | 10'11'' x 12'10'' | ||
| Basement | Bedroom | 10'11'' x 13'8'' | ||
| Basement | Other | 11'2'' x 5'8'' | ||
| Basement | Sitting Room | 11'10'' x 10'3'' | ||
| Basement | Other | 11'5'' x 9'6'' | ||
| Main Level | Bath (# Pieces 1-6) | 7'9'' x 7'6'' | ||
| Main Level | Ensuite | 5'3'' x 5'8'' | ||
| Main Level | Primary Bedroom | 12'3'' x 13'10'' | ||
| Main Level | Bedroom | 9'3'' x 18'1'' | ||
| Main Level | Bedroom | 9'3'' x 9'6'' | ||
| Main Level | Bedroom | 9'3'' x 9'8'' | ||
| Main Level | Living Room | 23'11'' x 14'3'' | ||
| Main Level | Dining Room | 12'0'' x 10'3'' | ||
| Main Level | Kitchen | 15'11'' x 9'9'' | ||
| Main Level | Foyer | 10'6'' x 7'9'' |
https://www.realtor.ca/real-estate/29804516/19-forest-acres-court-fredericton
Interested?
Contact us for more information

Jennifer Mabie
Salesperson
www.kwfredericton.ca/
www.linkedin.com/pub/jennifer-mabie/54/4b8/15b

90 Woodside Lane, Unit 101
Fredericton, New Brunswick E3C 2R9
(506) 459-3733
(506) 459-3732
www.kwfredericton.ca/

The trademarks REALTOR®, REALTORS®, and the REALTOR® logo are controlled by The Canadian Real Estate Association (CREA) and identify real estate professionals who are members of CREA. The trademarks MLS®, Multiple Listing Service® and the associated logos are owned by The Canadian Real Estate Association (CREA) and identify the quality of services provided by real estate professionals who are members of CREA. The trademark DDF® is owned by The Canadian Real Estate Association (CREA) and identifies CREA's Data Distribution Facility (DDF®)
Saint John Real Estate Board Inc
Keller Williams Capital Realty
June 24 2026 12:08:24
