

185 Royal Oaks Boulevard Unit# 204 Moncton, New Brunswick E1H 2P7

$569,900Maintenance,
$511.80 Monthly
Maintenance,
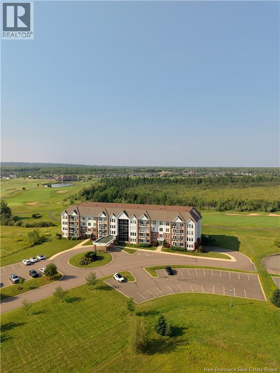
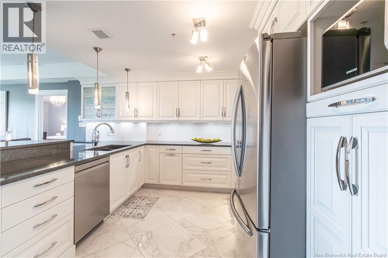
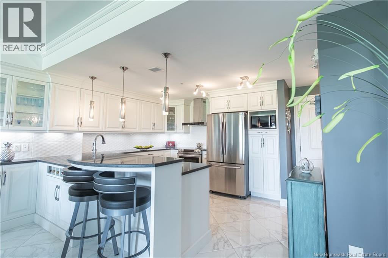
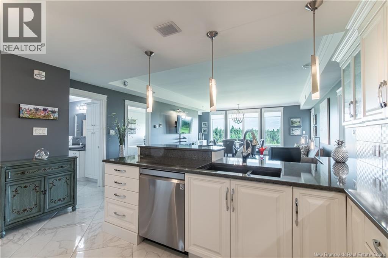
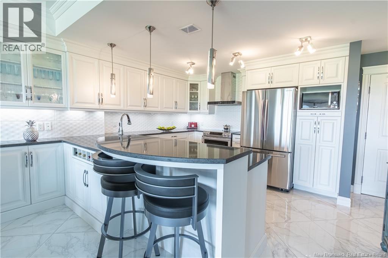
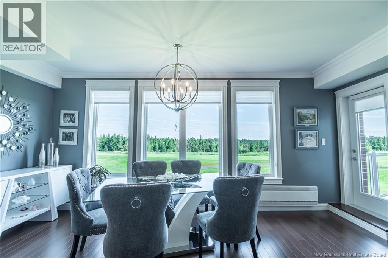
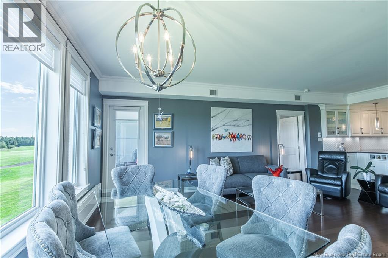
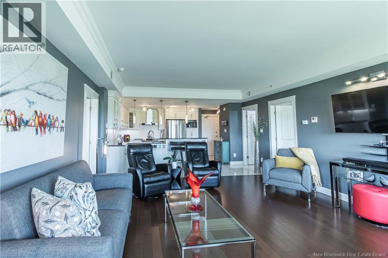
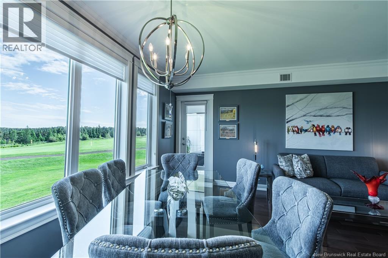
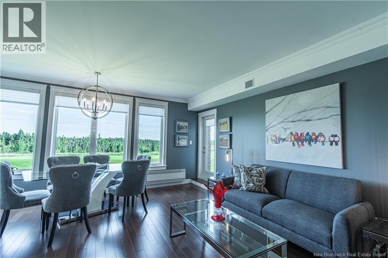
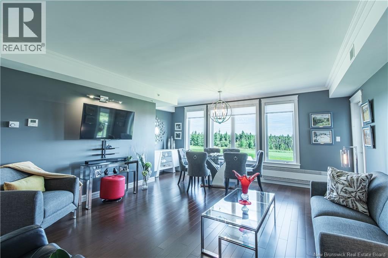
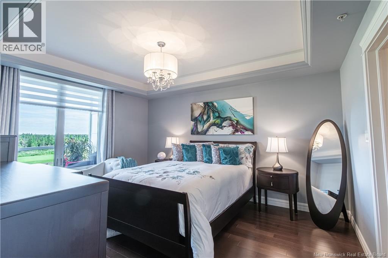
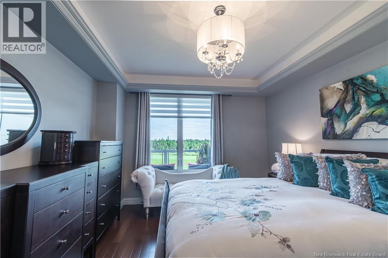
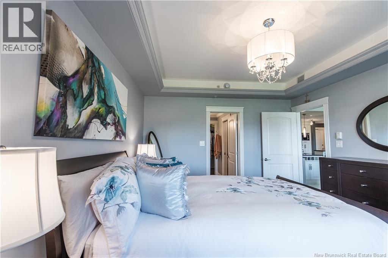
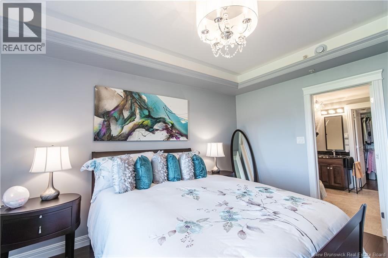
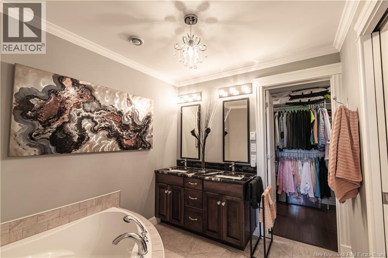
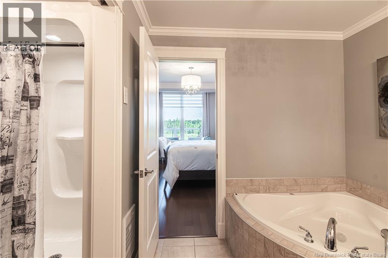
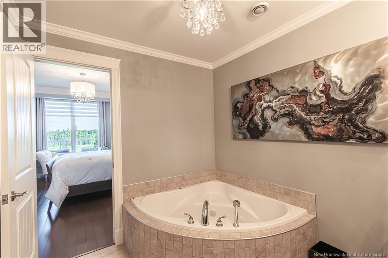
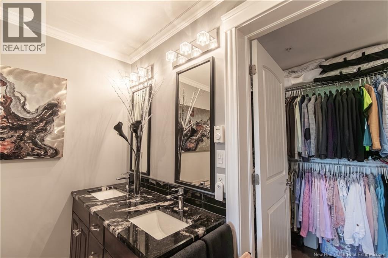
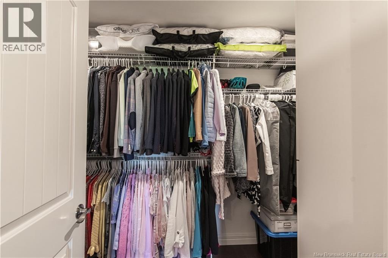
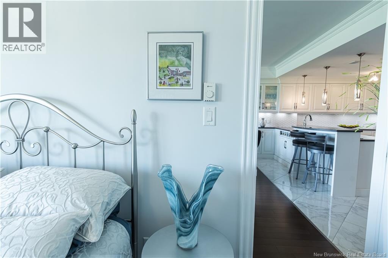
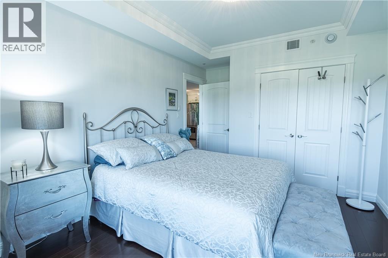
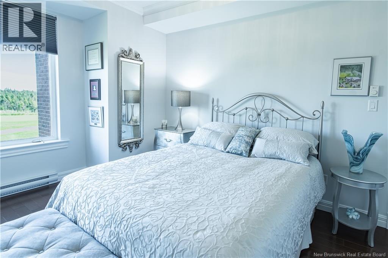
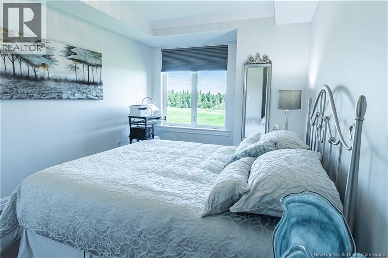
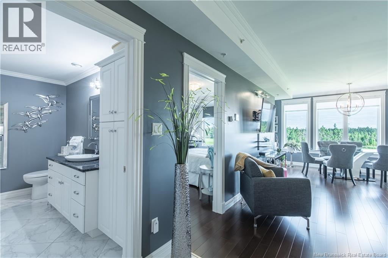
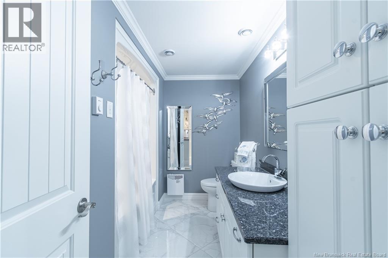
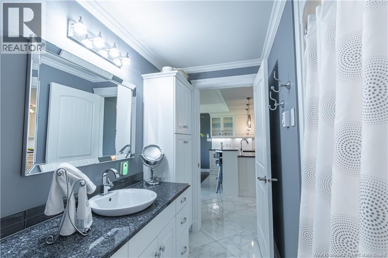
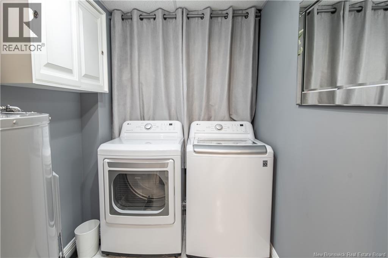
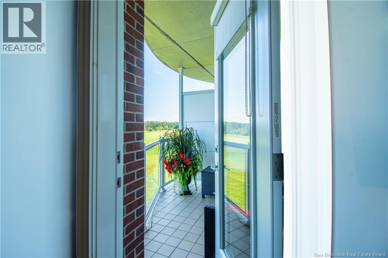
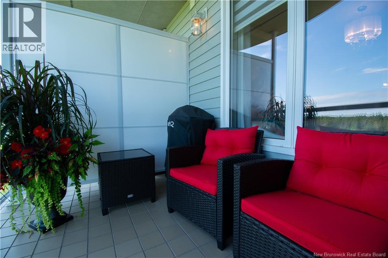
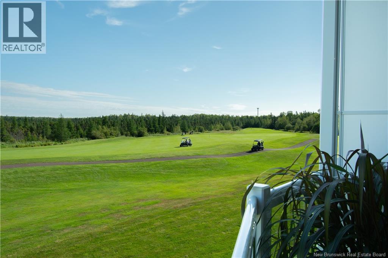
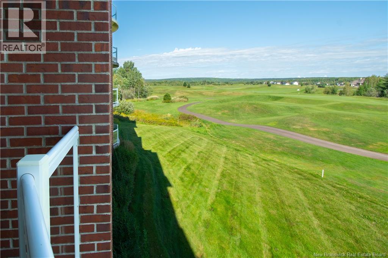
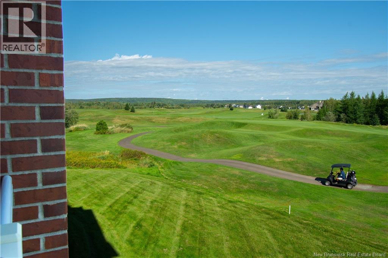
$511.80 Monthly*** GOLF COURSE VIEWS // FULLY RENOVATED // 2 BEDROOMS & 2 BATHROOMS // UNDERGROUND PARKING *** Welcome to this beautifully renovated executive condo overlooking the 4th fairway of the Royal Oaks Golf Course. Located on the 2nd floor of a quality CONCRETE & STEEL building, this spacious unit features 9 FT CEILINGS, large windows and plenty of NATURAL LIGHT. The open-concept living area showcases hardwood floors and a renovated kitchen with WILDWOOD CUSTOM CABINETRY, QUARTZ COUNTERTOPS and breakfast bar. The dining and living areas offer beautiful GOLF COURSE VIEWS. The spacious primary bedroom features tray ceilings, a WALK-IN CLOSET and private 4-PC ENSUITE. A second bedroom, separate 3-PC bathroom and laundry/utility room complete the unit. Also included are UNDERGROUND PARKING and a STORAGE LOCKER. Residents enjoy access to a common room with kitchenette and exercise room. Condo fees cover central heating & cooling, water/sewer, exterior maintenance, insurance, snow removal, garbage pickup and yard maintenance. Enjoy comfortable, low-maintenance living at Royal Oaks! (id:44840)
Property Details
| MLS® Number | NB146274 |
| Property Type | Single Family |
| Amenities Near By | Golf Course, Shopping |
| Equipment Type | None |
| Features | Golf Course/parkland |
| Rental Equipment Type | None |
Building
| Bathroom Total | 2 |
| Bedrooms Above Ground | 2 |
| Bedrooms Total | 2 |
| Basement Type | None |
| Constructed Date | 2009 |
| Construction Style Attachment | Attached |
| Cooling Type | Central Air Conditioning, Air Exchanger |
| Exterior Finish | Brick, Vinyl |
| Flooring Type | Ceramic, Tile, Hardwood |
| Foundation Type | Concrete |
| Heating Type | Baseboard Heaters |
| Size Interior | 1273 Sqft |
| Total Finished Area | 1273 Sqft |
| Type | Apartment |
| Utility Water | Municipal Water |
Parking
| Underground | |
| Heated Garage |
Land
| Acreage | No |
| Land Amenities | Golf Course, Shopping |
| Landscape Features | Landscaped |
| Sewer | Municipal Sewage System |
Rooms
| Level | Type | Length | Width | Dimensions |
|---|---|---|---|---|
| Main Level | Storage | 7'1'' x 5'7'' | ||
| Main Level | Bedroom | 10'0'' x 10'0'' | ||
| Main Level | Bedroom | 16'0'' x 11'1'' | ||
| Main Level | Dining Room | 16'6'' x 8'7'' | ||
| Main Level | 4pc Bathroom | 10'8'' x 7'11'' | ||
| Main Level | 3pc Ensuite Bath | 11'5'' x 7'7'' | ||
| Main Level | Kitchen | 12'7'' x 9'0'' | ||
| Main Level | Living Room | 16'6'' x 14'7'' |
https://www.realtor.ca/real-estate/30190351/185-royal-oaks-boulevard-unit-204-moncton
Interested?
Contact us for more information

Melanie Dufour
Salesperson

37 Archibald Street
Moncton, New Brunswick E1C 5H8
(888) 204-8554

The trademarks REALTOR®, REALTORS®, and the REALTOR® logo are controlled by The Canadian Real Estate Association (CREA) and identify real estate professionals who are members of CREA. The trademarks MLS®, Multiple Listing Service® and the associated logos are owned by The Canadian Real Estate Association (CREA) and identify the quality of services provided by real estate professionals who are members of CREA. The trademark DDF® is owned by The Canadian Real Estate Association (CREA) and identifies CREA's Data Distribution Facility (DDF®)
Saint John Real Estate Board Inc
Real Broker
August 26 2026 01:56:35
