

182 Grove Hill Road Grove Hill, New Brunswick E5N 4P1

$329,900
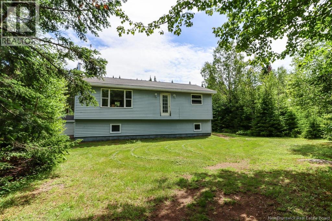
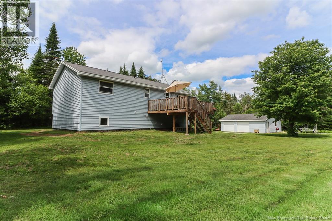
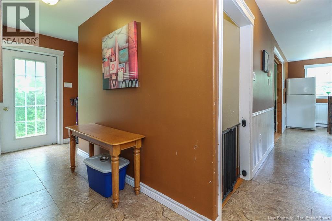
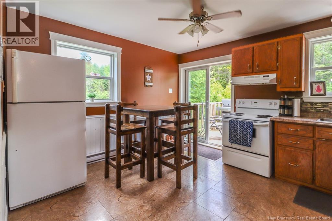
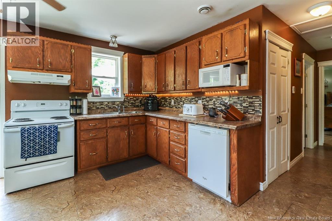
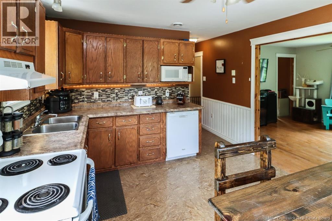
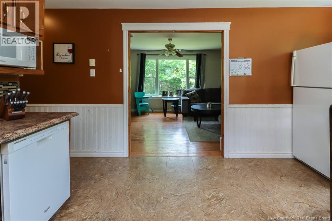
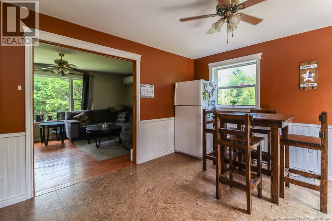
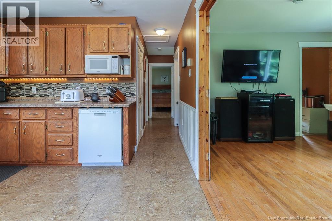
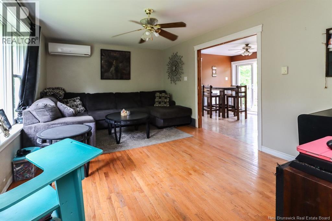
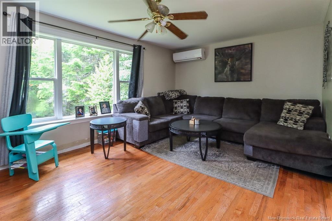
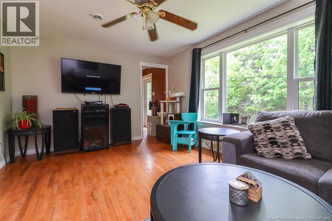
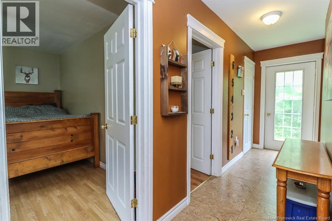
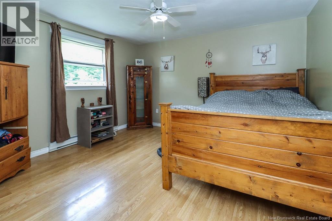
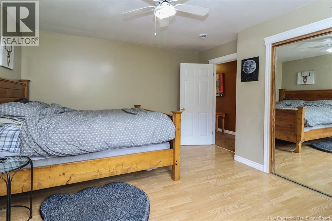
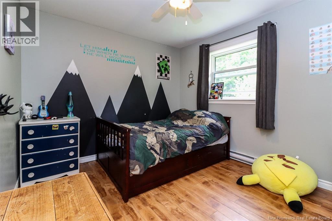
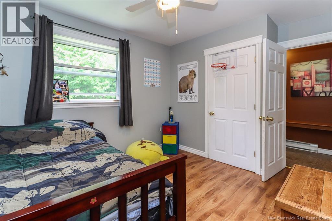
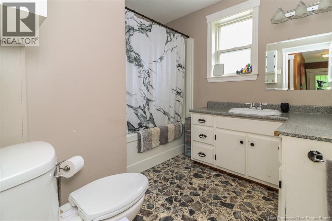
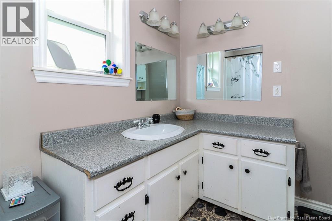
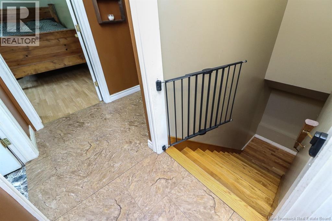
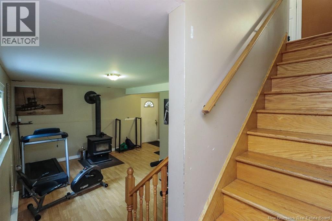
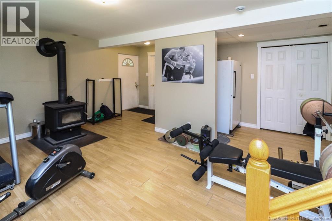
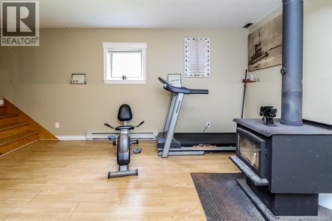
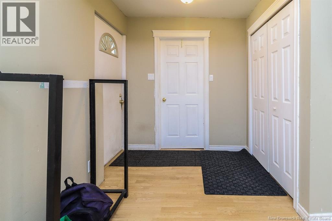
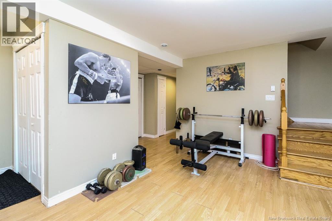
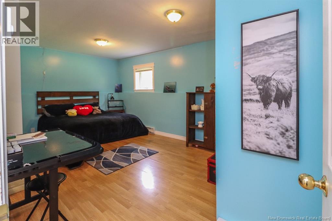
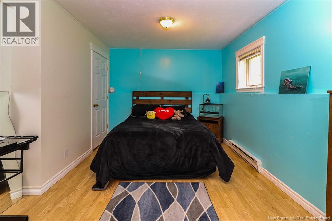
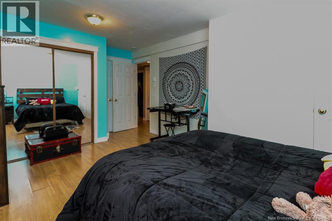
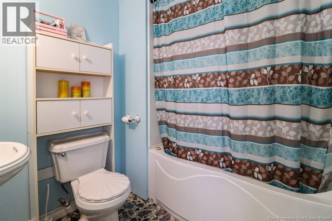
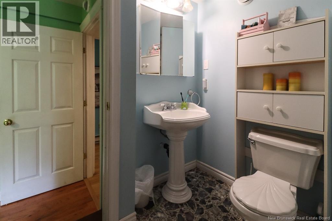
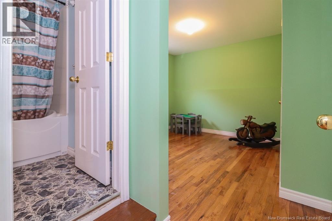
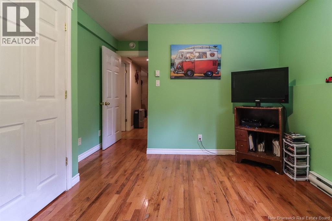
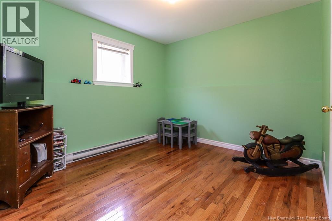
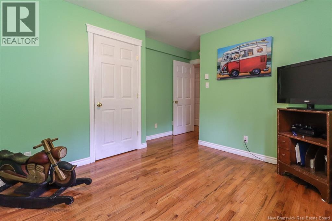
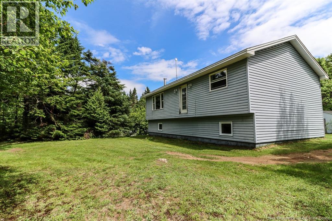
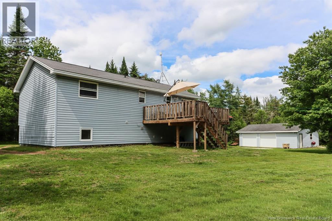
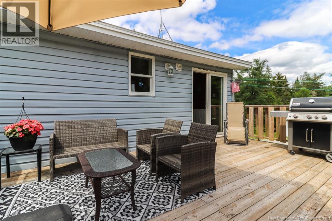
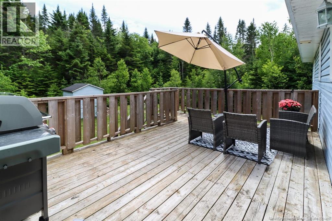
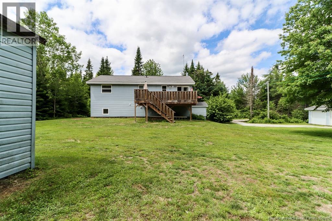
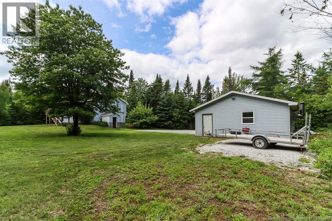
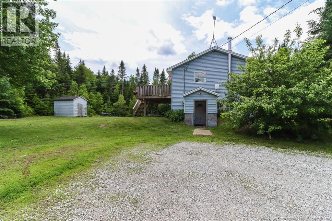
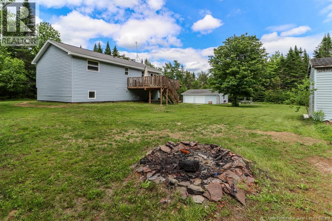
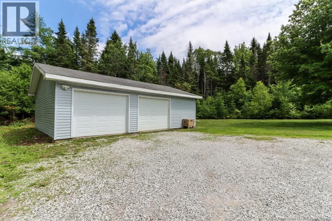
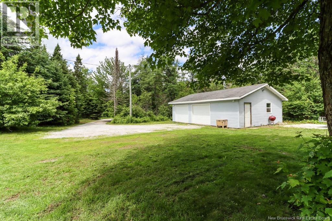
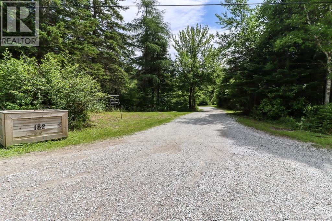
Welcome to 182 Grove Hill Road, a beautiful bungalow nestled on just over an acre of private property in the peaceful Grove Hill area. Offering the perfect blend of country living and convenience, this home is located just 25 minutes from Quispamsis and East Saint John, making it an ideal retreat without sacrificing access to amenities. Step inside to discover a bright and inviting open-concept kitchen and dining area, perfect for everyday living and entertaining. With 4 bedrooms and 2 full bathrooms, this home offers plenty of space for growing families, guests, or a home office setup. The main level features 2 bedrooms and a full bath, while the finished lower level provides an additional 2 bedrooms and a second full bathroom, creating a functional layout for a variety of lifestyles. Outside, you'll love the large backyard surrounded by privacy, offering plenty of room for children, pets, gardening, or summer gatherings. Enjoy your morning coffee or host family and friends on the spacious 12' x 20' back deck overlooking the peaceful property. For those needing extra storage, workspace, or room for vehicles and recreational equipment, the 32' x 24' detached double-car garage is sure to please. If you've been searching for a move-in-ready home with space, privacy, and a desirable country setting, 182 Grove Hill Road is a property you won't want to miss. (id:44840)
Property Details
| MLS® Number | NB142704 |
| Property Type | Single Family |
| Features | Balcony/deck/patio |
| Structure | Shed |
Building
| Bathroom Total | 2 |
| Bedrooms Above Ground | 2 |
| Bedrooms Below Ground | 2 |
| Bedrooms Total | 4 |
| Architectural Style | Bungalow |
| Basement Type | Full |
| Construction Style Attachment | Detached |
| Cooling Type | Heat Pump |
| Exterior Finish | Vinyl |
| Flooring Type | Laminate, Wood |
| Foundation Type | Concrete |
| Heating Fuel | Electric |
| Heating Type | Baseboard Heaters, Heat Pump |
| Stories Total | 1 |
| Size Interior | 2003 Sqft |
| Total Finished Area | 2003 Sqft |
| Type | House |
| Utility Water | Well |
Parking
| Detached Garage | |
| Garage |
Land
| Access Type | Year-round Access, Public Road |
| Acreage | Yes |
| Sewer | Septic System |
| Size Irregular | 1.13 |
| Size Total | 1.13 Ac |
| Size Total Text | 1.13 Ac |
Rooms
| Level | Type | Length | Width | Dimensions |
|---|---|---|---|---|
| Basement | Bedroom | 14'5'' x 9'6'' | ||
| Basement | 4pc Bathroom | 7'2'' x 6'4'' | ||
| Basement | Bedroom | 10'7'' x 9'6'' | ||
| Basement | Laundry Room | 5'3'' x 10'0'' | ||
| Basement | Recreation Room | 10'8'' x 16'9'' | ||
| Main Level | 4pc Bathroom | 8'0'' x 9'2'' | ||
| Main Level | Primary Bedroom | 12'0'' x 13'1'' | ||
| Main Level | Bedroom | 10'9'' x 9'9'' | ||
| Main Level | Living Room | 11'7'' x 17'2'' | ||
| Main Level | Kitchen/dining Room | 11'3'' x 14'2'' |
https://www.realtor.ca/real-estate/29952716/182-grove-hill-road-grove-hill
Interested?
Contact us for more information
Dwayne Snell
Salesperson
https://thesnellgroup.ca/
https://www.facebook.com/dwaynesnellrealestate/
www.linkedin.com/in/the-snell-group-realtors®-5b0576180
https://www.instagram.com/thesnellgrp/
175 Hampton Rd, Unit 113
Quispamsis, New Brunswick E2E 4Y7
(506) 847-0522
(506) 847-0524
https://royallepageselect.ca/

The trademarks REALTOR®, REALTORS®, and the REALTOR® logo are controlled by The Canadian Real Estate Association (CREA) and identify real estate professionals who are members of CREA. The trademarks MLS®, Multiple Listing Service® and the associated logos are owned by The Canadian Real Estate Association (CREA) and identify the quality of services provided by real estate professionals who are members of CREA. The trademark DDF® is owned by The Canadian Real Estate Association (CREA) and identifies CREA's Data Distribution Facility (DDF®)
Saint John Real Estate Board Inc
Royal LePage Select Realty
August 26 2026 02:09:25
