

178 Route 535 Notre-Dame, New Brunswick E4V 2K7


$990,000
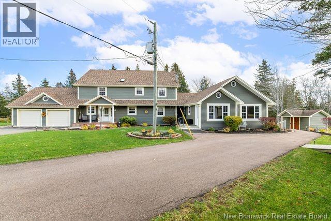
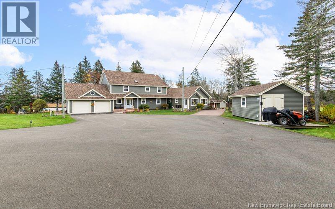
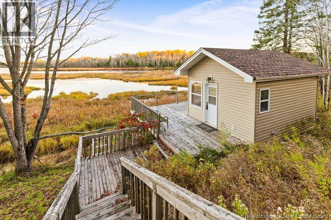
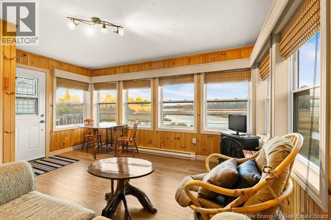
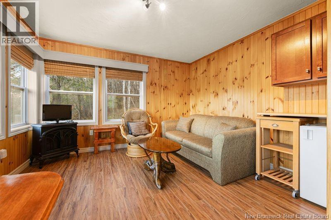
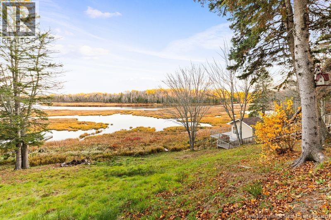
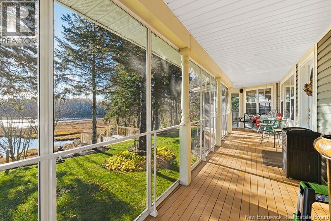
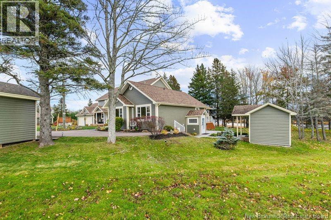
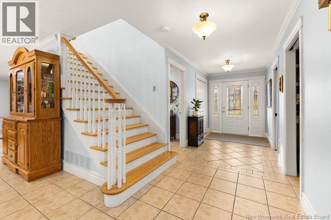
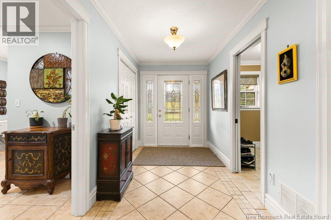
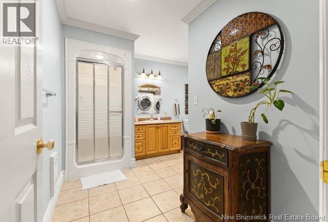
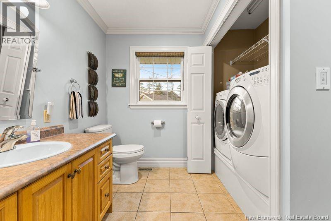
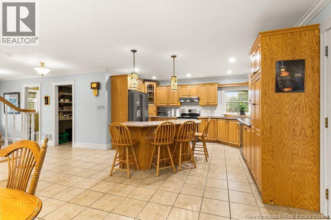
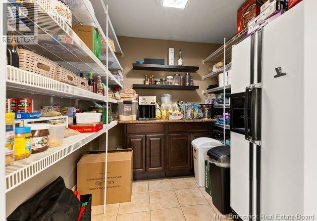
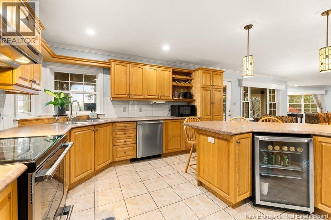
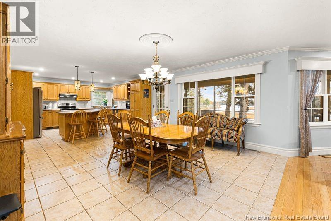
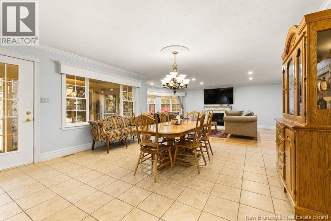
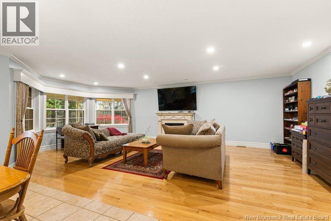
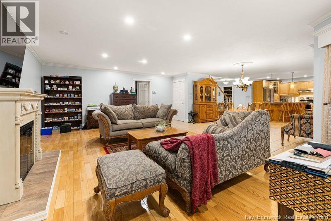
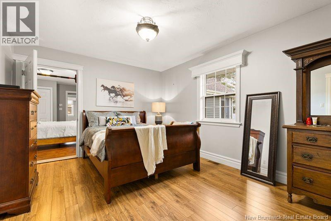
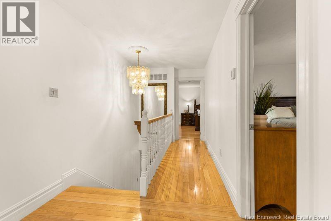
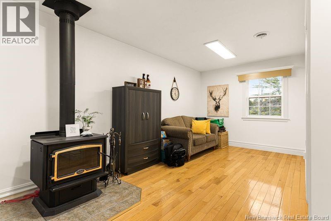
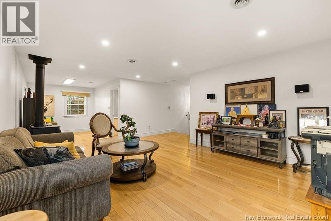
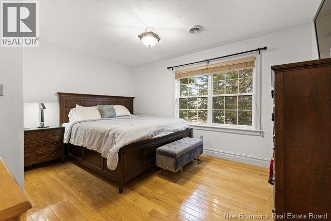
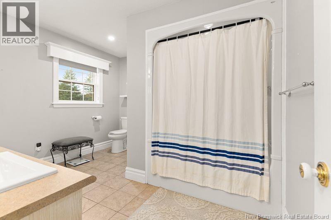
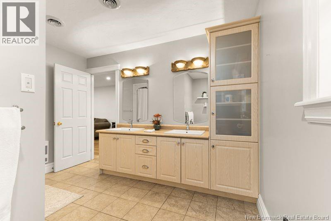
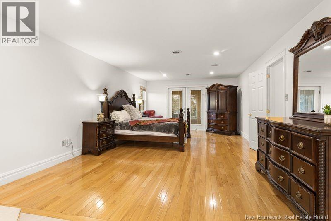
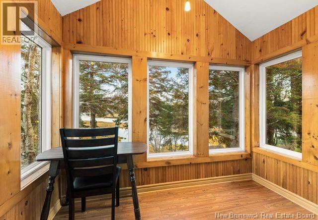
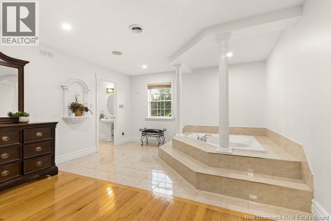
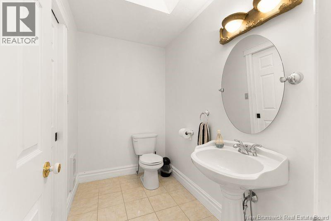
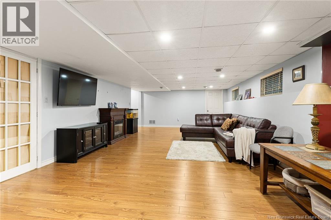
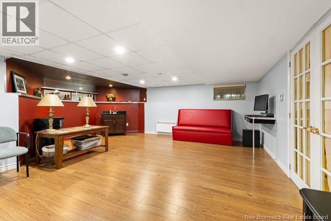
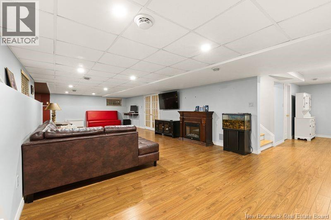
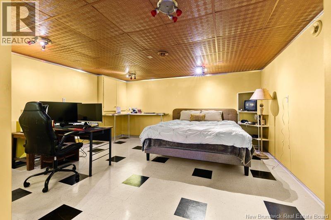

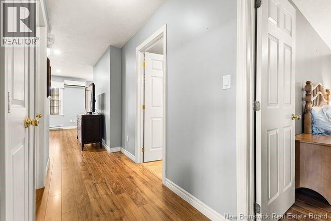
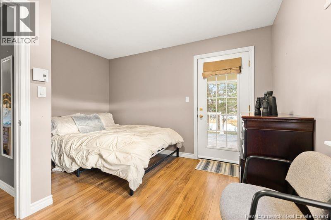
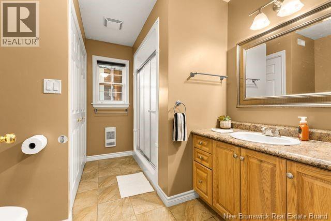
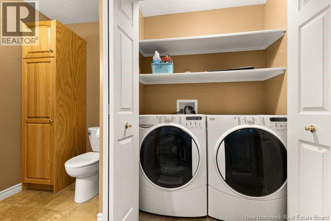
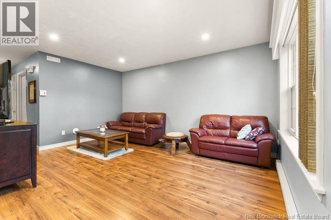
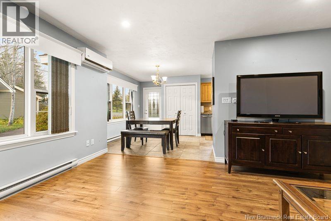
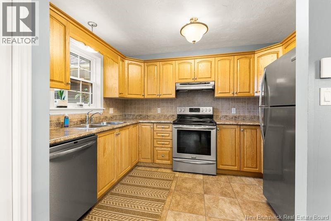
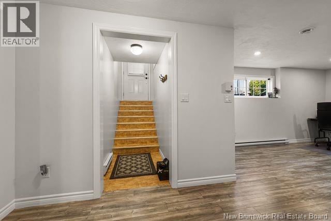
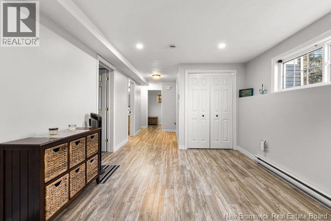
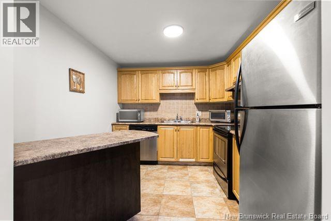
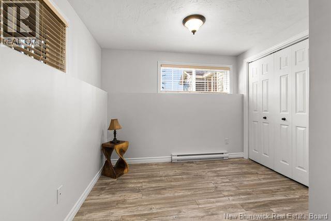
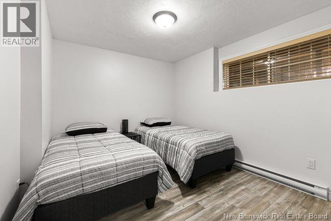
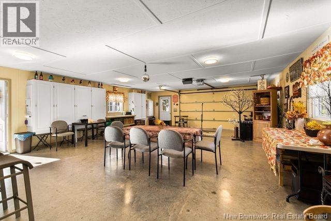
3D VIRTUAL TOUR CLICK ON THE LINK! Welcome to this beautiful piece of waterfront heaven on the Cocagne River, offering spectacular year-round water views and TWO ATTACHED IN-LAW SUITES (one 2-bedroom suite above grade and one 2-bedroom suite below grade). Situated on over 3 acres of land, this property truly has it all! Upon entering, youre welcomed by a large foyer and mudroom that open into an open-concept kitchen with a walk-in pantry, a bright living room with an electric fireplace, and a dining area surrounded by windows showcasing the stunning water and tree views. Step out onto the large screened-in porch, perfect for hosting or simply relaxing and soaking in the peaceful surroundings. The main floor also includes a guest bedroom and a 3-piece bathroom with laundry. Upstairs, youll find an extra-large office space (easily convertible into a bedroom), an additional spare bedroom, a 5-piece bathroom, and a luxurious primary suite featuring a Jacuzzi tub, ensuite bath, walk-in closet, and access to a private enclosed balcony. The lower level offers two spacious family roomsone currently used as a non-egress bedroomand plenty of storage. In addition to the attached garage, theres a large detached garage complete with a bathroom, office space, and wood stoveperfect for entertaining, working, or storing all your toys! And finally, a charming gazebo sits right by the water, providing the perfect spot to unwind and enjoy the tranquility of this incredible property. (id:44840)
Property Details
| MLS® Number | NB129002 |
| Property Type | Single Family |
| Amenities Near By | Golf Course, Marina |
| Features | Golf Course/parkland |
| Structure | Shed |
| Water Front Type | Waterfront |
Building
| Bathroom Total | 5 |
| Bedrooms Above Ground | 6 |
| Bedrooms Below Ground | 2 |
| Bedrooms Total | 8 |
| Basement Development | Finished |
| Basement Type | Full (finished) |
| Constructed Date | 2001 |
| Cooling Type | Heat Pump |
| Exterior Finish | Vinyl |
| Fireplace Present | Yes |
| Fireplace Total | 1 |
| Flooring Type | Laminate, Porcelain Tile, Hardwood |
| Foundation Type | Concrete |
| Heating Fuel | Electric, Wood |
| Heating Type | Baseboard Heaters, Heat Pump, Stove |
| Stories Total | 2 |
| Size Interior | 4484 Sqft |
| Total Finished Area | 4484 Sqft |
| Type | House |
| Utility Water | Drilled Well, Well |
Parking
| Attached Garage | |
| Detached Garage |
Land
| Access Type | Year-round Access, Water Access, Public Road |
| Acreage | Yes |
| Land Amenities | Golf Course, Marina |
| Sewer | Septic System |
| Size Irregular | 1.22 |
| Size Total | 1.22 Hec |
| Size Total Text | 1.22 Hec |
Rooms
| Level | Type | Length | Width | Dimensions |
|---|---|---|---|---|
| Second Level | Other | 5'11'' x 10'2'' | ||
| Second Level | 3pc Ensuite Bath | 8'10'' x 22'7'' | ||
| Second Level | Sunroom | 5'7'' x 9'4'' | ||
| Second Level | Primary Bedroom | 22'3'' x 13'11'' | ||
| Second Level | Bedroom | 11'10'' x 14' | ||
| Second Level | 5pc Bathroom | 11'3'' x 10'9'' | ||
| Second Level | Family Room | 35'11'' x 14'5'' | ||
| Basement | Bedroom | 9'6'' x 12'11'' | ||
| Basement | Living Room | 15'1'' x 10'7'' | ||
| Basement | Kitchen | 9'1'' x 11'2'' | ||
| Basement | Bedroom | 9'6'' x 13'1'' | ||
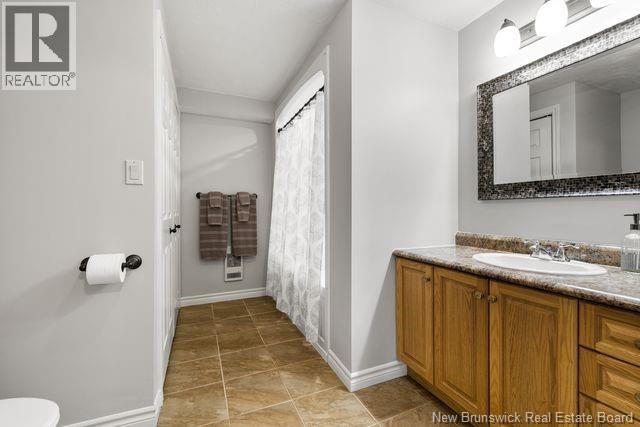
| Basement | 4pc Bathroom | 9'5'' x 10'8'' | ||
| Basement | Utility Room | 14'8'' x 8'3'' | ||
| Basement | Storage | 24'9'' x 19'5'' | ||
| Basement | Bonus Room | 14'1'' x 16' | ||
| Basement | Recreation Room | 19'1'' x 33'2'' | ||
| Main Level | 3pc Bathroom | 8'9'' x 10'1'' | ||
| Main Level | Bedroom | 10'4'' x 12'5'' | ||
| Main Level | Bedroom | 10'2'' x 14'7'' | ||
| Main Level | Living Room | 15'7'' x 11'8'' | ||
| Main Level | Dining Room | 10'6'' x 11'3'' | ||
| Main Level | Kitchen | 8' x 10'11'' | ||
| Main Level | Bedroom | 11'3'' x 16'3'' | ||
| Main Level | Living Room | 24'4'' x 14'5'' | ||
| Main Level | Dining Room | 19'3'' x 15'1'' | ||
| Main Level | Pantry | 8' x 8' | ||
| Main Level | Kitchen | 15'7'' x 13'6'' | ||
| Main Level | 3pc Bathroom | 11'4'' x 11' | ||
| Main Level | Mud Room | 7'11'' x 6'9'' | ||
| Main Level | Foyer | 15'4'' x 6'7'' |
https://www.realtor.ca/real-estate/29125222/178-route-535-notre-dame
Interested?
Contact us for more information

Jessica Foran
Salesperson

260 Champlain St
Dieppe, New Brunswick E1A 1P3
(506) 382-3948
(506) 382-3946
www.exitmoncton.ca/
https://www.facebook.com/ExitMoncton/

The trademarks REALTOR®, REALTORS®, and the REALTOR® logo are controlled by The Canadian Real Estate Association (CREA) and identify real estate professionals who are members of CREA. The trademarks MLS®, Multiple Listing Service® and the associated logos are owned by The Canadian Real Estate Association (CREA) and identify the quality of services provided by real estate professionals who are members of CREA. The trademark DDF® is owned by The Canadian Real Estate Association (CREA) and identifies CREA's Data Distribution Facility (DDF®)
Saint John Real Estate Board Inc
Exit Realty Associates
May 08 2026 12:07:55
