

15 Obrien Street Saint John, New Brunswick E2M 5S2

$544,900
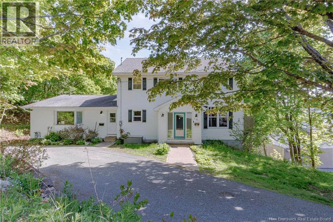
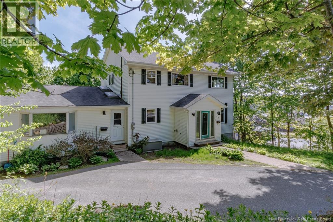
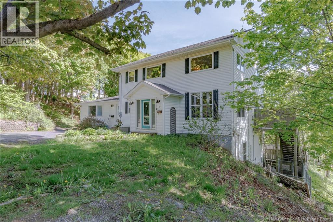
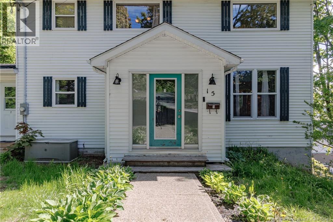
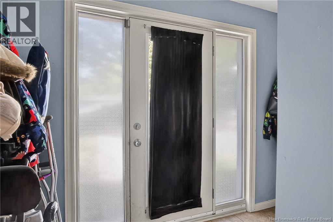
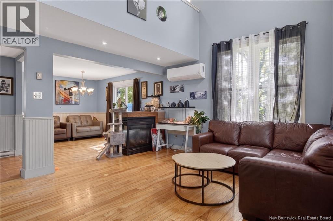
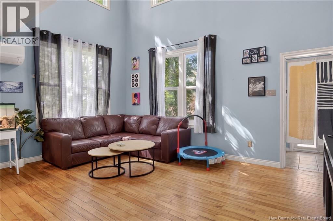
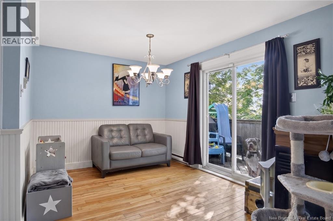
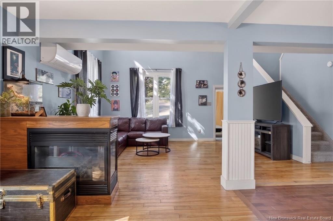
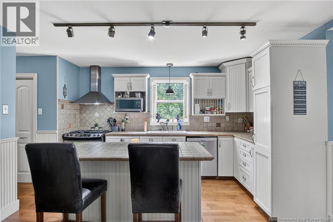
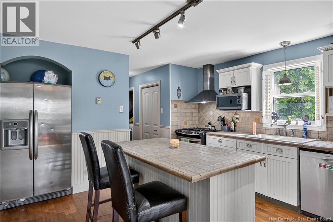
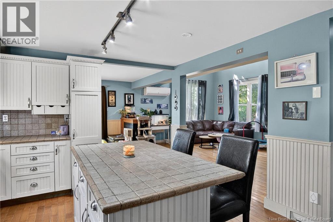
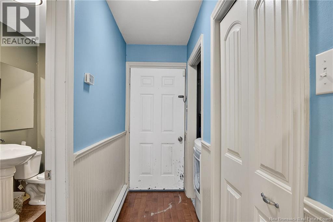
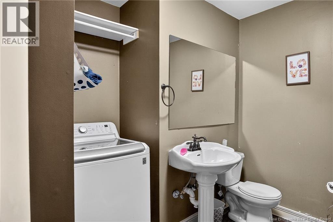
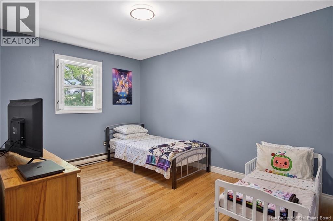
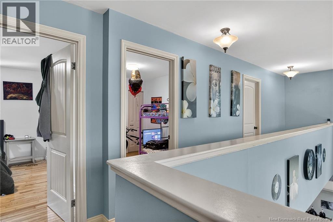
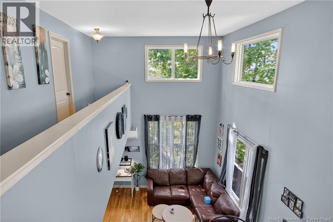
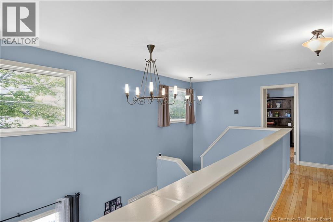
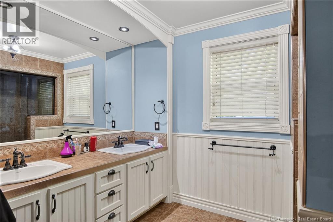
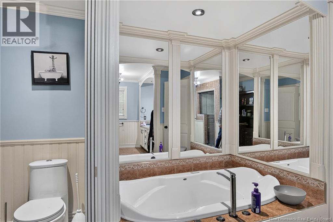
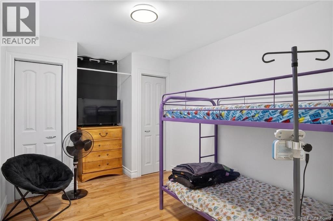
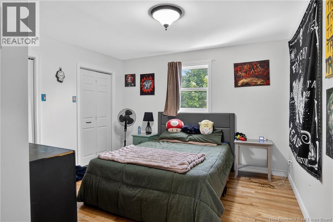
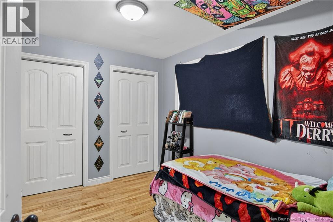
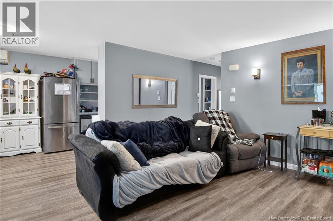
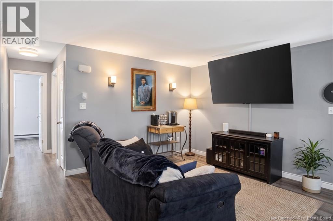
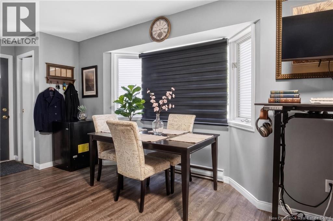
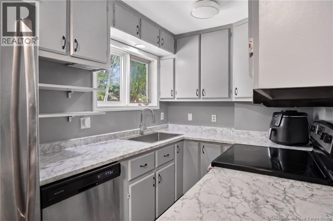
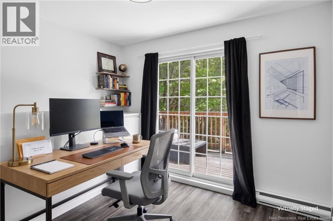
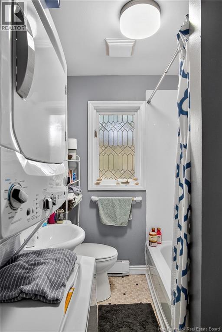
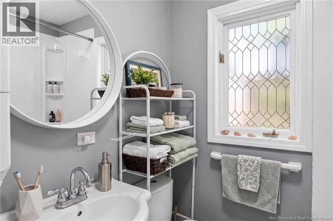
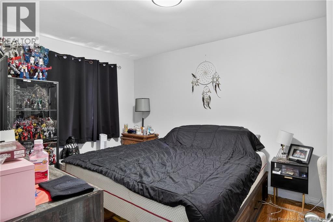
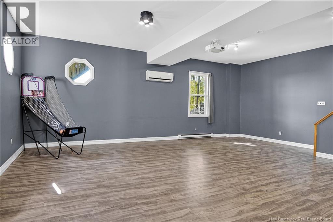
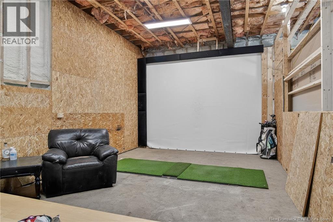
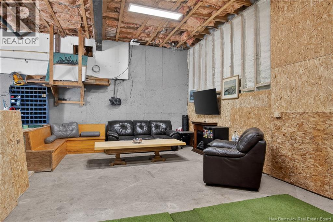
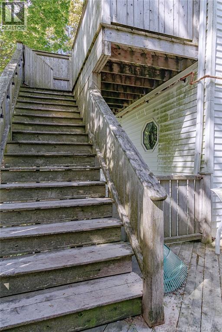
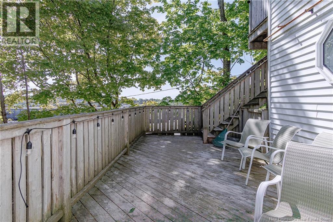
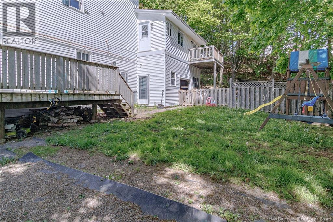
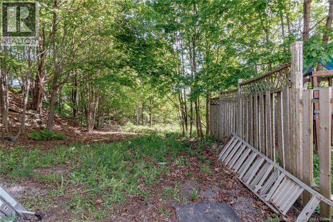
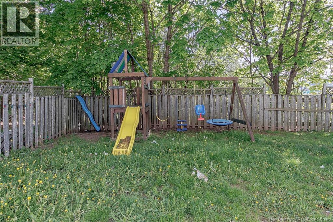
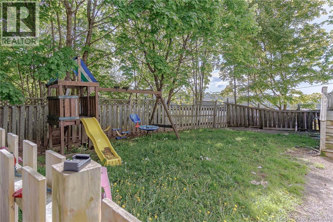
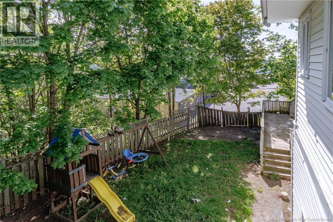
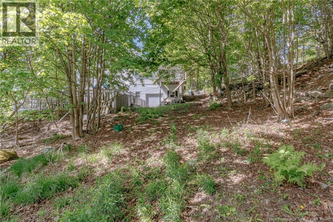
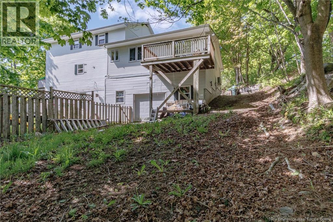
Welcome to 15 O'Brien Street, a versatile property offering exceptional space, income potential, and endless possibilities. Currently configured as a two-family home, this property has the potential to be converted into up to four units (buyer to verify), making it an attractive opportunity for investors or multi-generational living. The main residence features five bedrooms and two full bathrooms. The main level offers bright, open-concept living, convenient main-floor laundry, and one bedroom, while the upper level boasts four generously sized bedrooms and a beautifully appointed spa-inspired bathroom complete with a soaker tub and separate shower. The self-contained in-law suite offers a comfortable one-bedroom layout with its own private entrance, laundry facilities, and dedicated parking. The lower level features a massive garage and offers exciting potential for additional living units, further enhancing the property's income-generating potential. Situated on a large lot with a fenced backyard, this property is ideally located close to schools, shopping, restaurants, and other major amenities. Whether you're looking for a strong investment property, a mortgage helper, or a home that can accommodate a large extended family, 15 O'Brien Street is a rare opportunity worth exploring. Contact your REALTOR® today to schedule a private viewing. (id:44840)
Property Details
| MLS® Number | NB141181 |
| Property Type | Single Family |
| Equipment Type | Heat Pump |
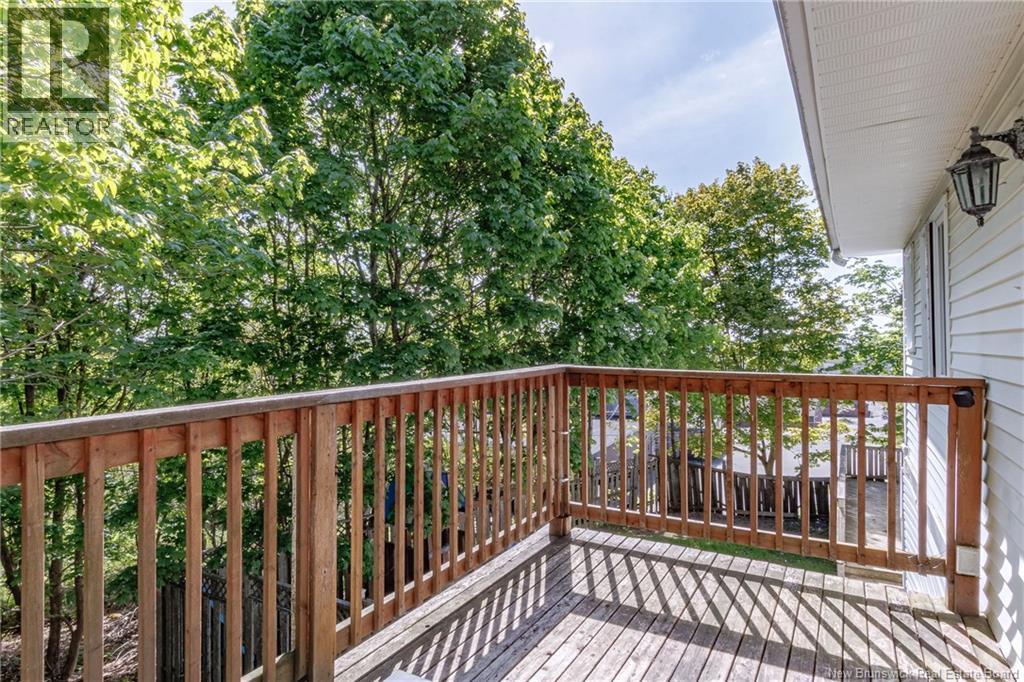
| Features | Balcony/deck/patio |
| Rental Equipment Type | Heat Pump |
Building
| Bathroom Total | 3 |
| Bedrooms Above Ground | 6 |
| Bedrooms Total | 6 |
| Architectural Style | 2 Level |
| Basement Development | Partially Finished |
| Basement Features | Walk Out |
| Basement Type | Full (partially Finished) |
| Constructed Date | 1982 |
| Cooling Type | Heat Pump |
| Exterior Finish | Vinyl |
| Flooring Type | Ceramic, Laminate, Vinyl, Hardwood |
| Foundation Type | Concrete |
| Half Bath Total | 1 |
| Heating Fuel | Electric |
| Heating Type | Baseboard Heaters, Heat Pump |
| Size Interior | 3400 Sqft |
| Total Finished Area | 3400 Sqft |
| Type | House |
| Utility Water | Municipal Water |
Parking
| Integrated Garage |
Land
| Access Type | Year-round Access, Public Road |
| Acreage | No |
| Landscape Features | Landscaped |
| Sewer | Municipal Sewage System |
| Size Irregular | 0.81 |
| Size Total | 0.81 Ac |
| Size Total Text | 0.81 Ac |
Rooms
| Level | Type | Length | Width | Dimensions |
|---|---|---|---|---|
| Second Level | Bedroom | 11'2'' x 8'9'' | ||
| Second Level | Bedroom | 11' x 9' | ||
| Second Level | Bedroom | 12'6'' x 12' | ||
| Second Level | Bath (# Pieces 1-6) | 15' x 10' | ||
| Basement | Storage | 8'4'' x 8'1'' | ||
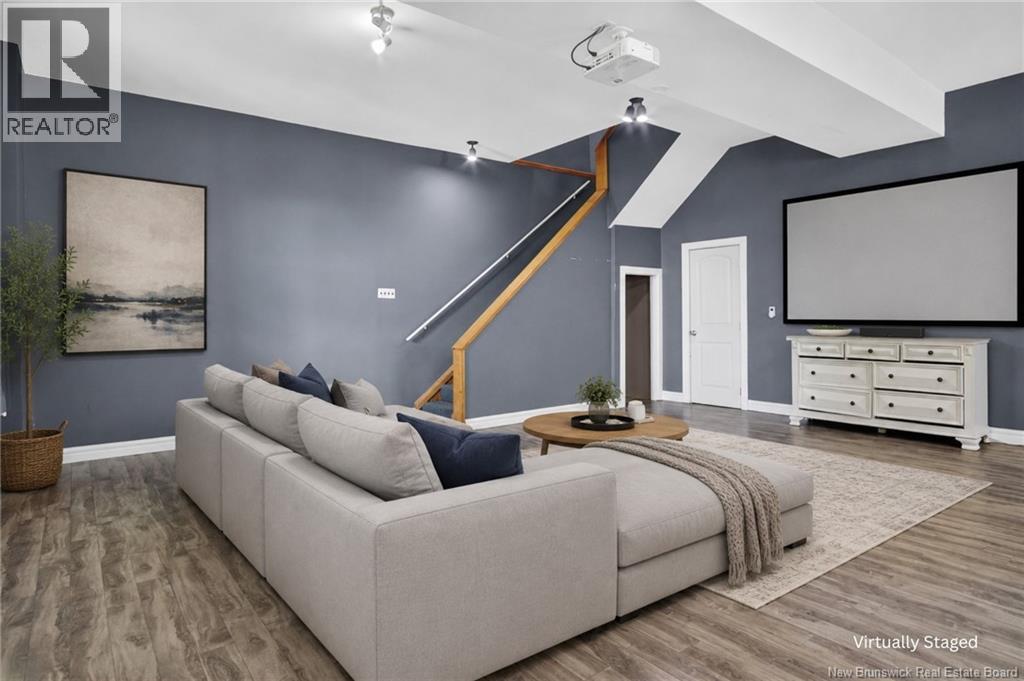
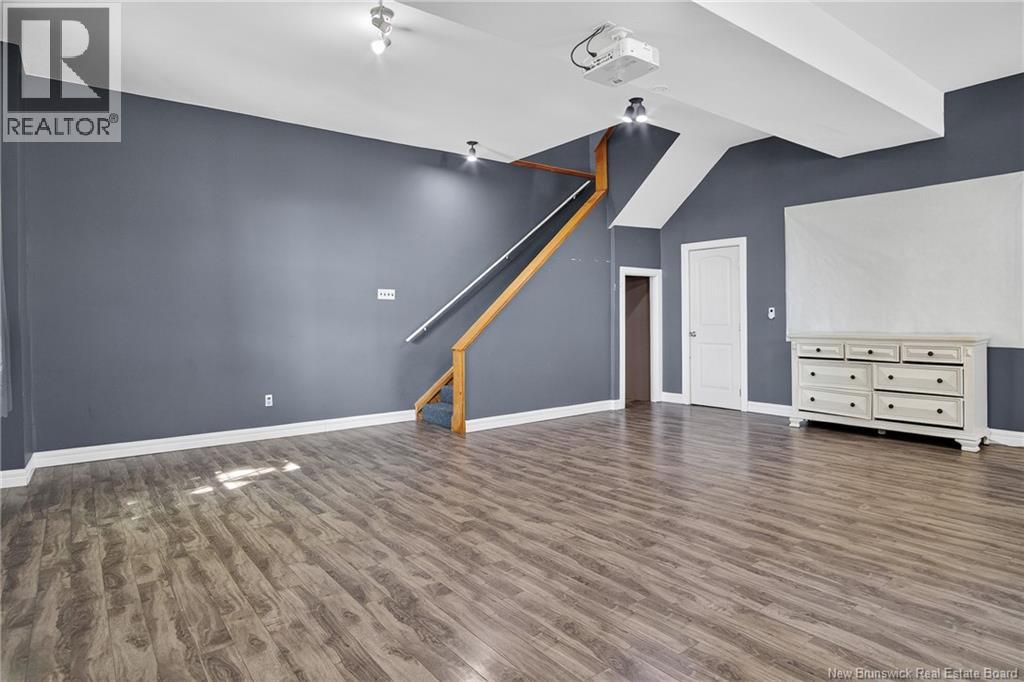
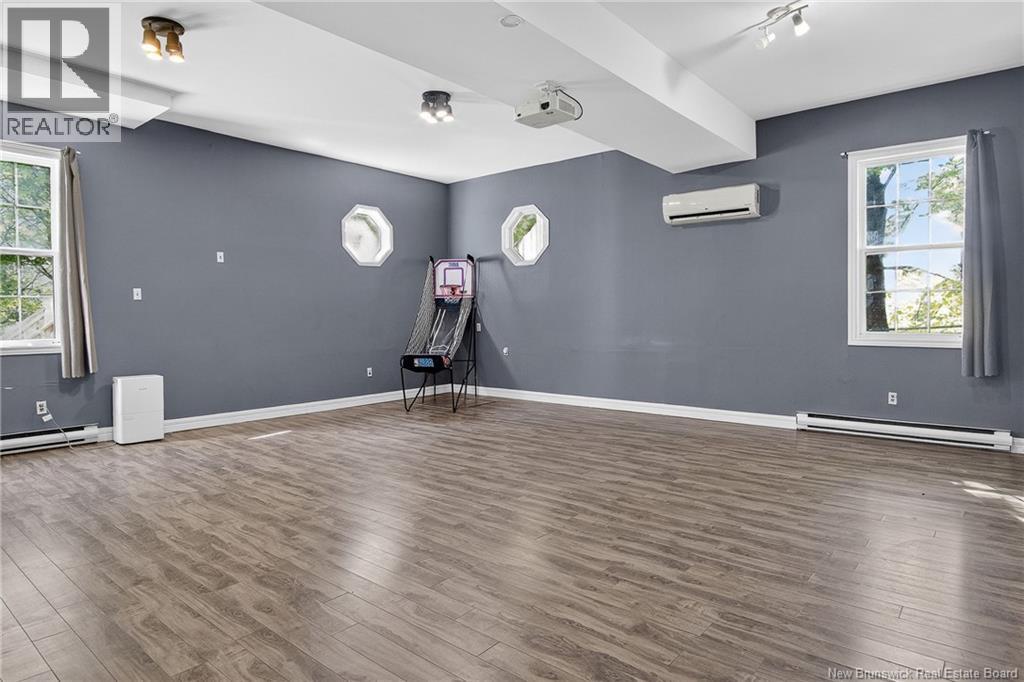
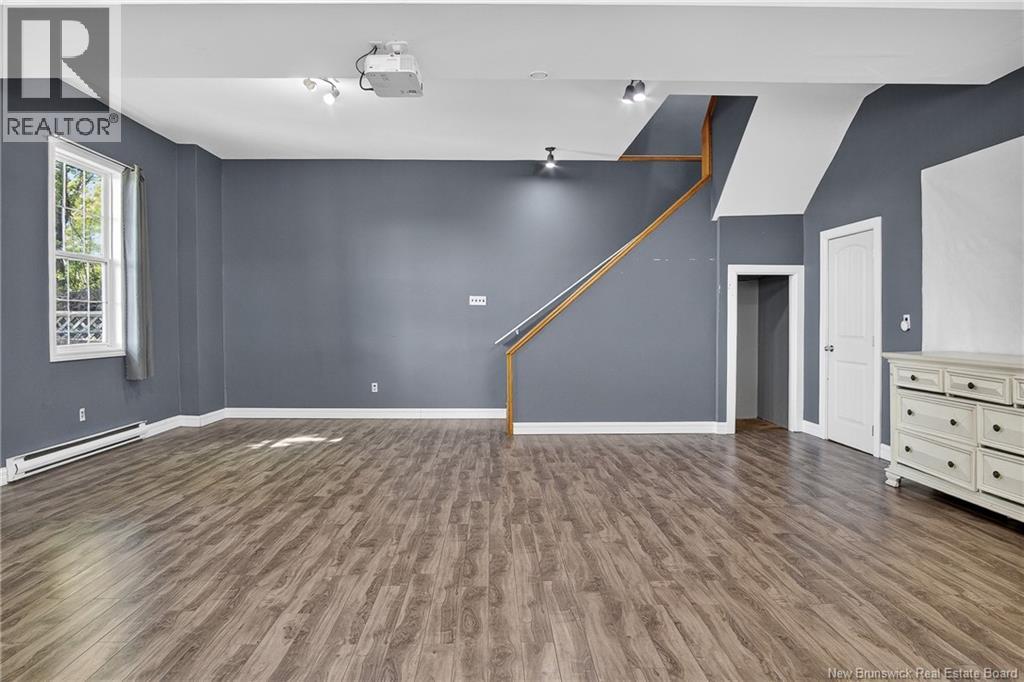
| Basement | Recreation Room | 26'4'' x 23' | ||
| Basement | Bath (# Pieces 1-6) | 6'9'' x 6' | ||
| Basement | Primary Bedroom | 12'6'' x 10'10'' | ||
| Basement | Kitchen | 17'9'' x 6'6'' | ||
| Basement | Living Room | 17'2'' x 13'11'' | ||
| Main Level | Bath (# Pieces 1-6) | 7'3'' x 6'8'' | ||
| Main Level | Kitchen | 12'9'' x 12'5'' | ||
| Main Level | Dining Room | 12'6'' x 9'8'' | ||
| Main Level | Living Room | 16'6'' x 13'9'' | ||
| Main Level | Bedroom | 13' x 9'7'' |
https://www.realtor.ca/real-estate/29868546/15-obrien-street-saint-john
Interested?
Contact us for more information

Stefan Cormier
Salesperson
(506) 634-8228
www.cormiergroup.ca/
www.facebook.com/#!/
https://www.linkedin.com/in/stefan-cormier-91833b2b/

10 King George Crt
Saint John, New Brunswick E2K 0H5
(506) 634-8200
(506) 632-1937
www.remax-sjnb.com/

The trademarks REALTOR®, REALTORS®, and the REALTOR® logo are controlled by The Canadian Real Estate Association (CREA) and identify real estate professionals who are members of CREA. The trademarks MLS®, Multiple Listing Service® and the associated logos are owned by The Canadian Real Estate Association (CREA) and identify the quality of services provided by real estate professionals who are members of CREA. The trademark DDF® is owned by The Canadian Real Estate Association (CREA) and identifies CREA's Data Distribution Facility (DDF®)
Saint John Real Estate Board Inc
RE/MAX Professionals
June 29 2026 03:44:42
