

15 Balfour Street Saint John, New Brunswick E2K 3B1

$375,000
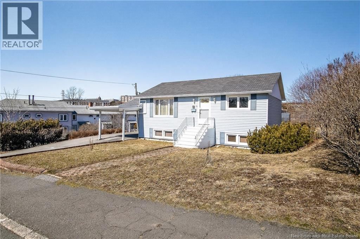
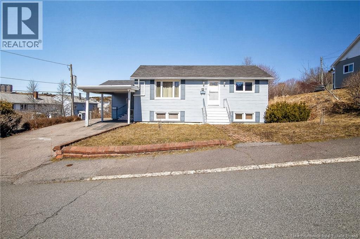
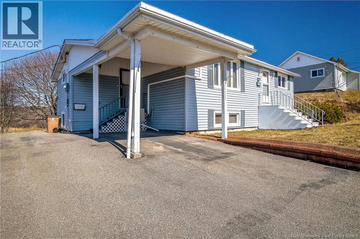
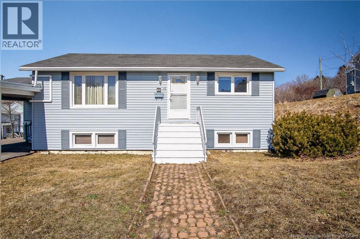
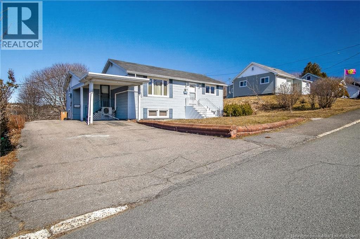
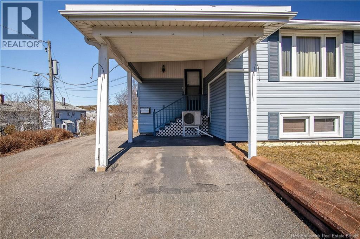
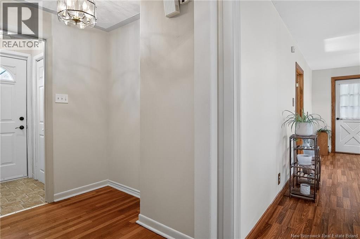
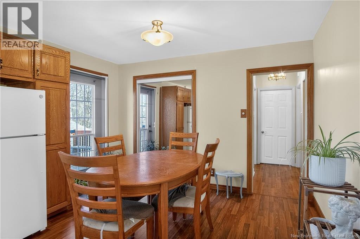
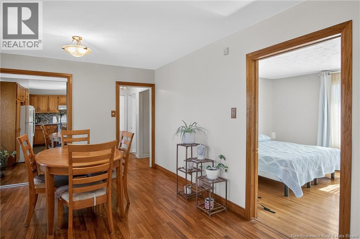
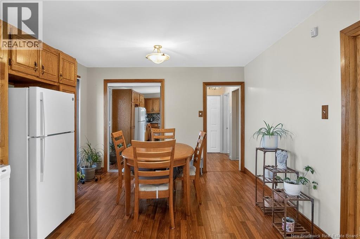
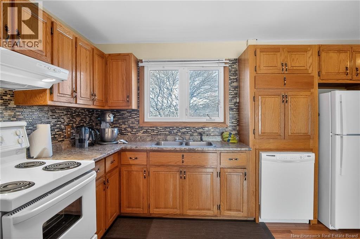
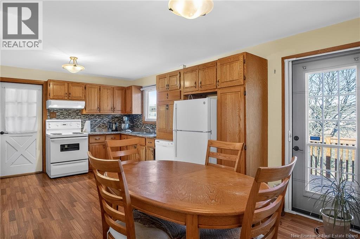
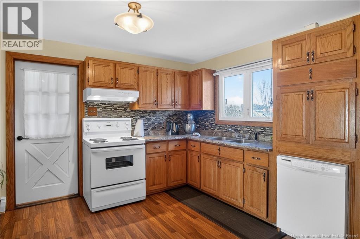
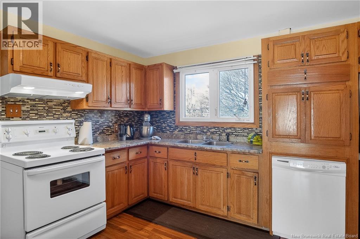
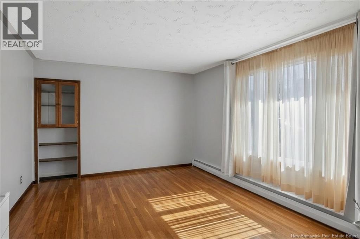
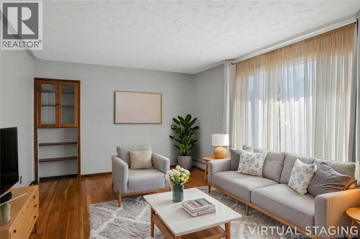
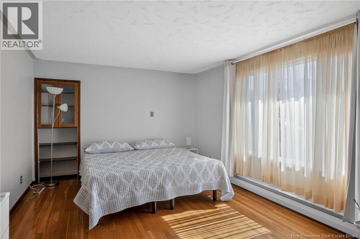
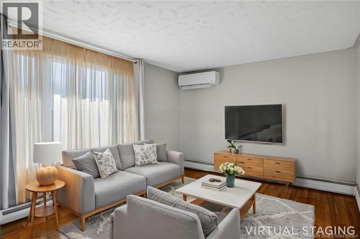
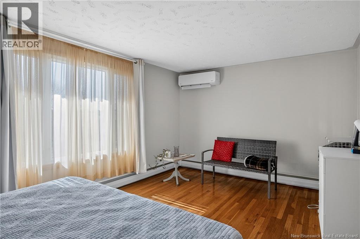
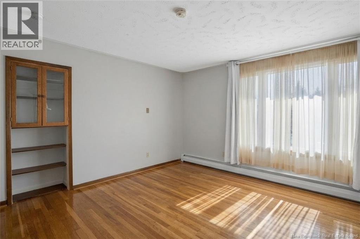
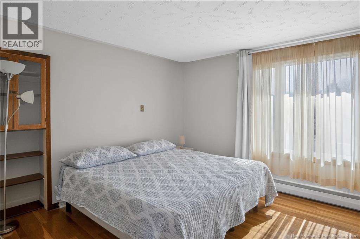
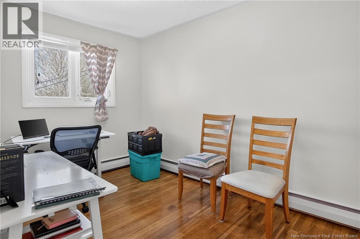
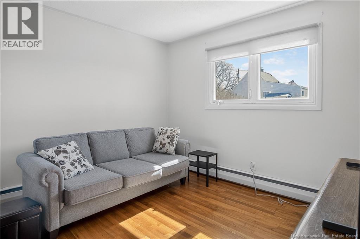
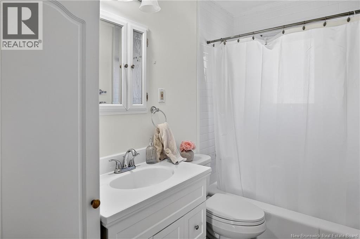
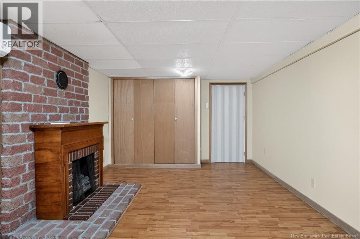
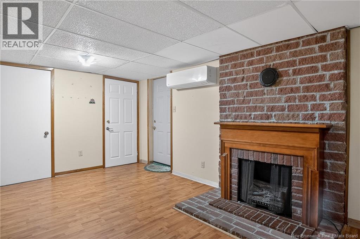
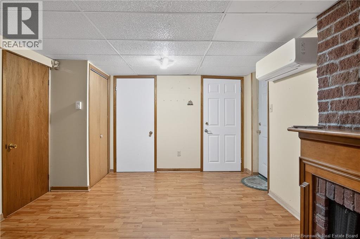
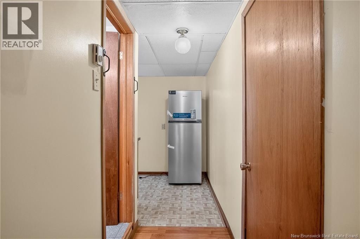
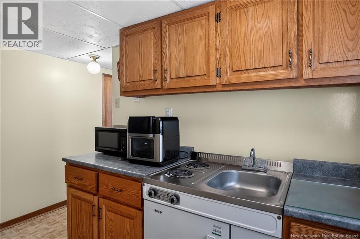
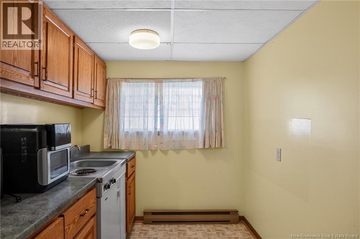
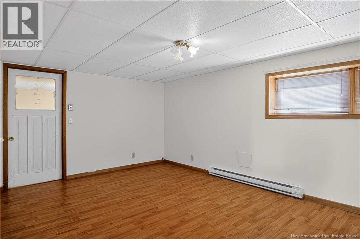
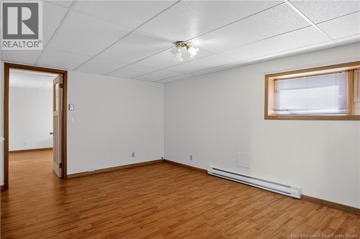
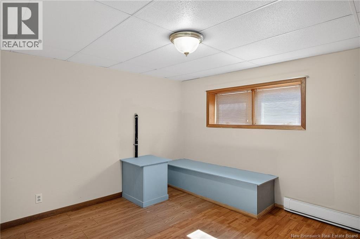
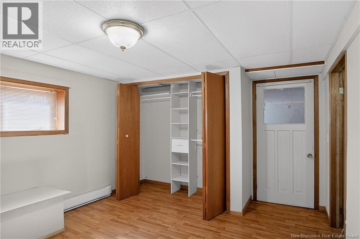
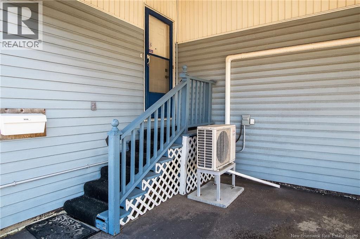
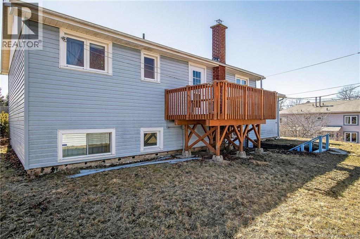
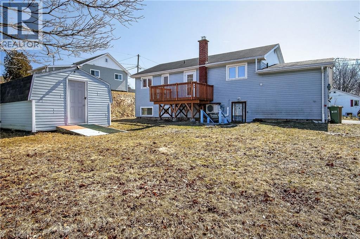
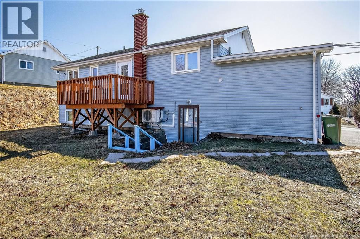
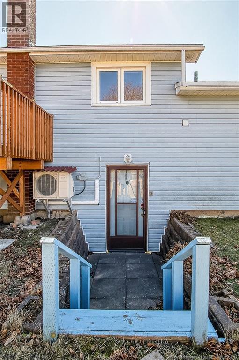
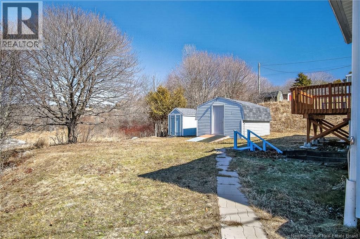
Welcome to 15 Balfour Street, a rare opportunity to combine comfortable living with built-in income potential in a highly convenient Saint John location. Perfectly positioned on a desirable corner lot just minutes from UNBSJ, the Regional Hospital, parks, shopping and everyday amenities, this well-maintained two-unit property offers flexibility for both owner-occupiers and investors. The bright and welcoming main level features an open-concept living space, two spacious bedrooms and a full bath, creating a comfortable home for an owner looking to offset monthly expenses. Downstairs, the fully finished two-bedroom unit offers its own private entrance and strong rental potential, making it ideal for tenants, extended family or multi-generational living. Whether you are looking to enter the market with help from rental income, expand your investment portfolio, or secure a versatile property in a strong location, 15 Balfour Street delivers opportunity, convenience and long-term potential in one complete package. (id:44840)
Open House
This property has open houses!
2:00 pm
Ends at:3:30 pm
Property Details
| MLS® Number | NB143366 |
| Property Type | Single Family |
| Features | Balcony/deck/patio |
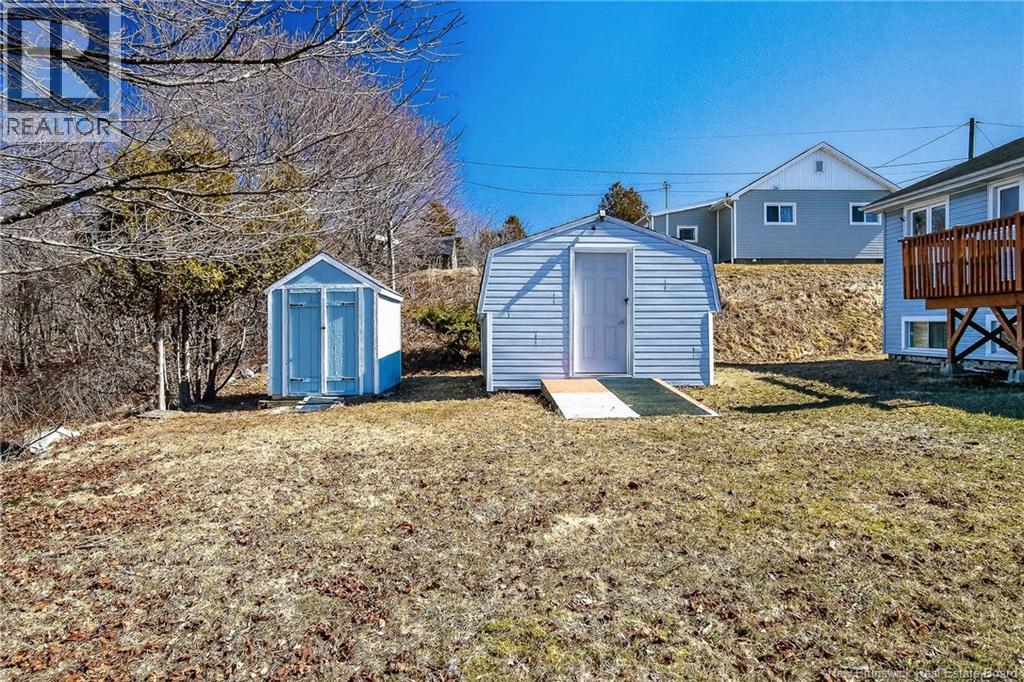
| Structure | Shed |
Building
| Bathroom Total | 2 |
| Bedrooms Above Ground | 2 |
| Bedrooms Below Ground | 2 |
| Bedrooms Total | 4 |
| Architectural Style | Bungalow |
| Basement Development | Finished |
| Basement Features | Walk Out |
| Basement Type | Full (finished) |
| Cooling Type | Heat Pump |
| Exterior Finish | Vinyl |
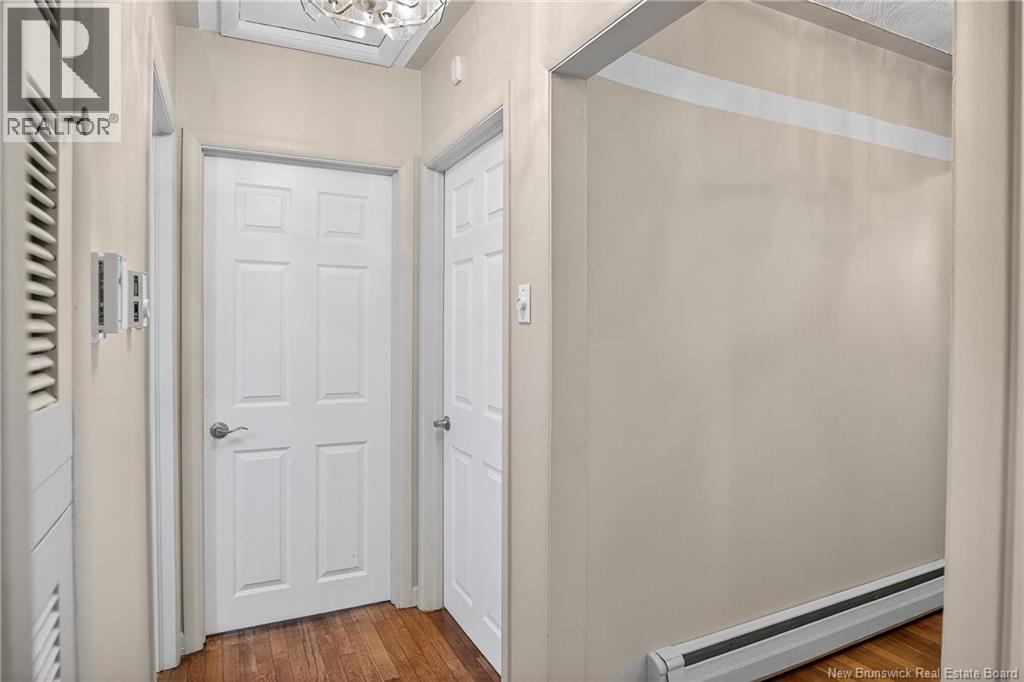
| Flooring Type | Laminate, Vinyl, Hardwood |
| Foundation Type | Concrete |
| Heating Fuel | Electric |
| Heating Type | Baseboard Heaters, Heat Pump, Hot Water |
| Stories Total | 1 |
| Size Interior | 2000 Sqft |
| Total Finished Area | 2000 Sqft |
| Type | House |
| Utility Water | Municipal Water |
Parking
| Carport |
Land
| Access Type | Year-round Access, Public Road |
| Acreage | No |
| Sewer | Municipal Sewage System |
| Size Irregular | 0.17 |
| Size Total | 0.17 Ac |
| Size Total Text | 0.17 Ac |
Rooms
| Level | Type | Length | Width | Dimensions |
|---|---|---|---|---|
| Basement | Utility Room | 11'4'' x 6'1'' | ||
| Basement | Kitchen | 10'8'' x 6'9'' | ||
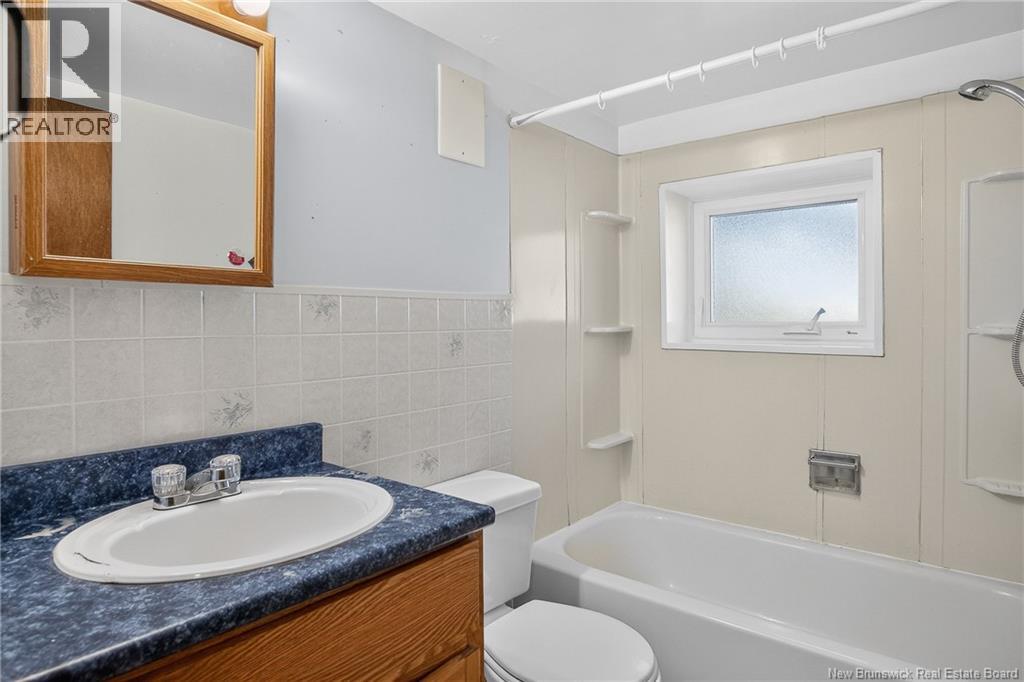
| Basement | Bath (# Pieces 1-6) | 7'6'' x 5'0'' | ||
| Basement | Bedroom | 13'3'' x 10'7'' | ||
| Basement | Living Room | 10'4'' x 15'8'' | ||
| Basement | Family Room | 10'7'' x 19'1'' | ||
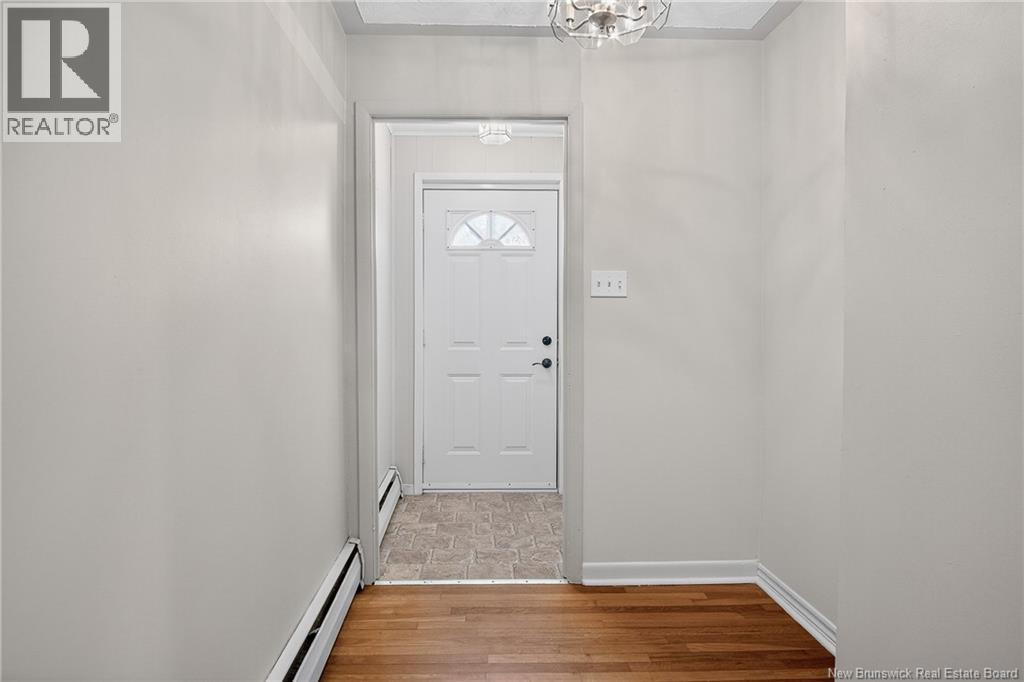
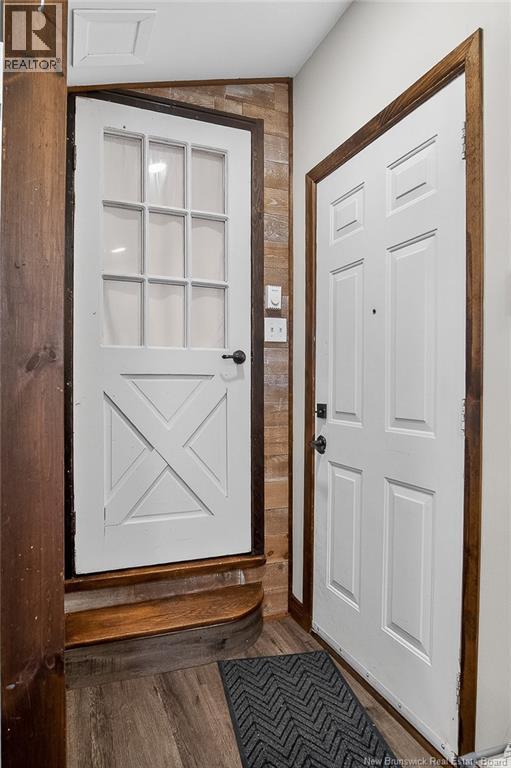
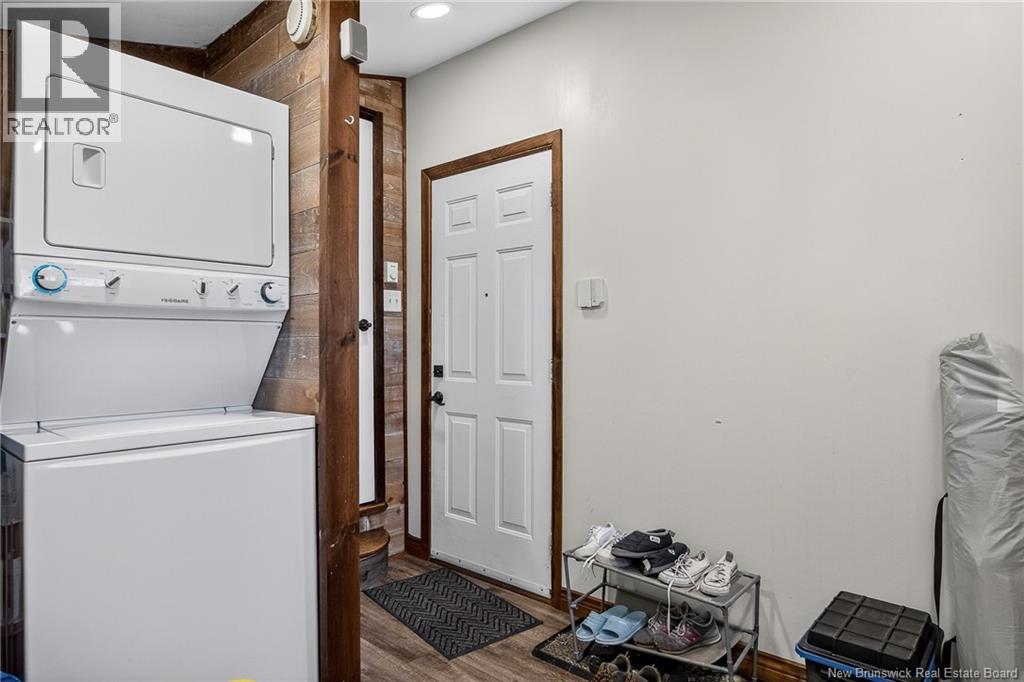
| Main Level | Foyer | 11'9'' x 6'0'' | ||
| Main Level | Bedroom | 8'2'' x 11'8'' | ||
| Main Level | Primary Bedroom | 11'4'' x 11'3'' | ||
| Main Level | Bath (# Pieces 1-6) | 8'2'' x 4'9'' | ||
| Main Level | Living Room | 16'8'' x 11'4'' | ||
| Main Level | Kitchen/dining Room | 19' x 11'8'' |
https://www.realtor.ca/real-estate/29994083/15-balfour-street-saint-john
Interested?
Contact us for more information

Stefan Cormier
Salesperson
(506) 634-8228
www.cormiergroup.ca/
www.facebook.com/#!/
https://www.linkedin.com/in/stefan-cormier-91833b2b/

10 King George Crt
Saint John, New Brunswick E2K 0H5
(506) 634-8200
(506) 632-1937
www.remax-sjnb.com/

The trademarks REALTOR®, REALTORS®, and the REALTOR® logo are controlled by The Canadian Real Estate Association (CREA) and identify real estate professionals who are members of CREA. The trademarks MLS®, Multiple Listing Service® and the associated logos are owned by The Canadian Real Estate Association (CREA) and identify the quality of services provided by real estate professionals who are members of CREA. The trademark DDF® is owned by The Canadian Real Estate Association (CREA) and identifies CREA's Data Distribution Facility (DDF®)
Saint John Real Estate Board Inc
RE/MAX Professionals
July 06 2026 06:21:33
