

145 St John Street Woodstock, New Brunswick E7M 2T9

$379,000
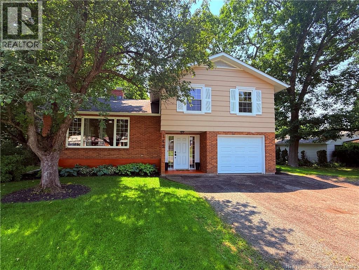
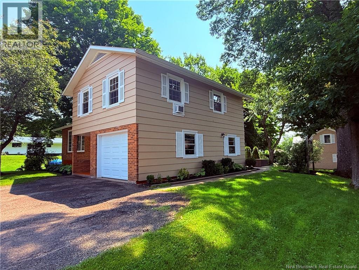
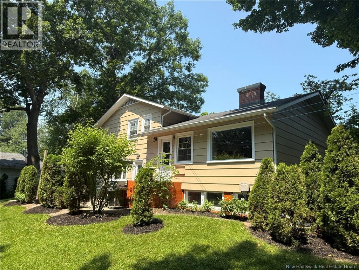
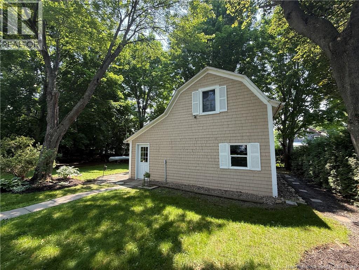
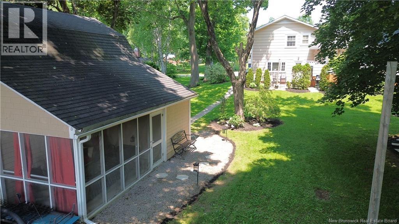
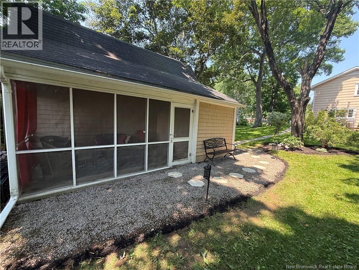
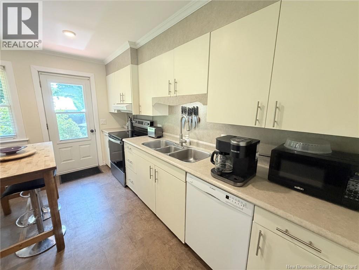
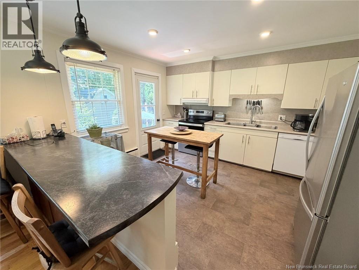
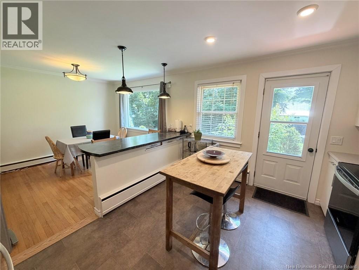
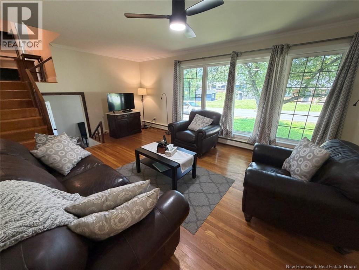
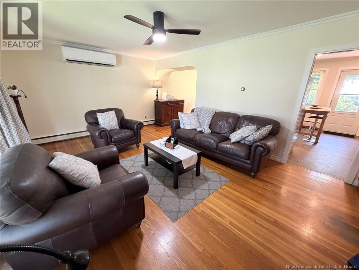
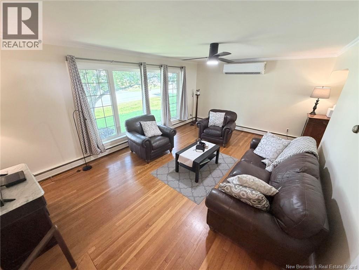
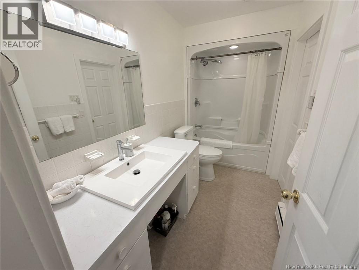
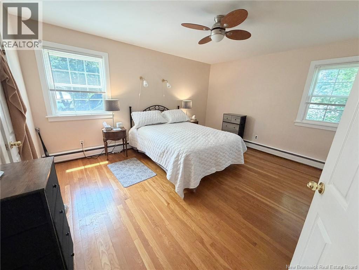
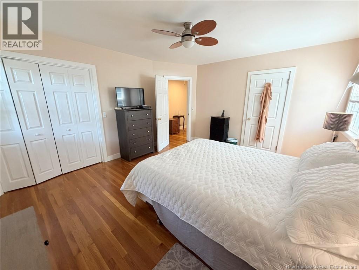
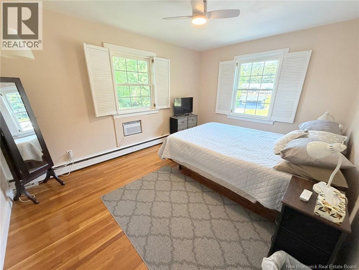
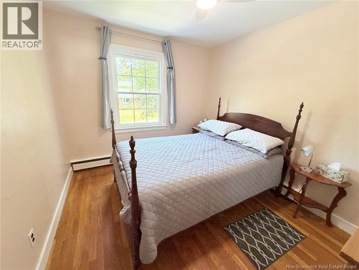
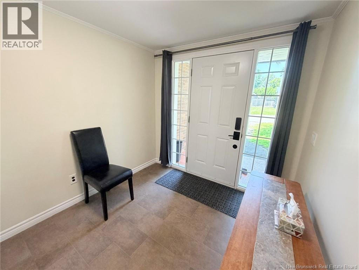
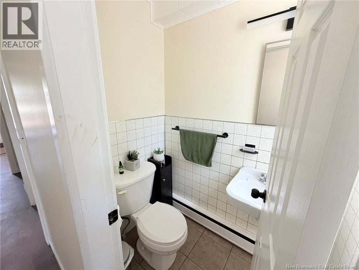
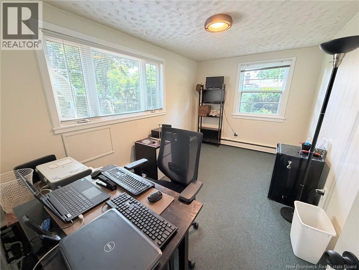
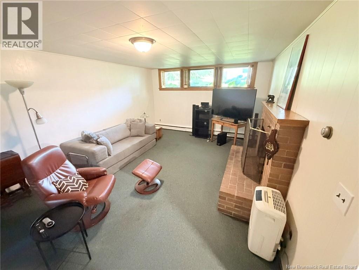
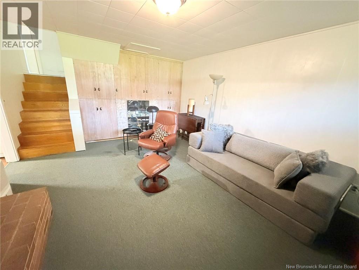
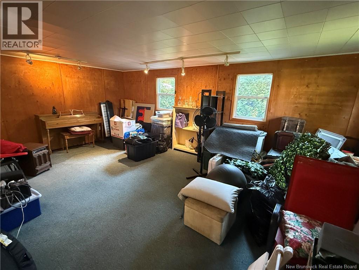
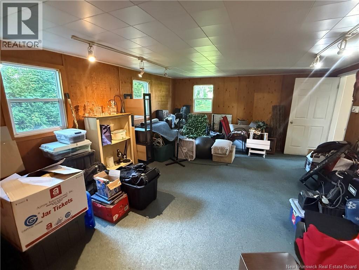
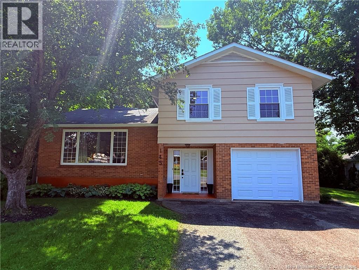
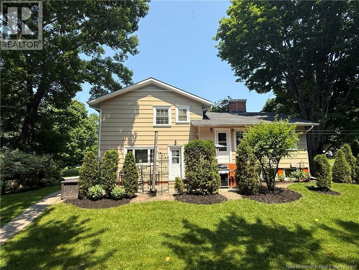
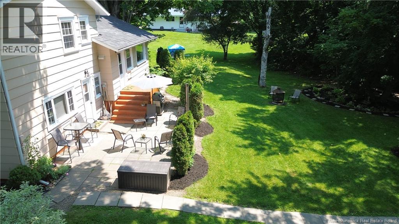
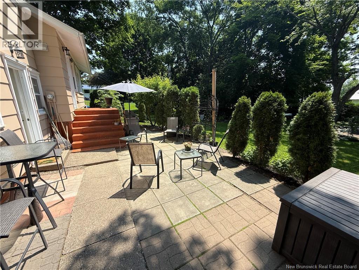
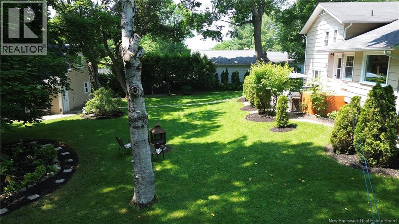
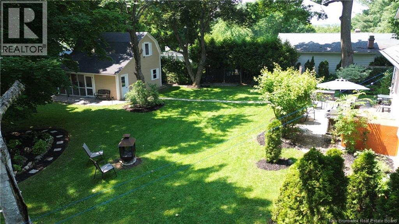
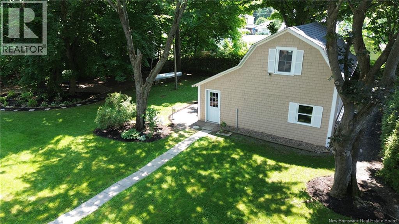
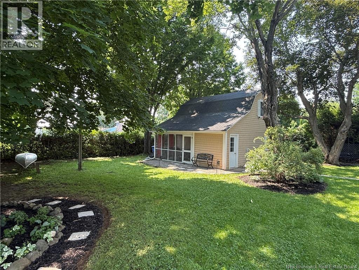
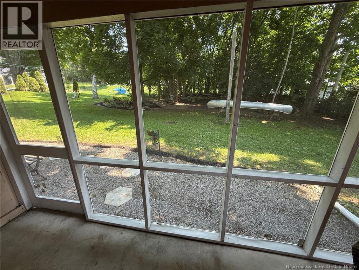
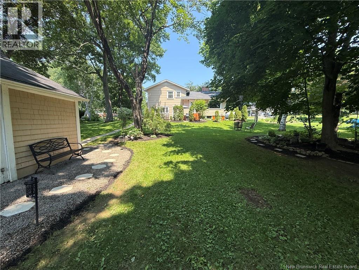
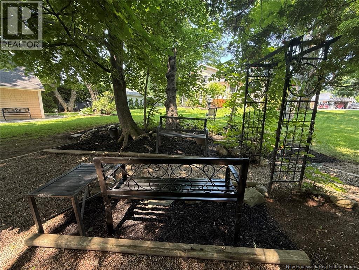
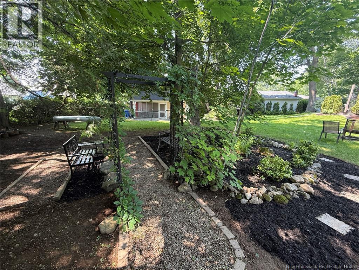
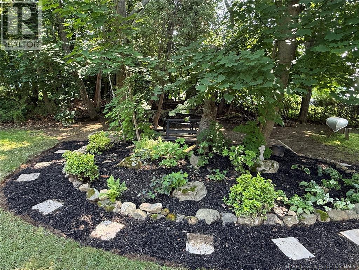
Welcome to 145 St. John St in Woodstock, NB. St John St is within walking distance to the AYR Motor Center, Woodstock Golf and Curling Club, Connell Park, Townsview K-8 school and Woodstock High School. If you love spending time outside then this lot is perfect for you with a screened in out building, gardens, and a patio. When entering the home you are greeted by a mudroom, half bath and office or bedroom. The main level of the home has the living room, dining room, and kitchen. The top floor has the 3 bedrooms, and main bathroom. Downstairs you will find a finished family room as well as lots of storage space. The out building in the backyard offers many possibilities such as a shop, outdoor storage, office, or anything you require a secondary space for. (id:44840)
Property Details
| MLS® Number | NB143079 |
| Property Type | Single Family |
| Equipment Type | None |
| Rental Equipment Type | None |
Building
| Bathroom Total | 2 |
| Bedrooms Above Ground | 3 |
| Bedrooms Total | 3 |
| Architectural Style | Split Entry Bungalow, 2 Level |
| Constructed Date | 1965 |
| Construction Style Attachment | Detached |
| Cooling Type | Heat Pump |
| Exterior Finish | Brick, Wood |
| Flooring Type | Vinyl, Wood |
| Foundation Type | Concrete |
| Half Bath Total | 1 |
| Heating Fuel | Oil, Wood |
| Heating Type | Heat Pump, Hot Water, Stove |
| Stories Total | 1 |
| Size Interior | 2220 Sqft |
| Total Finished Area | 2220 Sqft |
| Type | House |
| Utility Water | Municipal Water |
Parking
| Attached Garage | |
| Garage |
Land
| Access Type | Year-round Access, Public Road |
| Acreage | No |
| Landscape Features | Landscaped |
| Sewer | Municipal Sewage System |
| Size Irregular | 2020 |
| Size Total | 2020 M2 |
| Size Total Text | 2020 M2 |
Rooms
| Level | Type | Length | Width | Dimensions |
|---|---|---|---|---|
| Second Level | Kitchen | 12'10'' x 10'8'' | ||
| Second Level | Dining Room | 9'11'' x 11'2'' | ||
| Second Level | Living Room | 13'1'' x 20'10'' | ||
| Third Level | Bedroom | 10'6'' x 9'7'' | ||
| Third Level | Bedroom | 10'7'' x 14'1'' | ||
| Third Level | Bedroom | 15'2'' x 12'11'' | ||
| Third Level | Bath (# Pieces 1-6) | 10'7'' x 5'2'' | ||
| Basement | Storage | 12'8'' x 20'8'' | ||
| Basement | Family Room | 12'11'' x 18'5'' | ||
| Main Level | 2pc Bathroom | 3'4'' x 5'0'' | ||
| Main Level | Foyer | 8'0'' x 9'10'' | ||
| Main Level | Office | 13'4'' x 8'7'' |
https://www.realtor.ca/real-estate/29972277/145-st-john-street-woodstock
Interested?
Contact us for more information

Greg Hayden
Agent Manager
(506) 324-8882
www.hartfordrealty.nb.ca/
https://www.facebook.com/Greg-Hayden-ReMax-Hartford-Realty-Woodstock-303024693402710

299 Connell Street
Woodstock, New Brunswick E7M 1L3
(506) 324-8880
(506) 324-8882
remaxwoodstock.com/

The trademarks REALTOR®, REALTORS®, and the REALTOR® logo are controlled by The Canadian Real Estate Association (CREA) and identify real estate professionals who are members of CREA. The trademarks MLS®, Multiple Listing Service® and the associated logos are owned by The Canadian Real Estate Association (CREA) and identify the quality of services provided by real estate professionals who are members of CREA. The trademark DDF® is owned by The Canadian Real Estate Association (CREA) and identifies CREA's Data Distribution Facility (DDF®)
Saint John Real Estate Board Inc
RE/MAX Hartford Realty
August 26 2026 02:08:46
