

144 Stymiest Neguac, New Brunswick E9G 1Y1

$149,000
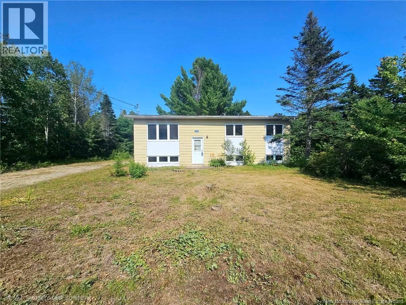
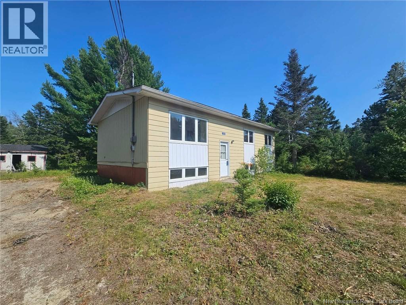
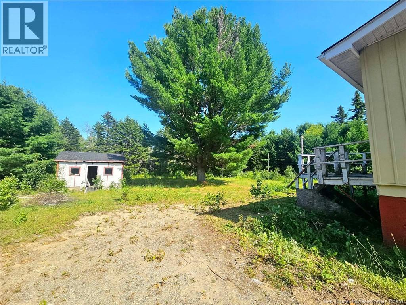
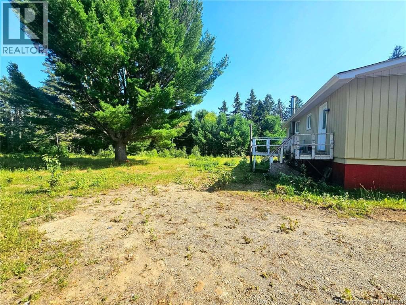

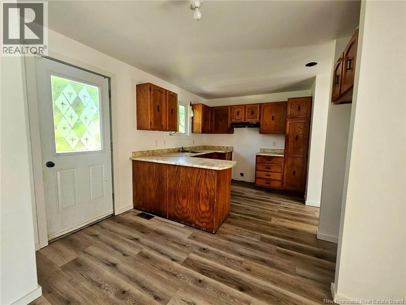
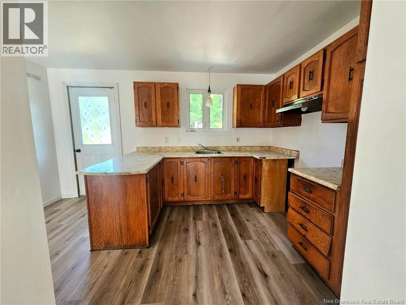
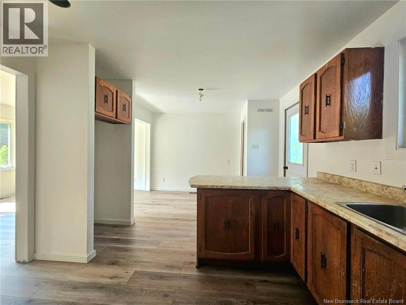
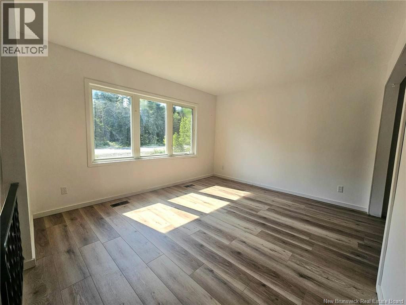
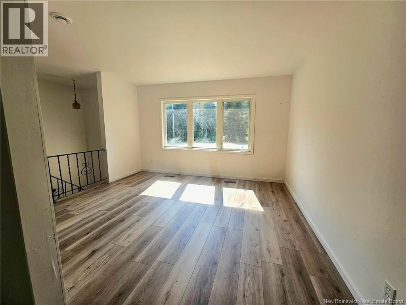
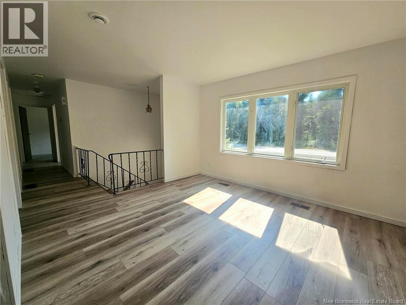
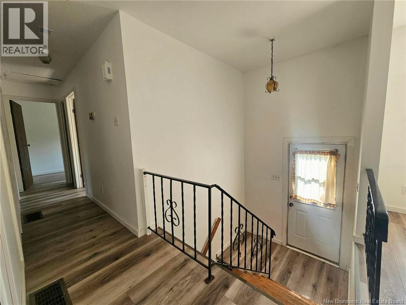
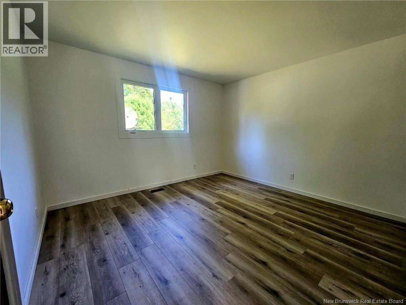
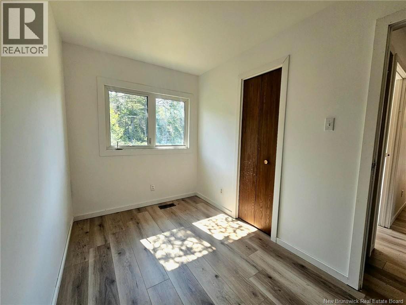
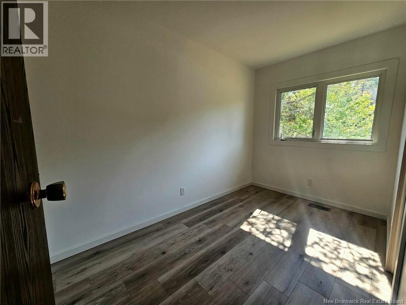
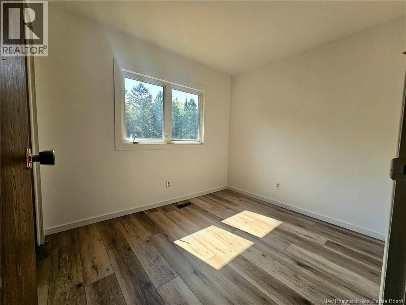
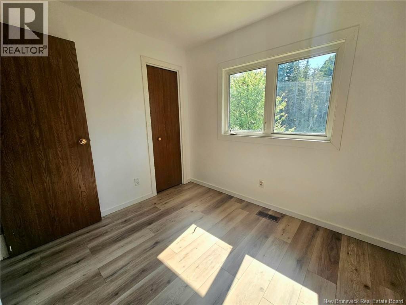
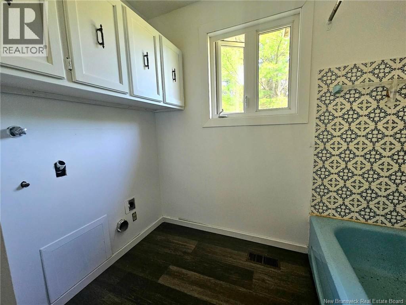
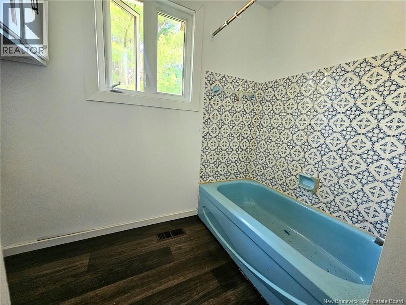
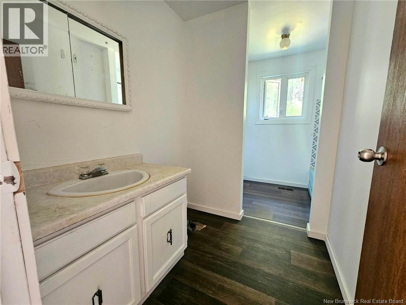
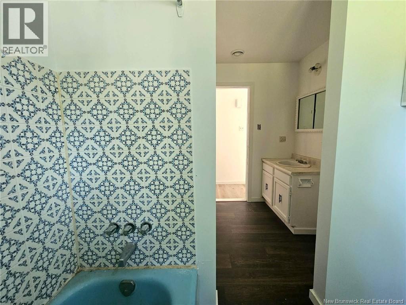
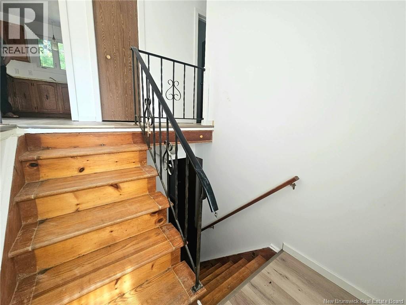
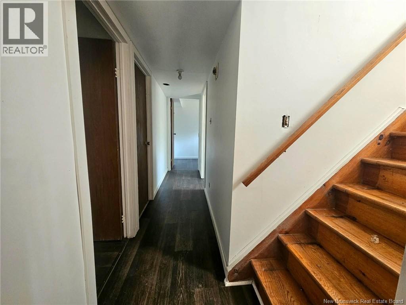
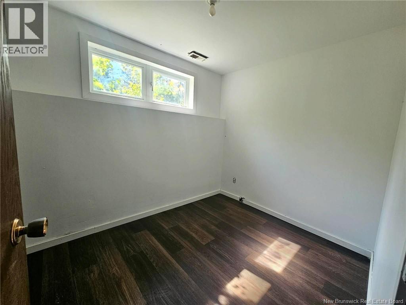
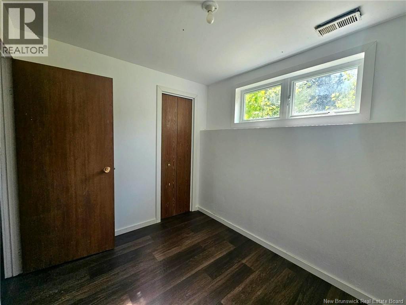
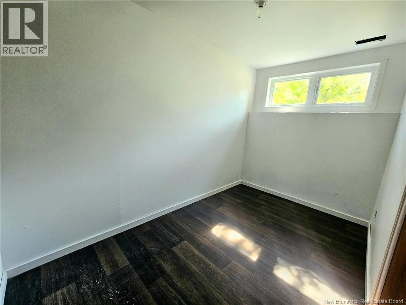
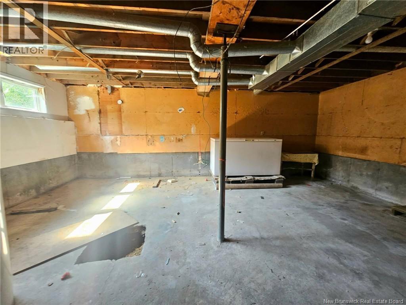
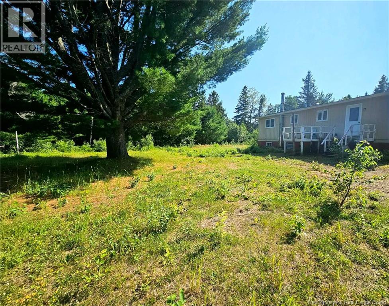
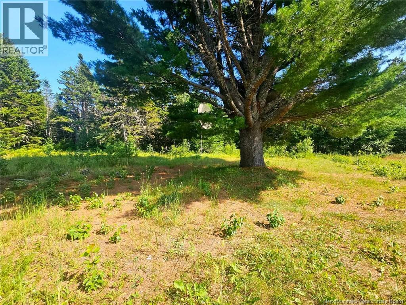
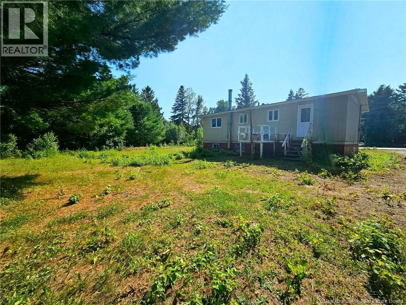
Discover the potential in this spacious property offering 5 bedrooms and the possibility of 1.5 bath layout. Recent updates include a new roof, new flooring throughout, and fresh paint, providing a solid head start for your finishing touches. The home will require installation of a new electrical panel, a heating system, and completion of the bathroomsperfect for buyers looking to customize to their own style and needs. Situated on a 1-acre lot in a quiet, peaceful area, the property also features a storage shed that, with a little repair, can become a great functional space for tools or hobbies. A promising opportunity for investors, renovators, or anyone seeking a home they can personalize from the ground up. (id:44840)
Property Details
| MLS® Number | NB144946 |
| Property Type | Single Family |
| Equipment Type | None |
| Rental Equipment Type | None |
| Structure | Shed |
Building
| Bathroom Total | 1 |
| Bedrooms Above Ground | 3 |
| Bedrooms Total | 3 |
| Architectural Style | Bungalow |
| Basement Development | Unfinished |
| Basement Type | Full (unfinished) |
| Construction Style Attachment | Detached |
| Cooling Type | None |
| Exterior Finish | Vinyl |
| Flooring Type | Laminate |
| Foundation Type | Concrete |
| Stories Total | 1 |
| Size Interior | 1050 Sqft |
| Total Finished Area | 1050 Sqft |
| Type | House |
| Utility Water | Well |
Land
| Access Type | Year-round Access, Public Road |
| Acreage | Yes |
| Sewer | Municipal Sewage System |
| Size Irregular | 1 |
| Size Total | 1 Ac |
| Size Total Text | 1 Ac |
Rooms
| Level | Type | Length | Width | Dimensions |
|---|---|---|---|---|
| Basement | Bedroom | 10'8'' x 6'6'' | ||
| Basement | Bedroom | 9'4'' x 7'3'' | ||
| Basement | Other | 10'10'' x 3'9'' | ||
| Basement | Utility Room | 13'2'' x 10'10'' | ||
| Basement | Bonus Room | 21'10'' x 17' | ||
| Main Level | 4pc Bathroom | 11'3'' x 5'5'' | ||
| Main Level | Primary Bedroom | 12' x 11'3'' | ||
| Main Level | Bedroom | 11'9'' x 6'9'' | ||
| Main Level | Bedroom | 9'6'' x 7'11'' | ||
| Main Level | Living Room | 12'9'' x 11'3'' | ||
| Main Level | Kitchen/dining Room | 17'10'' x 11'3'' |
https://www.realtor.ca/real-estate/30091386/144-stymiest-neguac
Interested?
Contact us for more information

Derick Jacques
Salesperson

280 Main St
Bathurst, New Brunswick E2A 1A8
(506) 350-3733
kwbathurst.ca/

Danie Degrace
Salesperson
280 Main St
Bathurst, New Brunswick E2A 1A8
(506) 350-3733
kwbathurst.ca/

Jack Aube
Salesperson
280 Main St
Bathurst, New Brunswick E2A 1A8
(506) 350-3733
kwbathurst.ca/

The trademarks REALTOR®, REALTORS®, and the REALTOR® logo are controlled by The Canadian Real Estate Association (CREA) and identify real estate professionals who are members of CREA. The trademarks MLS®, Multiple Listing Service® and the associated logos are owned by The Canadian Real Estate Association (CREA) and identify the quality of services provided by real estate professionals who are members of CREA. The trademark DDF® is owned by The Canadian Real Estate Association (CREA) and identifies CREA's Data Distribution Facility (DDF®)
Saint John Real Estate Board Inc
Keller Williams Capital Realty
August 27 2026 02:22:27
