

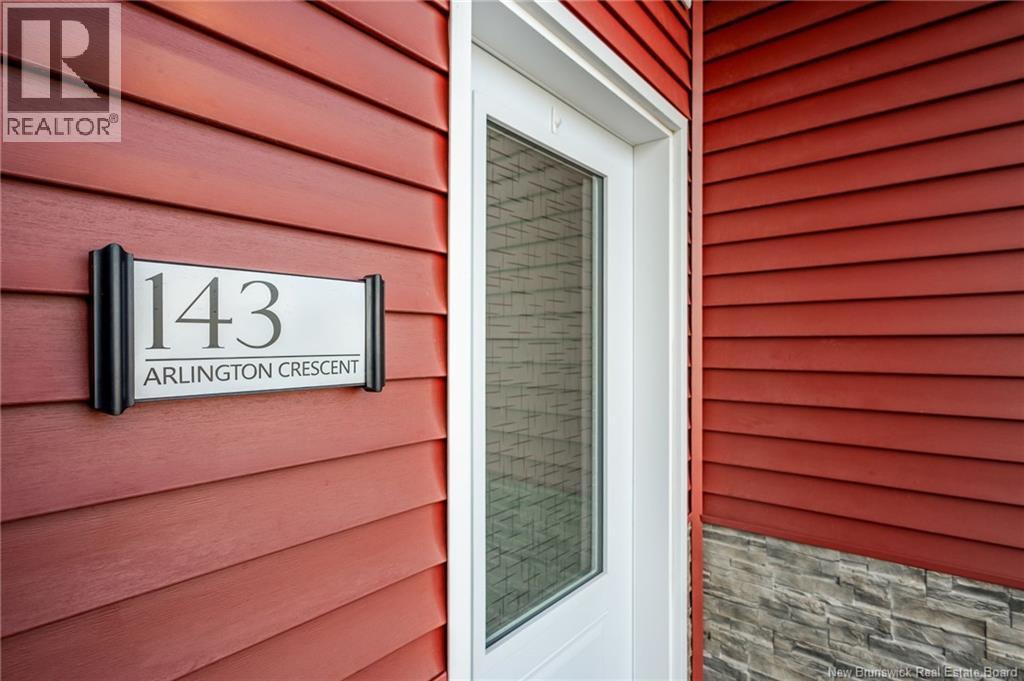
143 Arlington Crescent Saint John, New Brunswick E2K 0G4

$399,900
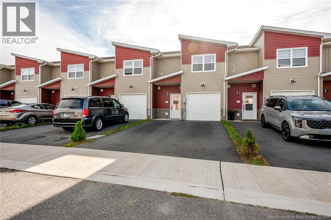
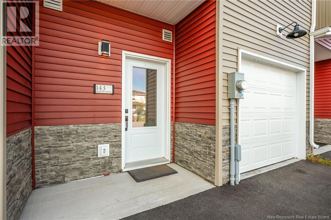
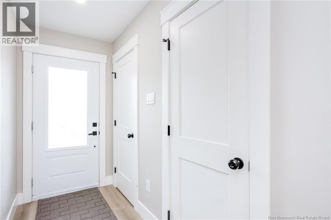
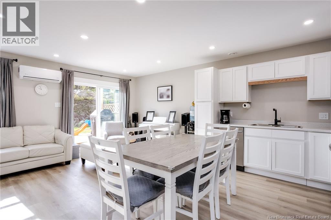
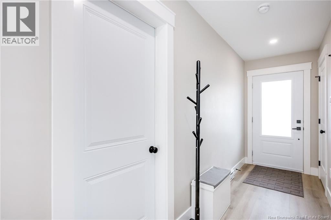
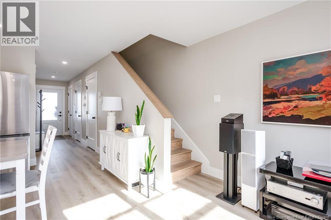
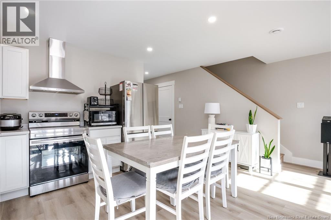
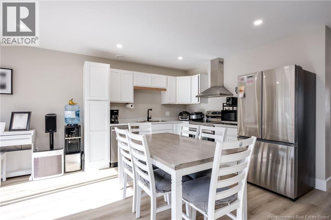
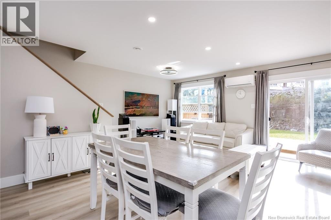
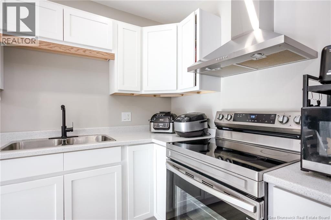
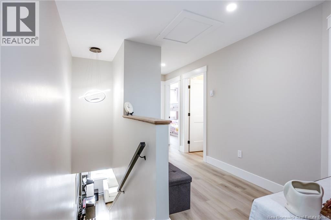
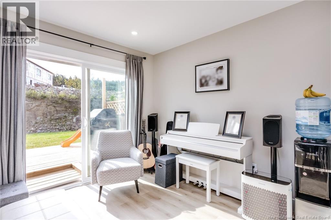
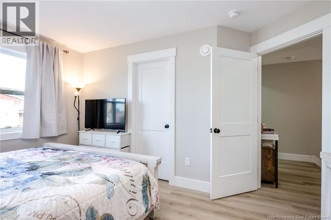
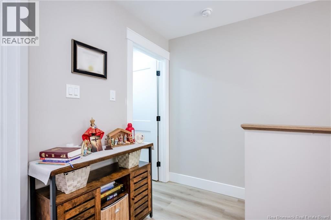
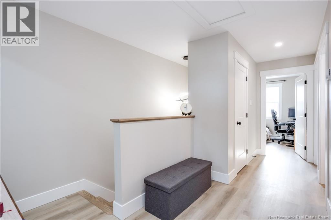
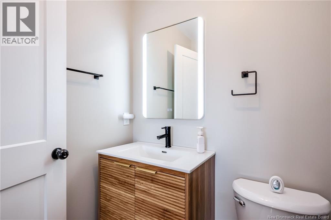
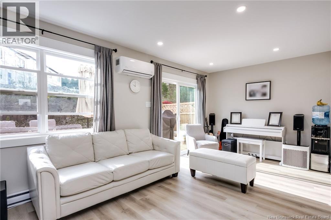
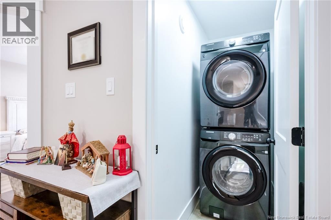
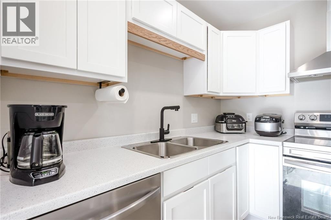
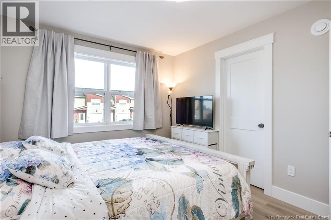
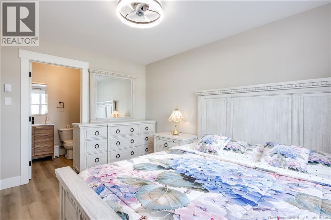
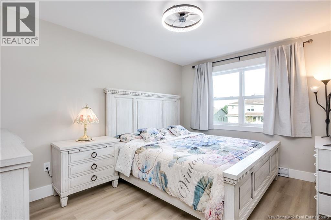
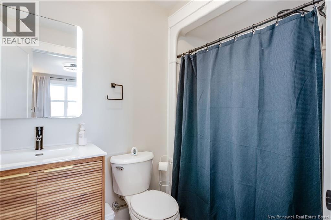
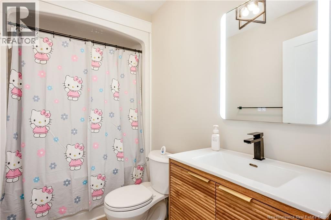
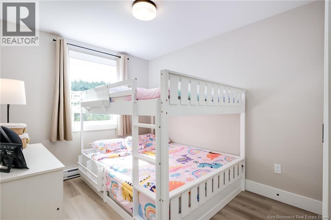
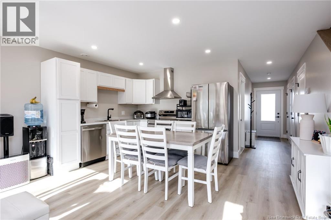
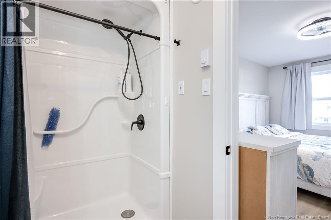
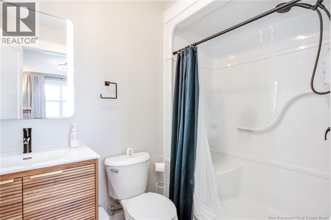
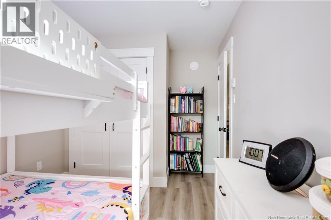
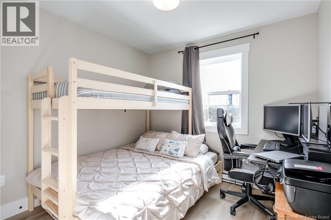
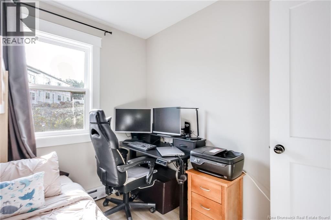
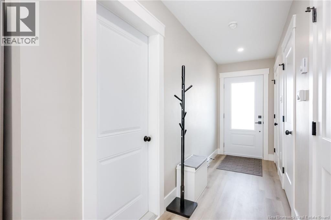
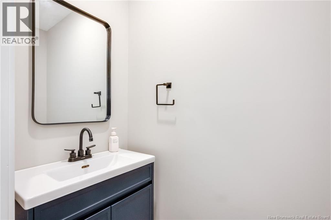
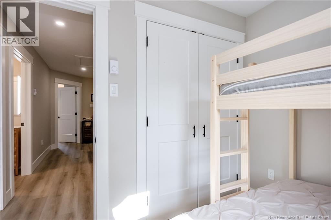
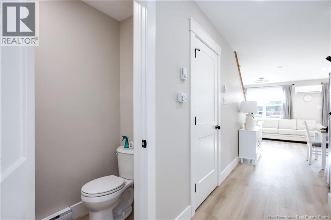
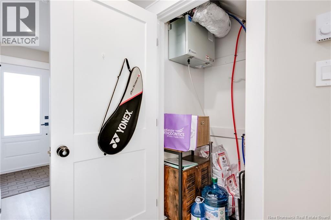
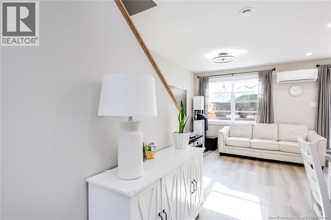
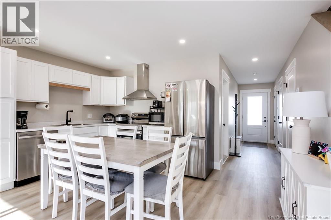
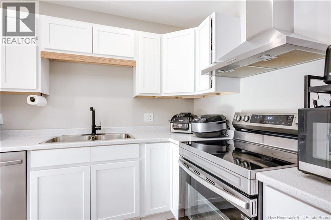
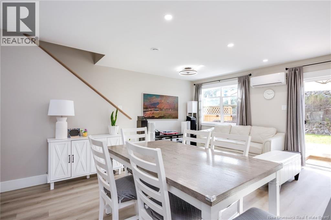
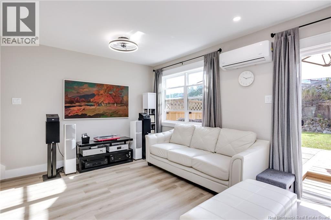
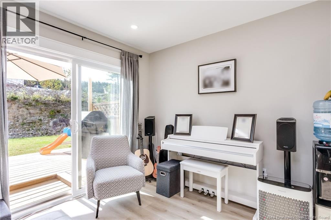
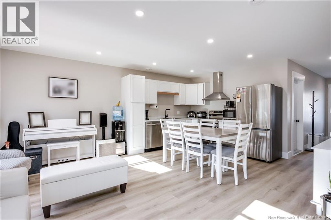
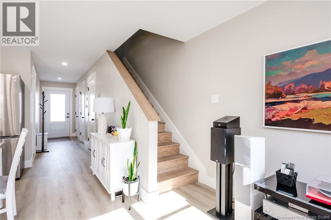
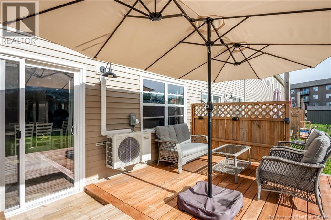
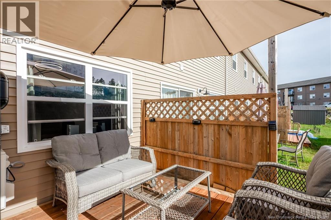
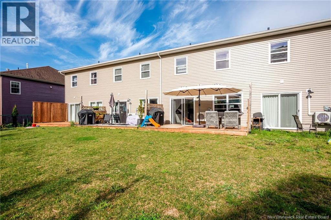
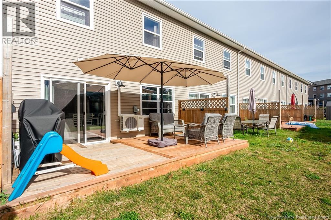
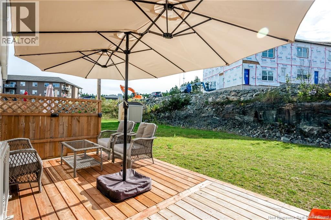
Built in 2024, this stylish and low-maintenance townhome offers 3 bedrooms, 2.5 bathrooms and approximately 1,204 sq. ft. of finished living space. The main level features a bright, modern layout with a well-appointed kitchen, comfortable living and dining areas, and convenient access to the attached single-car garage. Upstairs youll find three bedrooms, including a spacious primary bedroom with ensuite, along with laundry conveniently located on the bedroom level. An efficient ductless heat pump provides year-round comfort. The location is a standout just minutes from the Saint John Regional Hospital, UNB Saint John, Rockwood Park, the driving range and Rockwood Park Golf Course, making this an excellent option for professionals, families or anyone looking to enjoy one of Saint Johns most convenient neighbourhoods. With modern finishes, municipal services, paved parking and a nearly new home without the wait of building, this one is ready for its next owner. (id:44840)
Open House
This property has open houses!
11:00 am
Ends at:1:00 pm
Property Details
| MLS® Number | NB147903 |
| Property Type | Single Family |
Building
| Bathroom Total | 3 |
| Bedrooms Above Ground | 3 |
| Bedrooms Total | 3 |
| Architectural Style | 2 Level |
| Basement Type | None |
| Constructed Date | 2024 |
| Construction Style Attachment | Attached |
| Exterior Finish | Vinyl |
| Flooring Type | Laminate, Tile, Vinyl |
| Foundation Type | Concrete, Slab |
| Half Bath Total | 1 |
| Heating Type | Other |
| Size Interior | 1204 Sqft |
| Total Finished Area | 1204 Sqft |
| Type | Row / Townhouse |
| Utility Water | Municipal Water |
Parking
| Attached Garage |
Land
| Acreage | No |
| Sewer | Municipal Sewage System |
| Size Irregular | 212 |
| Size Total | 212 M2 |
| Size Total Text | 212 M2 |
Rooms
| Level | Type | Length | Width | Dimensions |
|---|---|---|---|---|
| Second Level | Bedroom | 8'7'' x 10'5'' | ||
| Second Level | Bedroom | 9' x 9' | ||
| Second Level | Bedroom | 10' x 12'8'' | ||
| Second Level | 3pc Ensuite Bath | 5'5'' x 5' | ||
| Second Level | 3pc Bathroom | 5'3'' x 5'3'' | ||
| Main Level | 2pc Bathroom | 3' x 5'9'' | ||
| Main Level | Living Room/dining Room | 18' x 9'5'' | ||
| Main Level | Kitchen | 14'6'' x 9'5'' |
https://www.realtor.ca/real-estate/30310179/143-arlington-crescent-saint-john
Interested?
Contact us for more information
Ben Vienneau
Salesperson

71 Paradise Row
Saint John, New Brunswick E2K 3H6
(506) 658-6440
(506) 658-1149
royallepageatlantic.com/

The trademarks REALTOR®, REALTORS®, and the REALTOR® logo are controlled by The Canadian Real Estate Association (CREA) and identify real estate professionals who are members of CREA. The trademarks MLS®, Multiple Listing Service® and the associated logos are owned by The Canadian Real Estate Association (CREA) and identify the quality of services provided by real estate professionals who are members of CREA. The trademark DDF® is owned by The Canadian Real Estate Association (CREA) and identifies CREA's Data Distribution Facility (DDF®)
Saint John Real Estate Board Inc
Royal LePage Atlantic
September 22 2026 12:41:35
