

141 Gaspe Street Dieppe, New Brunswick E1A 1W4

$579,900
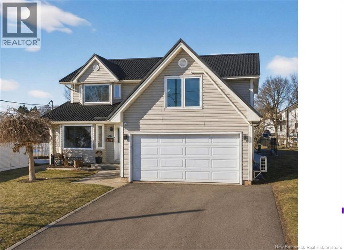
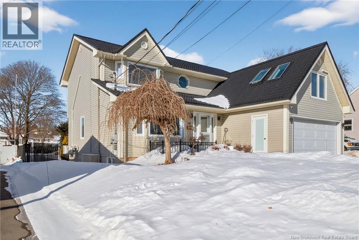
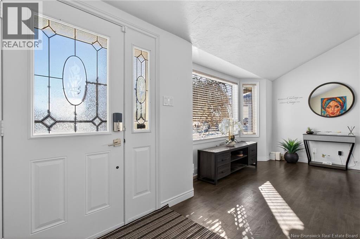
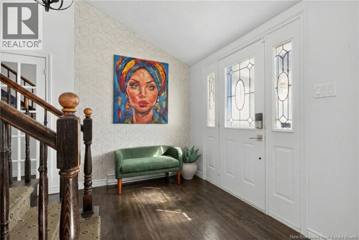
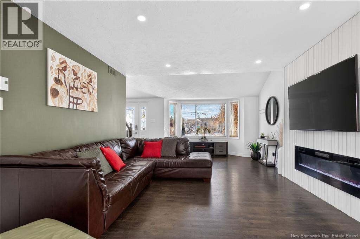
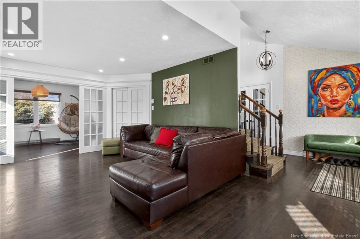
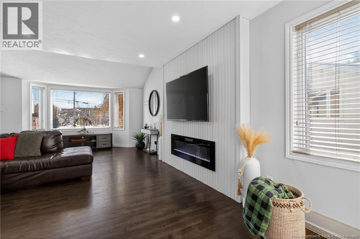
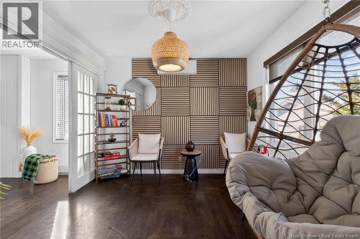
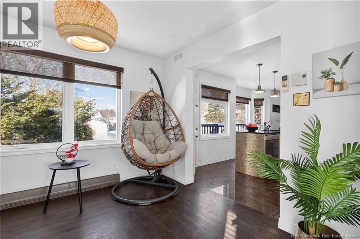
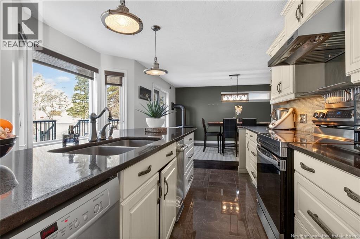
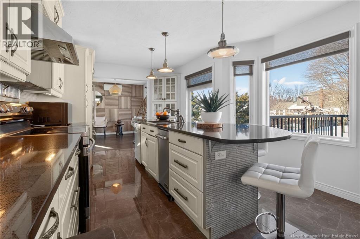
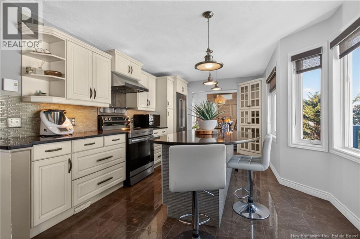
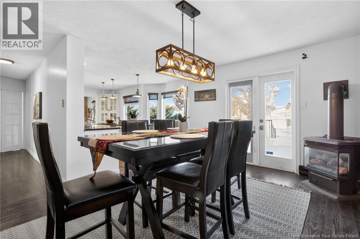
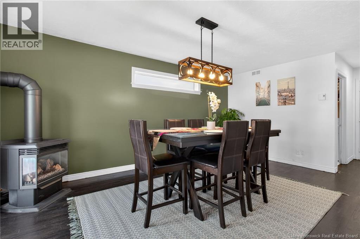
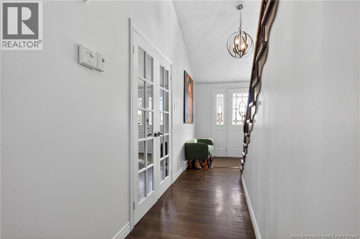
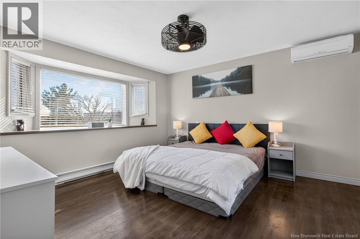
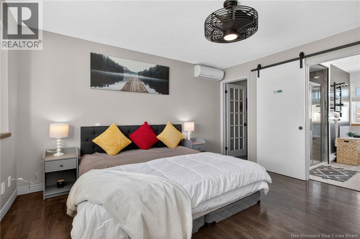
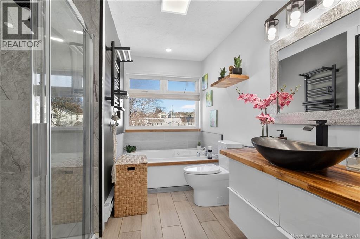
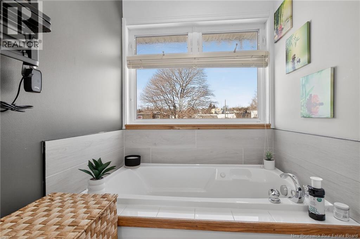
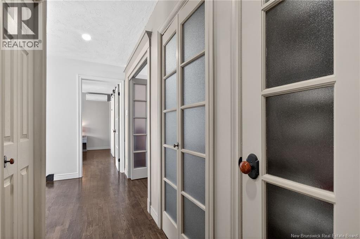
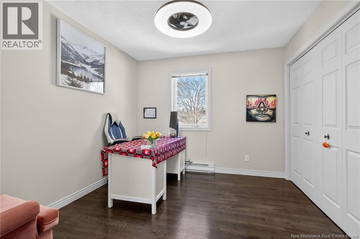
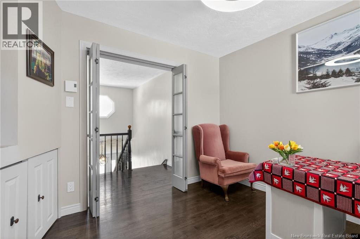
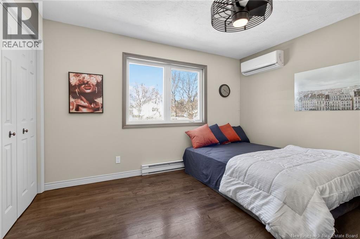
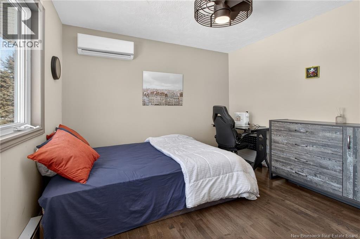
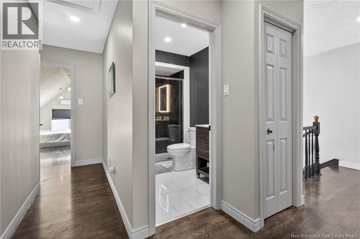
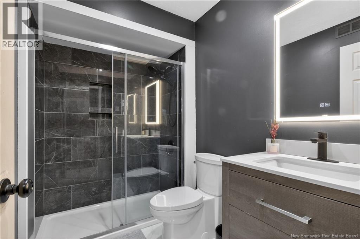
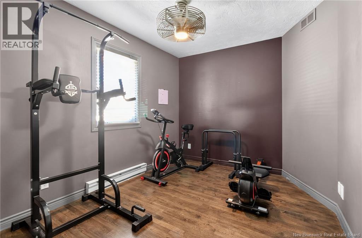
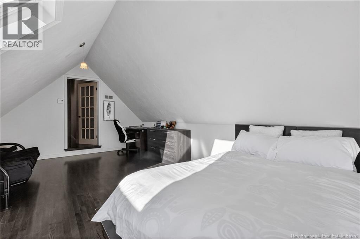
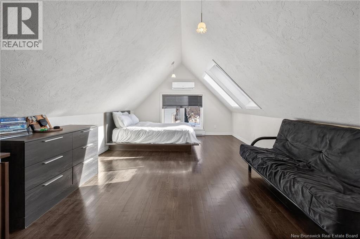
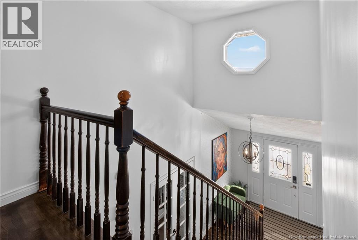
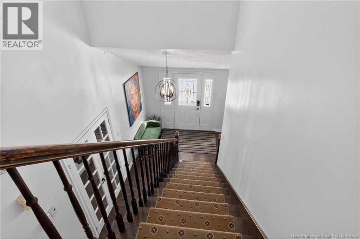
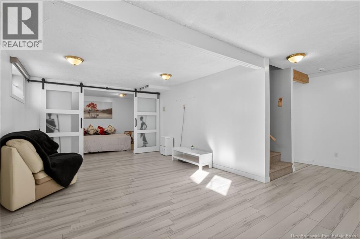
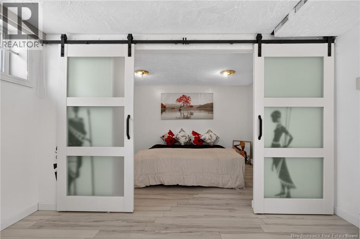
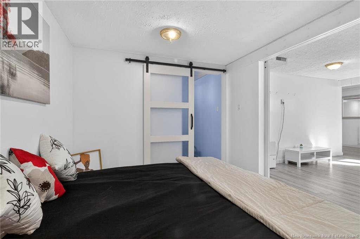
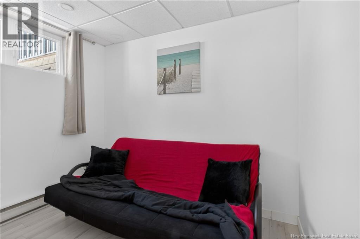
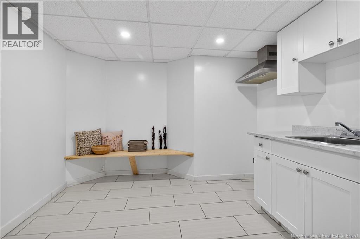
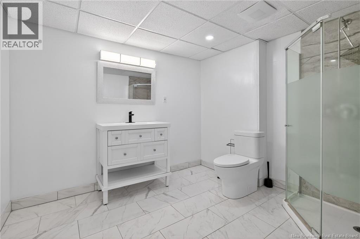
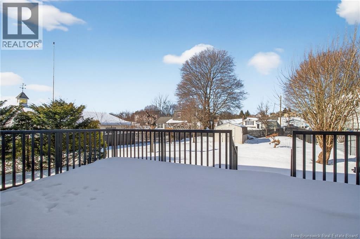
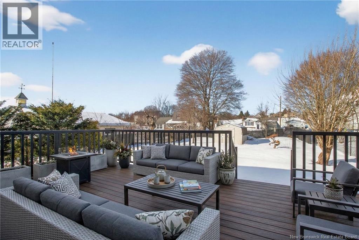
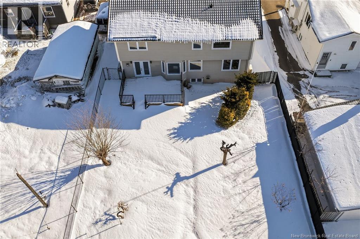
IMMACULATE 5 BEDROOM HOME WITH A HUGE PRIVATE BACKYARD IN THE HEART OF DIEPPE! Step inside this impressive 3,451 sq ft home where a spacious entrance opens to a bright family living area. Just beyond, a stylish and cozy relaxation space leads to the heart of the home a stunning kitchen featuring quartz countertops, glass tiled backsplash and a large breakfast island, all filled with natural light and overlooking the expansive fenced backyard. The dining area flows perfectly for everyday living and entertaining. Upstairs offers 5 bedrooms, including a primary suite with ensuite and relaxing jetted tub. Perfect for a growing family or for those working from home with space for an office, studio or workout area. The fully finished basement adds exceptional flexibility with a large family room, kitchenette, full bathroom and a non-conforming bedroom ideal for guests or extended family. Outside, the huge private backyard is a rare find in the city, offering outstanding space to relax, entertain and enjoy your own peaceful retreat. With 5 bedrooms plus a non-conforming bedroom, 3.5 bathrooms, hardwood floors, propane stove, metal roof (2019), renovated bathrooms with the addition of a third full bath, renovated basement, new deck (2025) and 4 mini-split heat pumps (2 added in 2021), this property delivers space, comfort and thoughtful upgrades all just minutes from everyday amenities in Dieppe. 1 000 $ bonus for potential buyers (payable at closing, to cover legal fees). (id:44840)
Property Details
| MLS® Number | NB134404 |
| Property Type | Single Family |
| Amenities Near By | Airport, Public Transit, Shopping |
| Features | Balcony/deck/patio |
Building
| Bathroom Total | 4 |
| Bedrooms Above Ground | 5 |
| Bedrooms Below Ground | 1 |
| Bedrooms Total | 6 |
| Constructed Date | 1993 |
| Construction Style Attachment | Detached |
| Cooling Type | Heat Pump |
| Exterior Finish | Vinyl |
| Flooring Type | Ceramic, Laminate, Hardwood |
| Foundation Type | Concrete |
| Half Bath Total | 1 |
| Heating Fuel | Electric, Propane, Natural Gas |
| Heating Type | Baseboard Heaters, Heat Pump, Stove |
| Stories Total | 2 |
| Size Interior | 3451 Sqft |
| Total Finished Area | 3451 Sqft |
| Type | House |
| Utility Water | Municipal Water |
Parking
| Attached Garage | |
| Garage | |
| Heated Garage |
Land
| Access Type | Year-round Access, Public Road |
| Acreage | No |
| Land Amenities | Airport, Public Transit, Shopping |
| Landscape Features | Landscaped |
| Sewer | Municipal Sewage System |
| Size Irregular | 869 |
| Size Total | 869 Sqft |
| Size Total Text | 869 Sqft |
Rooms
| Level | Type | Length | Width | Dimensions |
|---|---|---|---|---|
| Second Level | Other | 5'9'' x 10'10'' | ||
| Second Level | 3pc Bathroom | 5'5'' x 8'3'' | ||
| Second Level | 4pc Ensuite Bath | 8' x 10'9'' | ||
| Second Level | Bedroom | 8'10'' x 13'5'' | ||
| Second Level | Bedroom | 9'9'' x 10'11'' | ||
| Second Level | Bedroom | 12'2'' x 10'11'' | ||
| Second Level | Bedroom | 11'10'' x 21'2'' | ||
| Second Level | Primary Bedroom | 13' x 13'4'' | ||
| Basement | Utility Room | 3' x 7'5'' | ||
| Basement | 3pc Bathroom | 9'9'' x 8'5'' | ||
| Basement | Other | 10'3'' x 10'9'' | ||
| Basement | Recreation Room | 19'1'' x 21'5'' | ||
| Basement | Bonus Room | 6'2'' x 8'9'' | ||
| Basement | Bedroom | 12' x 9'1'' | ||
| Main Level | 2pc Ensuite Bath | 5'9'' x 4'10'' | ||
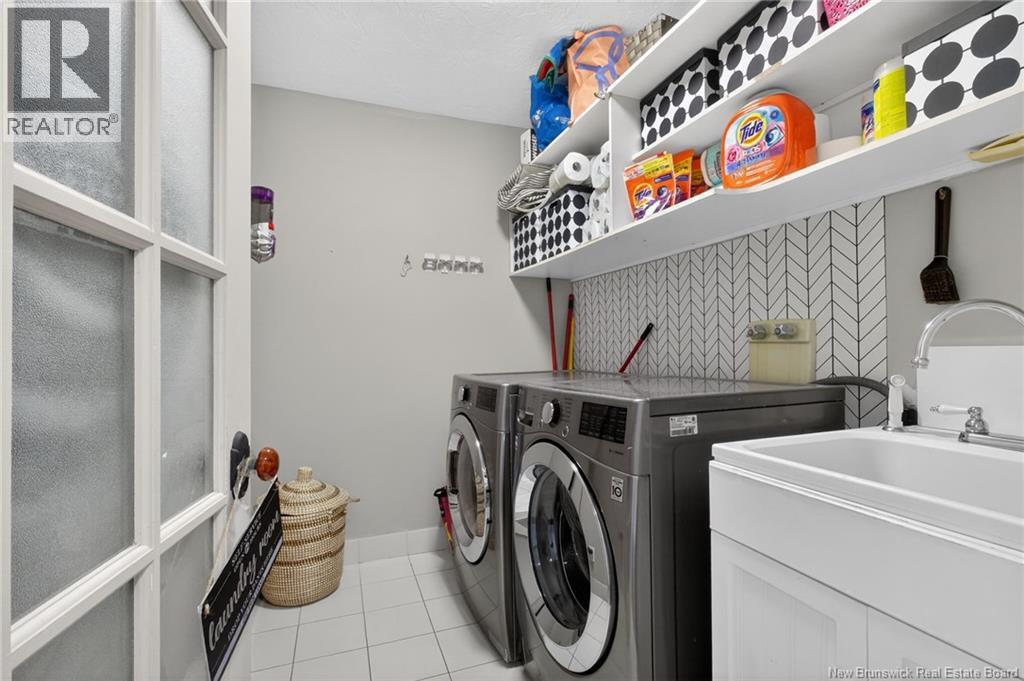
| Main Level | Laundry Room | 8'1'' x 5'10'' | ||
| Main Level | Dining Room | 12'4'' x 16'9'' | ||
| Main Level | Kitchen | 15'8'' x 11'6'' | ||
| Main Level | Family Room | 10'6'' x 10'0'' | ||
| Main Level | Living Room | 12'11'' x 22'3'' | ||
| Main Level | Foyer | 7'9'' x 5'8'' |
https://www.realtor.ca/real-estate/29430474/141-gaspe-street-dieppe
Interested?
Contact us for more information

Myriam Coper
Salesperson

1000 Unit 101 St George Blvd
Moncton, New Brunswick E1E 4M7
(506) 857-2100
(506) 859-1623
www.royallepageatlantic.com/

The trademarks REALTOR®, REALTORS®, and the REALTOR® logo are controlled by The Canadian Real Estate Association (CREA) and identify real estate professionals who are members of CREA. The trademarks MLS®, Multiple Listing Service® and the associated logos are owned by The Canadian Real Estate Association (CREA) and identify the quality of services provided by real estate professionals who are members of CREA. The trademark DDF® is owned by The Canadian Real Estate Association (CREA) and identifies CREA's Data Distribution Facility (DDF®)
Saint John Real Estate Board Inc
Royal LePage Atlantic
September 02 2026 02:59:36
