

14 De Monts Street Shediac, New Brunswick E4P 0V5

$289,900
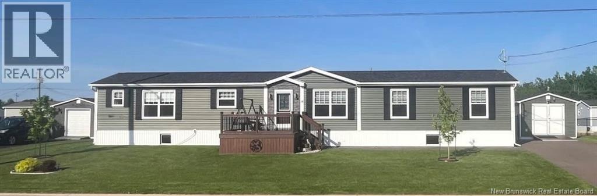
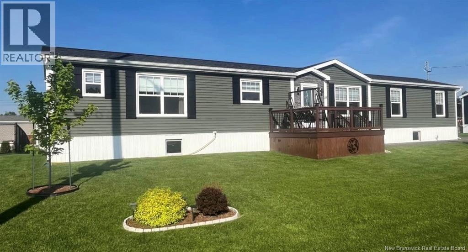
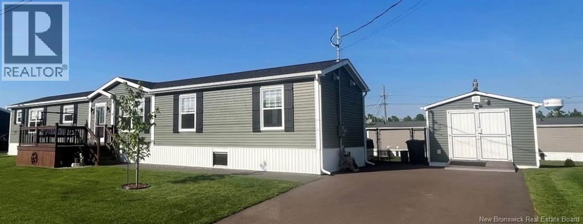
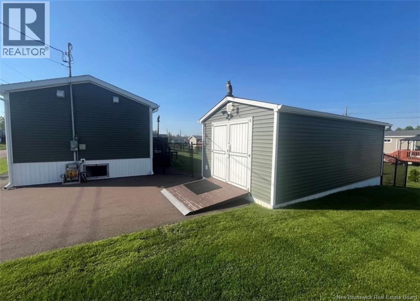
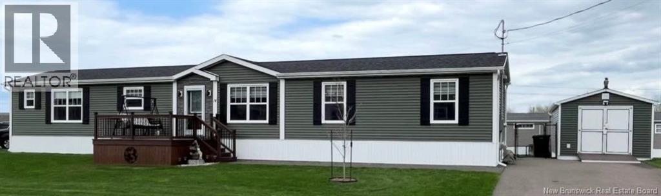
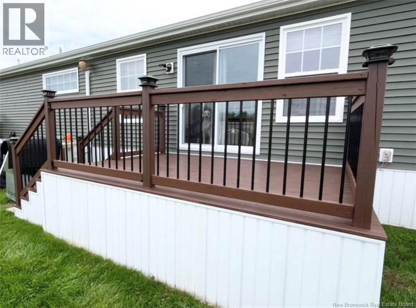
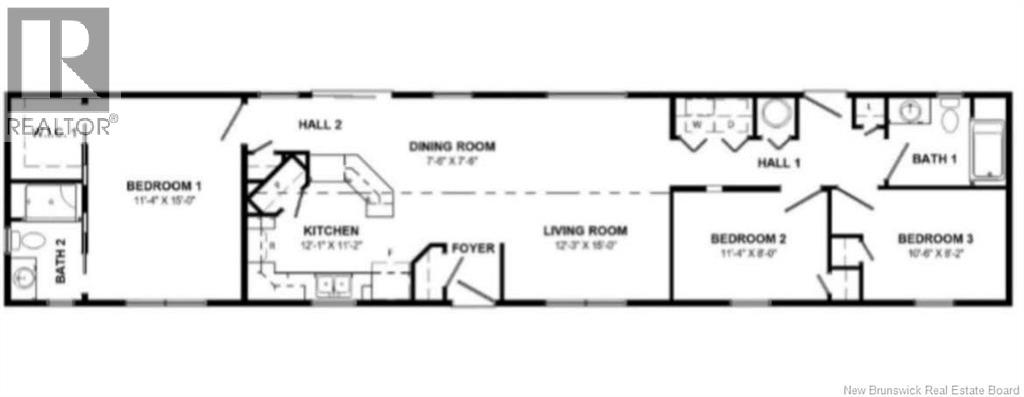
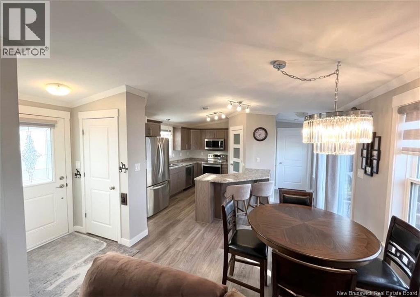
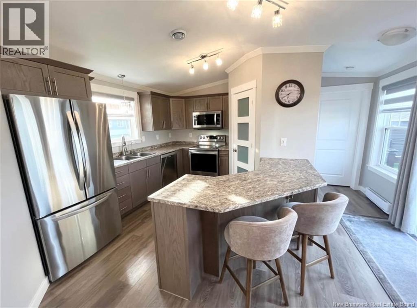
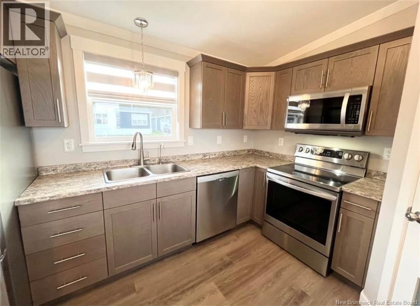
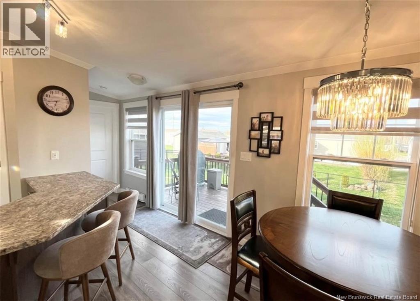
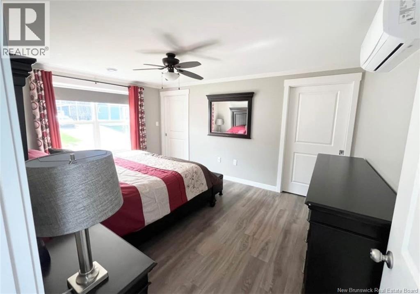
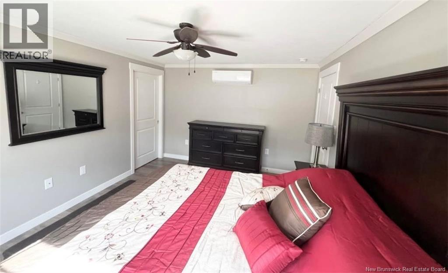
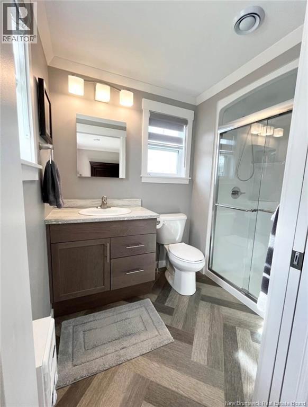
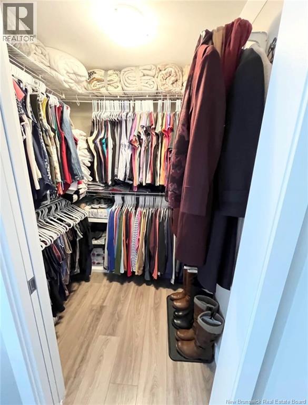
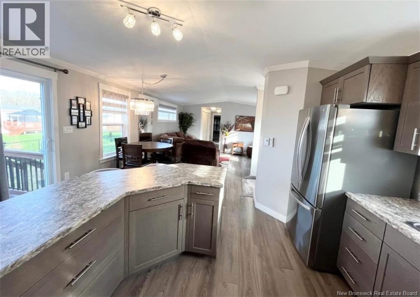
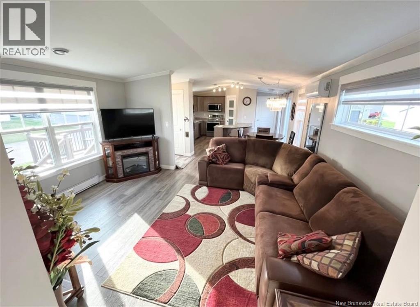
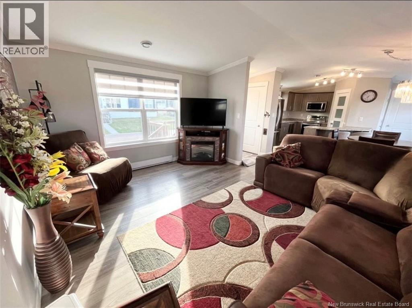
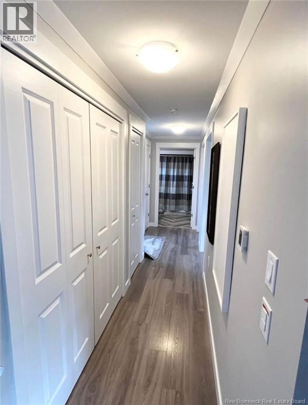
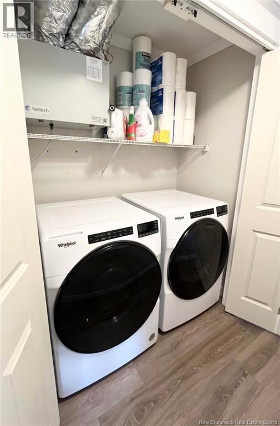
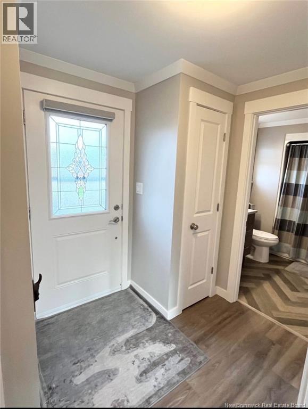
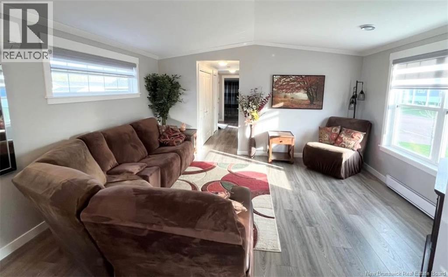
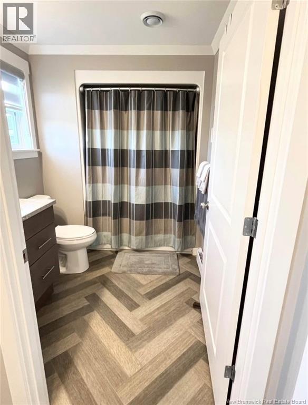
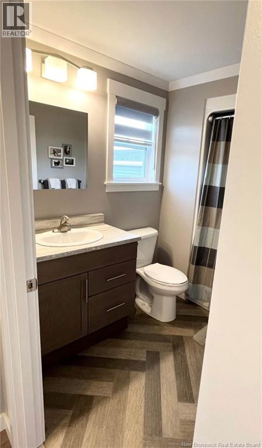
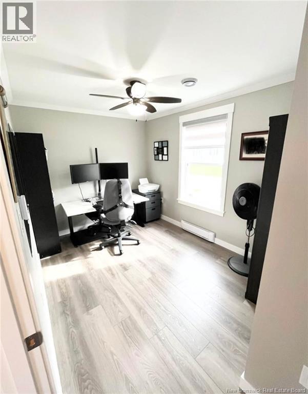
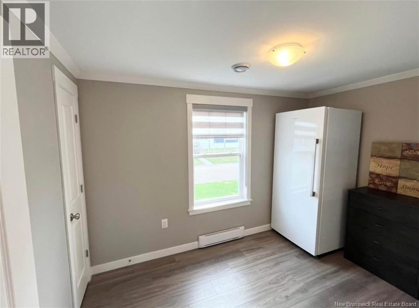
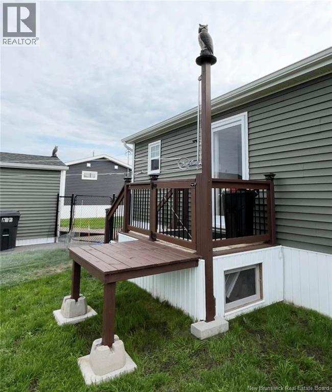
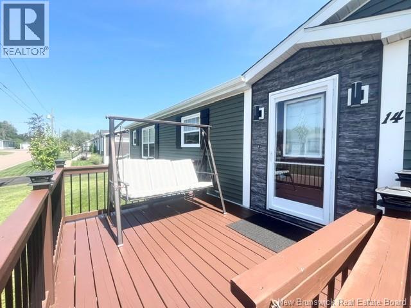
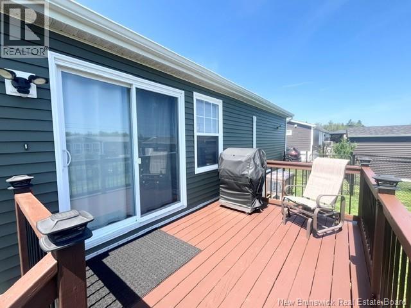
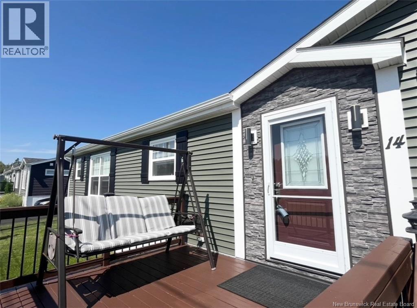
Welcome to this beautiful 2021 Kent Home, located in a sought-after mini-home community in Shediac. Offering 3 bedrooms, 2 full bathrooms and a bright open-concept design, this well-maintained home combines modern comfort with a fantastic location. Step inside to a spacious kitchen and dining area featuring stainless steel appliances, plenty of cabinetry and counter space, and a convenient walk-in pantry. Patio doors lead to a 12' x 8.5' deck, perfect for relaxing or entertaining. The large living room features a cathedral ceiling, oversized windows providing plenty of natural light, and a mini-split heat pump for year-round comfort. The functional layout offers two good-sized bedrooms, a full bathroom and a closed-in laundry area with additional shelving at one end of the home. The private primary bedroom is located at the opposite end and features its own 3-piece ensuite, large walk-in closet and a second mini-split heat pump. Outside, you'll appreciate the beautifully maintained landscaping, spacious backyard and professionally installed black chain-link fenceperfect for pets. A large 12' x 24' baby barn with electricity provides exceptional space for storage, hobbies or a workshop. Additional features include an air exchanger, reverse-osmosis drinking water system, 3 entrances with 3 decks, professionally installed gutters, heavy-duty aluminum storm doors and custom window coverings. All major appliances remain, including stainless steel fridge, stove, dishwasher and microwave, plus front-load washer and dryer. Lot rent is $385/month and includes water and sewage. Conveniently located near Highway 15, beautiful beaches, walking trails, shopping, restaurants, pharmacies, schools and everything Shediac has to offer. Move-in ready and packed with featuresthis one deserves a look! (id:44840)
Property Details
| MLS® Number | NB146923 |
| Property Type | Single Family |
| Equipment Type | None |
| Features | Balcony/deck/patio |
| Rental Equipment Type | None |
| Road Type | Paved Road |
| Structure | Shed |
Building
| Bathroom Total | 2 |
| Bedrooms Above Ground | 3 |
| Bedrooms Total | 3 |
| Basement Type | None |
| Constructed Date | 2021 |
| Construction Style Attachment | Detached |
| Cooling Type | Heat Pump, Air Exchanger |
| Exterior Finish | Vinyl |
| Flooring Type | Laminate |
| Foundation Type | None |
| Heating Type | Baseboard Heaters, Heat Pump |
| Size Interior | 1200 Sqft |
| Total Finished Area | 1200 Sqft |
| Type | House |
| Utility Water | Municipal Water |
Land
| Access Type | Year-round Access, Road Access, Public Road |
| Acreage | No |
| Sewer | Municipal Sewage System |
Rooms
| Level | Type | Length | Width | Dimensions |
|---|---|---|---|---|
| Main Level | 3pc Bathroom | X | ||
| Main Level | 4pc Bathroom | X | ||
| Main Level | Living Room | 12' x 15' | ||
| Main Level | Kitchen | 12' x 11' | ||
| Main Level | Bedroom | 11' x 8' | ||
| Main Level | Bedroom | 10' x 8' | ||
| Main Level | Primary Bedroom | 11' x 15' |
https://www.realtor.ca/real-estate/30215271/14-de-monts-street-shediac
Interested?
Contact us for more information

Donald Robichaud
Salesperson
(506) 532-4881
www.thedonteam.com/
www.facebook.com/donald.robichaud.9
www.linkedin.com/profile/view?id=30616601&trk=nav_responsive_tab_profile

1000 Unit 101 St George Blvd
Moncton, New Brunswick E1E 4M7
(506) 857-2100
(506) 859-1623
www.royallepageatlantic.com/

David Vong
Salesperson
1000 Unit 101 St George Blvd
Moncton, New Brunswick E1E 4M7
(506) 857-2100
(506) 859-1623
www.royallepageatlantic.com/

The trademarks REALTOR®, REALTORS®, and the REALTOR® logo are controlled by The Canadian Real Estate Association (CREA) and identify real estate professionals who are members of CREA. The trademarks MLS®, Multiple Listing Service® and the associated logos are owned by The Canadian Real Estate Association (CREA) and identify the quality of services provided by real estate professionals who are members of CREA. The trademark DDF® is owned by The Canadian Real Estate Association (CREA) and identifies CREA's Data Distribution Facility (DDF®)
Saint John Real Estate Board Inc
Royal LePage Atlantic
September 21 2026 11:54:47
