

14 Aspen Drive Campbellton, New Brunswick E3N 3S9

$474,999
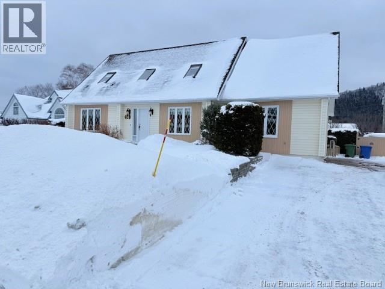
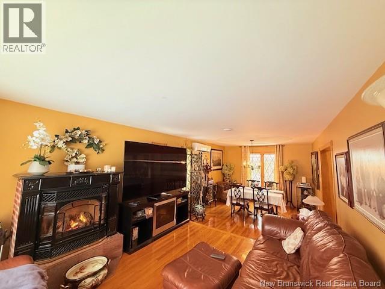
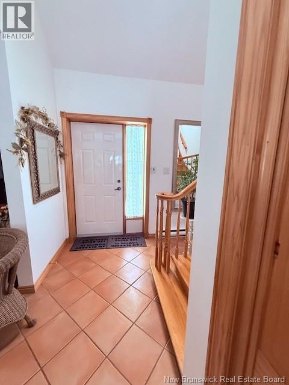
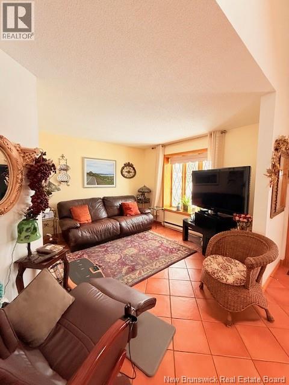
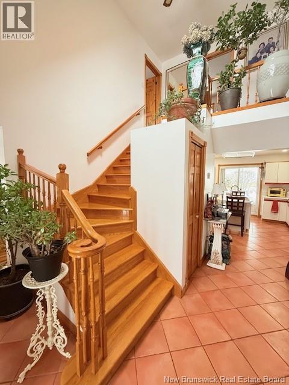
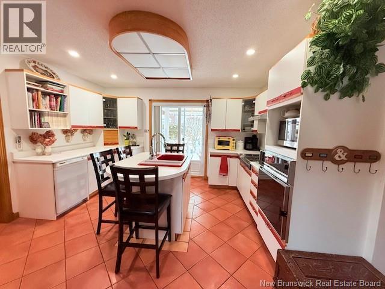
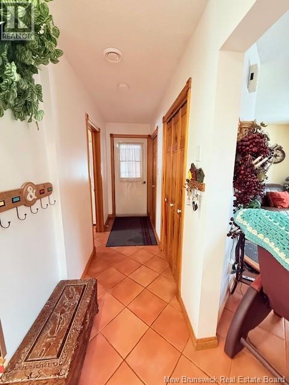
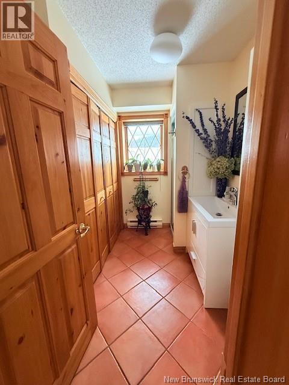
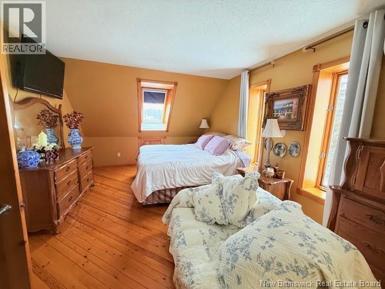
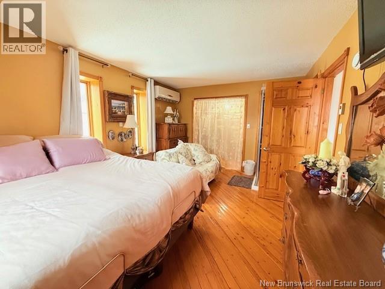
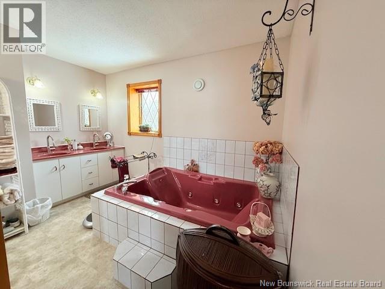
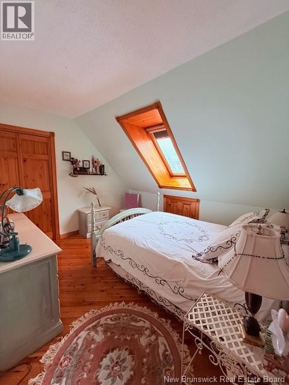

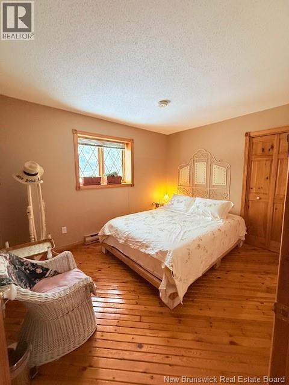

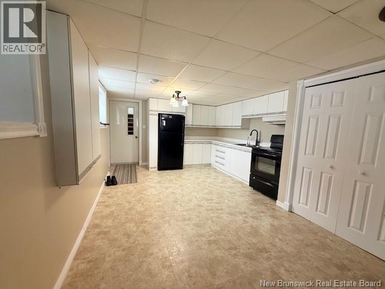
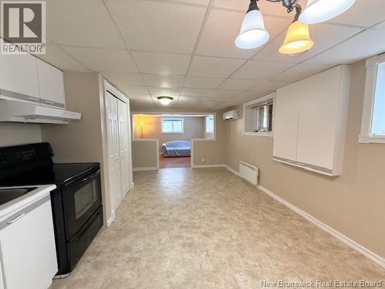
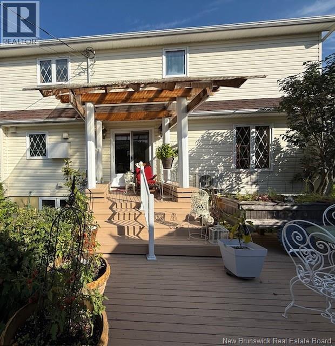
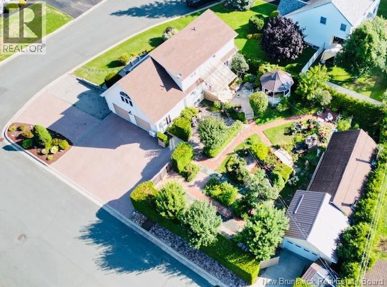

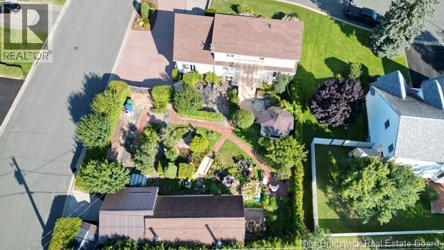
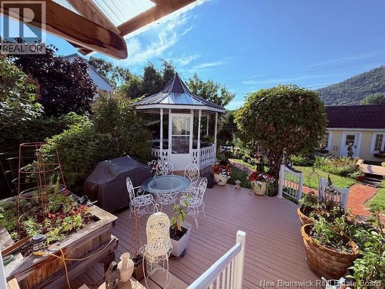
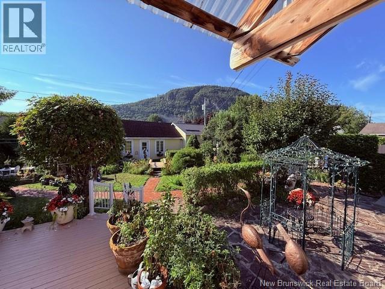

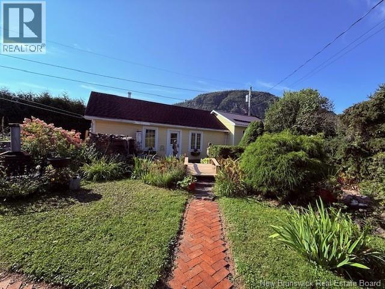
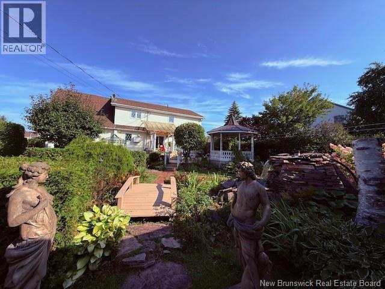
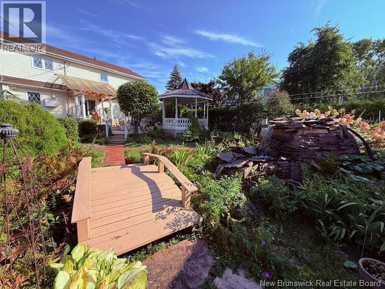

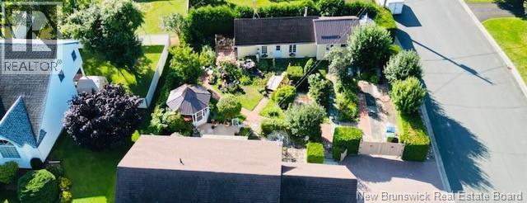

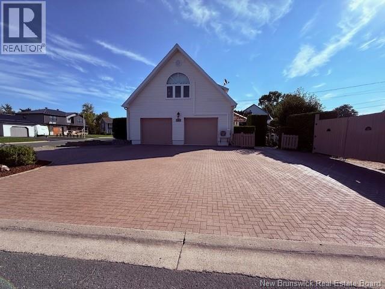
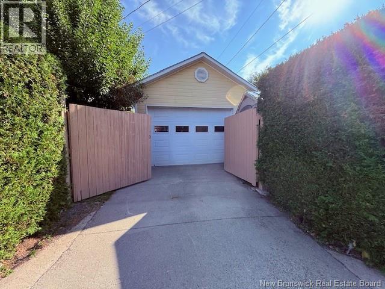
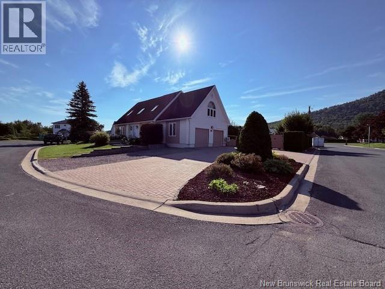
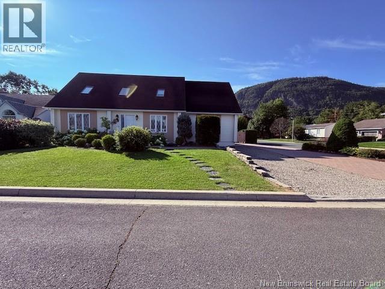
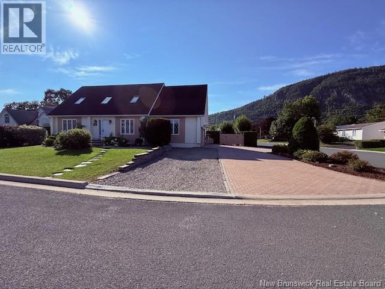
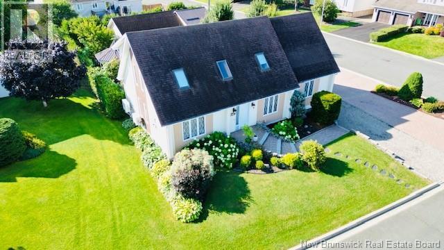
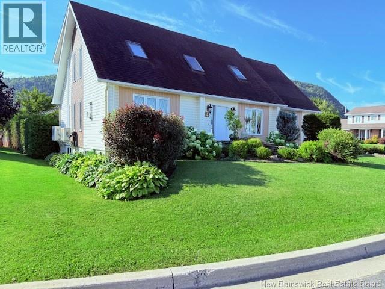


Welcome to this well-maintained R-2000 home, ideally situated on a spacious corner lot. Offering 3 bedrooms with the potential for a 4th, this property is perfect for families seeking comfort, efficiency, and versatility. The home features a double attached garage for everyday convenience, along with a large detached garageideal for a workshop, storage, or hobby space. Step outside to a beautifully landscaped backyard filled with an abundance of flowers, creating a private and colorful outdoor retreat perfect for relaxing or entertaining. Known for its superior energy efficiency, the R-2000 standard ensures year-round comfort and lower utility costs. The basement offers excellent rental potential, providing an opportunity for additional income or an in-law suite, while still maintaining flexibility for personal use. With ample parking, mature landscaping, and adaptable living space, this property combines practicality with charm in a highly desirable setting. (id:44840)
Property Details
| MLS® Number | NB132596 |
| Property Type | Single Family |
| Amenities Near By | Ski Hill, Recreation Nearby, Hospital, Shopping |
| Features | Corner Site |
Building
| Bathroom Total | 4 |
| Bedrooms Above Ground | 3 |
| Bedrooms Below Ground | 1 |
| Bedrooms Total | 4 |
| Architectural Style | Cape Cod, 2 Level |
| Constructed Date | 1987 |
| Cooling Type | Heat Pump |
| Exterior Finish | Other, Vinyl, Wood |
| Flooring Type | Ceramic, Other, Wood |
| Foundation Type | Concrete |
| Half Bath Total | 2 |
| Heating Fuel | Electric |
| Heating Type | Heat Pump |
| Size Interior | 2308 Sqft |
| Total Finished Area | 2308 Sqft |
| Type | House |
| Utility Water | Municipal Water |
Parking
| Attached Garage |
Land
| Access Type | Year-round Access, Public Road |
| Acreage | No |
| Land Amenities | Ski Hill, Recreation Nearby, Hospital, Shopping |
| Landscape Features | Landscaped |
| Sewer | Municipal Sewage System |
| Size Irregular | 1021 |
| Size Total | 1021 M2 |
| Size Total Text | 1021 M2 |
Rooms
| Level | Type | Length | Width | Dimensions |
|---|---|---|---|---|
| Second Level | Office | 15'4'' x 13'8'' | ||
| Second Level | Bedroom | 11'7'' x 9'5'' | ||
| Second Level | Bedroom | 9'11'' x 11'9'' | ||
| Second Level | Bedroom | 16'10'' x 11'5'' | ||
| Second Level | Bath (# Pieces 1-6) | 9'4'' x 11'6'' | ||
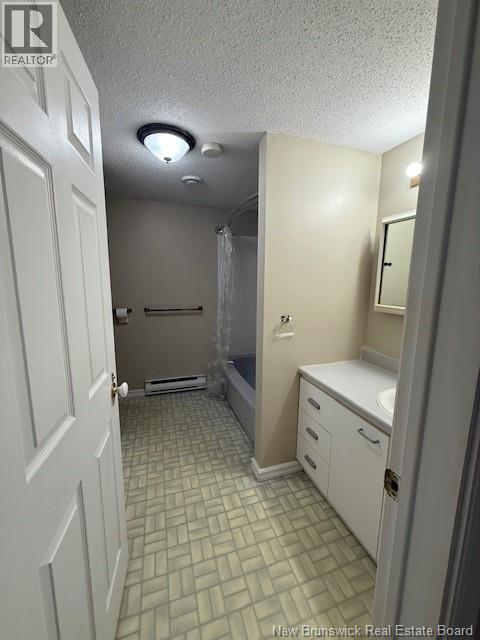
| Basement | Bath (# Pieces 1-6) | 8'9'' x 9'0'' | ||
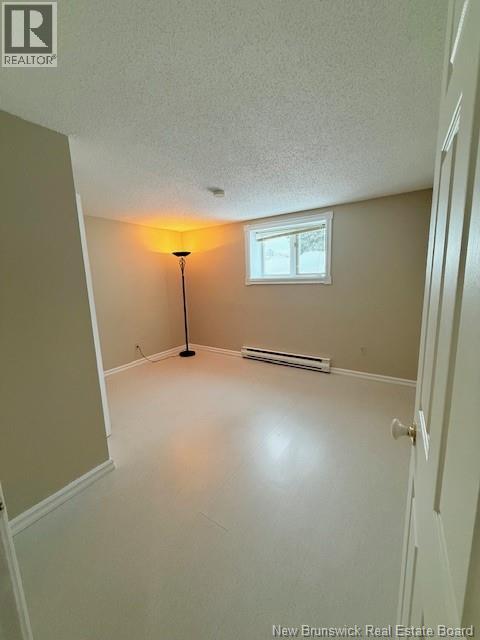
| Basement | Bedroom | 12'5'' x 11'1'' | ||
| Basement | Living Room | 11'2'' x 12'4'' | ||
| Basement | Bonus Room | 12'5'' x 9'8'' | ||
| Basement | Kitchen | 12'4'' x 19'10'' | ||
| Main Level | Foyer | 3'0'' x 3'0'' | ||
| Main Level | Laundry Room | 11'6'' x 10'5'' | ||
| Main Level | Kitchen | 13'6'' x 12'9'' | ||

| Main Level | Living Room | 13'1'' x 11'3'' | ||
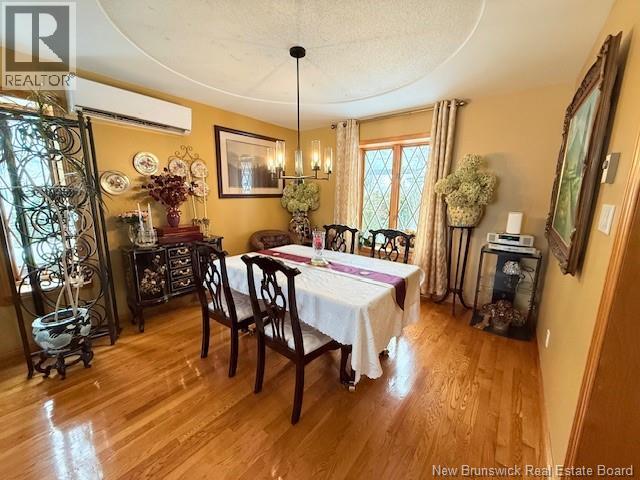
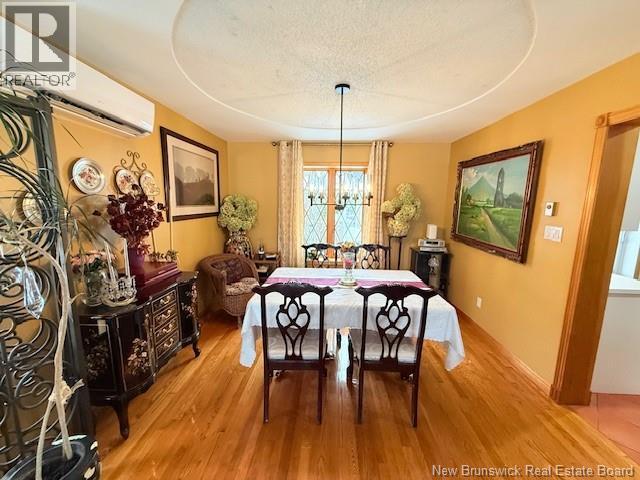
| Main Level | Dining Room | 11'3'' x 12'4'' |
https://www.realtor.ca/real-estate/29279813/14-aspen-drive-campbellton
Interested?
Contact us for more information

Joe Thibeault
Agent Manager

205 Roseberry Street
Campbellton, New Brunswick E3N 2H4
(506) 759-9080
(506) 759-9094
www.remax-prestigerealty.com/

The trademarks REALTOR®, REALTORS®, and the REALTOR® logo are controlled by The Canadian Real Estate Association (CREA) and identify real estate professionals who are members of CREA. The trademarks MLS®, Multiple Listing Service® and the associated logos are owned by The Canadian Real Estate Association (CREA) and identify the quality of services provided by real estate professionals who are members of CREA. The trademark DDF® is owned by The Canadian Real Estate Association (CREA) and identifies CREA's Data Distribution Facility (DDF®)
Saint John Real Estate Board Inc
RE/MAX Prestige Realty
May 11 2026 04:00:45
