

133 Rue Du Bassin Lamèque, New Brunswick E8T 1H6

$199,900
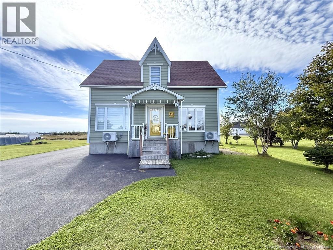
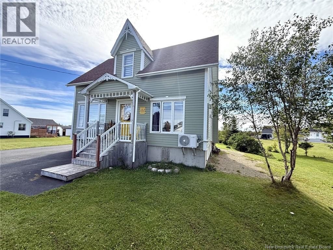
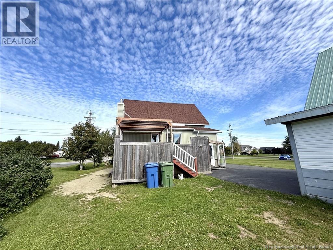
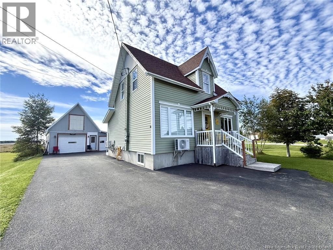
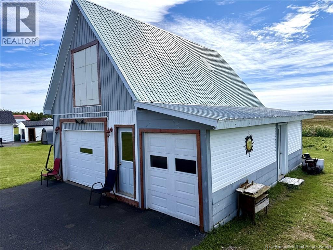
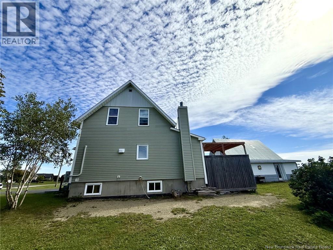
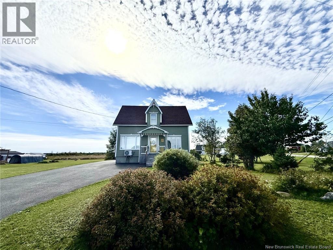
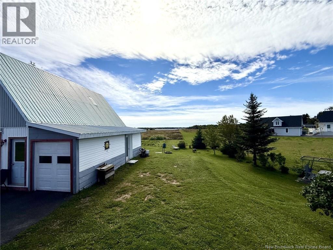
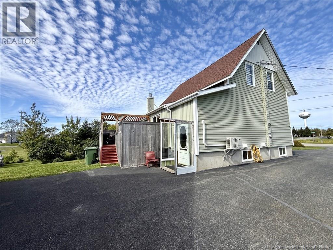
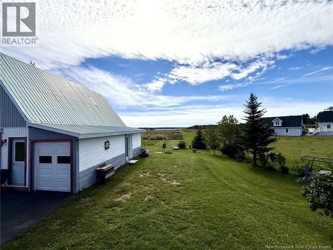
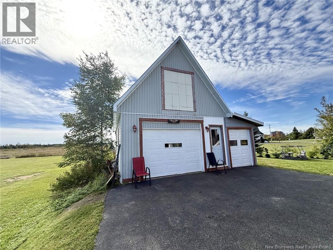
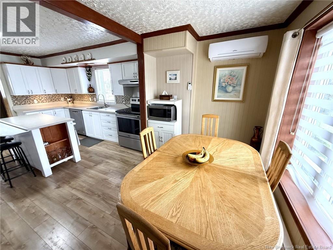
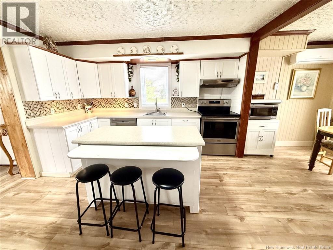
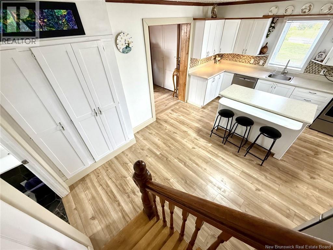
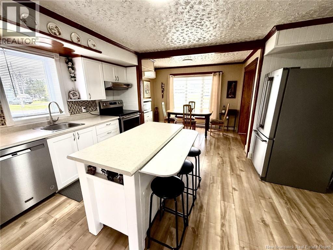
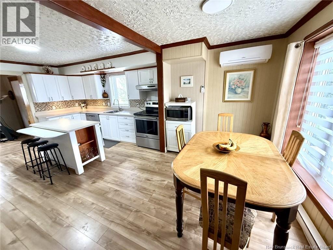
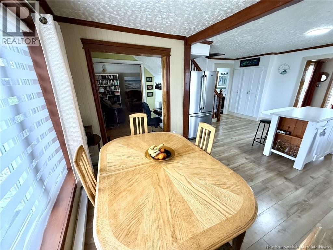
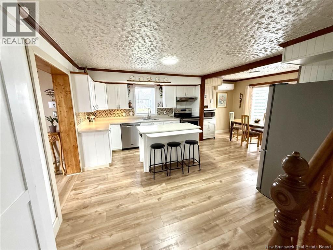
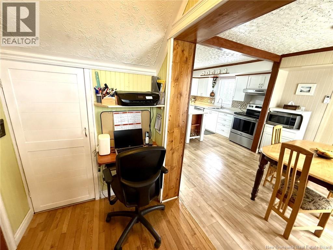
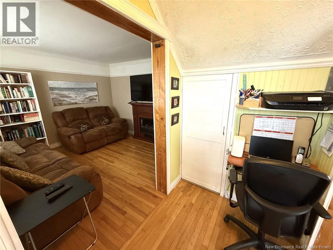
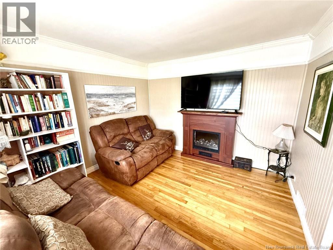
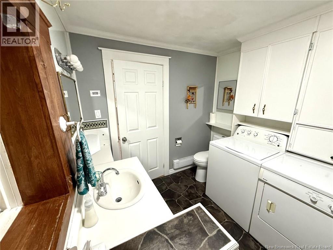
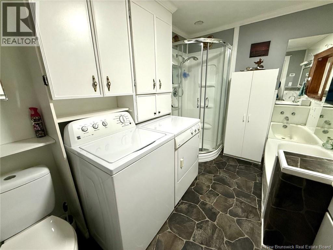
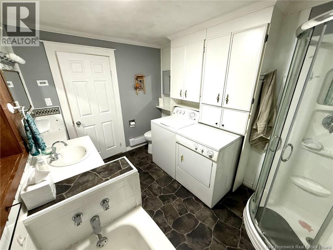
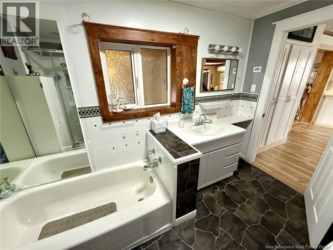
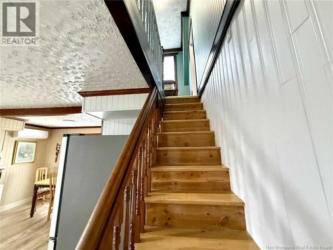
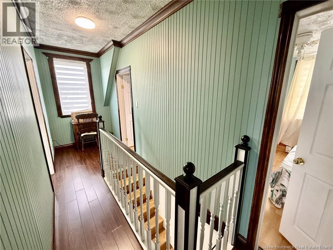
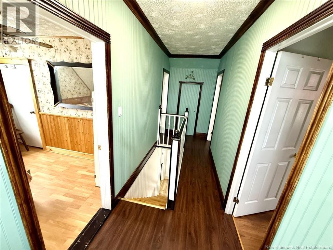
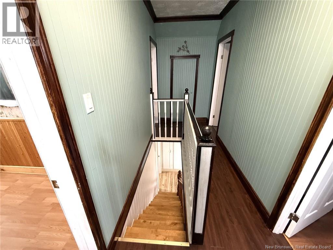
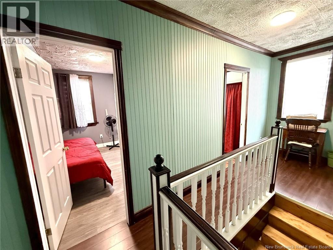
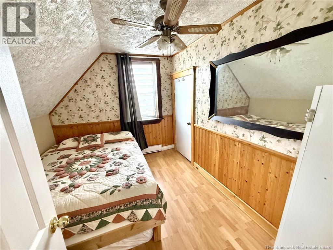
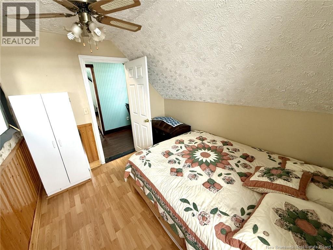
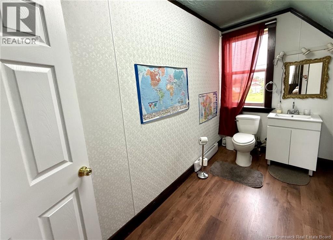
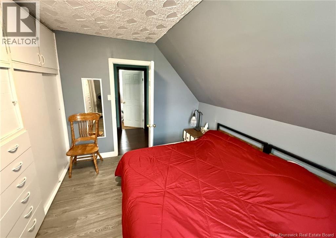
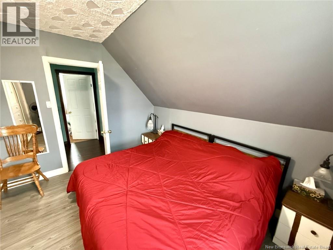
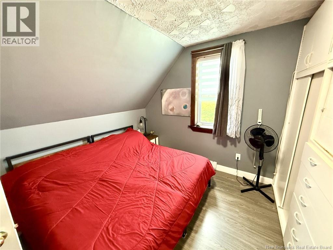
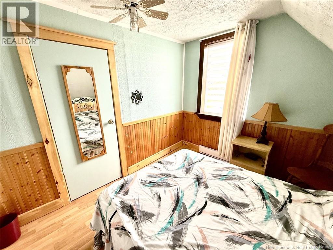
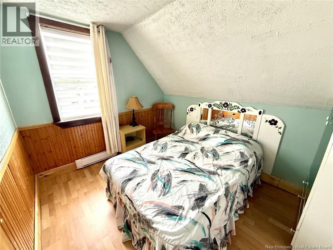
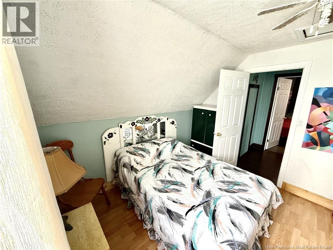
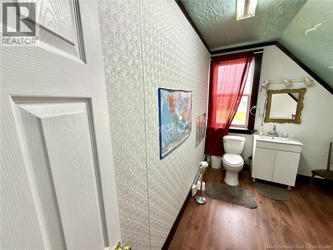
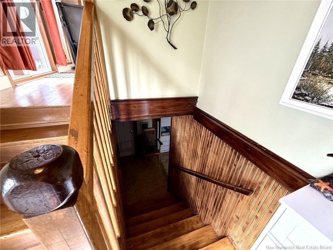
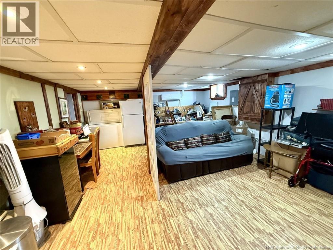
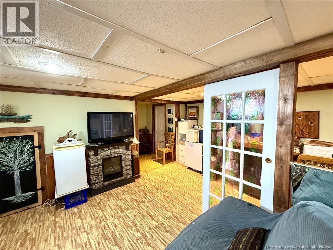
Enjoy peaceful living close to city services in this charming one-and-a-half-storey home. Elegant finishes and inviting living spaces make it a wonderful place to call home. The spacious kitchen opens to the dining area, while the main floor also features a cozy living room, a full bathroom with laundry facilities, and two entrances with fireplaces. Upstairs, youll find three bedrooms, a large hallway, and a convenient half-bathroom. The finished basement offers a generous family room, plus additional space ready for your ideas. Set on a beautiful, spacious lot with access to the Bay of Lameque, this property offers comfort, character, and room to make it your own. (id:44840)
Property Details
| MLS® Number | NB148420 |
| Property Type | Single Family |
| Equipment Type | None |
| Rental Equipment Type | None |
| Water Front Name | Baie De Lamèque |
Building
| Bathroom Total | 2 |
| Bedrooms Above Ground | 3 |
| Bedrooms Total | 3 |
| Basement Development | Partially Finished |
| Basement Type | Full (partially Finished) |
| Construction Style Attachment | Detached |
| Cooling Type | Heat Pump |
| Exterior Finish | Vinyl |
| Flooring Type | Laminate, Linoleum, Hardwood, Wood |
| Foundation Type | Concrete |
| Half Bath Total | 1 |
| Heating Fuel | Electric, Wood |
| Heating Type | Heat Pump, Other, See Remarks |
| Stories Total | 2 |
| Size Interior | 1612 Sqft |
| Total Finished Area | 1612 Sqft |
| Type | House |
| Utility Water | Municipal Water |
Parking
| Detached Garage |
Land
| Access Type | Year-round Access, Public Road |
| Acreage | Yes |
| Sewer | Municipal Sewage System |
| Size Irregular | 3.5 |
| Size Total | 3.5 Ac |
| Size Total Text | 3.5 Ac |
Rooms
| Level | Type | Length | Width | Dimensions |
|---|---|---|---|---|
| Second Level | 2pc Bathroom | 12'0'' x 5'0'' | ||
| Second Level | Bedroom | 7'0'' x 10'0'' | ||
| Second Level | Bedroom | 11'0'' x 8'0'' | ||
| Second Level | Bedroom | 7'0'' x 10' | ||
| Basement | Family Room | 16'0'' x 19'0'' | ||
| Main Level | Mud Room | 7'0'' x 4'0'' | ||
| Main Level | Bath (# Pieces 1-6) | 10'0'' x 7'0'' | ||
| Main Level | Dining Room | 7'0'' x 10'0'' | ||
| Main Level | Kitchen | 12'0'' x 12'0'' | ||
| Main Level | Living Room | 10'0'' x 11'0'' | ||
| Main Level | Foyer | 6'0'' x 23'0'' |
https://www.realtor.ca/real-estate/30316314/133-rue-du-bassin-lamèque
Interested?
Contact us for more information

Robert Noel
Salesperson

401 Rue Georges Est
Tracadie, New Brunswick E1X 1B3
(506) 393-7771
(506) 393-7072

The trademarks REALTOR®, REALTORS®, and the REALTOR® logo are controlled by The Canadian Real Estate Association (CREA) and identify real estate professionals who are members of CREA. The trademarks MLS®, Multiple Listing Service® and the associated logos are owned by The Canadian Real Estate Association (CREA) and identify the quality of services provided by real estate professionals who are members of CREA. The trademark DDF® is owned by The Canadian Real Estate Association (CREA) and identifies CREA's Data Distribution Facility (DDF®)
Saint John Real Estate Board Inc
RE/MAX Professionals
September 23 2026 02:57:07
