

133 Briardale Drive Moncton, New Brunswick E1G 2B7

$444,900
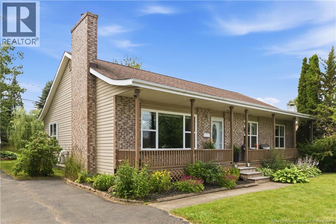
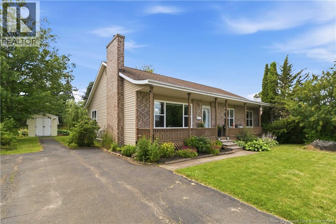
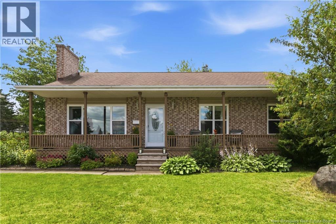
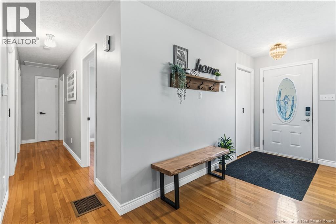
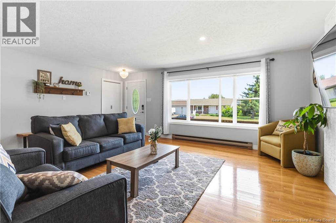
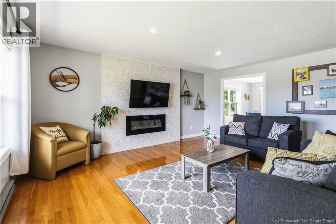
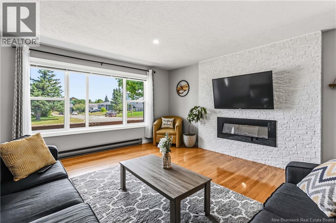
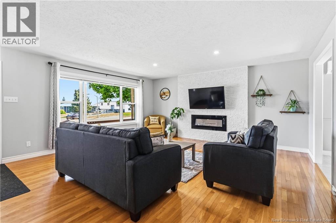
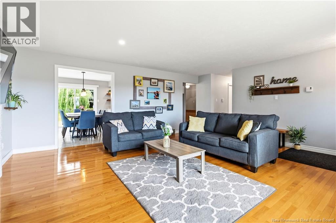
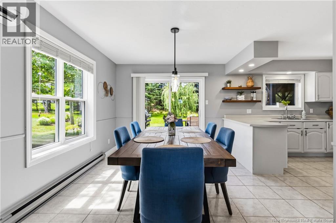
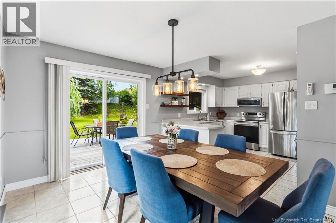
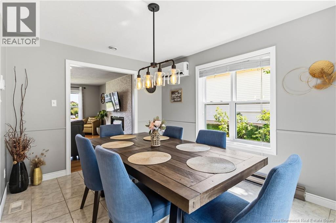
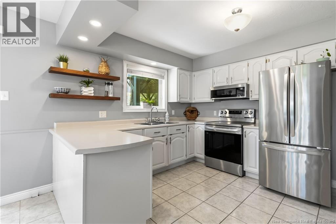
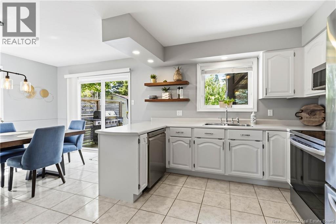
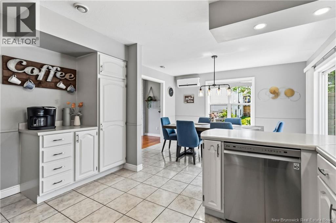
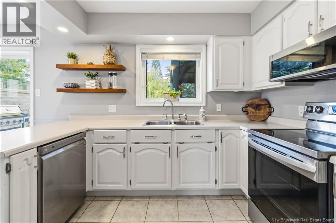
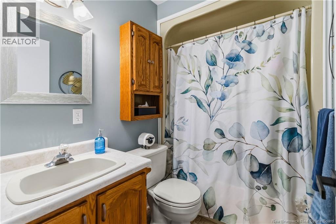
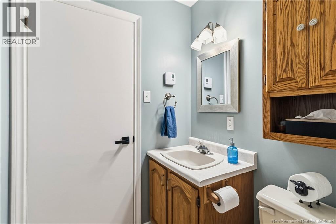
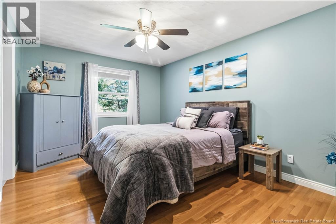
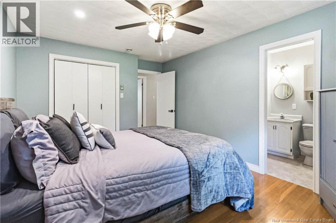
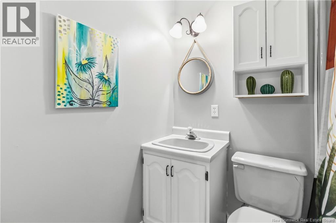
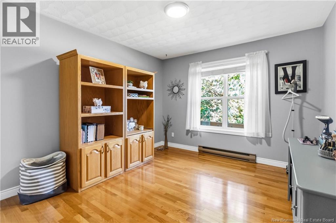
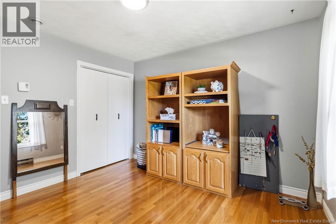
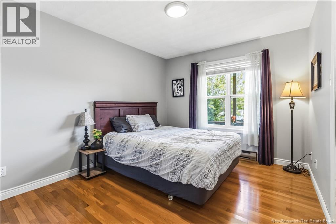
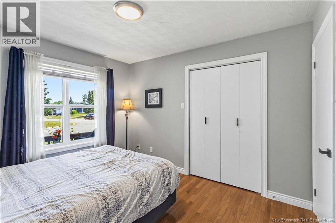
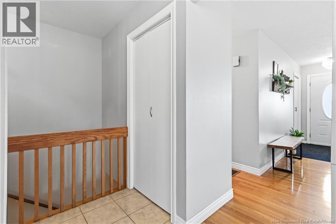
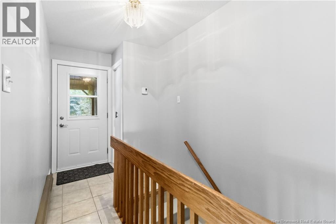
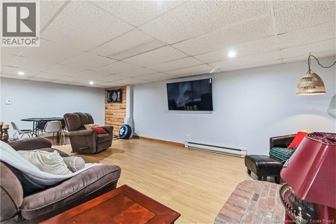
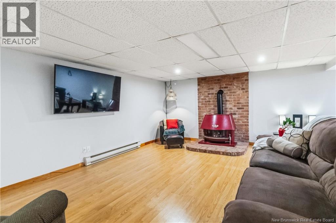
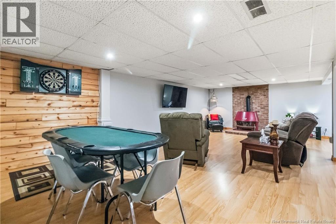
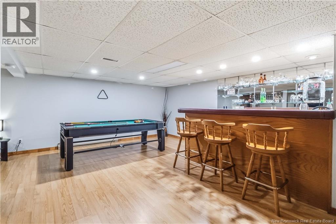
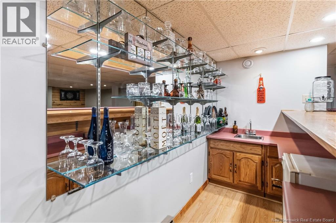
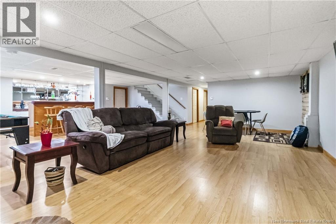
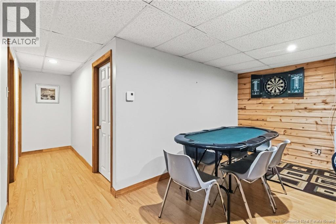
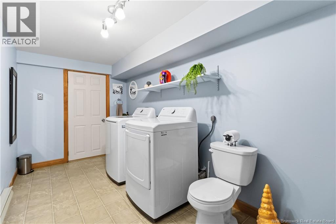
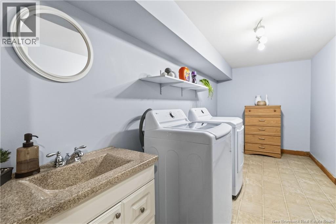
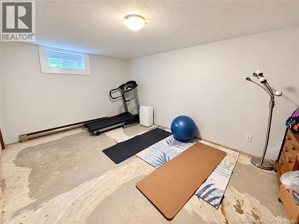
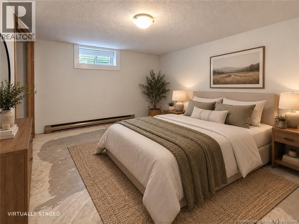
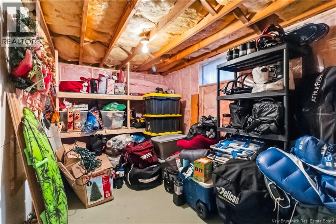
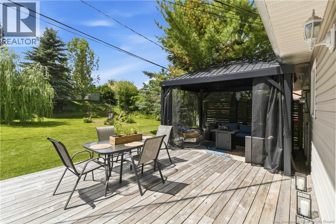
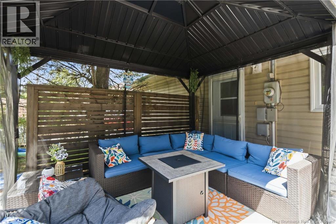
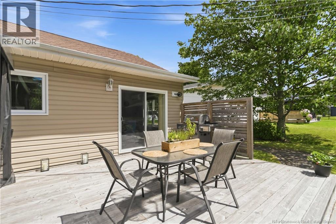
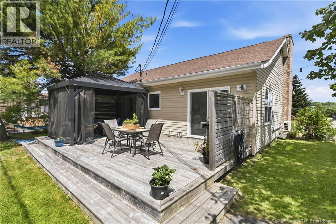
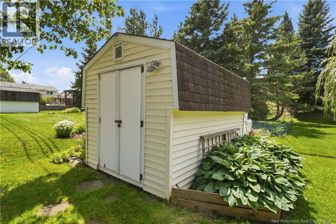
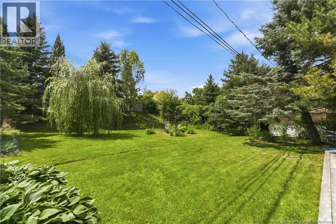
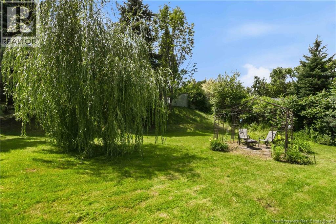
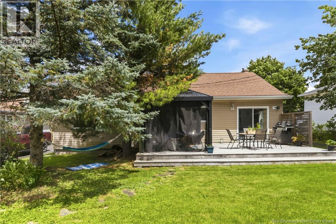
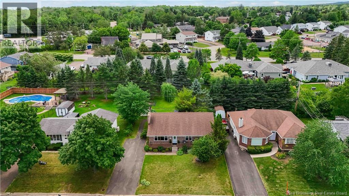
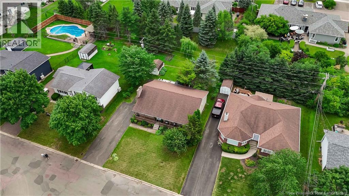
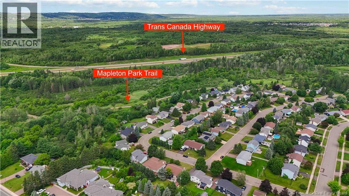
Welcome to 133 Briardale Drive! Tucked away on a quiet street in Moncton's North End, this well-maintained bungalow is just a short walk to the Mapleton Park trail system and close to schools, shopping, restaurants, and other everyday amenities. The main floor features 3 bedrooms, 2 full bathrooms (including a private ensuite), a bright living room with a modern electric fireplace, and an open-concept kitchen and dining area that's ideal for everyday living and entertaining. The patio doors lead to a large deck overlooking the private backyard, creating the perfect space to relax or spend time with family and friends. Downstairs, you'll find a fully finished basement with a massive family room, wet bar, games area, a 2-piece bathroom with laundry, and plenty of storage.. With its layout and separate entrance, it also offers excellent potential for an in-law suite or basement apartment (subject to any required approvals). Outside, you'll appreciate the mature landscaping, detached storage shed, and peaceful backyard all set on a generously sized lot that's larger than what's typically found in the city. Whether you're looking for a family home with room to grow or a property with future income potential, 133 Briardale Drive is ready for its next owners. (id:44840)
Property Details
| MLS® Number | NB150201 |
| Property Type | Single Family |
| Amenities Near By | Recreation Nearby, Public Transit |
| Equipment Type | Propane Tank |
| Features | Balcony/deck/patio |
| Rental Equipment Type | Propane Tank |
Building
| Bathroom Total | 3 |
| Bedrooms Above Ground | 3 |
| Bedrooms Total | 3 |
| Architectural Style | Bungalow |
| Constructed Date | 1987 |
| Construction Style Attachment | Detached |
| Cooling Type | Heat Pump |
| Exterior Finish | Brick, Vinyl |
| Flooring Type | Tile, Vinyl, Hardwood |
| Foundation Type | Concrete |
| Half Bath Total | 1 |
| Heating Fuel | Electric |
| Heating Type | Baseboard Heaters, Heat Pump |
| Stories Total | 1 |
| Size Interior | 2444 Sqft |
| Total Finished Area | 2444 Sqft |
| Type | House |
| Utility Water | Municipal Water |
Land
| Acreage | No |
| Land Amenities | Recreation Nearby, Public Transit |
| Sewer | Municipal Sewage System |
| Size Irregular | 924 |
| Size Total | 924 M2 |
| Size Total Text | 924 M2 |
Rooms
| Level | Type | Length | Width | Dimensions |
|---|---|---|---|---|
| Basement | Bedroom | 10'8'' x 15'7'' | ||
| Basement | Storage | 8'5'' x 14'6'' | ||
| Basement | 2pc Bathroom | 14'7'' x 6'7'' | ||
| Basement | Family Room | 25'6'' x 29'5'' | ||
| Main Level | 4pc Ensuite Bath | 5'1'' x 6' | ||
| Main Level | 4pc Bathroom | 5'1'' x 7'7'' | ||
| Main Level | Primary Bedroom | 10'8'' x 14'1'' | ||
| Main Level | Bedroom | 11'5'' x 10'8'' | ||
| Main Level | Bedroom | 11'5'' x 10' | ||
| Main Level | Kitchen | 9'9'' x 12'9'' | ||
| Main Level | Dining Room | 9'8'' x 12'9'' | ||
| Main Level | Living Room | 19'3'' x 17'4'' |
https://www.realtor.ca/real-estate/30436167/133-briardale-drive-moncton
Interested?
Contact us for more information

Kaylee Arsenault
Salesperson

Moncton Region Office
Moncton, New Brunswick E3B 2M5
(506) 461-7913

The trademarks REALTOR®, REALTORS®, and the REALTOR® logo are controlled by The Canadian Real Estate Association (CREA) and identify real estate professionals who are members of CREA. The trademarks MLS®, Multiple Listing Service® and the associated logos are owned by The Canadian Real Estate Association (CREA) and identify the quality of services provided by real estate professionals who are members of CREA. The trademark DDF® is owned by The Canadian Real Estate Association (CREA) and identifies CREA's Data Distribution Facility (DDF®)
Saint John Real Estate Board Inc
Exp Realty
October 24 2026 06:04:39
