

132 Des Érables Street Drummond, New Brunswick E3Y 3Y7

$235,000
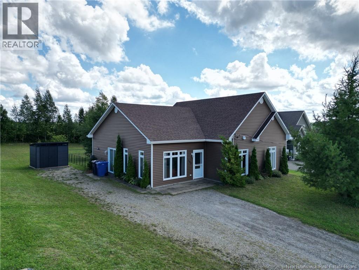
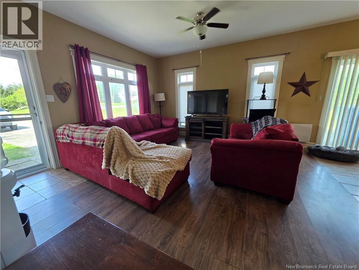
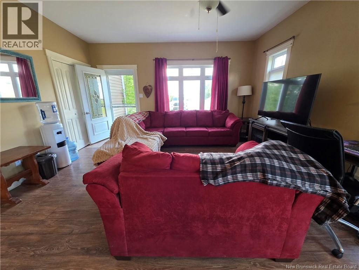
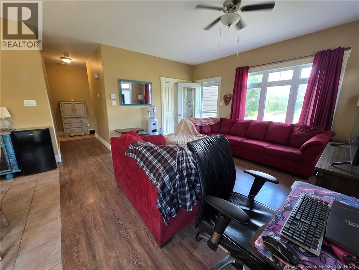
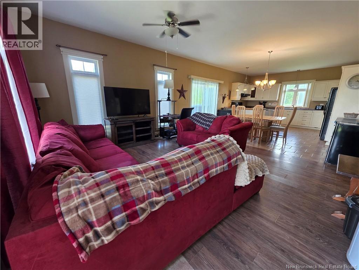
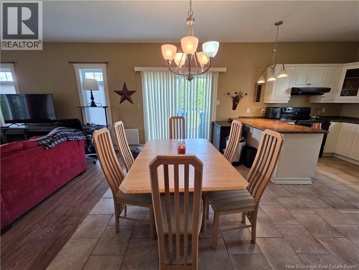
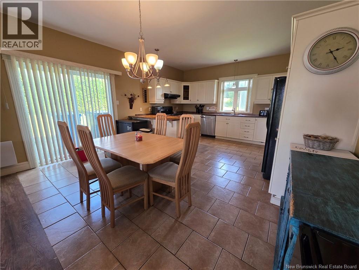
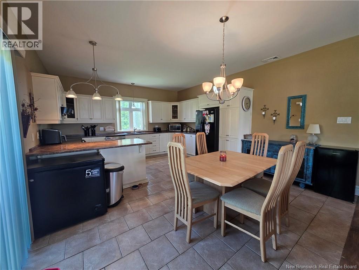
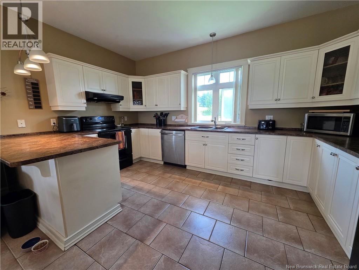
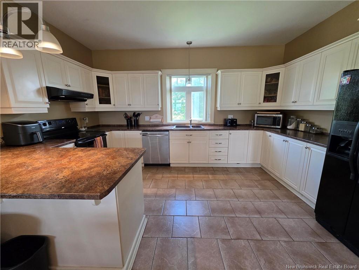
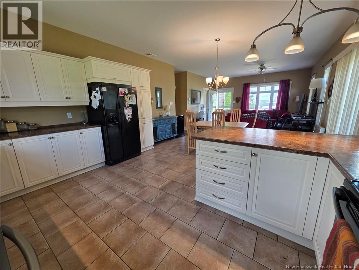
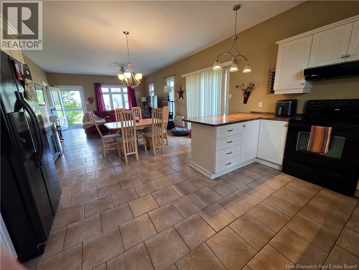
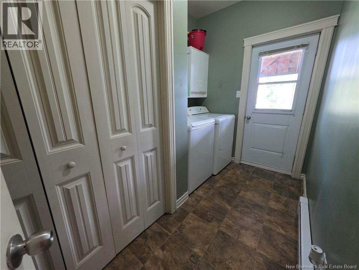
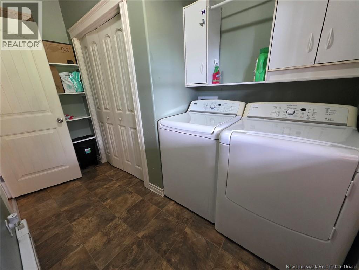
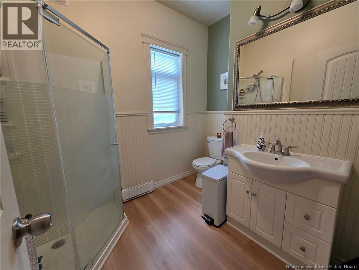
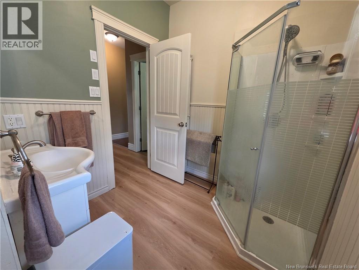
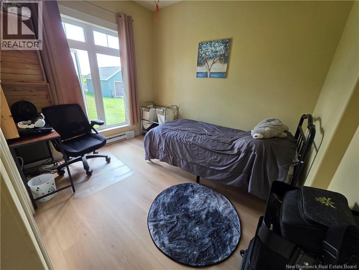
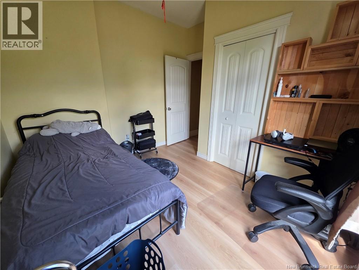
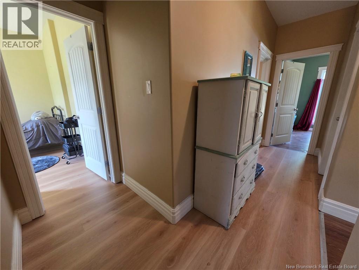
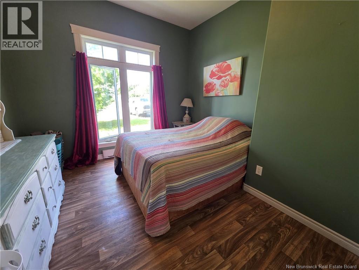
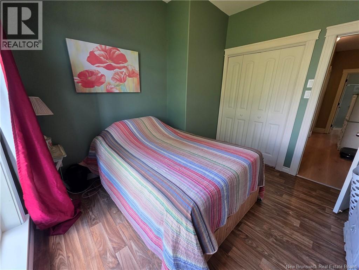
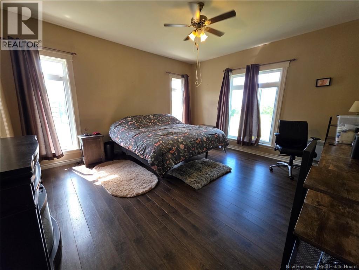
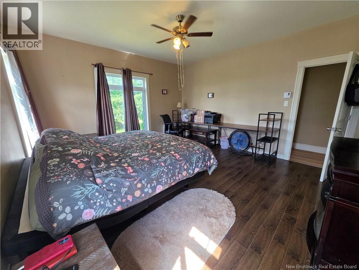
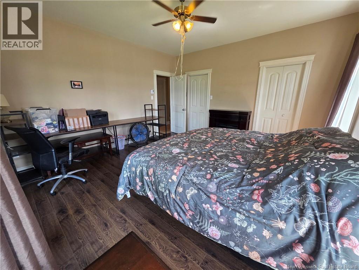
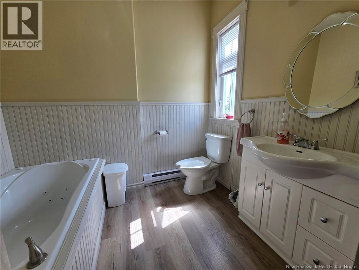
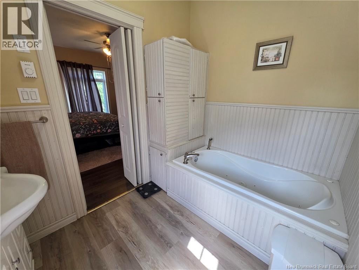
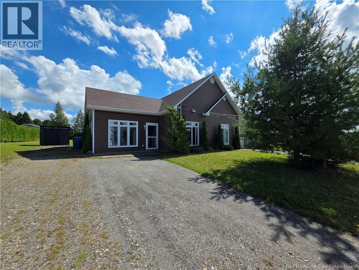
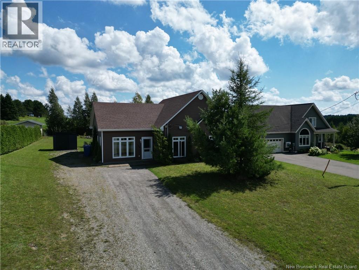
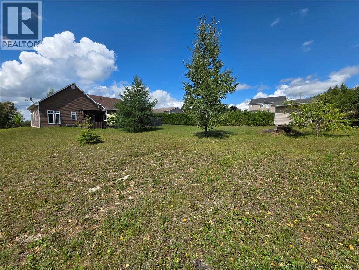
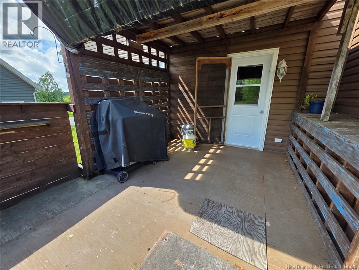
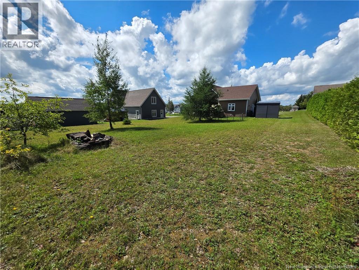
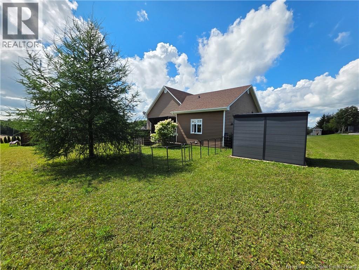
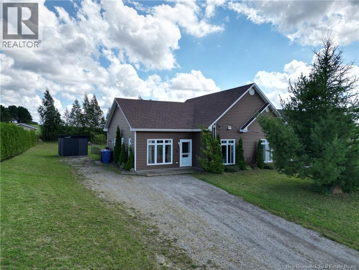
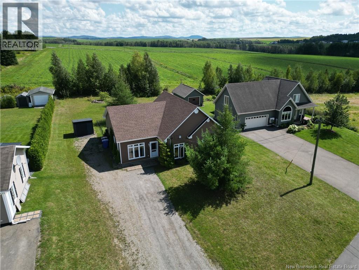
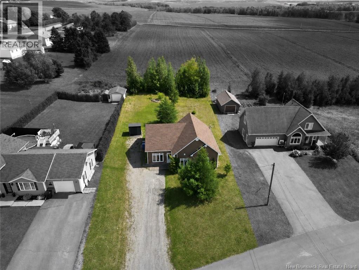
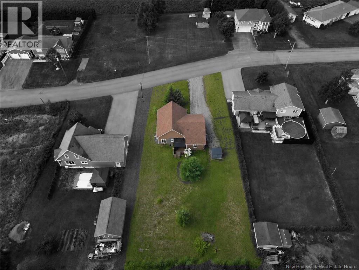
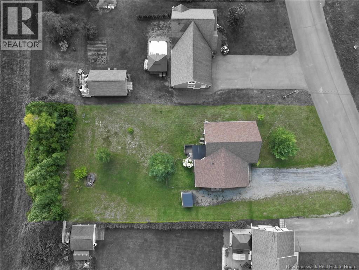
Welcome to this beautiful single-level home, built in 2011 and thoughtfully designed for comfortable, convenient living. Built on a slab and featuring 9-foot ceilings throughout, the home offers a seamless open-concept layout, with the kitchen, dining, and living areas flowing effortlessly together, perfect for both everyday living and entertaining. The well-designed layout offers both privacy and comfort, with a spacious primary bedroom featuring a walk-in closet and private ensuite complete with a relaxing jet tub, two additional bedrooms and a second full bathroom provide plenty of space for family, guests, or a home office and a separate laundry room adds convenience and includes direct access to the backyard. Step outside onto the back deck and enjoy the generous backyard, offering plenty of space and lots of potential to create your ideal outdoor retreat. Located in a quiet, dead-end, family-oriented neighborhood, this home offers a wonderful combination of comfort, functionality, and peaceful surroundings. (id:44840)
Property Details
| MLS® Number | NB146571 |
| Property Type | Single Family |
| Features | Balcony/deck/patio |
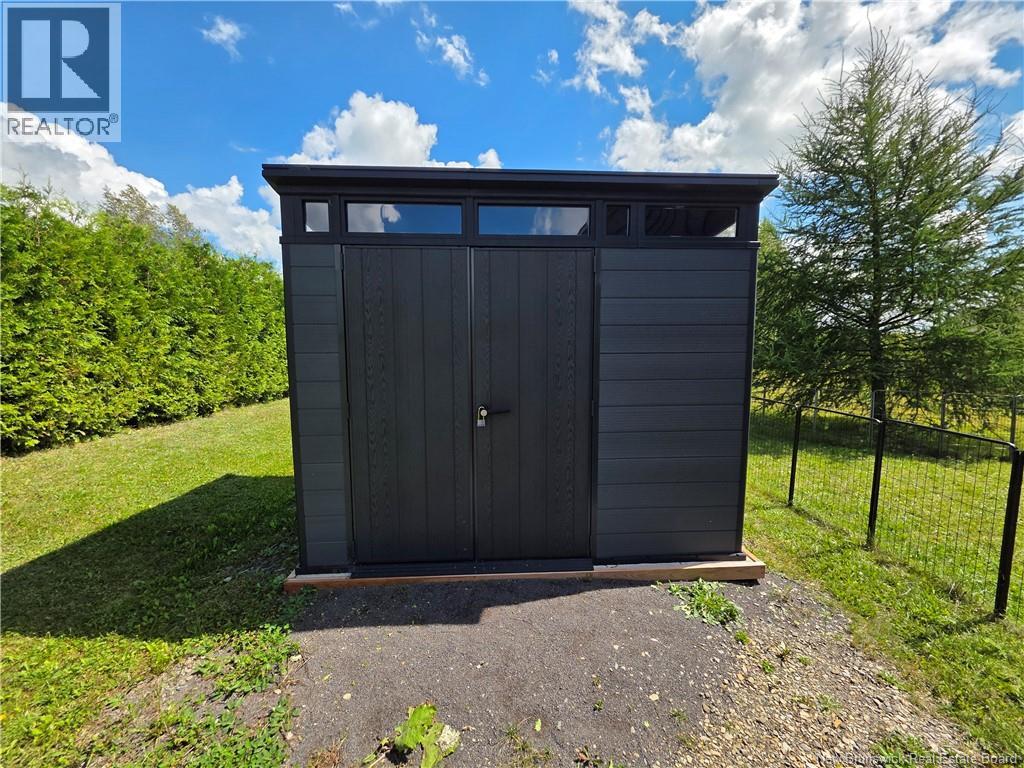
| Structure | Shed |
Building
| Bathroom Total | 2 |
| Bedrooms Above Ground | 3 |
| Bedrooms Total | 3 |
| Architectural Style | Bungalow |
| Constructed Date | 2011 |
| Construction Style Attachment | Detached |
| Exterior Finish | Vinyl |
| Flooring Type | Ceramic, Laminate |
| Foundation Type | Slab |
| Heating Type | Baseboard Heaters |
| Stories Total | 1 |
| Size Interior | 1254 Sqft |
| Total Finished Area | 1254 Sqft |
| Type | House |
| Utility Water | Municipal Water |
Land
| Access Type | Year-round Access, Public Road |
| Acreage | No |
| Sewer | Municipal Sewage System |
| Size Irregular | 1520 |
| Size Total | 1520 M2 |
| Size Total Text | 1520 M2 |
Rooms
| Level | Type | Length | Width | Dimensions |
|---|---|---|---|---|
| Main Level | Utility Room | 6'4'' x 4'7'' | ||
| Main Level | Bedroom | 10'7'' x 10'2'' | ||
| Main Level | Other | 6'9'' x 6'1'' | ||
| Main Level | 3pc Ensuite Bath | 6'9'' x 8'2'' | ||
| Main Level | Primary Bedroom | 14'5'' x 15'1'' | ||
| Main Level | Bedroom | 10'9'' x 8'10'' | ||
| Main Level | Bath (# Pieces 1-6) | 7'0'' x 9'3'' | ||
| Main Level | Laundry Room | 10'11'' x 6'8'' | ||
| Main Level | Living Room | 15'4'' x 14'11'' | ||
| Main Level | Kitchen/dining Room | 18'7'' x 14'11'' |
https://www.realtor.ca/real-estate/30193442/132-des-érables-street-drummond
Interested?
Contact us for more information

Betsy Boudreau
Agent Manager
https://prestige.royallepage.ca/
https://www.facebook.com/BetsyBoudreauRealEstate
50 Burgess St
Grand Falls, New Brunswick E3Y 1C6

The trademarks REALTOR®, REALTORS®, and the REALTOR® logo are controlled by The Canadian Real Estate Association (CREA) and identify real estate professionals who are members of CREA. The trademarks MLS®, Multiple Listing Service® and the associated logos are owned by The Canadian Real Estate Association (CREA) and identify the quality of services provided by real estate professionals who are members of CREA. The trademark DDF® is owned by The Canadian Real Estate Association (CREA) and identifies CREA's Data Distribution Facility (DDF®)
Saint John Real Estate Board Inc
Royal LePage Prestige
August 26 2026 01:55:14
