

131 Kirkpatrick Street Woodstock, New Brunswick E7M 2B2

$369,900
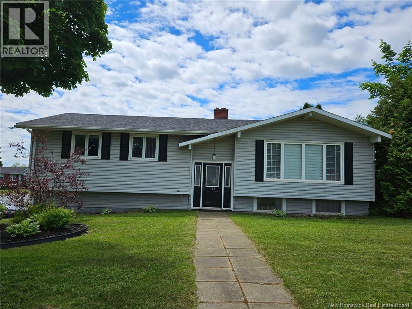
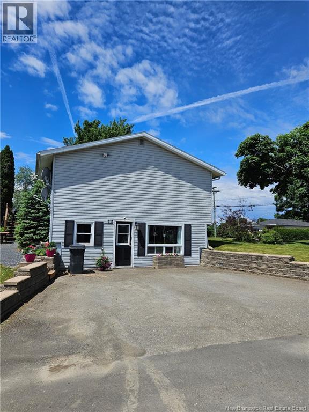
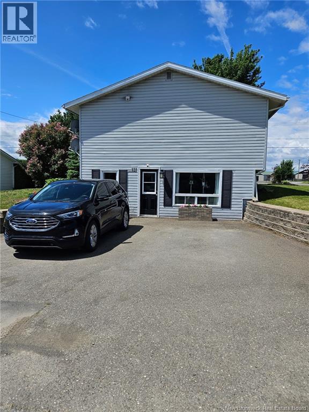
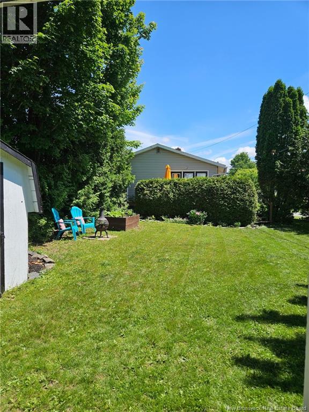
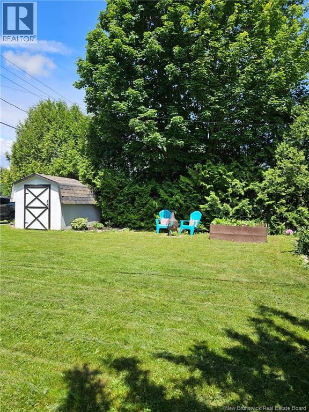
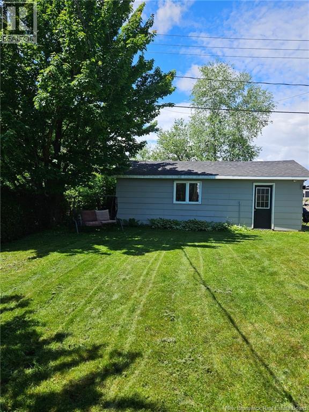
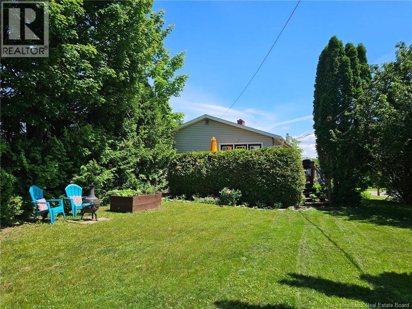
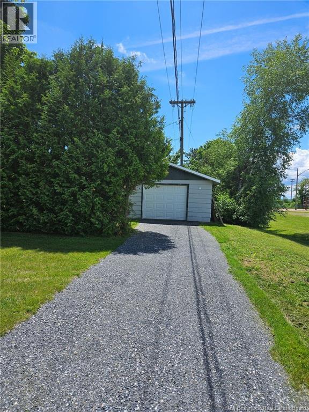
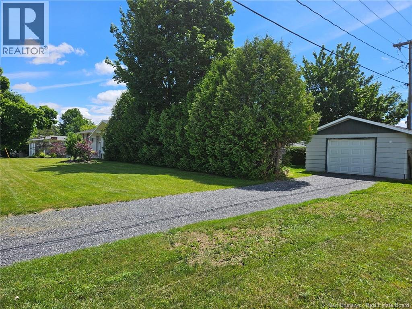
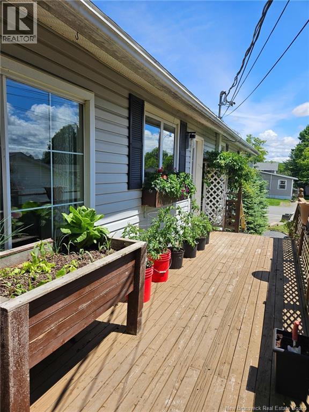
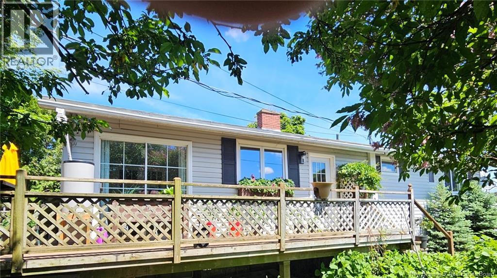
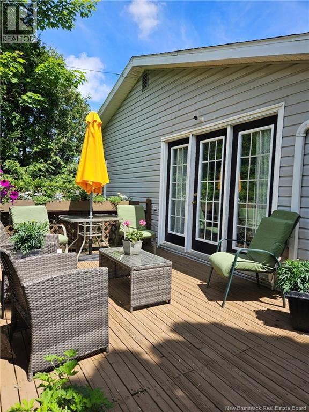
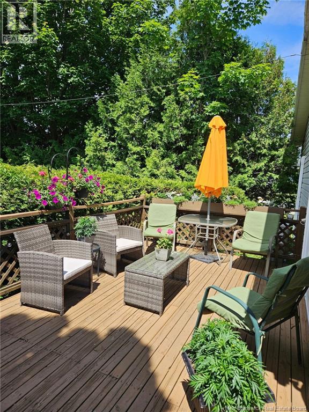
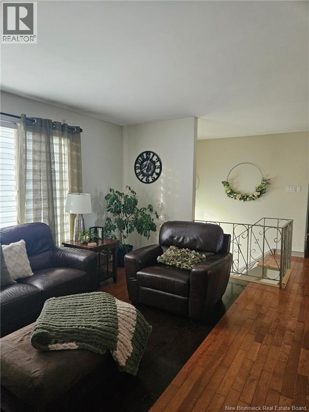
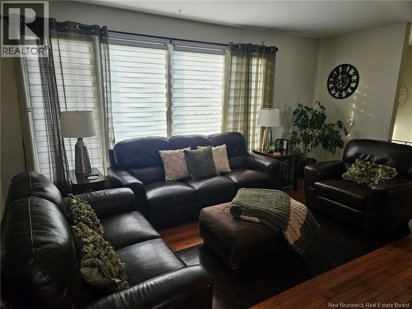
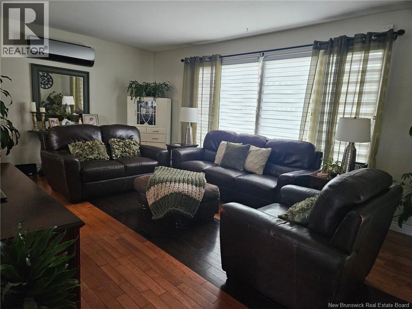
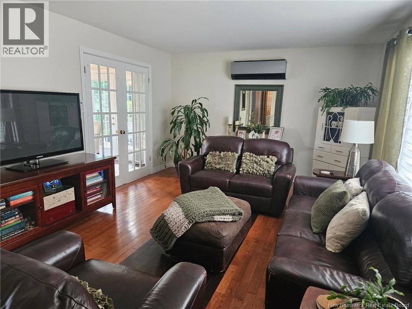
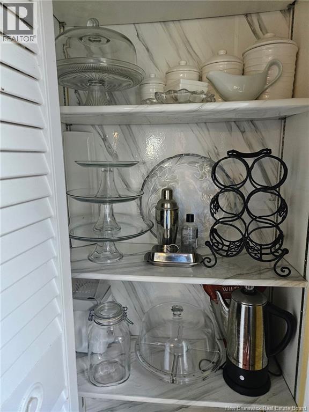
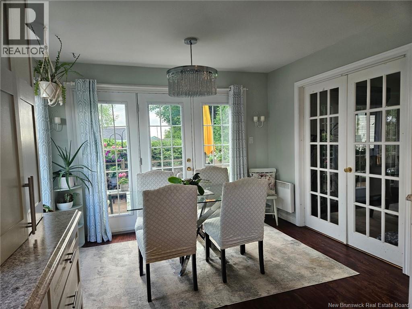
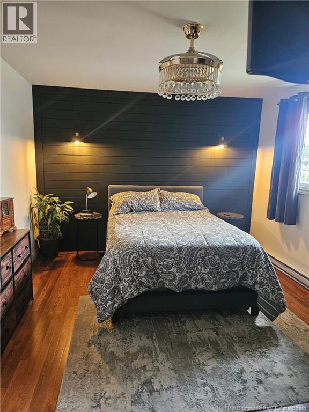
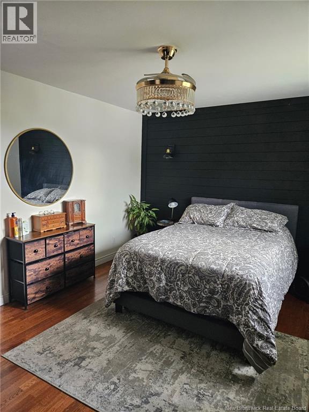
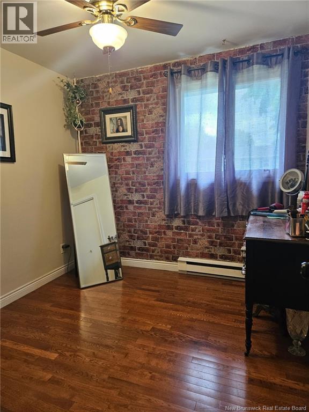
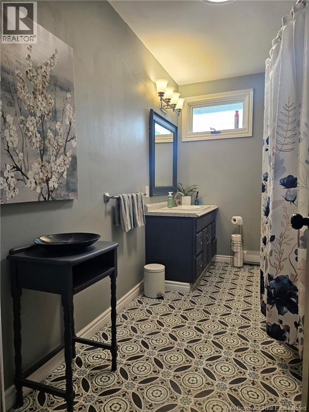
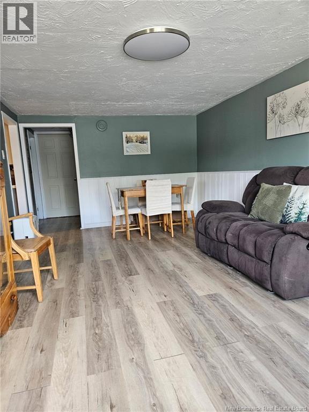
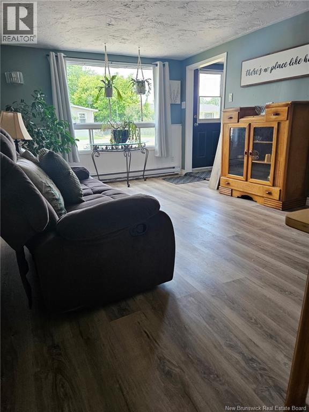
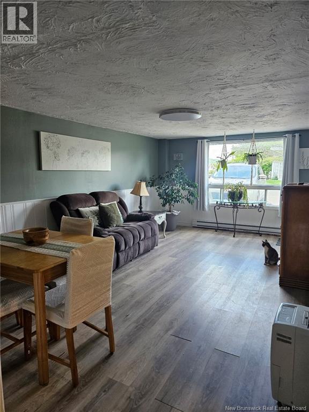
This large family home in a desirable location (near schools, parks and Ayr Motor Centre) Has income potential with either a one bedroom apartment or a granny suite. Very large lot with private backyard. Detached garage. The owner is the daughter of listing agent who is a licensed Realtor in the Province of NB. (id:44840)
Property Details
| MLS® Number | NB142861 |
| Property Type | Single Family |
| Amenities Near By | Recreation Nearby, Park, Shopping |
| Equipment Type | Water Heater |
| Features | Corner Site, Golf Course/parkland, Balcony/deck/patio |
| Rental Equipment Type | Water Heater |
Building
| Bathroom Total | 2 |
| Bedrooms Above Ground | 3 |
| Bedrooms Below Ground | 3 |
| Bedrooms Total | 6 |
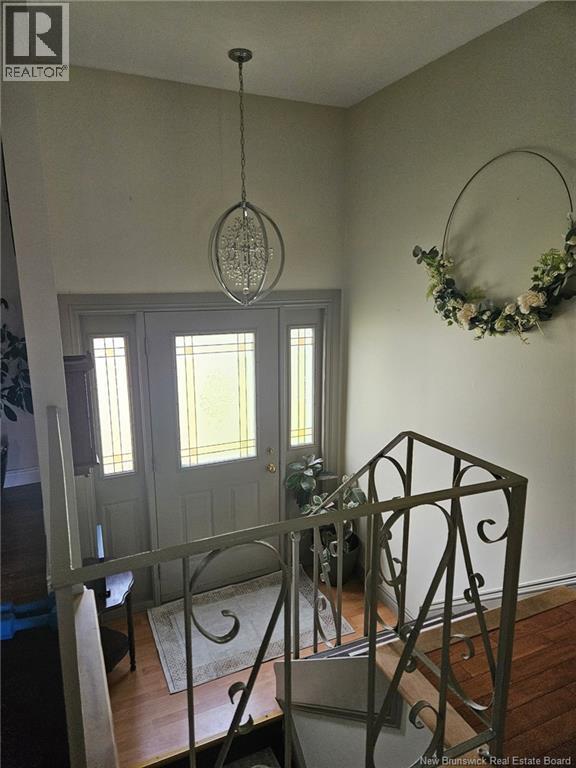
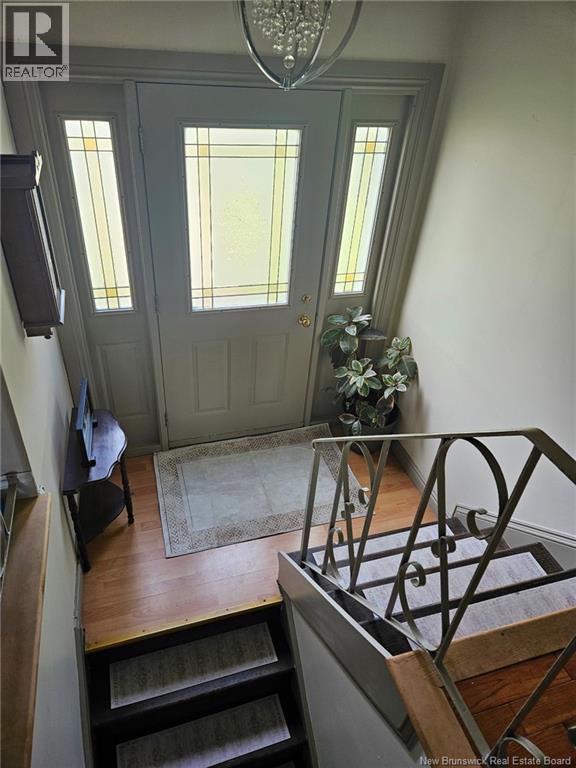
| Architectural Style | Split Entry Bungalow |
| Constructed Date | 1967 |
| Construction Style Attachment | Detached |
| Cooling Type | Air Conditioned |
| Exterior Finish | Vinyl |
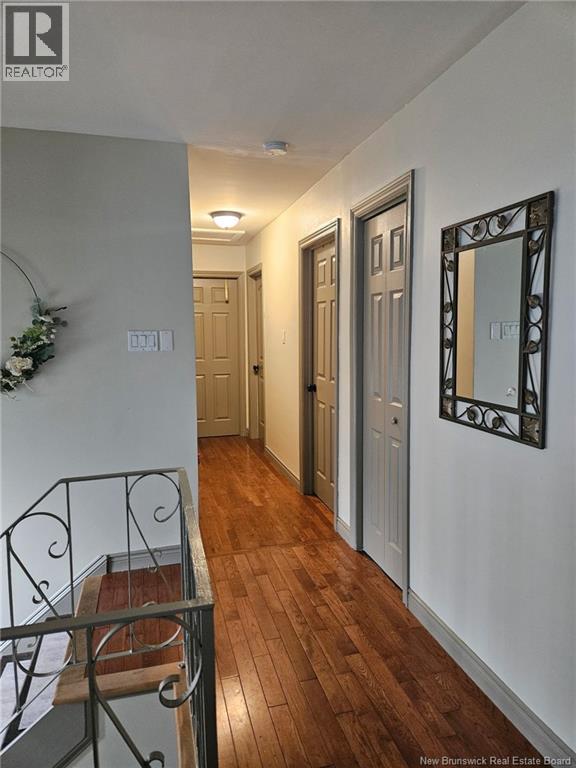
| Flooring Type | Laminate, Vinyl, Hardwood |
| Foundation Type | Concrete |
| Heating Fuel | Electric |
| Heating Type | Baseboard Heaters |
| Stories Total | 1 |
| Size Interior | 2496 Sqft |
| Total Finished Area | 2496 Sqft |
| Type | House |
| Utility Water | Municipal Water |
Parking
| Detached Garage | |
| Garage |
Land
| Access Type | Year-round Access, Public Road |
| Acreage | No |
| Land Amenities | Recreation Nearby, Park, Shopping |
| Landscape Features | Landscaped |
| Sewer | Municipal Sewage System |
| Size Irregular | 1080 |
| Size Total | 1080 M2 |
| Size Total Text | 1080 M2 |
Rooms
| Level | Type | Length | Width | Dimensions |
|---|---|---|---|---|
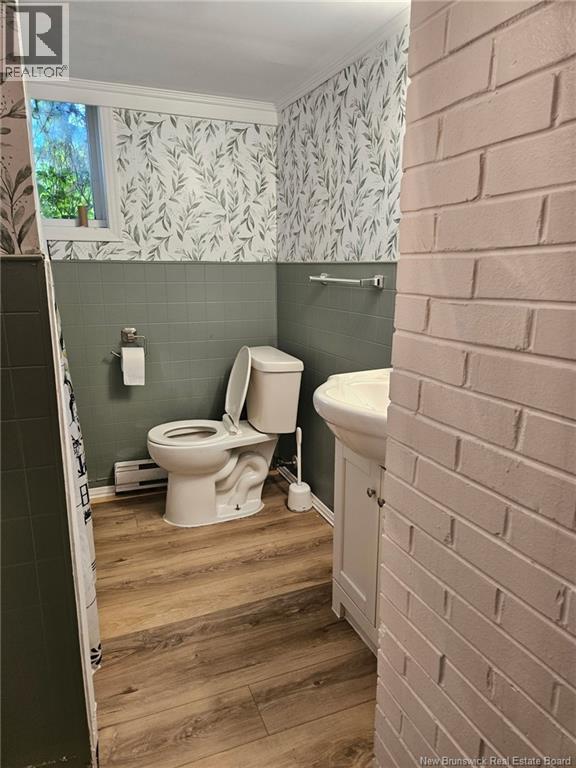
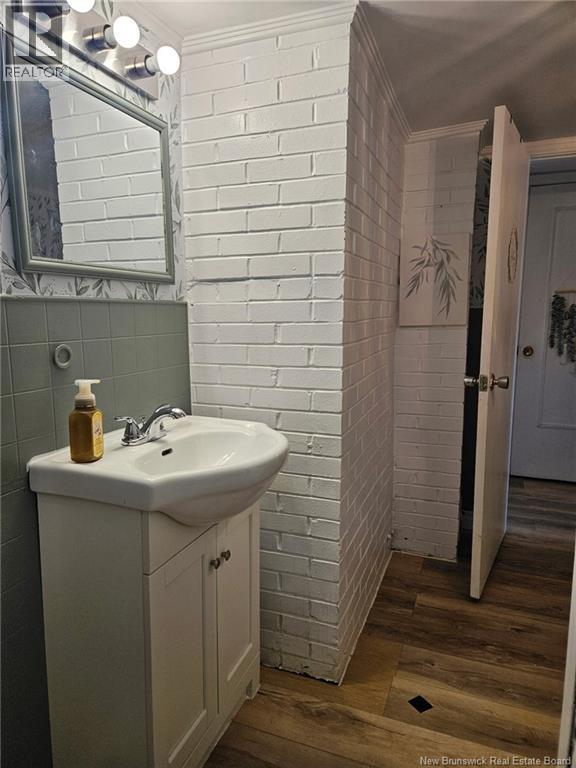
| Basement | Bath (# Pieces 1-6) | 10'6'' x 5'8'' | ||
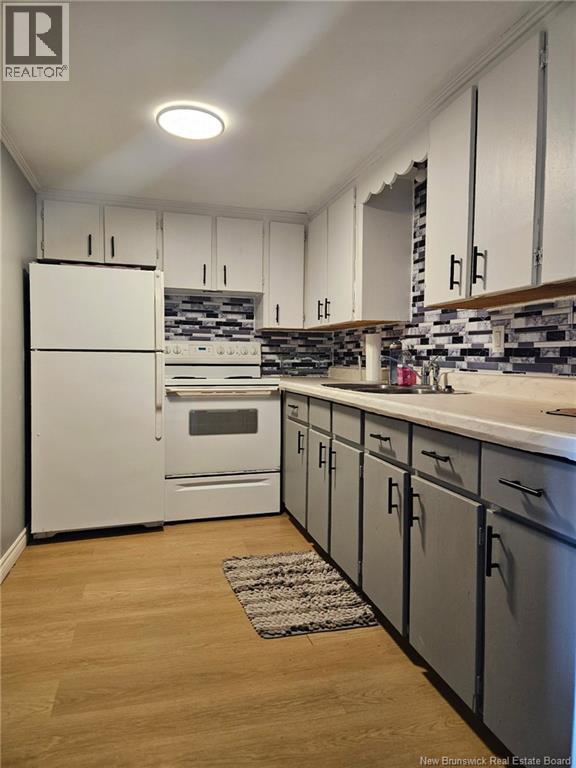
| Basement | Kitchen | 10'5'' x 6'5'' | ||
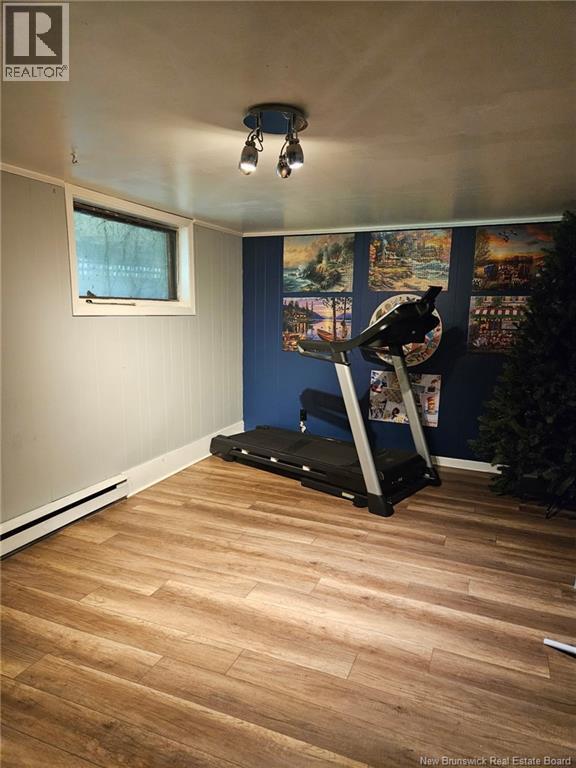
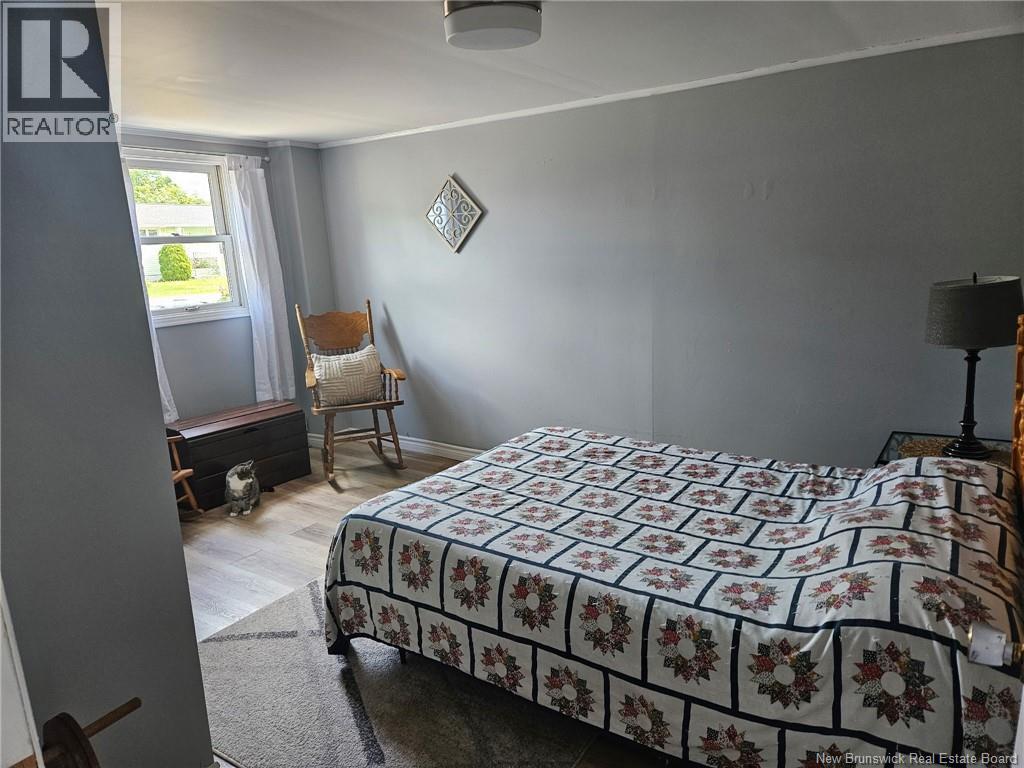
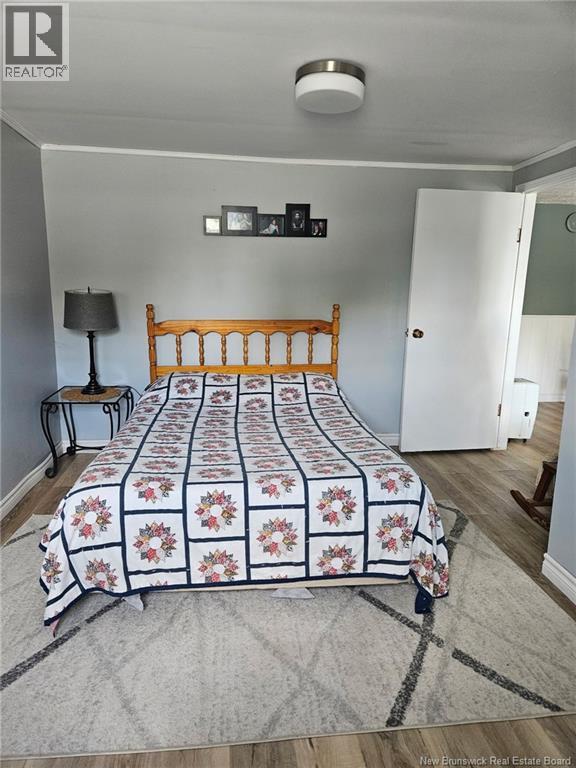
| Basement | Bedroom | 13'6'' x 10'2'' | ||
| Basement | Living Room | 18'8'' x 10'6'' | ||
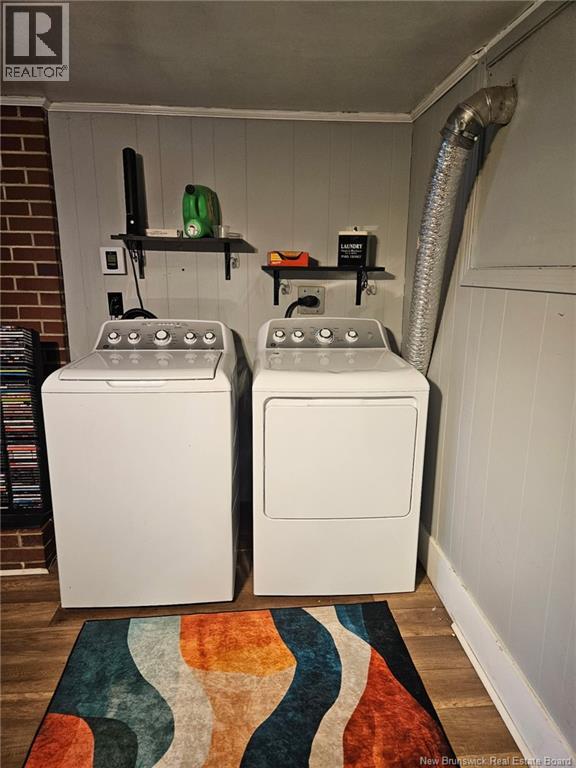
| Basement | Laundry Room | 18'2'' x 10'8'' | ||
| Basement | Bedroom | 10'5'' x 8'1'' | ||
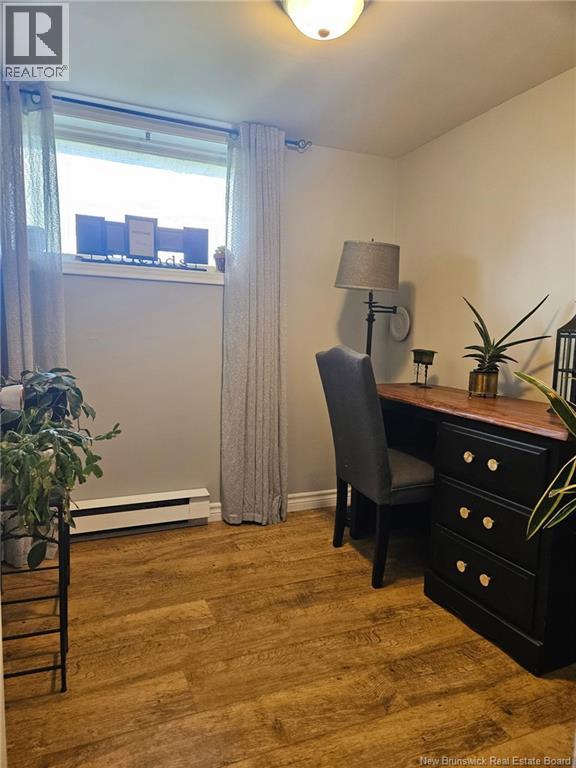
| Basement | Office | 6'9'' x 7'0'' | ||
| Main Level | Bedroom | 9'8'' x 12'3'' | ||
| Main Level | Bedroom | 13'6'' x 10'8'' | ||
| Main Level | Bedroom | 9'0'' x 8'0'' | ||
| Main Level | Bath (# Pieces 1-6) | 11'2'' x 7'0'' | ||
| Main Level | Living Room | 18'4'' x 12'8'' | ||
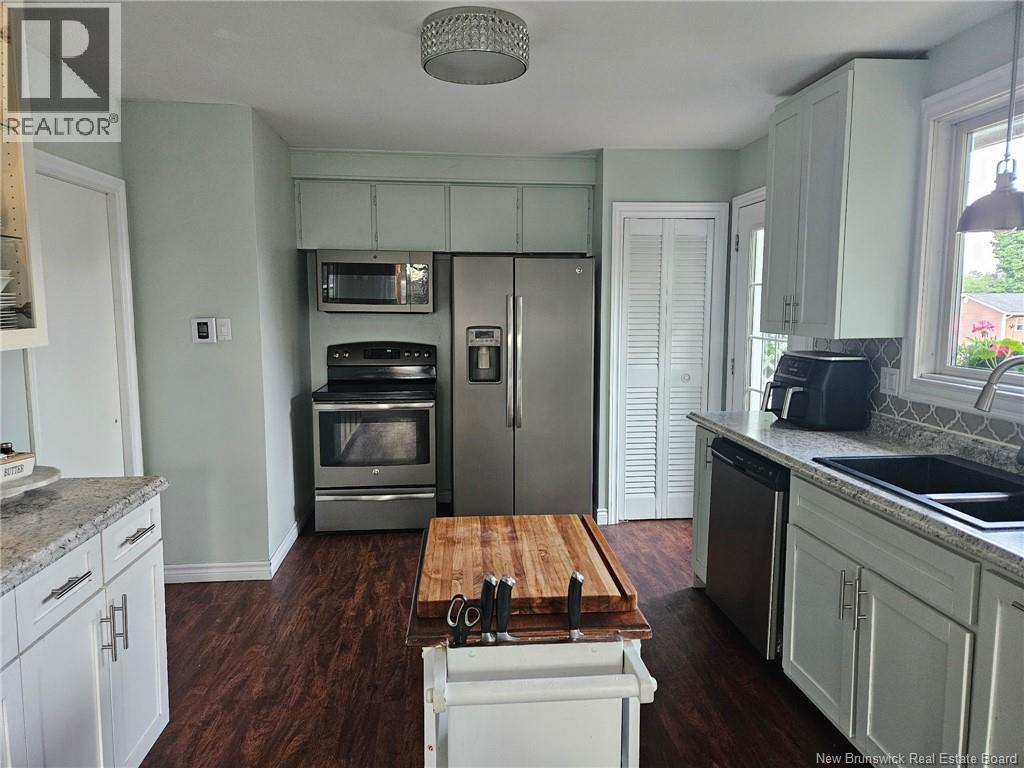
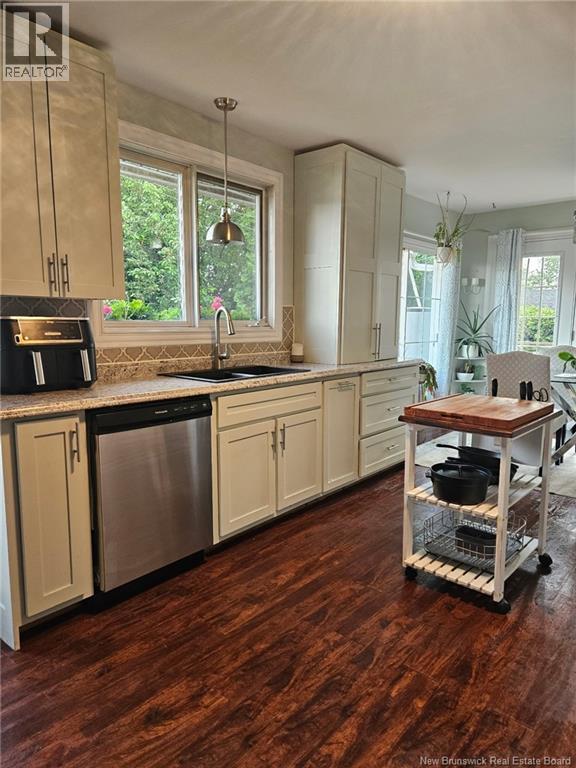
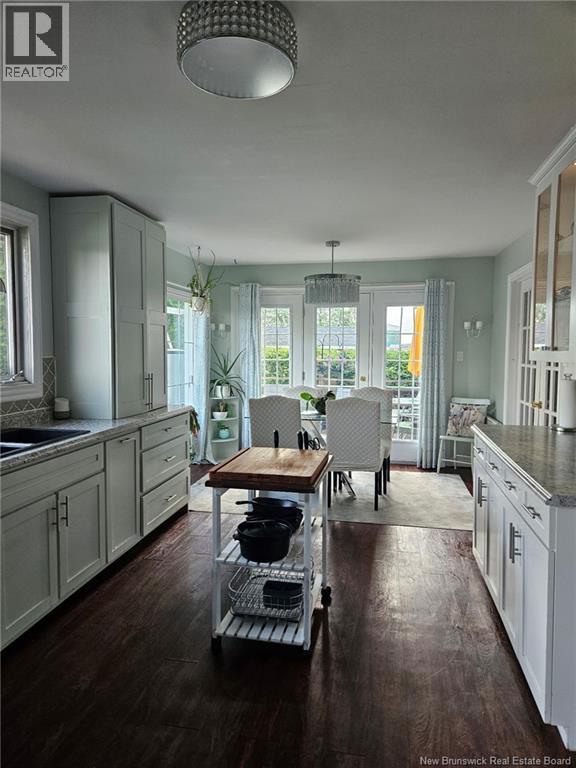
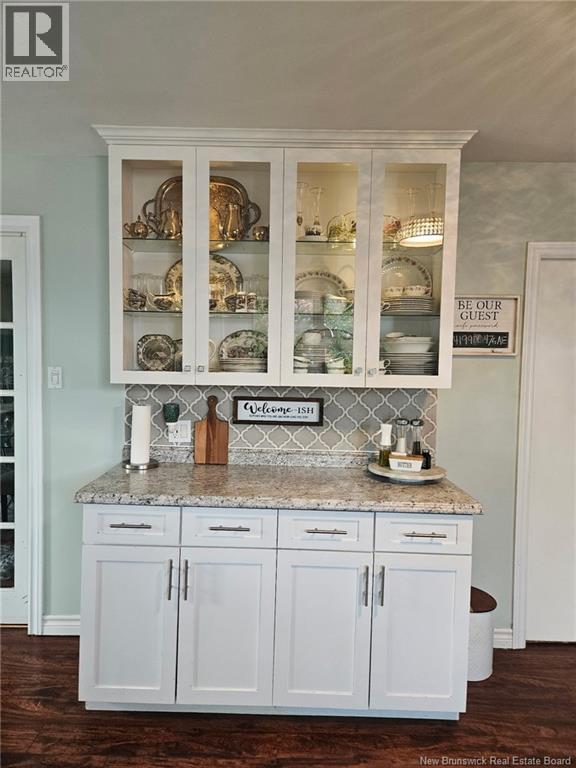
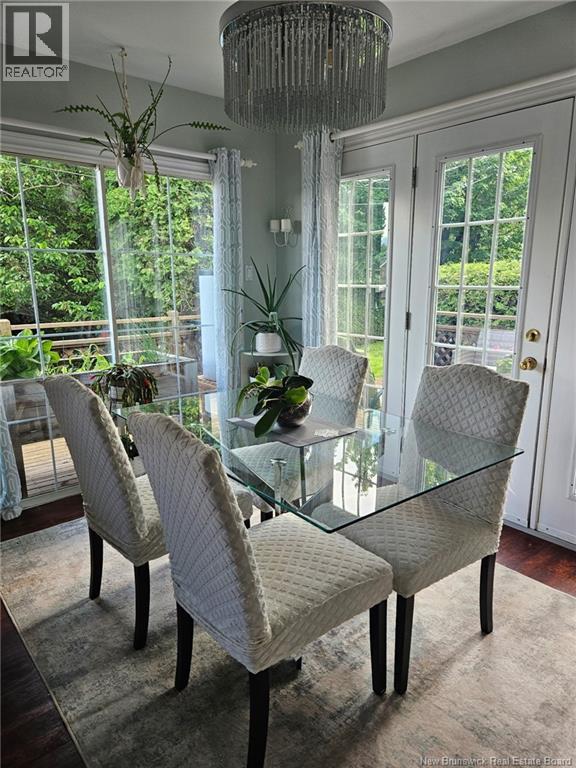
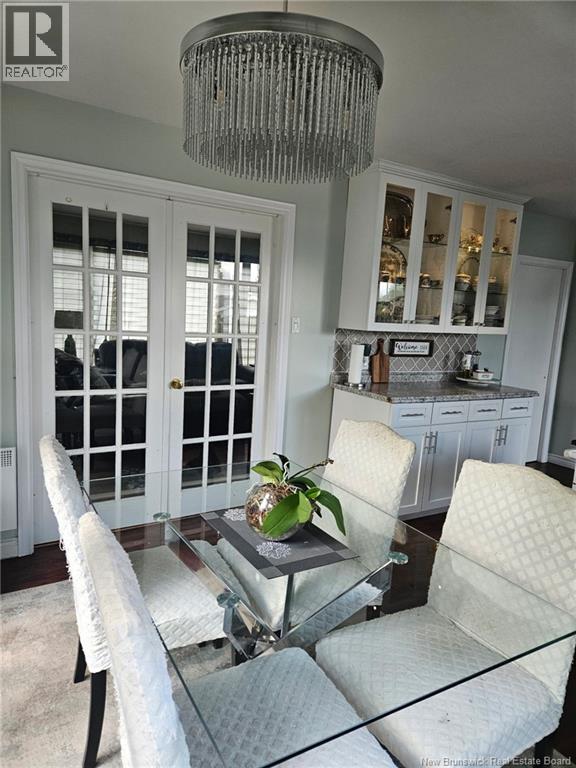
| Main Level | Kitchen/dining Room | 23'0'' x 11'8'' |
https://www.realtor.ca/real-estate/29959085/131-kirkpatrick-street-woodstock
Interested?
Contact us for more information

Lorna Harris
Salesperson
(506) 325-2445
www.century21allseasonsrealty.ca/
655 Main Street
Woodstock, New Brunswick E7M 2C7
(506) 325-2500
(506) 325-2445

The trademarks REALTOR®, REALTORS®, and the REALTOR® logo are controlled by The Canadian Real Estate Association (CREA) and identify real estate professionals who are members of CREA. The trademarks MLS®, Multiple Listing Service® and the associated logos are owned by The Canadian Real Estate Association (CREA) and identify the quality of services provided by real estate professionals who are members of CREA. The trademark DDF® is owned by The Canadian Real Estate Association (CREA) and identifies CREA's Data Distribution Facility (DDF®)
Saint John Real Estate Board Inc
Century 21 All Seasons Realty
August 26 2026 02:09:11
