

1303 St-Francois Edmundston, New Brunswick E3V 4P2

$315,000
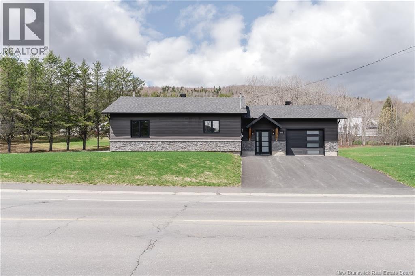
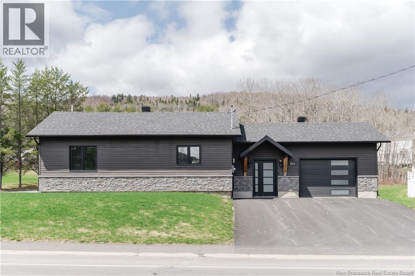
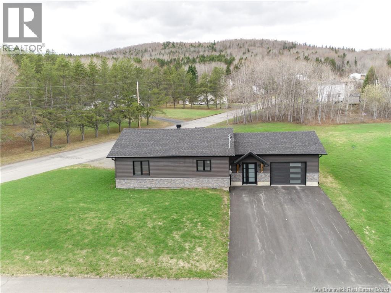
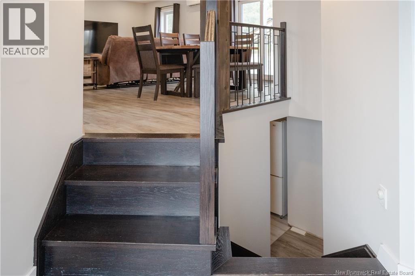
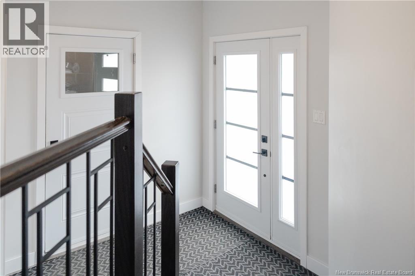
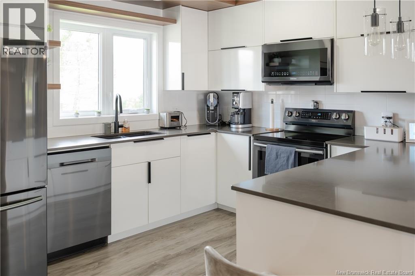
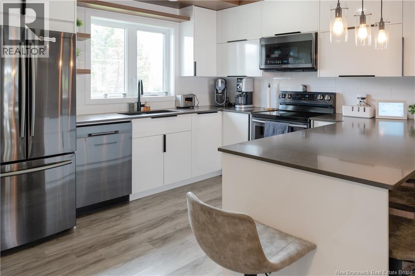
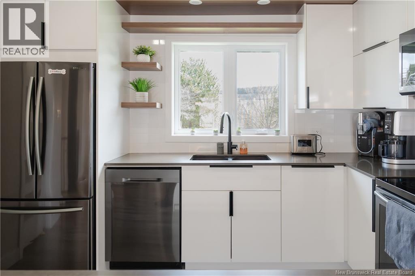
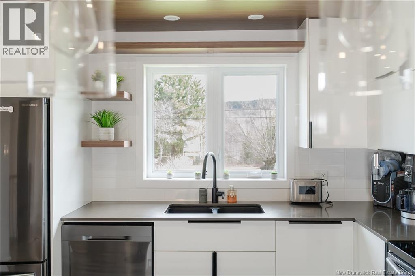
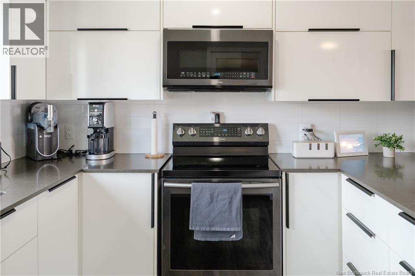
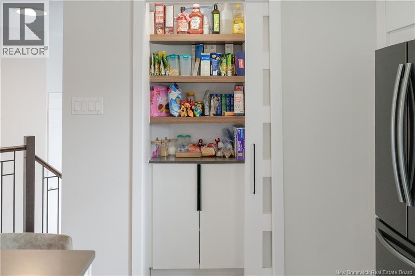
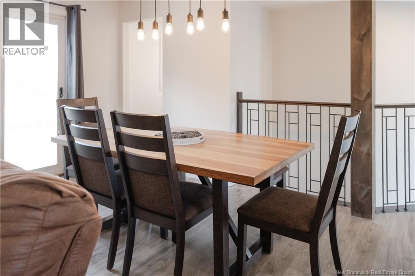
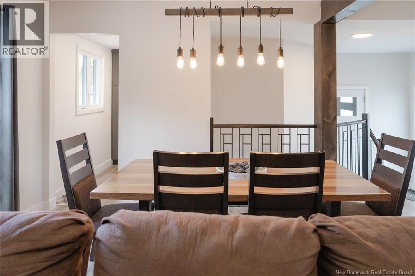
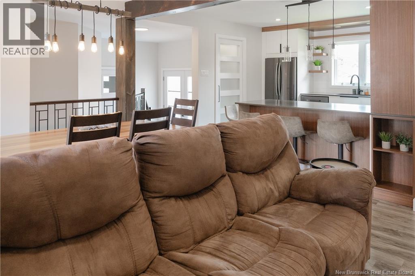
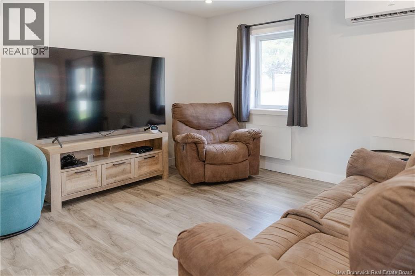
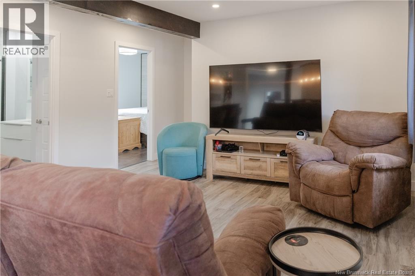
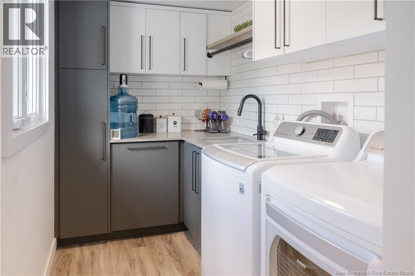
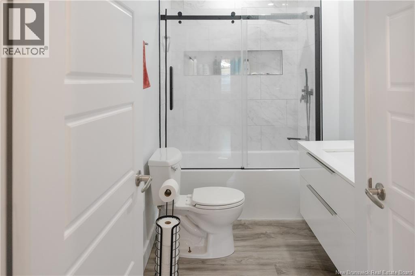
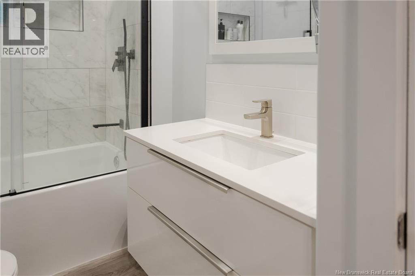
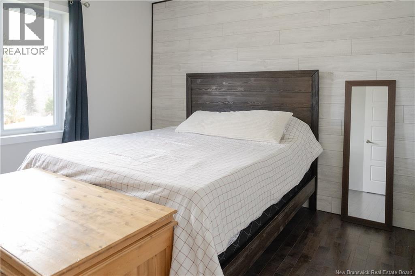
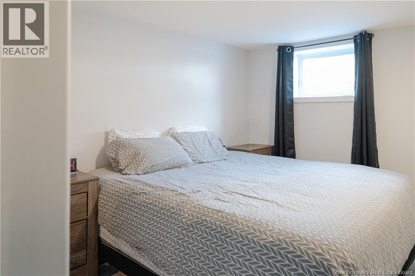
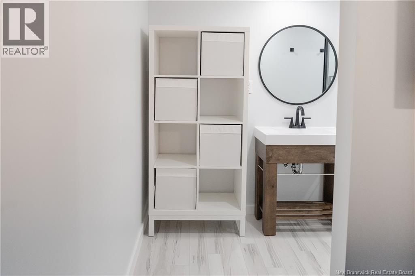
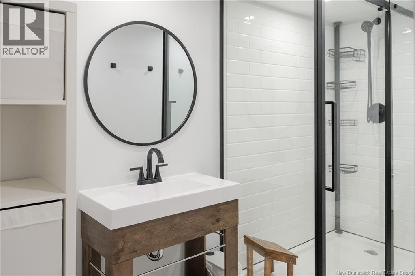
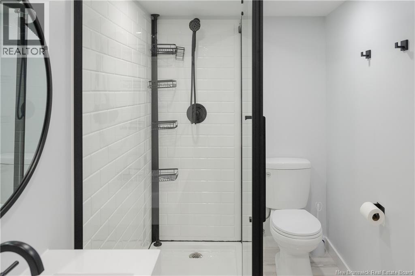
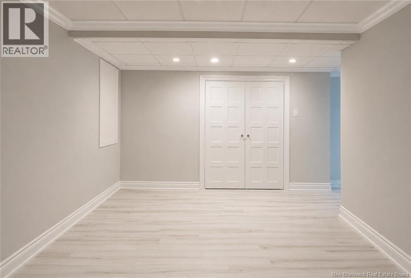
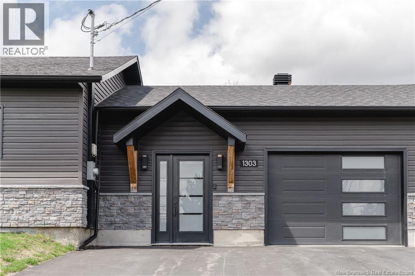
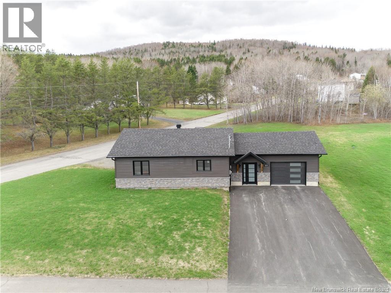
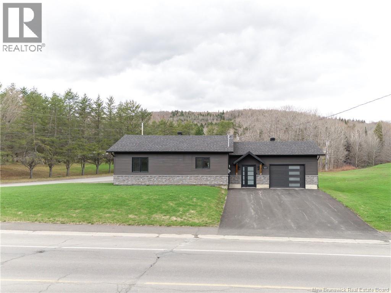
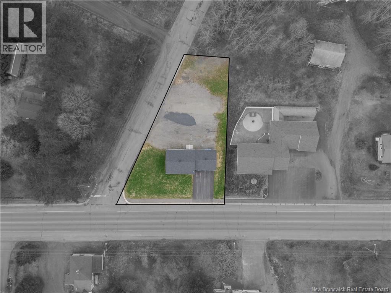
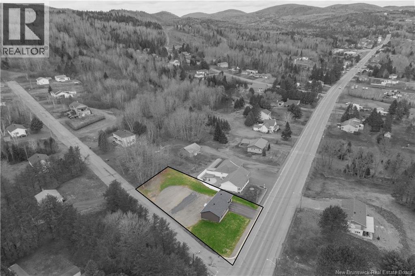
Propriété entièrement rénovée au goût du jour offrant un look moderne et des espaces pensés pour le confort au quotidien. À lextérieur, vous allez apprécier le garage simple attaché ainsi quun grand terrain prêt à être aménagé selon vos besoins. Dès lentrée, un espace mudroom/walk-in pratique et fonctionnel vous accueille. Le rez-de-chaussée propose une superbe aire ouverte baignée de lumière naturelle avec une cuisine complètement rénovée : comptoirs de quartz, pantry, couleurs modernes et ambiance chaleureuse. La cuisine fonctionnelle comprend un îlot avec quatre bancs, parfait pour les repas du quotidien ou recevoir famille et amis. Ce niveau offre également une salle de bain complète, deux chambres ainsi que lespace lavage, le tout pensé pour maximiser la fonctionnalité du premier plancher. Le sous-sol entièrement aménagé propose plusieurs possibilités selon vos besoins : espace gym, deuxième salon, salle de jeux pour les enfants ou coin détente. Vous y retrouverez également la chambre principale avec son walk-in et sa salle de bain complète privée, en plus dun bel espace de rangement. Une propriété clé en main offrant confort, modernité et polyvalence (id:44840)
Property Details
| MLS® Number | NB139210 |
| Property Type | Single Family |
Building
| Bathroom Total | 2 |
| Bedrooms Above Ground | 2 |
| Bedrooms Below Ground | 1 |
| Bedrooms Total | 3 |
| Architectural Style | Bungalow |
| Constructed Date | 1980 |
| Construction Style Attachment | Detached |
| Cooling Type | Heat Pump |
| Exterior Finish | Brick, Vinyl |
| Flooring Type | Ceramic, Laminate, Vinyl |
| Foundation Type | Concrete |
| Heating Fuel | Electric |
| Heating Type | Baseboard Heaters, Heat Pump |
| Stories Total | 1 |
| Size Interior | 1812 Sqft |
| Total Finished Area | 1812 Sqft |
| Type | House |
| Utility Water | Municipal Water |
Parking
| Attached Garage |
Land
| Access Type | Year-round Access, Public Road |
| Acreage | No |
| Sewer | Municipal Sewage System |
| Size Irregular | 1100 |
| Size Total | 1100 M2 |
| Size Total Text | 1100 M2 |
Rooms
| Level | Type | Length | Width | Dimensions |
|---|---|---|---|---|
| Main Level | Dining Room | 18' x 16' | ||
| Main Level | Kitchen | 18' x 16' | ||
| Main Level | Bath (# Pieces 1-6) | 14' x 8' | ||
| Main Level | Bedroom | 12' x 10' | ||
| Main Level | Bedroom | 14' x 12' |
https://www.realtor.ca/real-estate/29731673/1303-st-francois-edmundston
Interested?
Contact us for more information

Naomie R Caron
Salesperson

Rookwood Ave,
Miramichi, New Brunswick E3B 2M5
(506) 461-7913

The trademarks REALTOR®, REALTORS®, and the REALTOR® logo are controlled by The Canadian Real Estate Association (CREA) and identify real estate professionals who are members of CREA. The trademarks MLS®, Multiple Listing Service® and the associated logos are owned by The Canadian Real Estate Association (CREA) and identify the quality of services provided by real estate professionals who are members of CREA. The trademark DDF® is owned by The Canadian Real Estate Association (CREA) and identifies CREA's Data Distribution Facility (DDF®)
Saint John Real Estate Board Inc
Exp Realty
October 05 2026 04:56:19
