

1300 Route 933 Haute-Aboujagane, New Brunswick E4P 5T1

$389,900
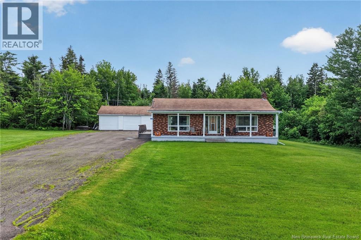
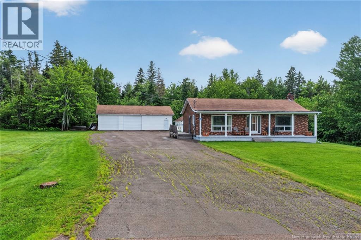
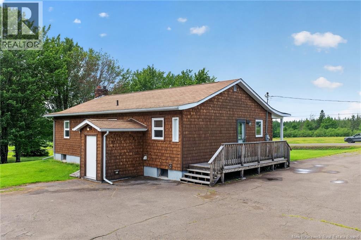
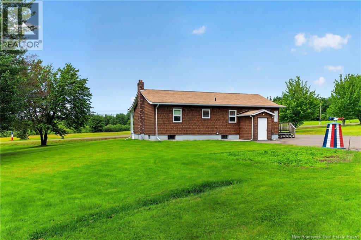
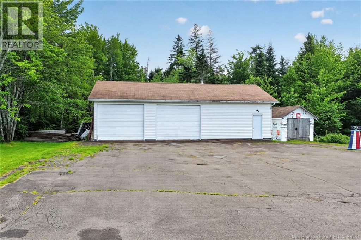
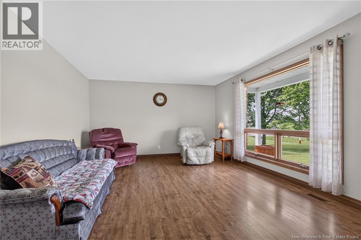
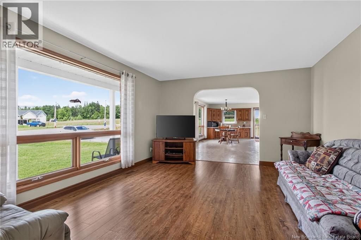
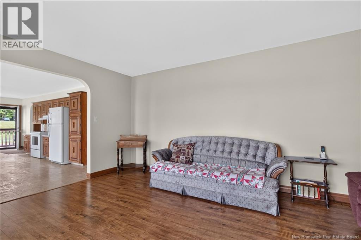
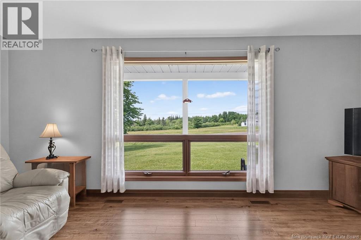
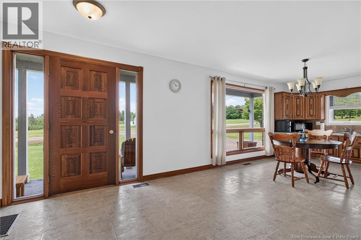
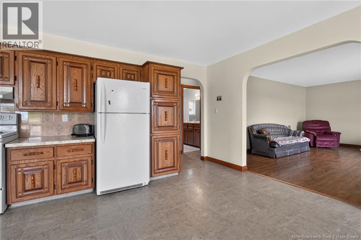
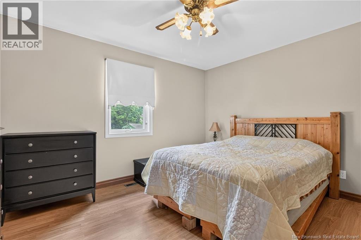
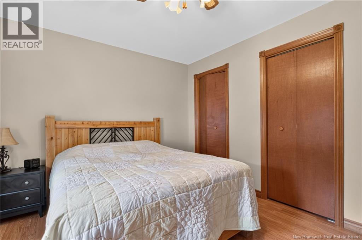
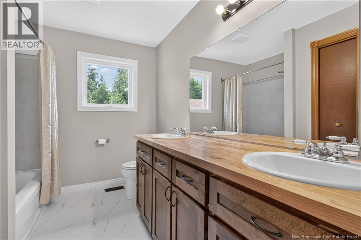
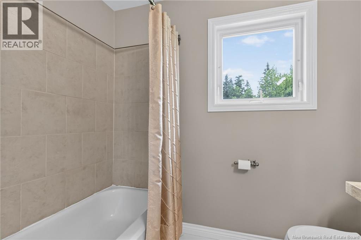
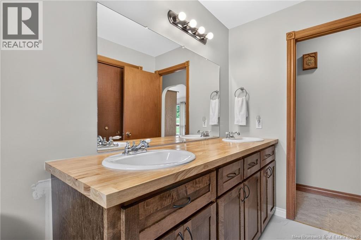
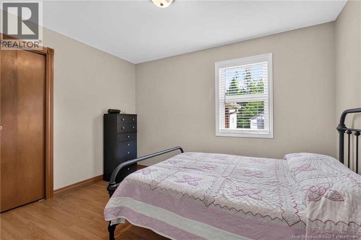
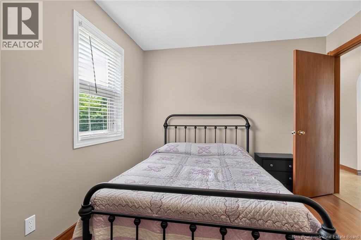
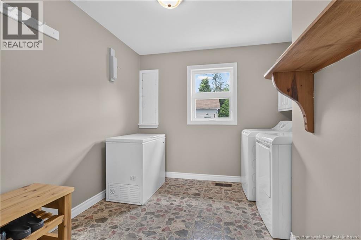
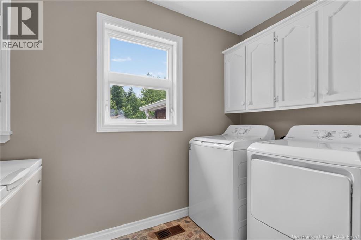
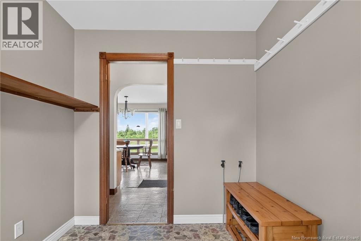
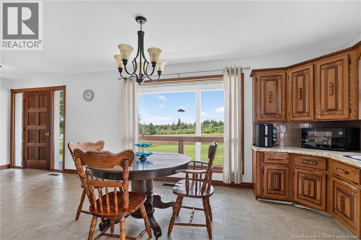
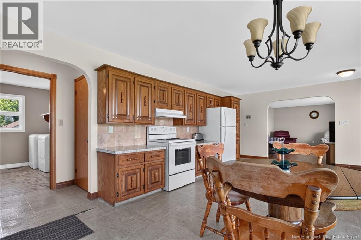
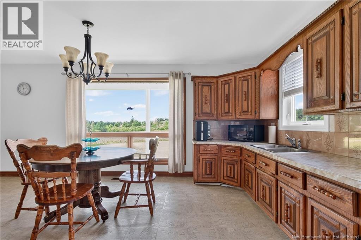
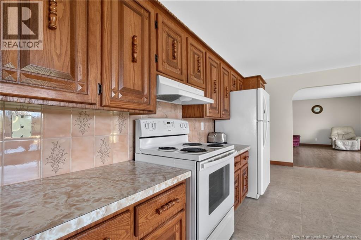
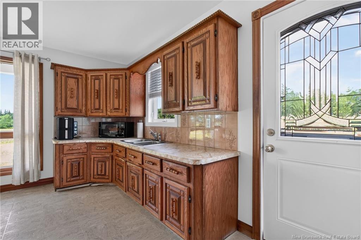
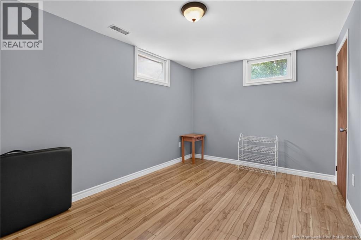
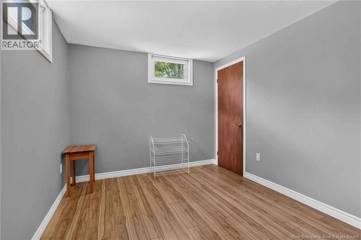
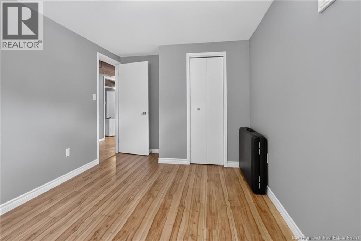
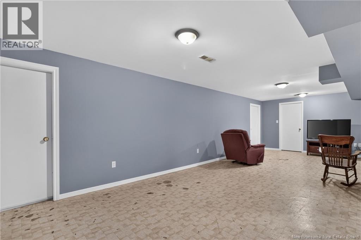
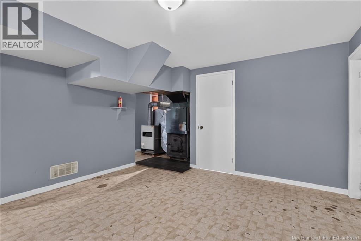
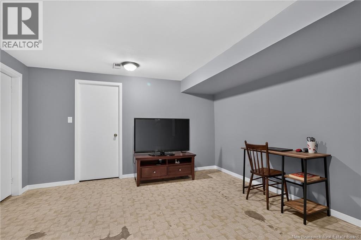
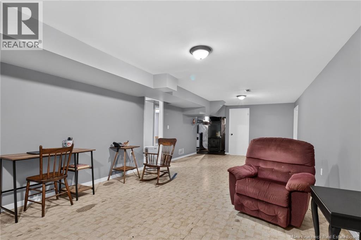
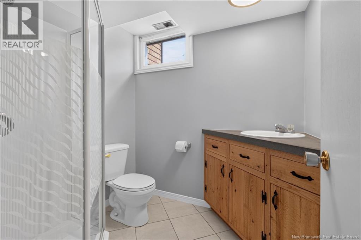
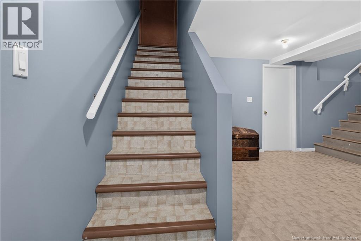
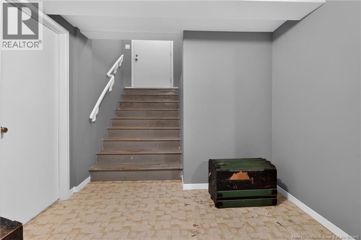
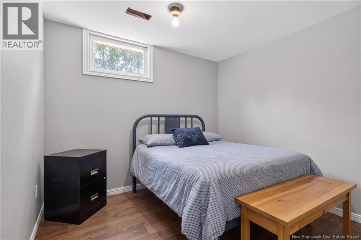
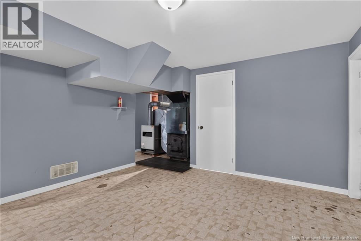
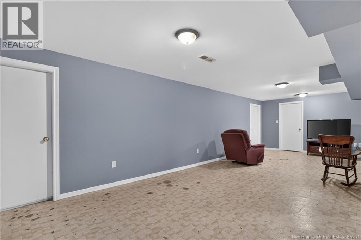
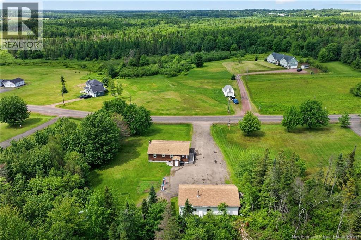
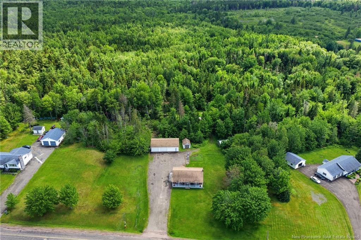
Welcome to 1300 Route 933 in Haute-Aboujagane, NB! Whether you're looking for extra space for your family, room for hobbies, or the convenience of a bungalow, this property has plenty to offer with approximately 2,300 sq. ft. of living space, 5 bedrooms, 2 full bathrooms, a separate basement entrance and a 27' x 47' detached garage, making it a great fit for a variety of lifestyles! Just off the entrance, the mudroom/laundry area is conveniently located to the left. You'll then find a spacious open-concept kitchen, dining, and living area with plenty of natural light, along with 2 bedrooms and a full 5-piece bathroom featuring a newly updated double vanity. The basement offers potential for an in-law suite or separate living space with its own separate entrance. (subject to any required approvals) It features 3 bedrooms, a full bathroom with a stand-up shower, a large rec room that can be adapted to suit your needs, as well as a storage room and 2 cold rooms for plenty of storage space. Outside, you'll find a 27' x 47' detached garage with 10-foot ceilings, two electric garage doors, and a mechanic's pit, making it a great space for anyone who enjoys working on vehicles, needs a workshop, or simply wants extra storage. The paved driveway provides plenty of parking for vehicles, trailers, or recreational equipment. Located in a quiet country setting, this property is close to ATV trails, fishing and hunting clubs, and Pine Needles Golf & Country Club. Highway 15 is easily accessible, with Shediac approximately 15 minutes away, Moncton / Dieppe approximately 25 minutes away, and the Nova Scotia border about 30 minutes. (id:44840)
Property Details
| MLS® Number | NB143100 |
| Property Type | Single Family |
| Amenities Near By | Golf Course |
| Community Features | Fishing |
| Features | Golf Course/parkland |
| Structure | Workshop, Shed |
Building
| Bathroom Total | 2 |
| Bedrooms Above Ground | 2 |
| Bedrooms Below Ground | 3 |
| Bedrooms Total | 5 |
| Architectural Style | Bungalow |
| Basement Development | Partially Finished |
| Basement Type | Full (partially Finished) |
| Exterior Finish | Brick, Cedar Shingles |
| Flooring Type | Tile |
| Foundation Type | Concrete |
| Heating Fuel | Wood |
| Heating Type | Forced Air |
| Stories Total | 1 |
| Size Interior | 2300 Sqft |
| Total Finished Area | 2300 Sqft |
| Type | House |
| Utility Water | Well |
Parking
| Detached Garage |
Land
| Acreage | Yes |
| Land Amenities | Golf Course |
| Sewer | Septic System |
| Size Irregular | 1 |
| Size Total | 1 Ac |
| Size Total Text | 1 Ac |
Rooms
| Level | Type | Length | Width | Dimensions |
|---|---|---|---|---|
| Basement | Cold Room | 5'1'' x 20'4'' | ||
| Basement | Cold Room | 5'5'' x 21'8'' | ||
| Basement | Utility Room | 8'0'' x 9'8'' | ||
| Basement | Storage | 13'3'' x 5'8'' | ||
| Basement | Recreation Room | 12'10'' x 28'10'' | ||
| Basement | Bedroom | 13'2'' x 8'3'' | ||
| Basement | Bedroom | 8'8'' x 7'3'' | ||
| Basement | Bedroom | 9'0'' x 14'6'' | ||
| Basement | 3pc Bathroom | 6'1'' x 6'7'' | ||
| Main Level | 5pc Bathroom | 9'11'' x 7'9'' | ||
| Main Level | Bedroom | 10'0'' x 11'8'' | ||
| Main Level | Primary Bedroom | 11'1'' x 13'2'' | ||
| Main Level | Living Room | 13'2'' x 18'0'' | ||
| Main Level | Laundry Room | 9'11'' x 9'5'' | ||
| Main Level | Kitchen | 13'2'' x 24'8'' |
https://www.realtor.ca/real-estate/29985792/1300-route-933-haute-aboujagane
Interested?
Contact us for more information

Kayla Hebert
Salesperson

Moncton Region Office
Moncton, New Brunswick E3B 2M5

The trademarks REALTOR®, REALTORS®, and the REALTOR® logo are controlled by The Canadian Real Estate Association (CREA) and identify real estate professionals who are members of CREA. The trademarks MLS®, Multiple Listing Service® and the associated logos are owned by The Canadian Real Estate Association (CREA) and identify the quality of services provided by real estate professionals who are members of CREA. The trademark DDF® is owned by The Canadian Real Estate Association (CREA) and identifies CREA's Data Distribution Facility (DDF®)
Saint John Real Estate Board Inc
Exp Realty
July 03 2026 05:43:11
