

13 Dale Street Riverview, New Brunswick E1B 4A8

$444,900
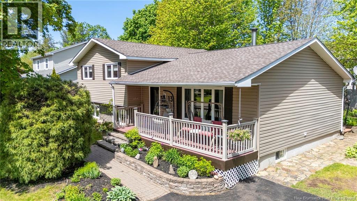
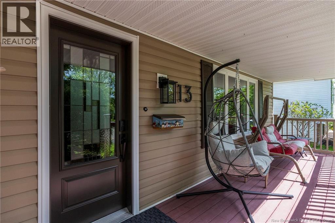
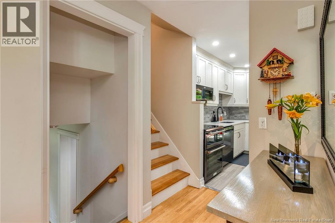
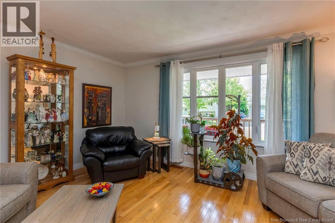
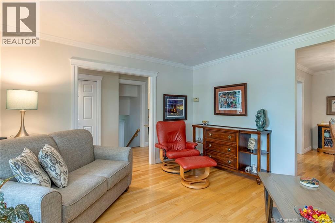
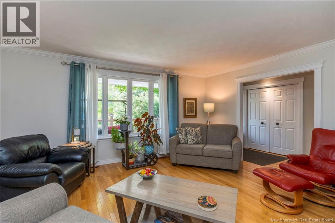
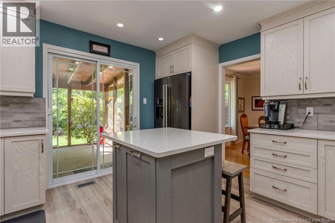
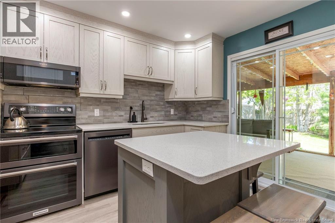
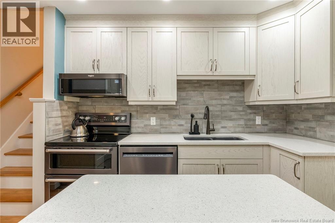
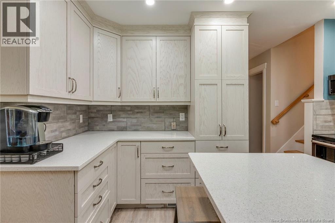
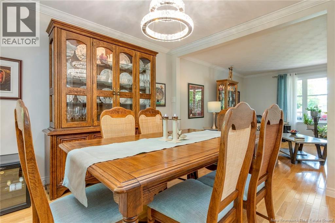
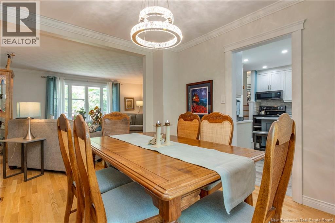
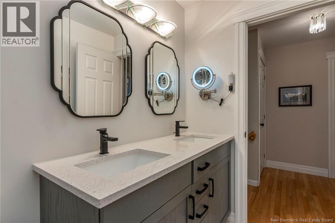
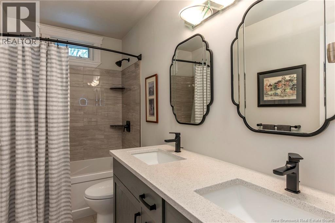
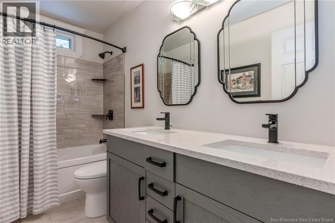
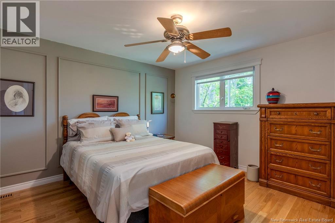
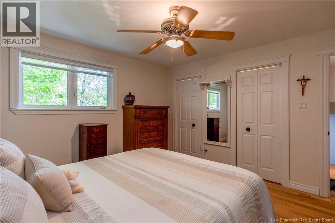
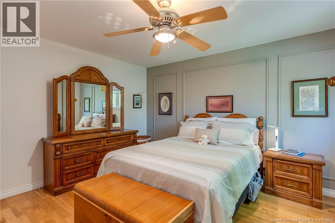
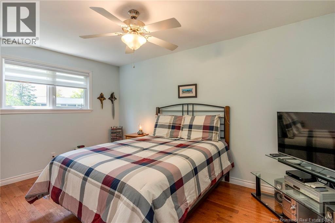
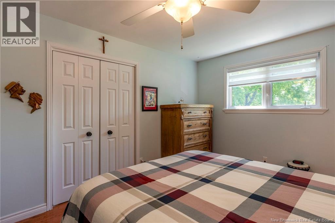
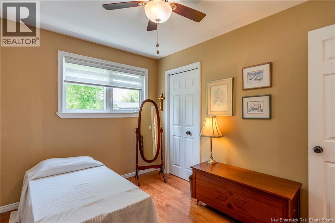
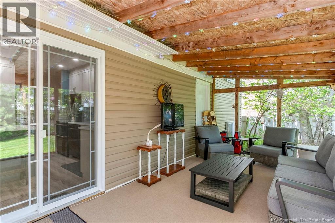
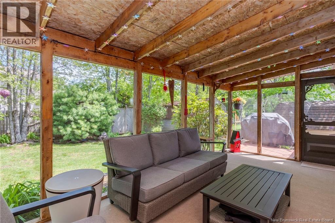
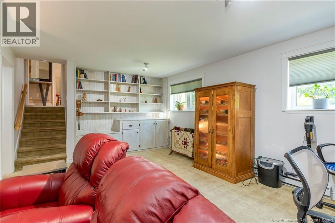
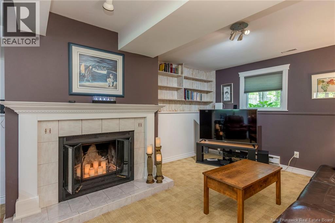
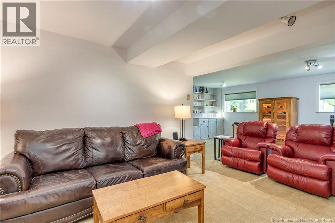
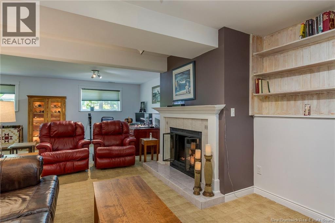
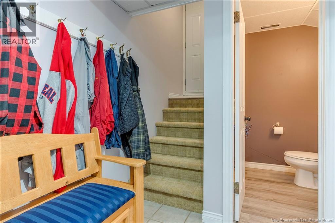
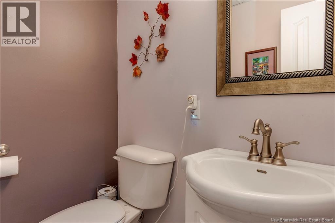
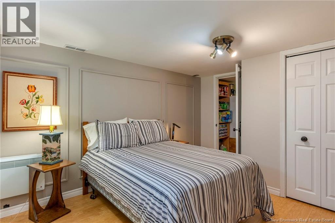
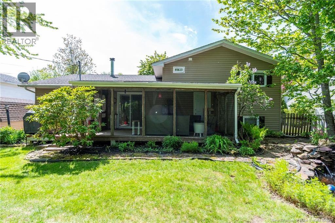
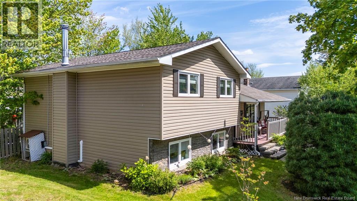
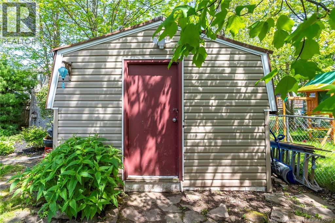
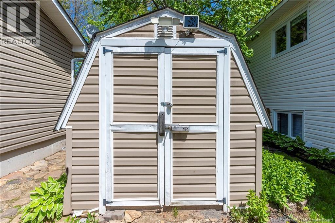
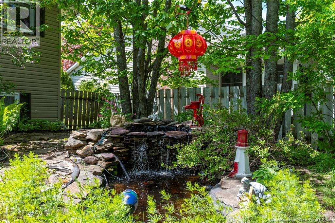
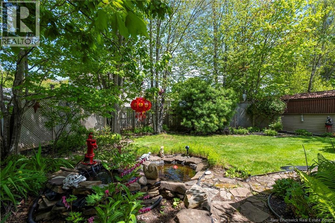
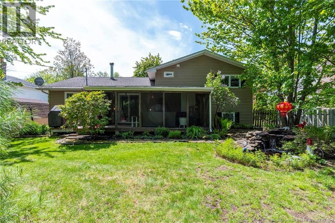
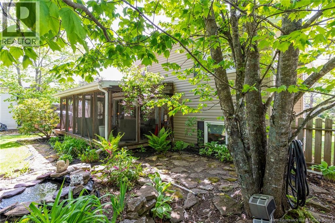
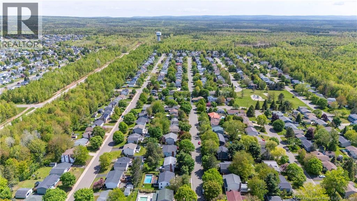
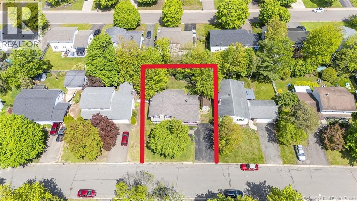
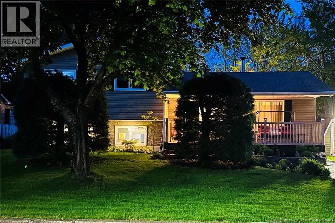
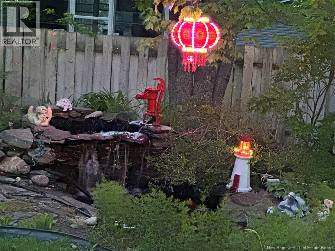
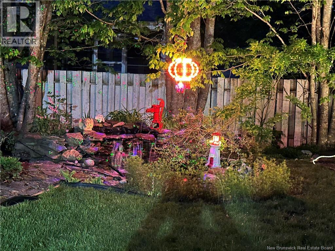
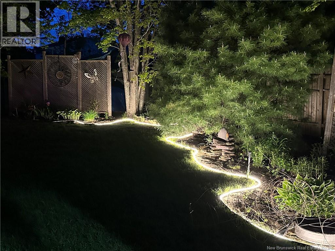
Motivated. Beautifully maintained and thoughtfully upgraded, this 3 bedroom, 1 full / 2 half bath home delivers exceptional value in a prime location. Just steps from the Claude D. Taylor school (K-5) and Goldsboro Park, it offers the lifestyle buyers are searching for. Inside, the home showcases a modernized kitchen with quartz countertops, updated main bath, and inviting living spaces filled with natural light. The enclosed deck provides a versatile extension of the home, with direct access to the basement for added convenience. Out back, enjoy a private, partially fenced yard featuring a peaceful pond, with water fall, perfect for relaxing or entertaining. A heated workshop, 12'x20' with 220 power and a powered storage shed 8'x20' make this property ideal for hobbyists, trades, or anyone needing extra functional space. The lower level family room is equipped with a mini split heat pump, and the home is topped with 30 year shingles (2015) for long term peace of mind. The lower level bedroom is non conforming. Move in ready and packed with upgradesthis home stands out. (id:44840)
Property Details
| MLS® Number | NB140624 |
| Property Type | Single Family |
| Equipment Type | Water Heater |
| Features | Balcony/deck/patio |
| Rental Equipment Type | Water Heater |
| Structure | Workshop |
Building
| Bathroom Total | 3 |
| Bedrooms Above Ground | 3 |
| Bedrooms Below Ground | 1 |
| Bedrooms Total | 4 |
| Architectural Style | 4 Level |
| Constructed Date | 1978 |
| Construction Style Attachment | Detached |
| Cooling Type | Heat Pump |
| Exterior Finish | Stone, Vinyl |
| Flooring Type | Carpeted, Ceramic, Laminate, Hardwood |
| Foundation Type | Concrete |
| Half Bath Total | 2 |
| Heating Fuel | Electric, Oil |
| Heating Type | Baseboard Heaters, Forced Air, Heat Pump |
| Size Interior | 2310 Sqft |
| Total Finished Area | 2310 Sqft |
| Type | House |
| Utility Water | Municipal Water |
Land
| Acreage | No |
| Sewer | Municipal Sewage System |
| Size Irregular | 650 |
| Size Total | 650 M2 |
| Size Total Text | 650 M2 |
Rooms
| Level | Type | Length | Width | Dimensions |
|---|---|---|---|---|
| Second Level | 4pc Bathroom | 9'9'' x 5' | ||
| Second Level | Bedroom | 11' x 8'7'' | ||
| Second Level | Bedroom | 14'5'' x 10'2'' | ||
| Second Level | Primary Bedroom | 12'6'' x 13'6'' | ||
| Basement | Other | 14' x 13' | ||
| Basement | Bedroom | 13'4'' x 10'9'' | ||
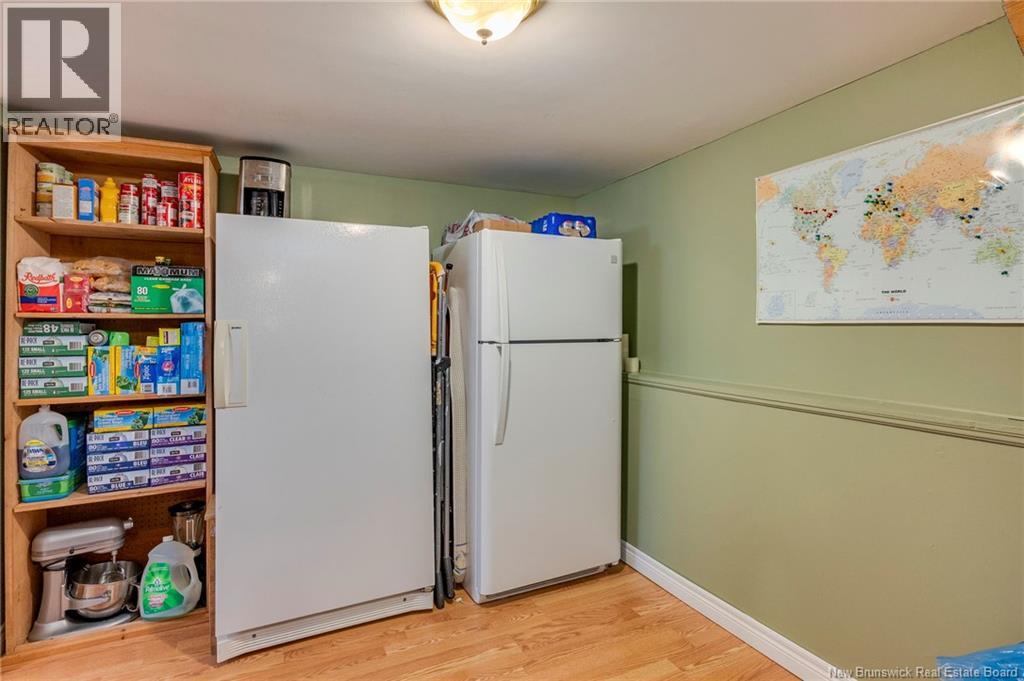
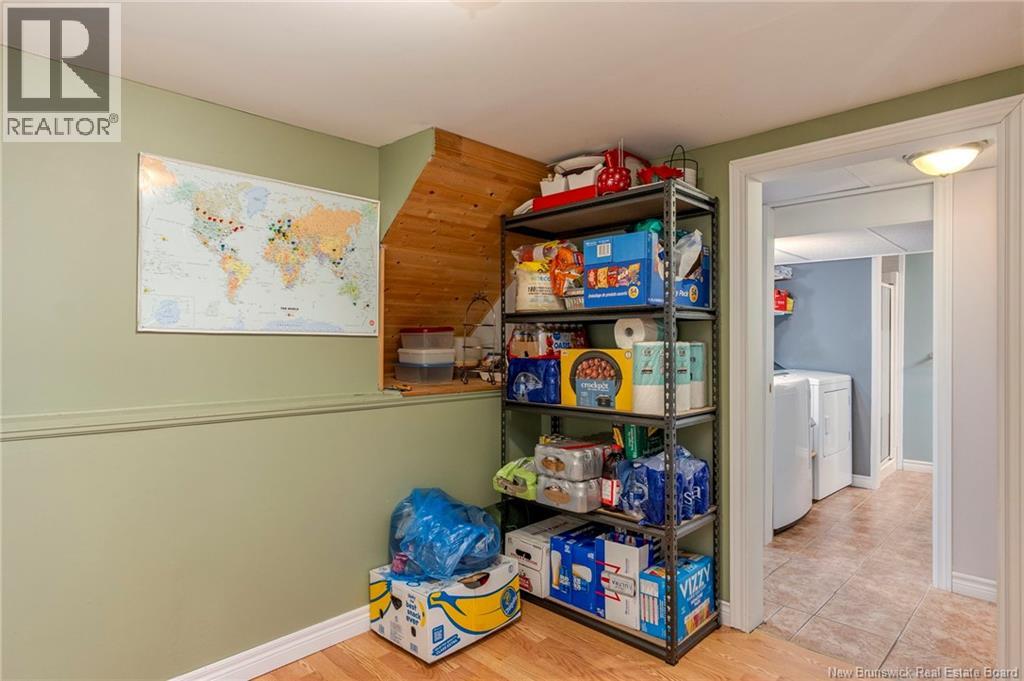
| Basement | Storage | 9' x 10'9'' | ||
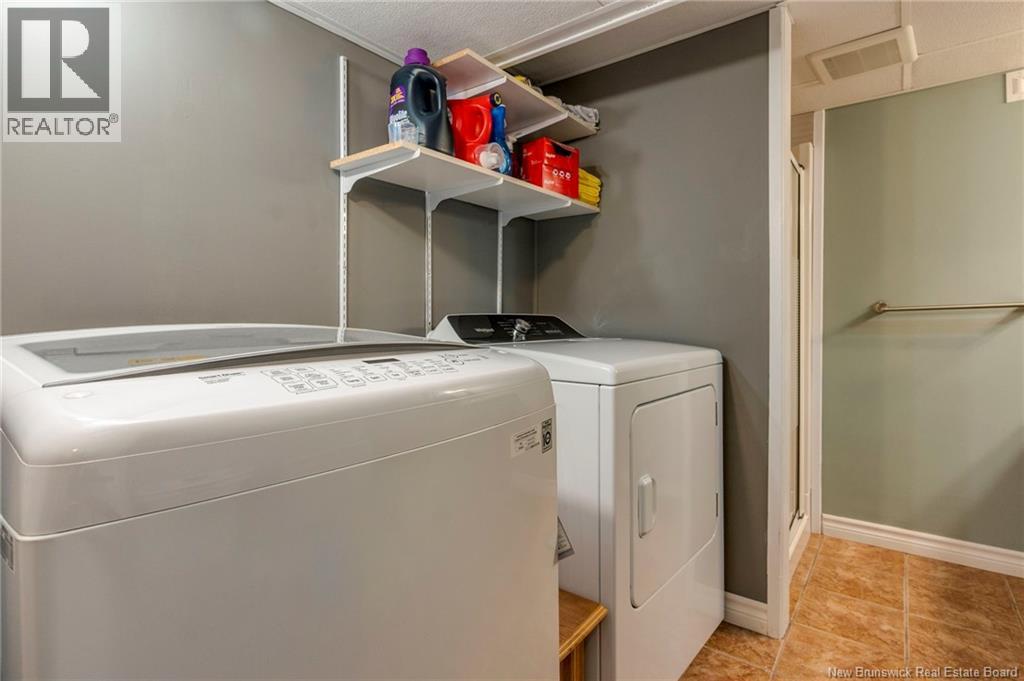
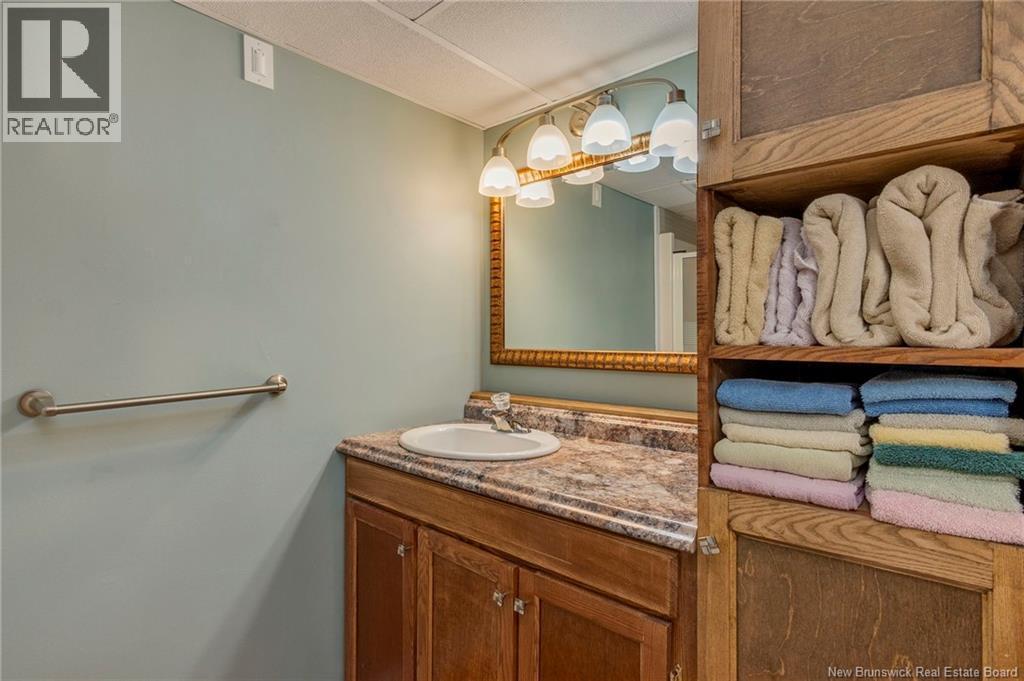
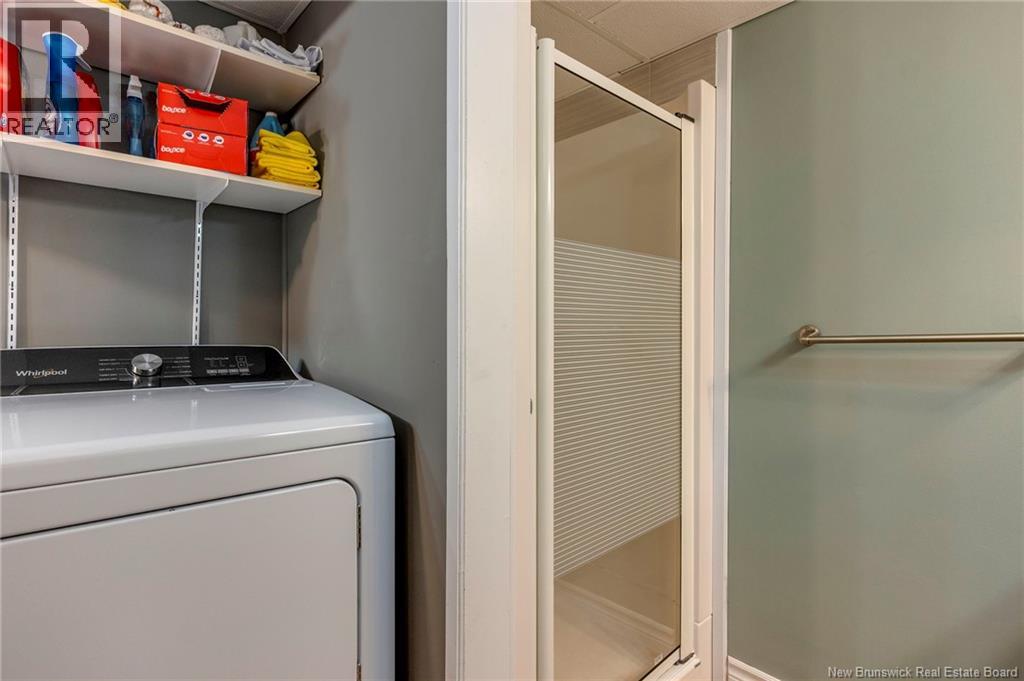
| Basement | 2pc Bathroom | 8' x 9' | ||
| Basement | 2pc Bathroom | 4'9'' x 5'7'' | ||
| Basement | Family Room | 20' x 12'7'' | ||
| Main Level | Other | 10' x 20' | ||
| Main Level | Kitchen | 9'10'' x 12'5'' | ||
| Main Level | Dining Room | 10'8'' x 11'5'' | ||
| Main Level | Living Room | 13'6'' x 16'4'' |
https://www.realtor.ca/real-estate/29851647/13-dale-street-riverview
Interested?
Contact us for more information

Alan Sather
Salesperson
https://www.moncton-homes-forsale.com/
https://www.facebook.com/AlanSatherRealtor
https://ca.linkedin.com/in/alan-sather-5365694b

1000 Unit 101 St George Blvd
Moncton, New Brunswick E1E 4M7
(506) 857-2100
(506) 859-1623
www.royallepageatlantic.com/

The trademarks REALTOR®, REALTORS®, and the REALTOR® logo are controlled by The Canadian Real Estate Association (CREA) and identify real estate professionals who are members of CREA. The trademarks MLS®, Multiple Listing Service® and the associated logos are owned by The Canadian Real Estate Association (CREA) and identify the quality of services provided by real estate professionals who are members of CREA. The trademark DDF® is owned by The Canadian Real Estate Association (CREA) and identifies CREA's Data Distribution Facility (DDF®)
Saint John Real Estate Board Inc
Royal LePage Atlantic
August 26 2026 02:11:55
