

1250 Route 172 L'etete, New Brunswick E5C 2R4

$649,000
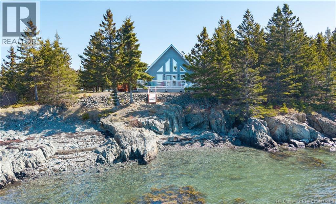
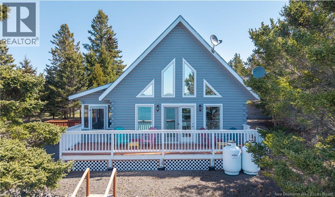
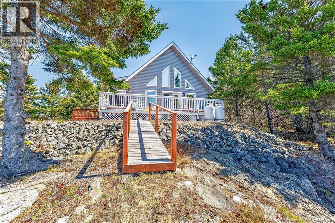
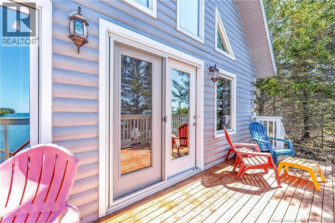
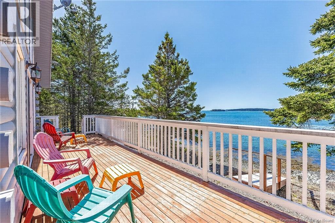
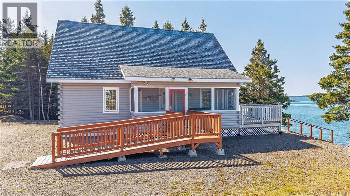
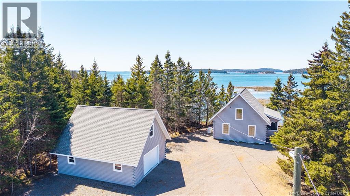
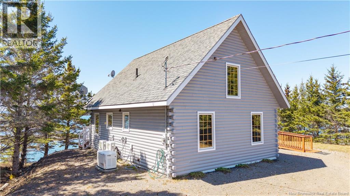
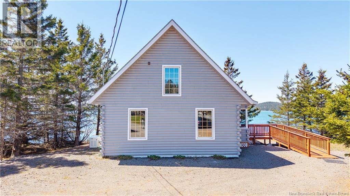
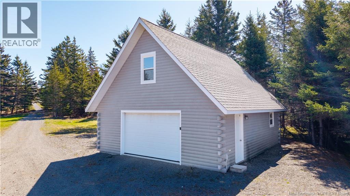
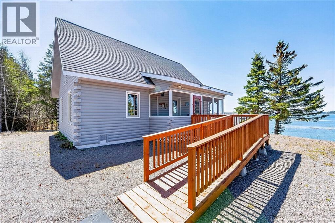
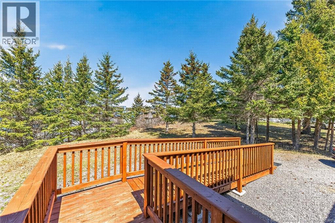
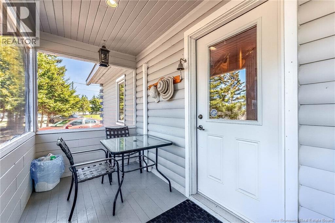
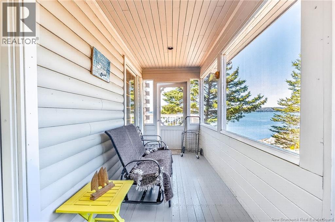
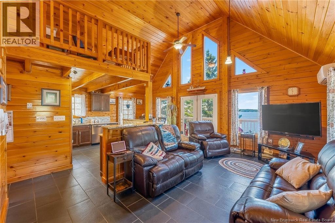
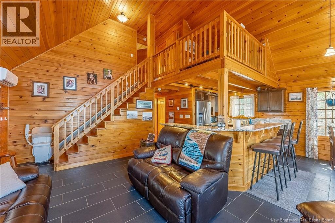
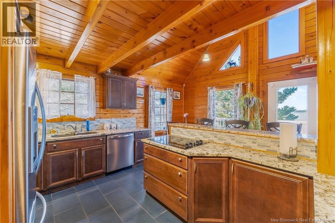
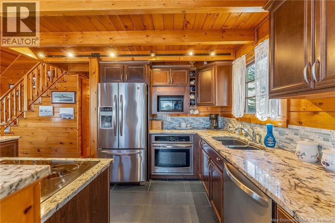
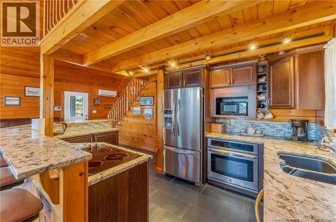
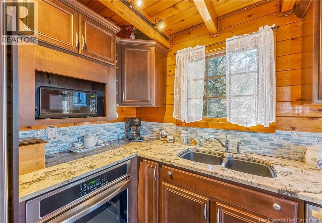
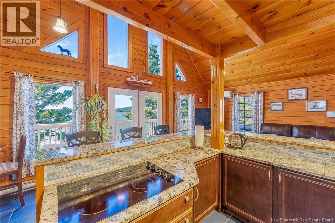
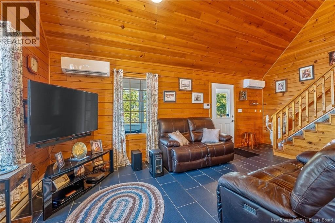
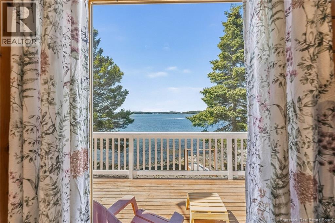
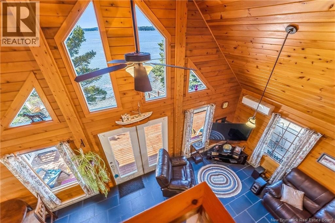
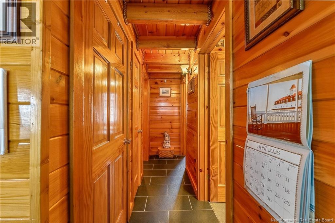
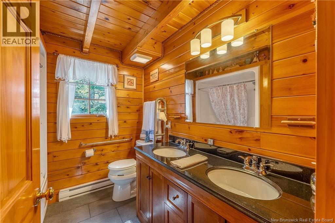
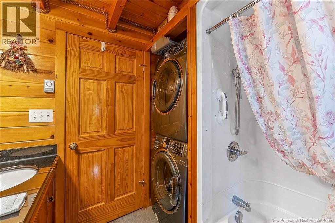
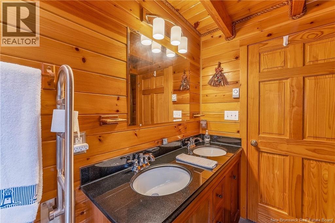
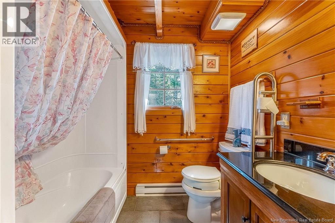
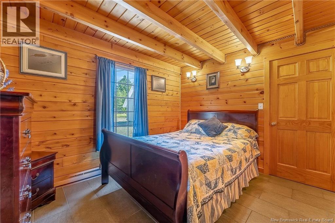
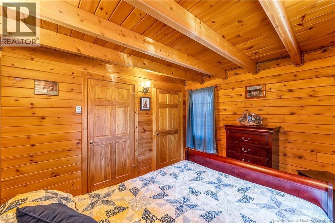
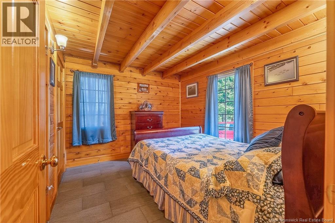
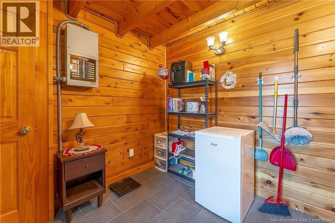
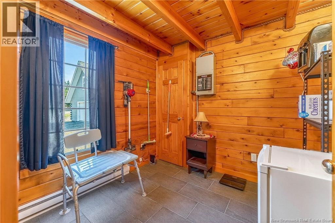
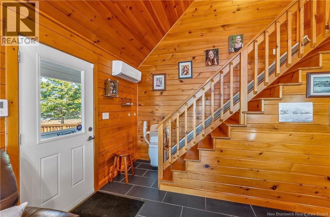
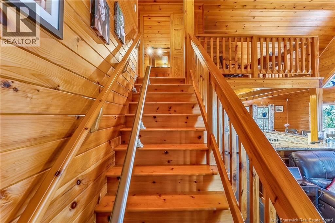
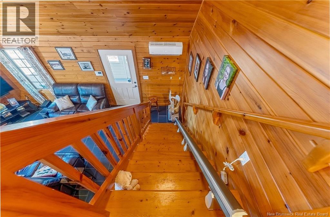
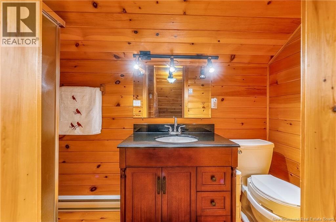
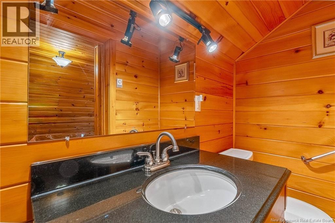
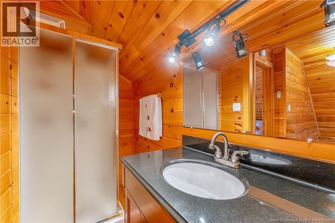
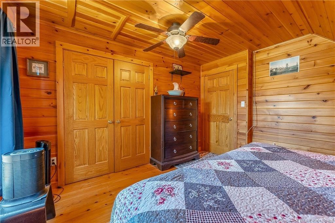
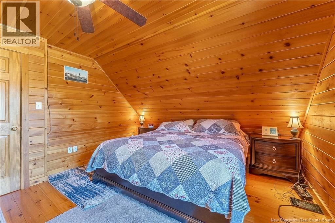
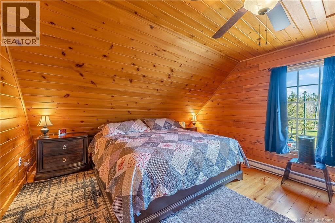
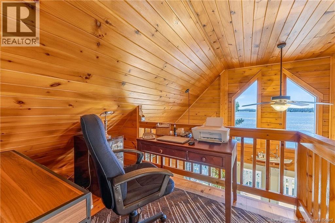
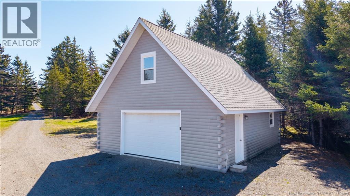
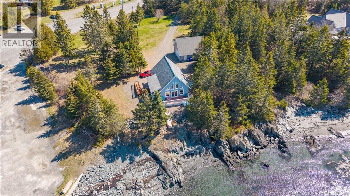
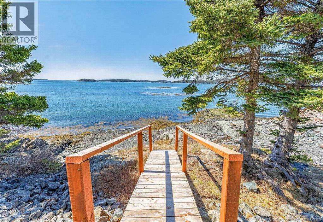
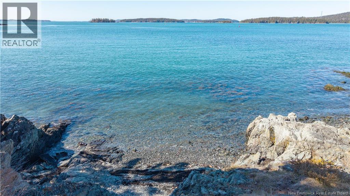
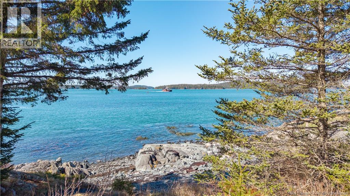
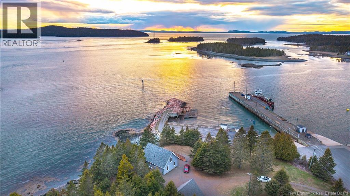
Riverbend Islander Log Cabin | 1250 Route 172, L'Etete Where the Bay of Fundy meets crafted log living. Built in 2016 on a private 1.26-acre lot, this Riverbend Islander cabin delivers the rare combination of handcrafted character and modern comfort, right on the water. The 3-bedroom, 2-bath layout is thoughtfully designed for real life: high-end finishes, tile flooring, a spacious living room, main floor laundry, and two heat pumps for year-round efficiency. Upstairs, a third bedroom, full bath, and flexible sitting area work equally well as a home office or guest retreat. Outside, the deck and manicured grounds frame uninterrupted waterfront views. The oversized detached double garage with power and partial finishing is a serious bonus for hobbyists, storage, or tradespeople. An automatic standby generator, water softener, and treatment system mean this property is genuinely ready for full-time living. Located 10 minutes from Saint George, just before the Deer Island ferry landing off Route 172. Close enough to everything, far enough from everyone. This is a property people dream about and rarely find. (id:44840)
Property Details
| MLS® Number | NB138264 |
| Property Type | Single Family |
| Community Features | Fishing |
| Equipment Type | Propane Tank |
| Features | Beach, Balcony/deck/patio |
| Rental Equipment Type | Propane Tank |
| View Type | Ocean View |
| Water Front Type | Waterfront On Ocean |
Building
| Bathroom Total | 2 |
| Bedrooms Above Ground | 3 |
| Bedrooms Total | 3 |
| Basement Type | Crawl Space |
| Constructed Date | 2016 |
| Cooling Type | Heat Pump |
| Exterior Finish | Wood |
| Flooring Type | Tile, Wood |
| Foundation Type | Concrete |
| Heating Fuel | Electric |
| Heating Type | Heat Pump |
| Stories Total | 2 |
| Size Interior | 1290 Sqft |
| Total Finished Area | 1290 Sqft |
| Type | House |
| Utility Water | Well |
Parking
| Detached Garage | |
| Garage | |
| Garage |
Land
| Access Type | Year-round Access, Public Road |
| Acreage | Yes |
| Landscape Features | Landscaped |
| Sewer | Septic System |
| Size Irregular | 1.26 |
| Size Total | 1.26 Ac |
| Size Total Text | 1.26 Ac |
Rooms
| Level | Type | Length | Width | Dimensions |
|---|---|---|---|---|
| Second Level | Office | 8'5'' x 6'10'' | ||
| Second Level | 3pc Bathroom | 3'11'' x 9'9'' | ||
| Second Level | Bedroom | 12'5'' x 11'10'' | ||
| Main Level | Bedroom | 11'5'' x 10'0'' | ||
| Main Level | Bedroom | 8'0'' x 8'8'' | ||
| Main Level | 3pc Bathroom | 8'0'' x 7'2'' | ||
| Main Level | Living Room | 16'2'' x 23'5'' | ||
| Main Level | Kitchen | 13'4'' x 6'6'' |
https://www.realtor.ca/real-estate/29687011/1250-route-172-letete
Interested?
Contact us for more information

Aimee Beausoleil
Salesperson
https://soldwithaimee.com/
https://www.facebook.com/share/1AjFnMXkts/?mibextid=wwXIfr

.
Saint John, New Brunswick E2B 2M5

The trademarks REALTOR®, REALTORS®, and the REALTOR® logo are controlled by The Canadian Real Estate Association (CREA) and identify real estate professionals who are members of CREA. The trademarks MLS®, Multiple Listing Service® and the associated logos are owned by The Canadian Real Estate Association (CREA) and identify the quality of services provided by real estate professionals who are members of CREA. The trademark DDF® is owned by The Canadian Real Estate Association (CREA) and identifies CREA's Data Distribution Facility (DDF®)
Saint John Real Estate Board Inc
Exp Realty
June 05 2026 12:29:08
