

125 Rainford Court Moncton, New Brunswick E1G 0Y3

$439,900
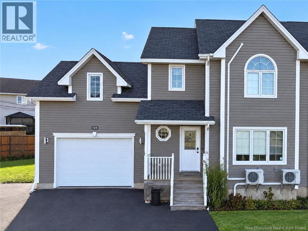
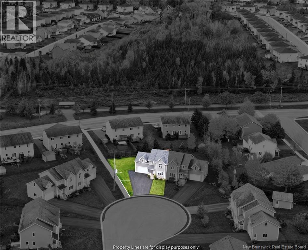
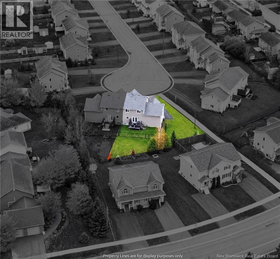
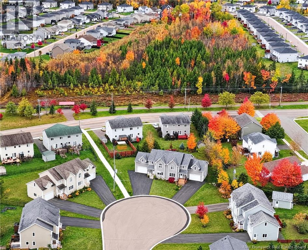
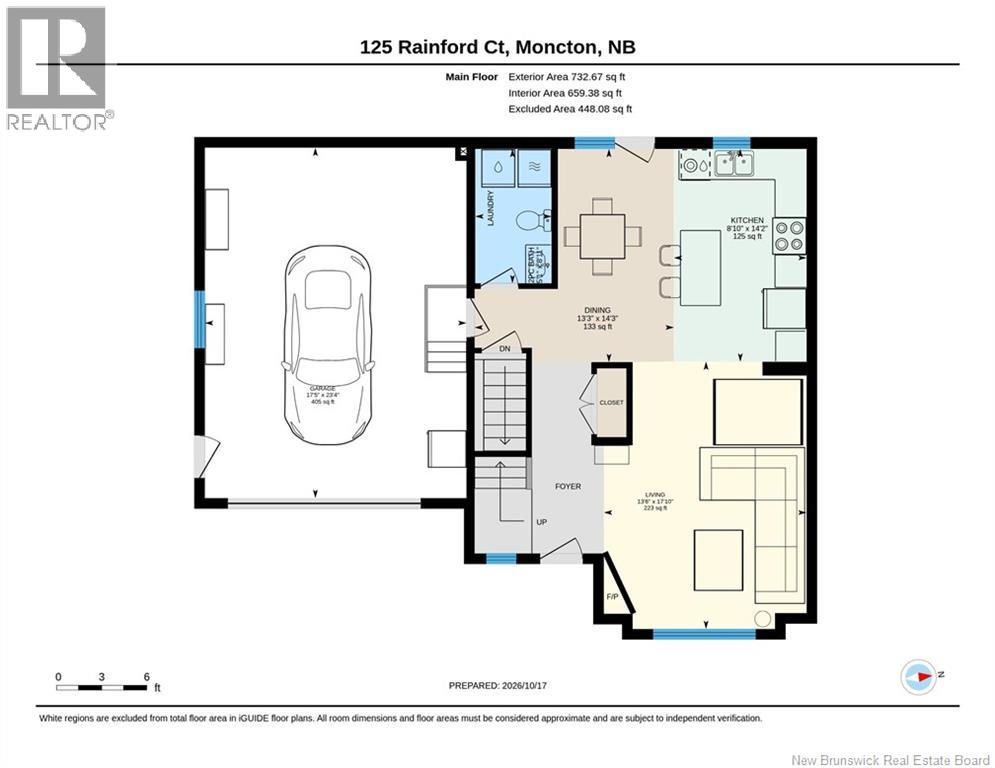
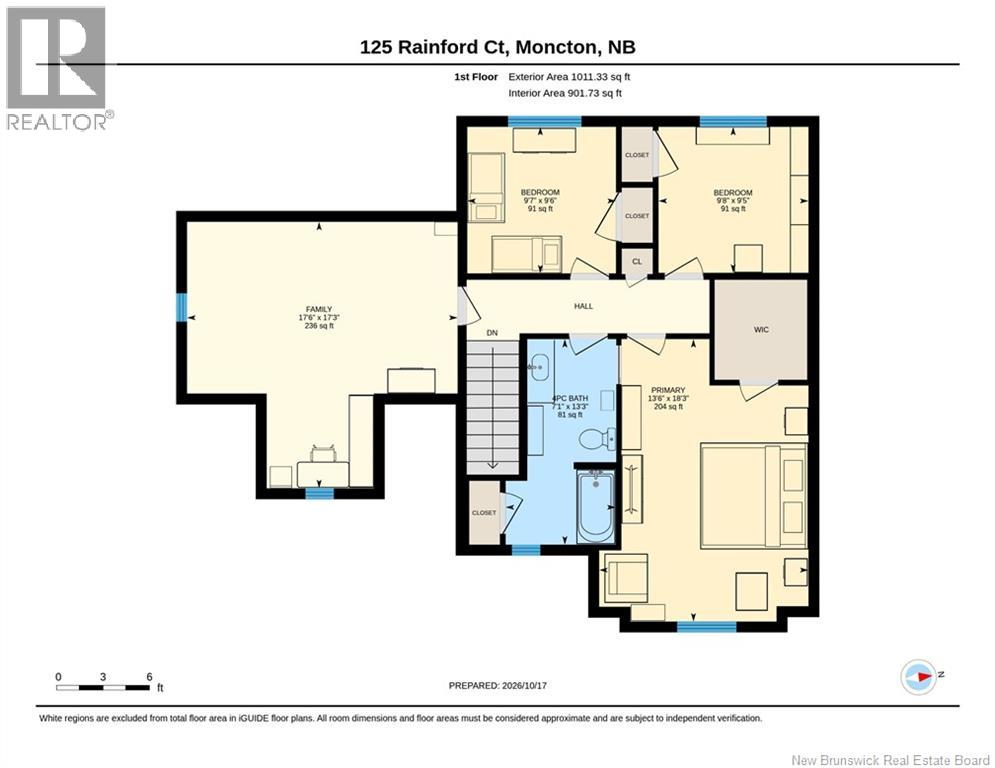
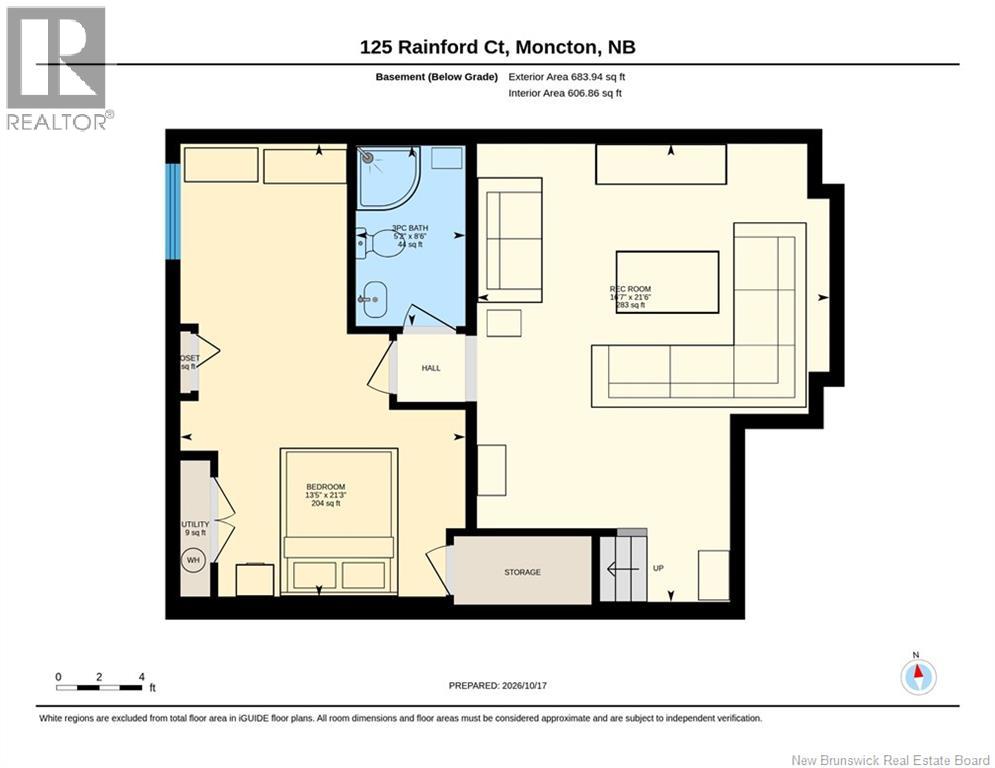
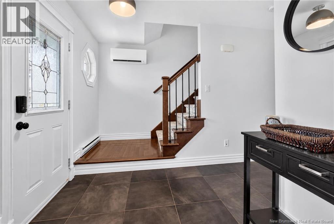
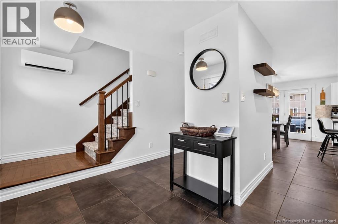
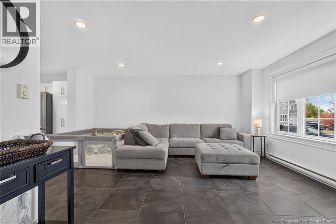
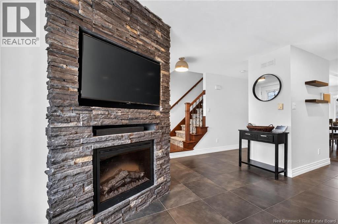
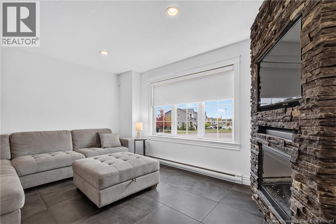
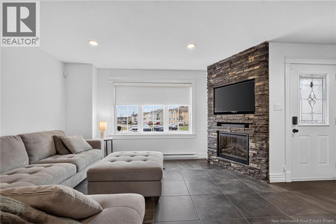
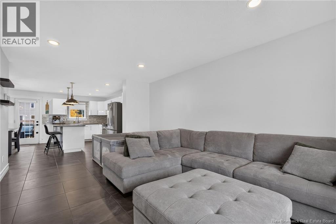
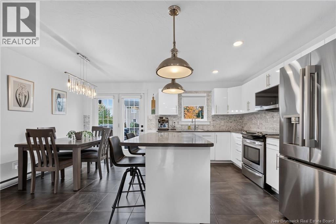
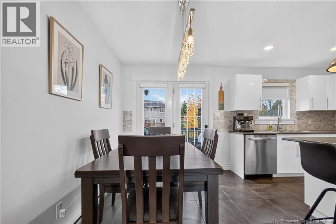
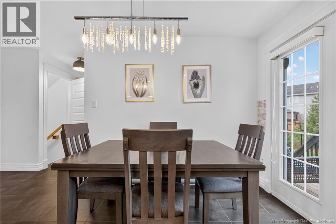
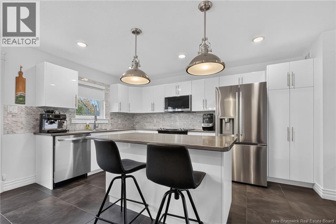
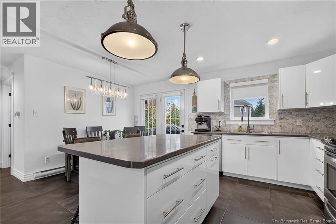
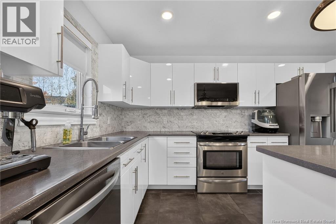
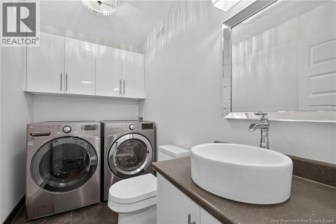
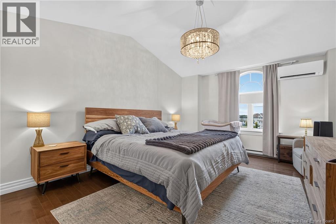
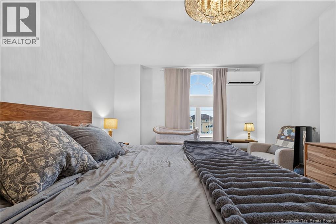
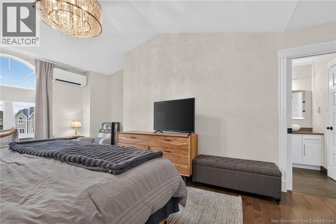
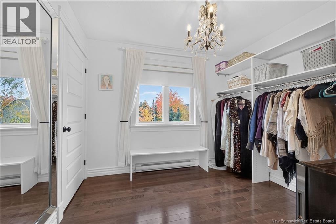
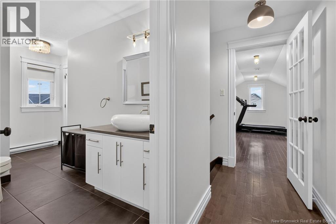
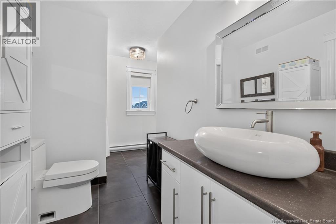
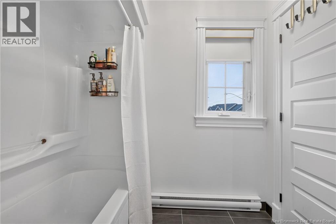
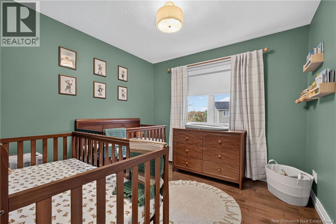
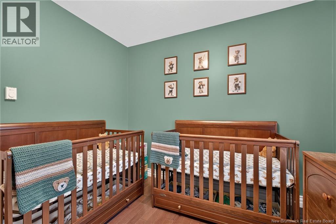
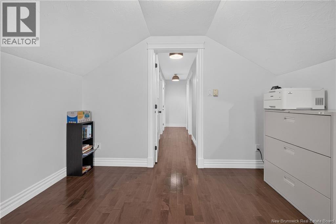
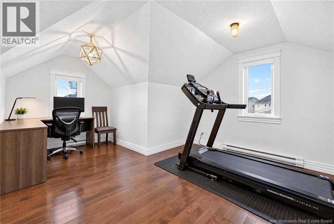
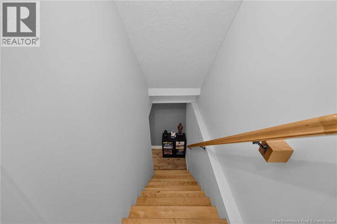
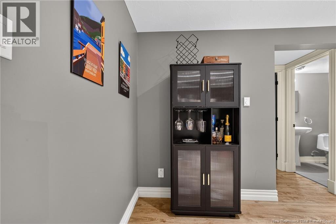
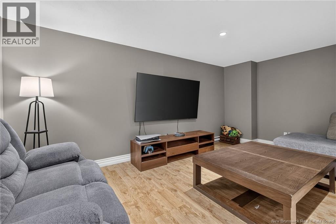
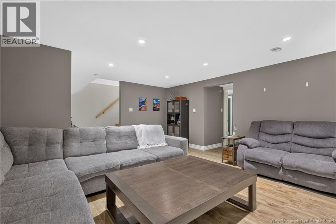
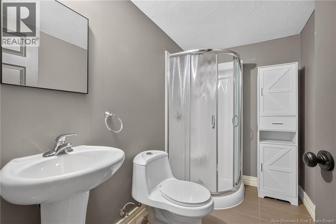
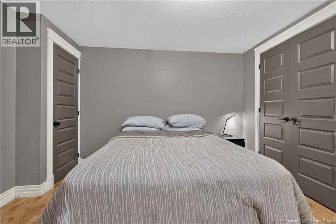
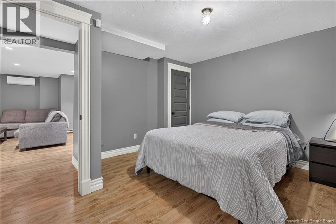
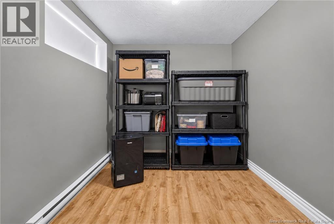
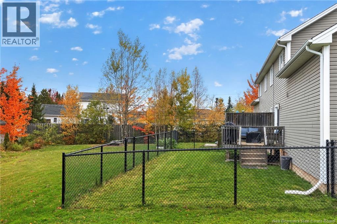
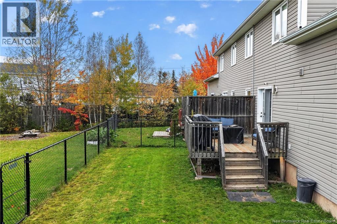
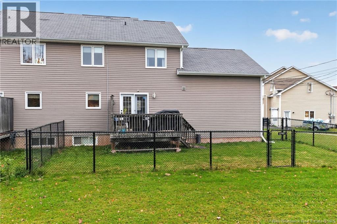
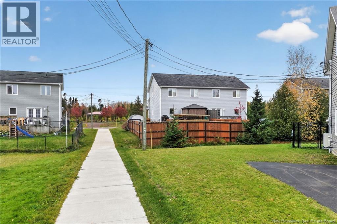
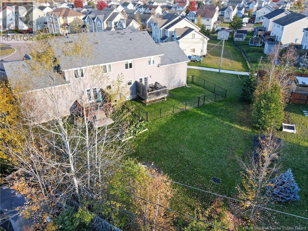
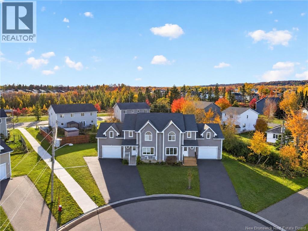
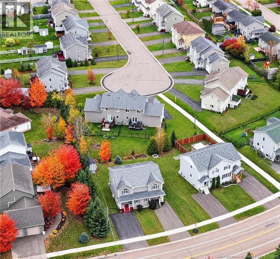
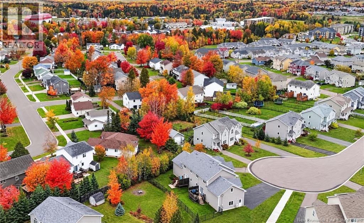
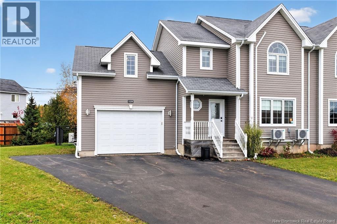
*Click on link for 3D virtual tour of this property* Welcome to 125 Rainford Ct., where kids can ride their bikes on a quiet cul-de-sac & walking trails are close by. This Moncton North home gives your family room to grow, with over 2,100 sq. ft. finished on three levels & an attached garage. Inside, the living room feels welcoming right away, with a cozy stone fireplace & a large front window that fills the space with light. The white kitchen is made for real life: a centre island where everyone gathers for breakfast or homework, stainless steel appliances & a bright dining area alongside. Then open the garden doors. The oversized backyard is where this home really shines, with a deck for summer barbecues, a fenced area for kids & pets, & lots of lawn for games, a garden or a lazy afternoon in the sun. Upstairs, the primary bedroom is a retreat with a vaulted ceiling, an arched window, its own mini-split, a private walk-in closet & cheater-door access to the 4-piece bath. Two more bedrooms (one set up as a dressing room) & a big bonus room over the garage offer space for a home office, gym or playroom. Downstairs, the fully finished lower level is ready for movie nights in the rec room, with a guest room, 3-piece bath & storage. (id:44840)
Property Details
| MLS® Number | NB149443 |
| Property Type | Single Family |
| Amenities Near By | Recreation Nearby, Shopping |
| Features | Cul-de-sac, Level Lot, Balcony/deck/patio |
Building
| Bathroom Total | 3 |
| Bedrooms Above Ground | 3 |
| Bedrooms Below Ground | 1 |
| Bedrooms Total | 4 |
| Basement Development | Finished |
| Basement Type | Full (finished) |
| Constructed Date | 2011 |
| Construction Style Attachment | Semi-detached |
| Cooling Type | Heat Pump, Air Exchanger |
| Exterior Finish | Vinyl |
| Flooring Type | Ceramic, Laminate, Hardwood |
| Foundation Type | Concrete |
| Half Bath Total | 1 |
| Heating Fuel | Electric |
| Heating Type | Baseboard Heaters, Heat Pump |
| Stories Total | 2 |
| Size Interior | 2427 Sqft |
| Total Finished Area | 2427 Sqft |
| Utility Water | Municipal Water |
Parking
| Attached Garage | |
| Garage | |
| Heated Garage |
Land
| Acreage | No |
| Land Amenities | Recreation Nearby, Shopping |
| Landscape Features | Landscaped |
| Sewer | Municipal Sewage System |
| Size Irregular | 654 |
| Size Total | 654 M2 |
| Size Total Text | 654 M2 |
| Zoning Description | R2 |
Rooms
| Level | Type | Length | Width | Dimensions |
|---|---|---|---|---|
| Second Level | Bonus Room | 17'6'' x 17'3'' | ||
| Second Level | 4pc Bathroom | 7'1'' x 13'3'' | ||
| Second Level | Bedroom | 9'7'' x 9'6'' | ||
| Second Level | Bedroom | 9'8'' x 9'5'' | ||
| Second Level | Primary Bedroom | 13'6'' x 18'3'' | ||
| Basement | 3pc Bathroom | 5'2'' x 8'6'' | ||
| Basement | Bedroom | 13'5'' x 21'3'' | ||
| Basement | Recreation Room | 16'7'' x 21'6'' | ||
| Main Level | 2pc Bathroom | 5'1'' x 8'11'' | ||
| Main Level | Dining Room | 14'3'' | ||
| Main Level | Kitchen | 8'10'' x 14'2'' | ||
| Main Level | Living Room | 13'6'' x 17'10'' |
https://www.realtor.ca/real-estate/30429192/125-rainford-court-moncton
Interested?
Contact us for more information

Jocelyne Leblanc
Associate Manager
jocelyneleblanc.com/
https://www.facebook.com/jocelyneleblanc.remaxavante/
ca.linkedin.com/in/jocelyneleblanc
https://www.instagram.com/jocelyneleblanc.remax/

123 Halifax St Suite 600
Moncton, New Brunswick E1C 9R6
(506) 853-7653
www.remax-avante.com/

Roger Leblanc
Agent Manager
(506) 859-8880
https://www.rogerleblanc.com/
https://www.facebook.com/rogerleblancrealtor/
ca.linkedin.com/pub/roger-leblanc/7/3b2/27a
twitter.com/RLeBlancTeam
https://www.instagram.com/remaxavante/
123 Halifax St Suite 600
Moncton, New Brunswick E1C 9R6
(506) 853-7653
www.remax-avante.com/

The trademarks REALTOR®, REALTORS®, and the REALTOR® logo are controlled by The Canadian Real Estate Association (CREA) and identify real estate professionals who are members of CREA. The trademarks MLS®, Multiple Listing Service® and the associated logos are owned by The Canadian Real Estate Association (CREA) and identify the quality of services provided by real estate professionals who are members of CREA. The trademark DDF® is owned by The Canadian Real Estate Association (CREA) and identifies CREA's Data Distribution Facility (DDF®)
Saint John Real Estate Board Inc
RE/MAX Avante
October 21 2026 07:50:08
