

116 Rue Frenette Nigadoo, New Brunswick E8K 3V7

$349,900
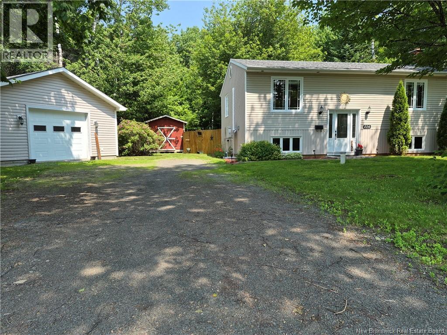
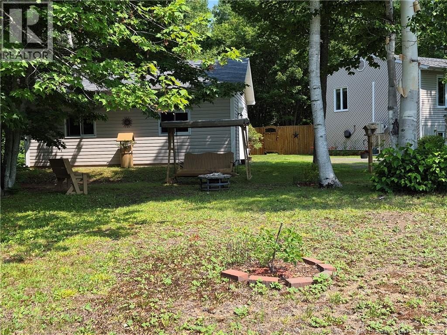
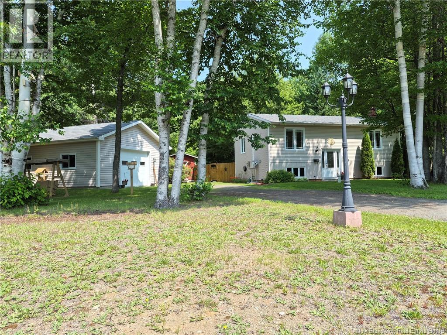
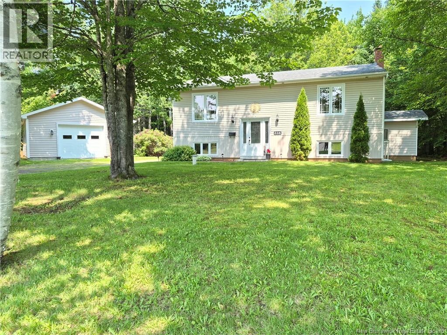
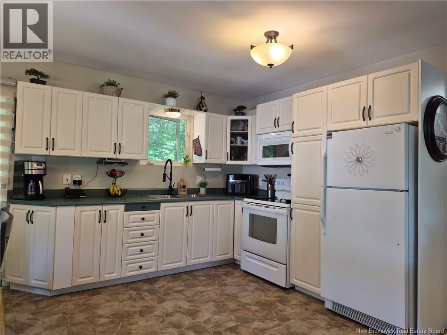
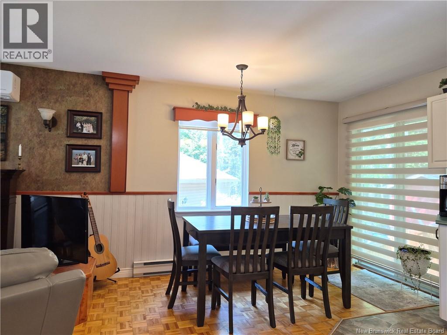
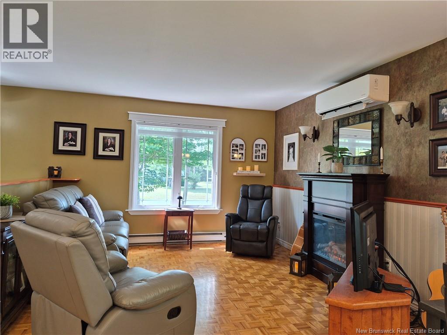
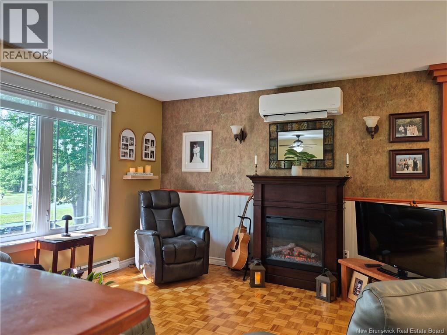
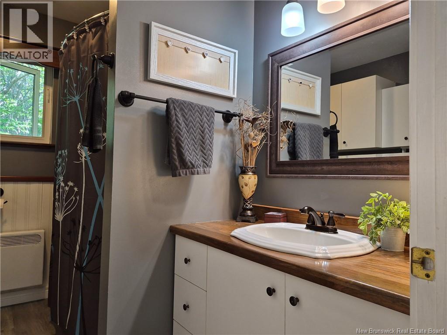
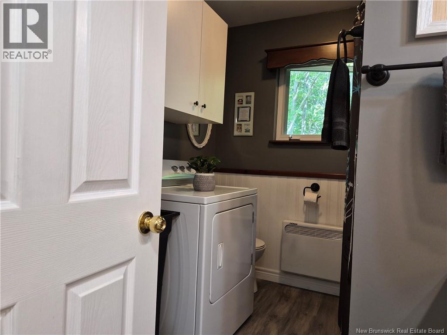
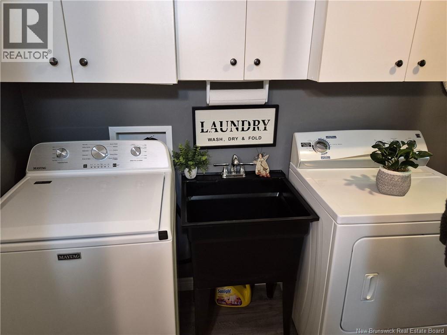
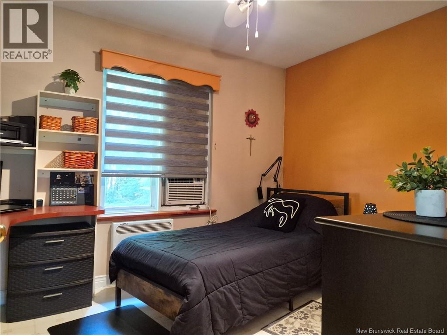
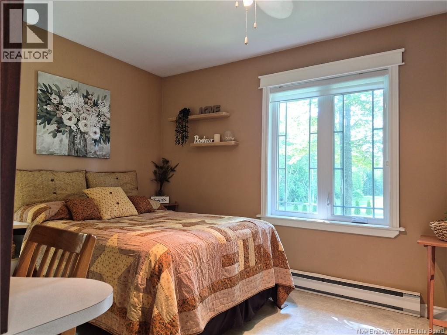
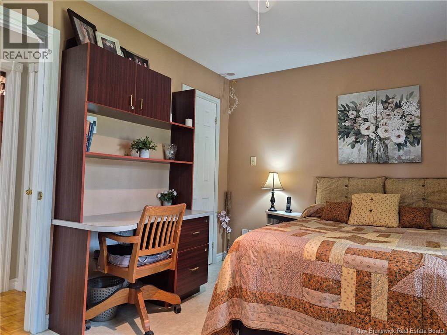
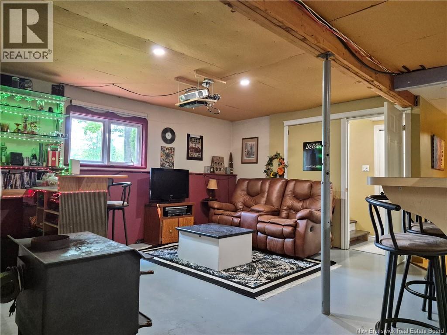
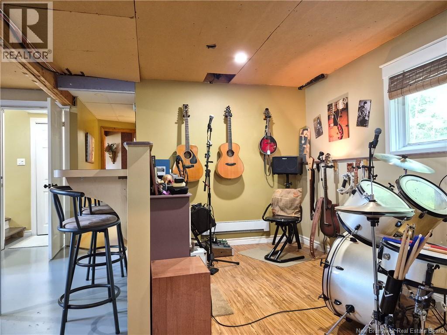
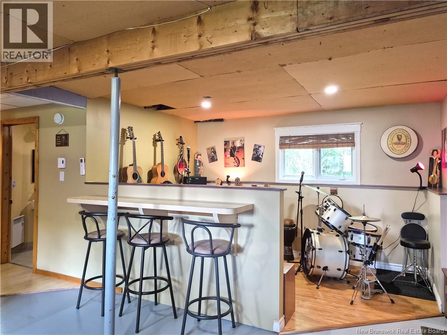
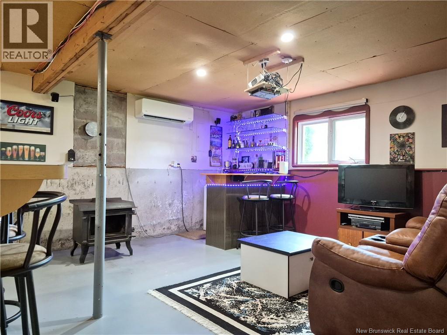
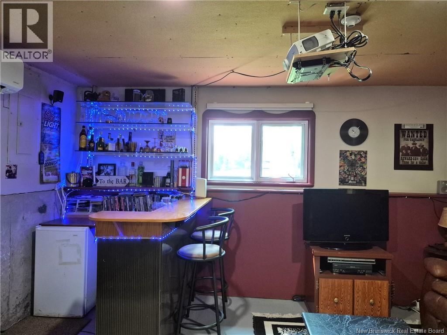
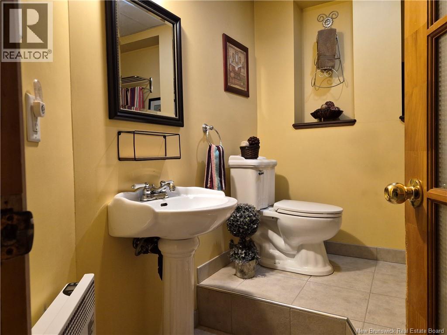
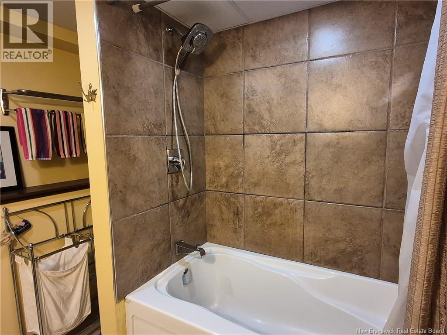
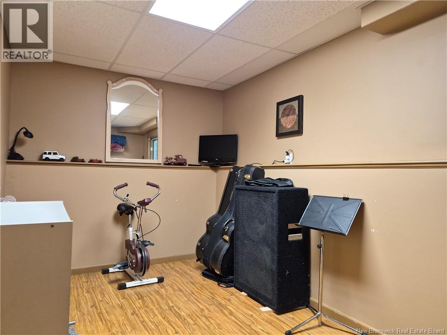
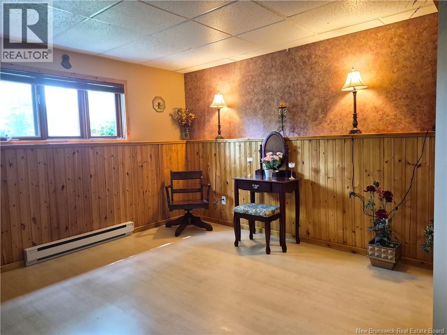
Welcome to 116 Rue Frenette, located on one of Nigadoo's most desirable streets! This 4 bedrooms, beautifully maintained split-entry home offers the perfect blend of comfort, space, and versatility. The main floor features two nice bedrooms, a full bathroom with convenient main-floor laundry, and a bright open-concept layout that seamlessly connects the kitchen, dining, and living areas. Large windows fill the home with natural light, creating a warm and inviting atmosphere that's perfect for everyday living or entertaining family and friends. The lower level offers endless possibilities with a large open family room, an additional bathroom, a generous bonus room, and extra space ideal for a home office, playroom, hobby room, home gym, or even a small home-based business. With its separate entrance and private driveway, this level also offers excellent potential for an in-law suite or private living space for extended family. Outside, you'll appreciate the detached garage and the mature lot, which offers plenty of space and privacy. Whether you're looking for room to grow, work from home, or simply enjoy a quiet neighbourhood, this property has something for everyone. Don't miss your opportunity to own this move-in-ready home on one of Nigadoo's most desirable streets. Book your private showing today! (id:44840)
Property Details
| MLS® Number | NB143143 |
| Property Type | Single Family |
| Structure | Shed |
Building
| Bathroom Total | 2 |
| Bedrooms Above Ground | 2 |
| Bedrooms Below Ground | 1 |
| Bedrooms Total | 3 |
| Architectural Style | Bungalow |
| Construction Style Attachment | Detached |
| Cooling Type | Heat Pump |
| Exterior Finish | Vinyl |
| Flooring Type | Ceramic, Laminate, Wood |
| Foundation Type | Concrete |
| Heating Type | Baseboard Heaters, Heat Pump |
| Stories Total | 1 |
| Size Interior | 1765 Sqft |
| Total Finished Area | 1765 Sqft |
| Type | House |
| Utility Water | Drilled Well, Well |
Parking
| Detached Garage |
Land
| Acreage | Yes |
| Sewer | Septic System |
| Size Irregular | 4057 |
| Size Total | 4057 M2 |
| Size Total Text | 4057 M2 |
Rooms
| Level | Type | Length | Width | Dimensions |
|---|---|---|---|---|
| Basement | Utility Room | 4'3'' x 2'11'' | ||
| Basement | Recreation Room | 7'3'' x 12'6'' | ||
| Basement | Primary Bedroom | 14'1'' x 11'9'' | ||
| Basement | Office | 7'6'' x 13'9'' | ||
| Basement | Family Room | 18'5'' x 16'6'' | ||
| Basement | 4pc Bathroom | 7'3'' x 7'5'' | ||
| Main Level | Living Room | 13'5'' x 12'0'' | ||
| Main Level | Kitchen | 9'8'' x 10'1'' | ||
| Main Level | Dining Room | 9'8'' x 9'4'' | ||
| Main Level | Bedroom | 10'1'' x 13'9'' | ||
| Main Level | Bedroom | 9'4'' x 11'1'' | ||
| Main Level | 4pc Bathroom | 9'4'' x 7'7'' |
https://www.realtor.ca/real-estate/30000389/116-rue-frenette-nigadoo
Interested?
Contact us for more information

Timmy Arseneau
Salesperson
https://www.facebook.com/TimTheRealEstateGuy

875 St-Peter Ave
Bathurst, New Brunswick E2A 2Z1
(506) 545-3000

The trademarks REALTOR®, REALTORS®, and the REALTOR® logo are controlled by The Canadian Real Estate Association (CREA) and identify real estate professionals who are members of CREA. The trademarks MLS®, Multiple Listing Service® and the associated logos are owned by The Canadian Real Estate Association (CREA) and identify the quality of services provided by real estate professionals who are members of CREA. The trademark DDF® is owned by The Canadian Real Estate Association (CREA) and identifies CREA's Data Distribution Facility (DDF®)
Saint John Real Estate Board Inc
RE/MAX Professionals
August 26 2026 02:08:37
