

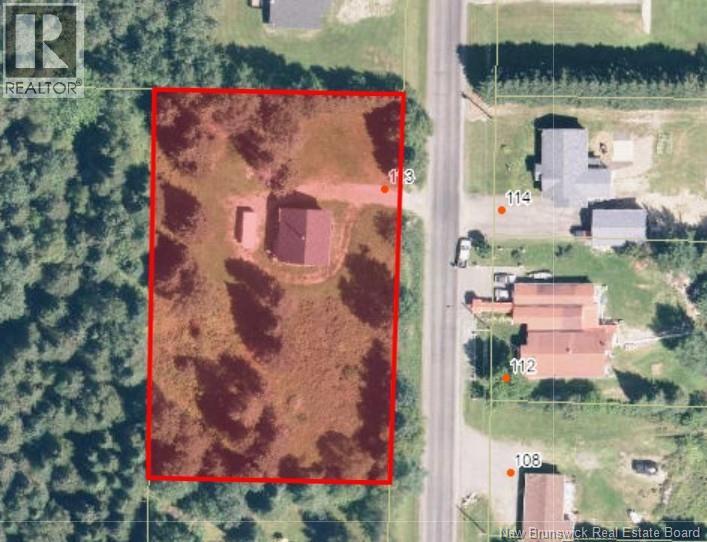
113 Chemin Rang 7 Et 8 Kedgwick, New Brunswick E8B 1V8

$149,000
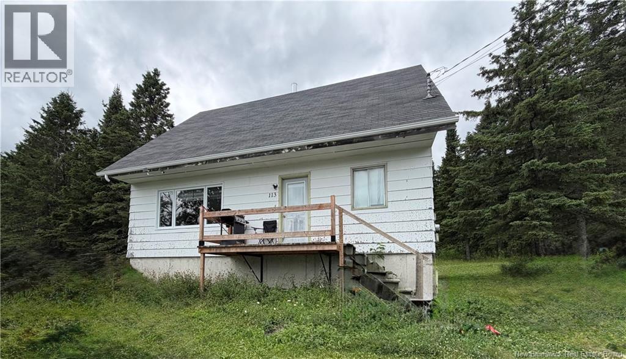
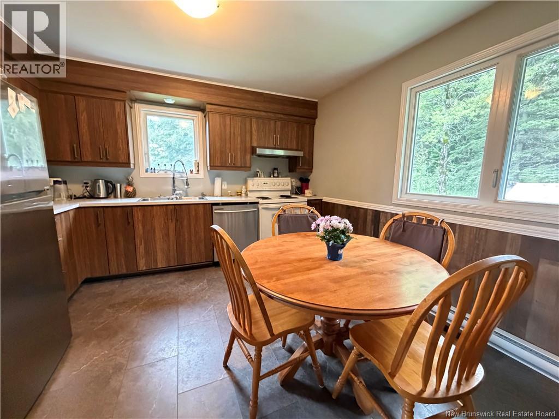
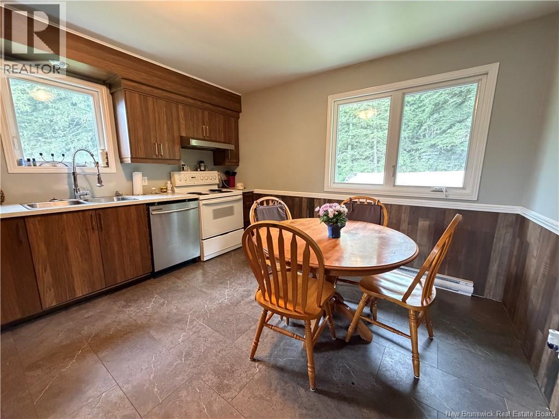
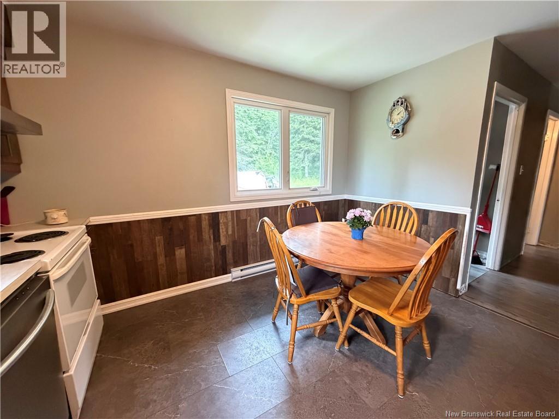
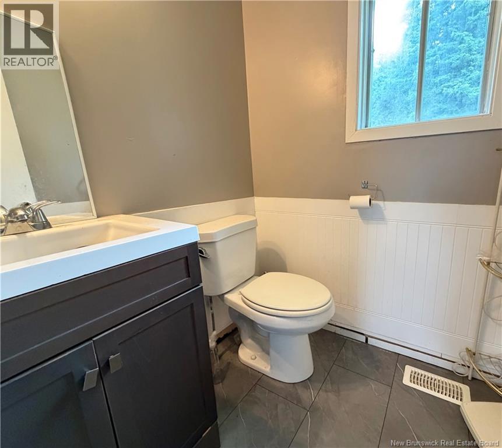
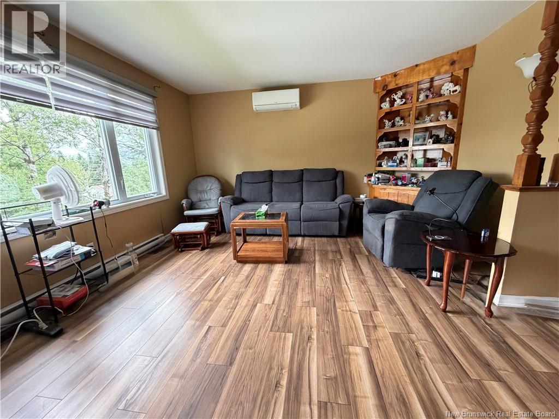
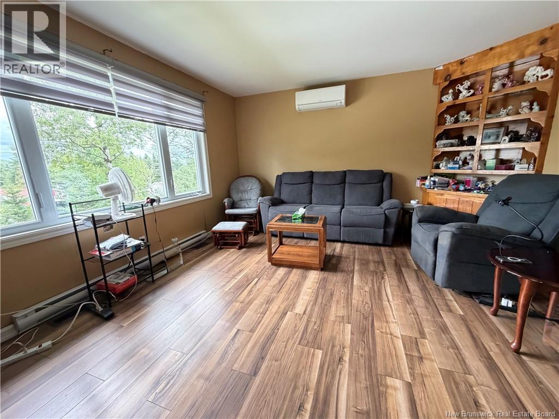
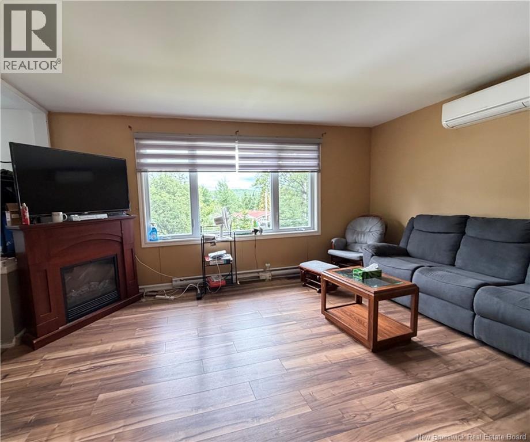
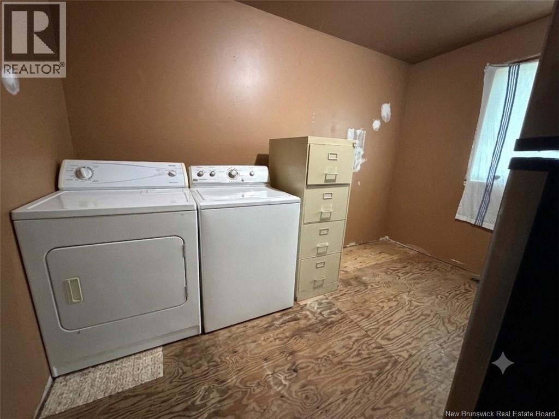
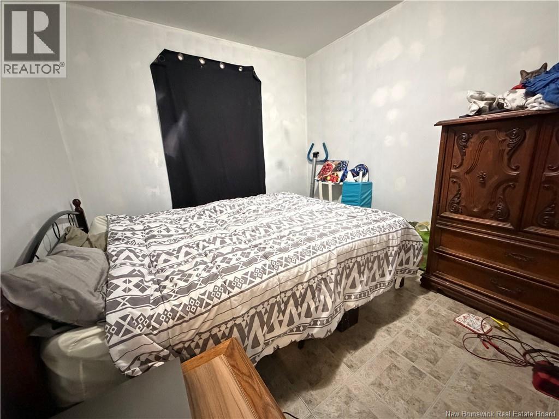
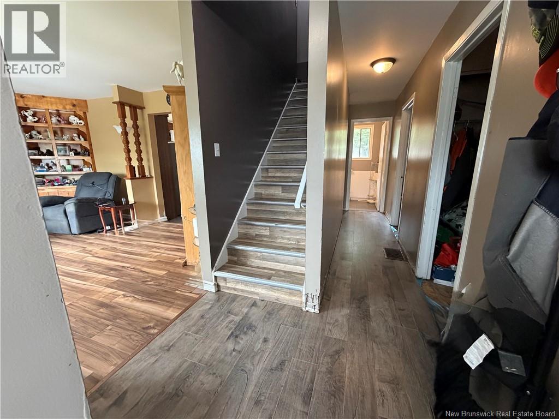
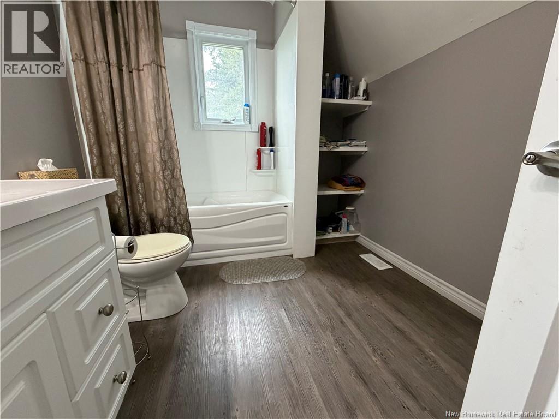
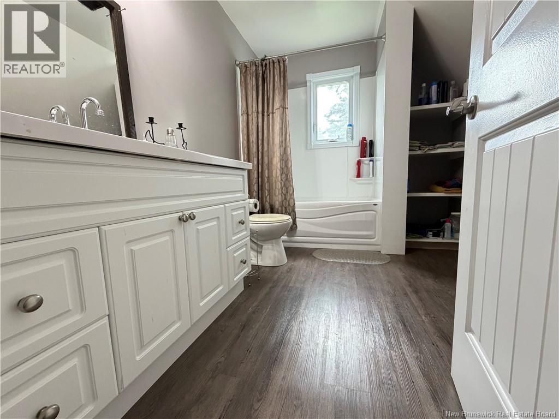
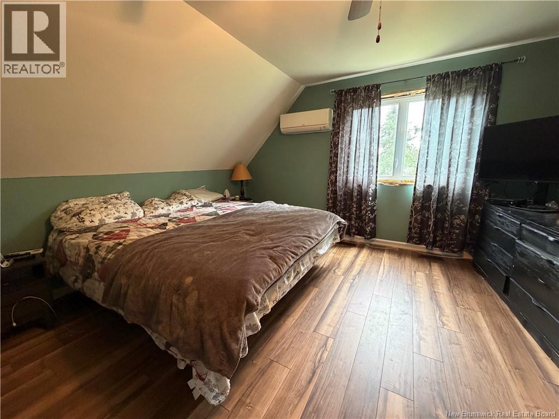
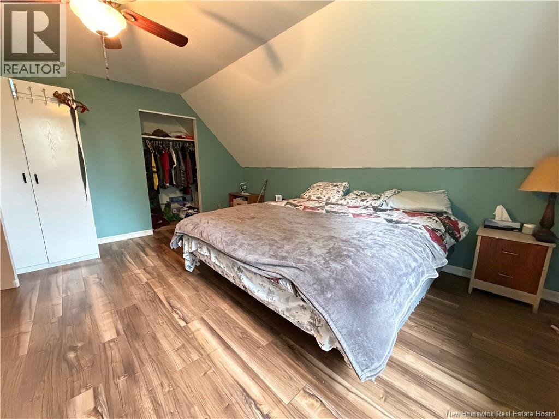
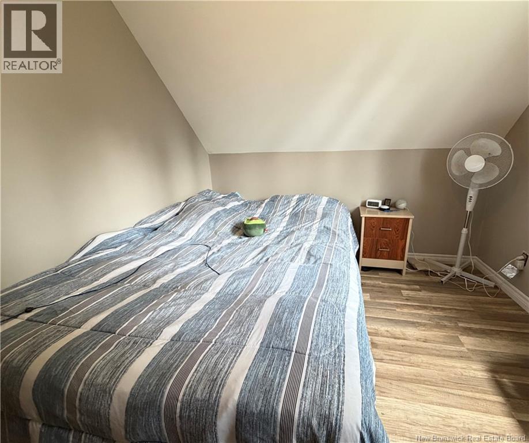
Welcome to this spacious 4 bedroom, 1.5 bath family home, ideally located just minutes from Kedgwick, with all essential amenities only a short two-minute drive away. Situated on just under one acre, this property offers plenty of outdoor space for children, pets, and family activities. Over the years, the home has benefited from numerous renovations and upgrades, creating a solid foundation for its next owners. Inside, you'll find a generous eat-in kitchen, a bright dining area, a comfortable living room, and the year-round comfort of a ductless heat pump. This home also offers potential for a fifth bedroom, making it an excellent option for a growing family. Whether you're searching for your first family home or a property with room to grow, this home is ready for your personal finishing touches. Contact today to schedule your private viewing. (id:44840)
Property Details
| MLS® Number | NB144702 |
| Property Type | Single Family |
| Equipment Type | Water Heater |
| Rental Equipment Type | Water Heater |
| Structure | None |
Building
| Bathroom Total | 2 |
| Bedrooms Above Ground | 4 |
| Bedrooms Total | 4 |
| Architectural Style | 2 Level |
| Construction Style Attachment | Detached |
| Cooling Type | Heat Pump |
| Exterior Finish | Colour Loc |
| Flooring Type | Laminate, Vinyl |
| Foundation Type | Concrete |
| Half Bath Total | 1 |
| Heating Fuel | Electric |
| Heating Type | Baseboard Heaters, Heat Pump |
| Size Interior | 1270 Sqft |
| Total Finished Area | 1270 Sqft |
| Type | House |
| Utility Water | Well |
Land
| Acreage | No |
| Sewer | Septic System |
| Size Irregular | 4011 |
| Size Total | 4011 M2 |
| Size Total Text | 4011 M2 |
Rooms
| Level | Type | Length | Width | Dimensions |
|---|---|---|---|---|
| Second Level | Bedroom | 9'8'' x 11'4'' | ||
| Second Level | Bedroom | 9'1'' x 10'5'' | ||
| Second Level | Bedroom | 13'5'' x 15'7'' | ||
| Second Level | Bath (# Pieces 1-6) | 9'9'' x 7'3'' | ||
| Second Level | Other | 5'3'' x 4'4'' | ||
| Second Level | Other | 8'2'' x 6'4'' | ||
| Main Level | Living Room | 15'7'' x 13'6'' | ||
| Main Level | Laundry Room | 11'9'' x 9'2'' | ||
| Main Level | Bedroom | 9'0'' x 11'9'' | ||
| Main Level | Other | 17'7'' x 2'8'' | ||
| Main Level | Other | 9'9'' x 2'8'' | ||
| Main Level | Foyer | 3'7'' x 4'7'' | ||
| Main Level | Bath (# Pieces 1-6) | 4'7'' x 5'3'' | ||
| Main Level | Kitchen | 12'3'' x 12'1'' |
https://www.realtor.ca/real-estate/30074292/113-chemin-rang-7-et-8-kedgwick
Interested?
Contact us for more information

Cindy Michaud
Salesperson
50 Burgess St
Grand Falls, New Brunswick E3Y 1C6

The trademarks REALTOR®, REALTORS®, and the REALTOR® logo are controlled by The Canadian Real Estate Association (CREA) and identify real estate professionals who are members of CREA. The trademarks MLS®, Multiple Listing Service® and the associated logos are owned by The Canadian Real Estate Association (CREA) and identify the quality of services provided by real estate professionals who are members of CREA. The trademark DDF® is owned by The Canadian Real Estate Association (CREA) and identifies CREA's Data Distribution Facility (DDF®)
Saint John Real Estate Board Inc
Royal LePage Prestige
August 26 2026 02:03:41
