

1125 Pine Beresford, New Brunswick E8K 1G4

















$155,000
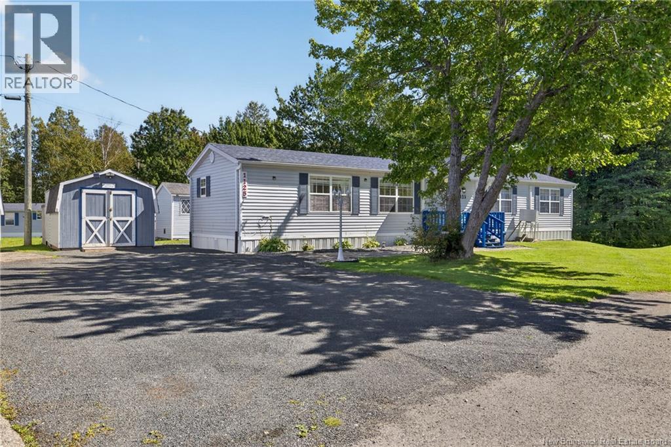
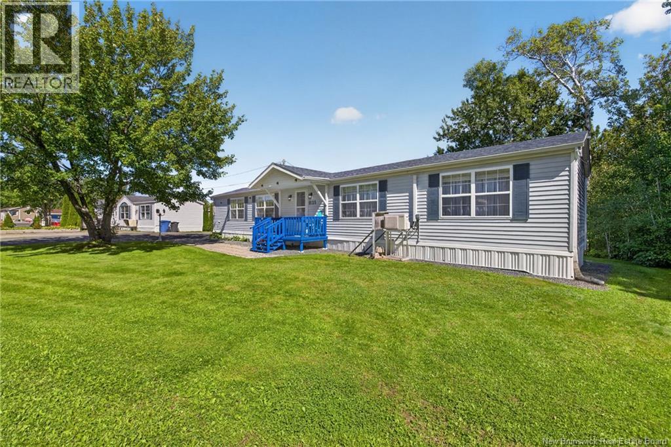
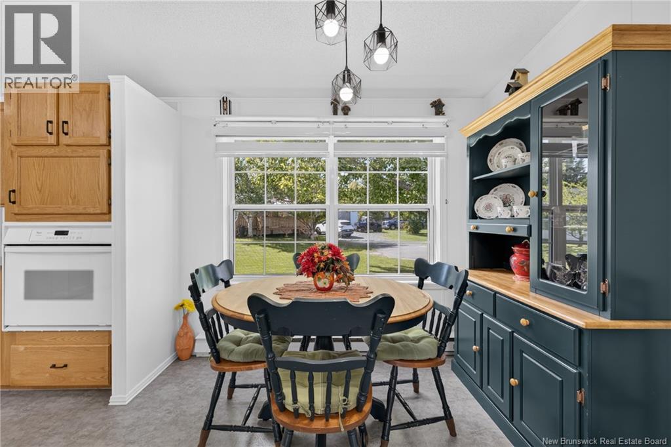
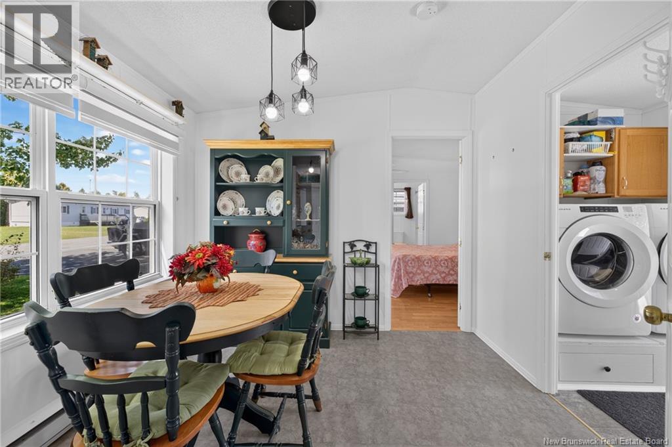
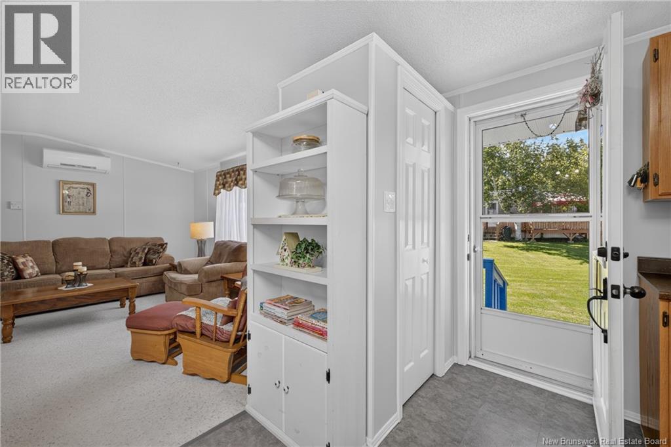
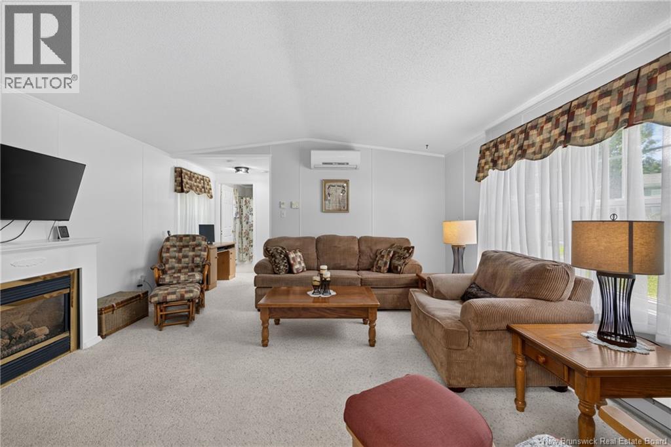
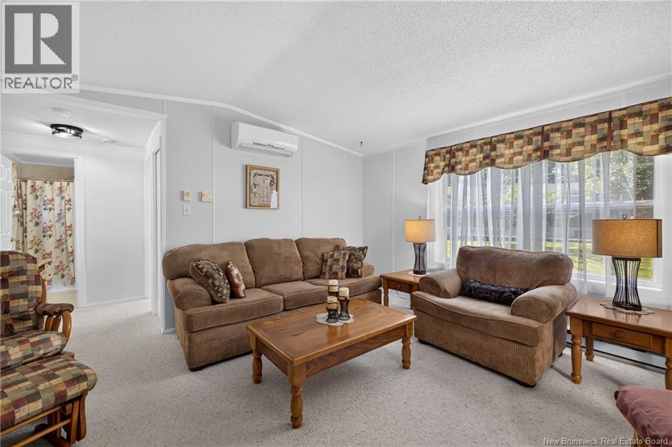
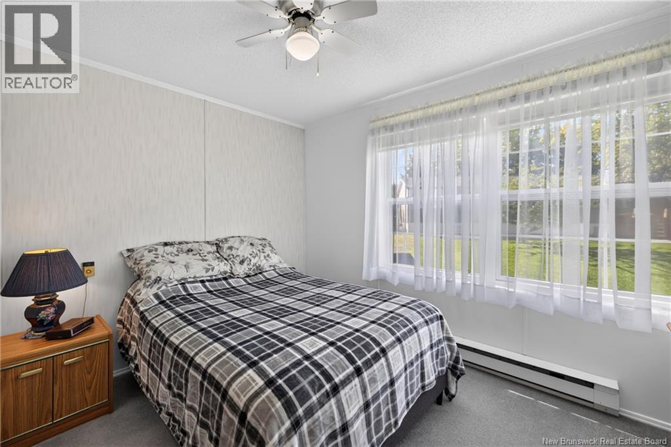
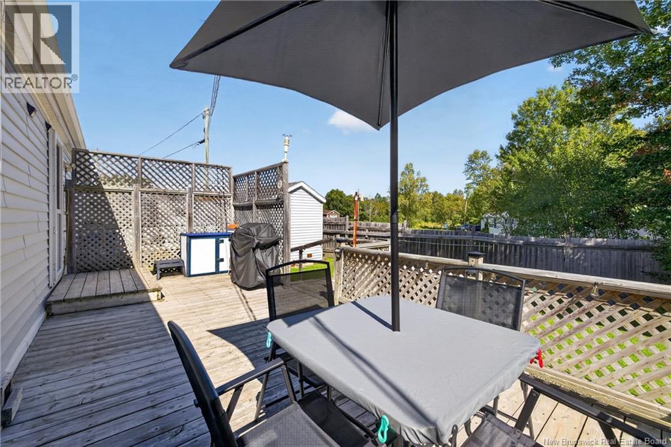
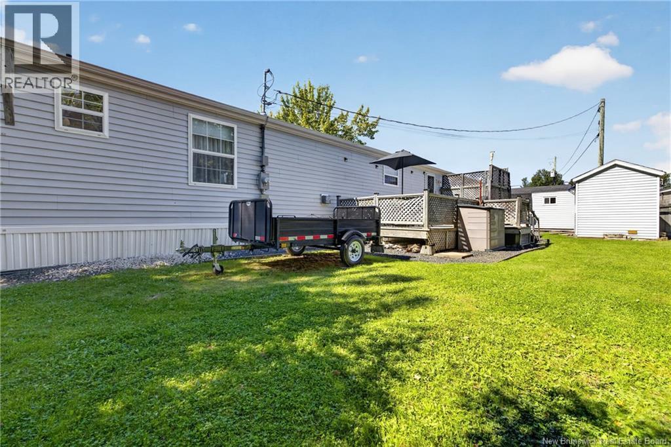
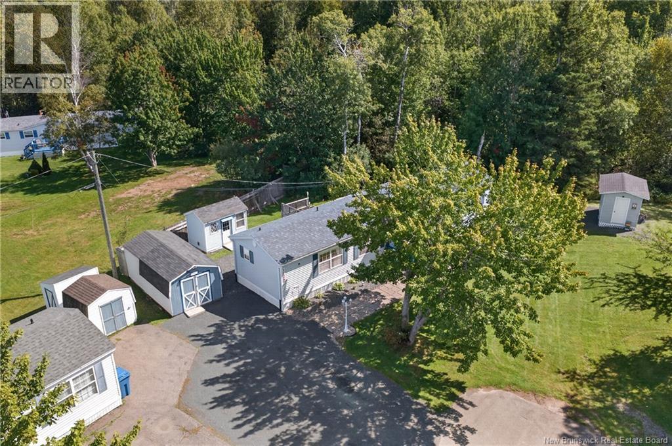
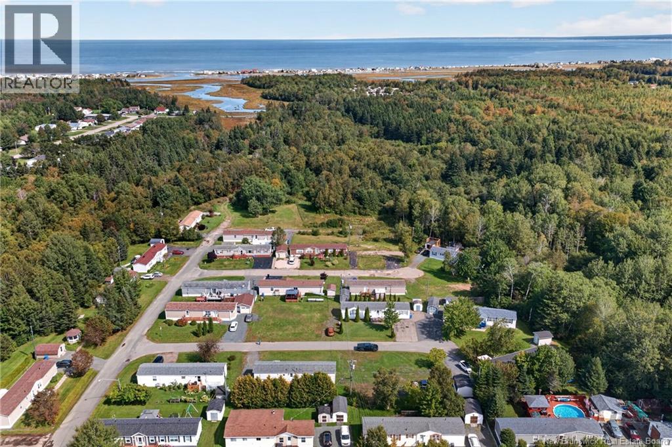
Nestled at the end of a quiet cul-de-sac in Birchgrove Mini Home Park, this beautifully maintained, turn-key mini home sits on a private lot surrounded by mature trees, offering the peace and privacy you've been searching for, just minutes from the beach and all amenities. Step inside to cathedral ceilings and a bright, open feel throughout. You're welcomed into a kitchen with an abundance of storage, a skylight that fills the space with natural light, a new fridge, microwave, light fixtures (2026). From there, make your way into the spacious living room, featuring a fireplace complete with a removable mantel, ready for propane hookup to add that extra touch of warmth. The home offers two good-sized bedrooms, highlighted by a spacious primary suite with a walk-in closet and a private 4pc ensuite. The oversized window is framed with custom-built shelving along the wall and a cozy bench below, creating a warm, inviting nook that fills the room with natural light. A dining room offers additional space to gather, while the mudroom and laundry room combo provides even more storage and exits to the extra-large back deck that's complete with privacy walls, storage, and a wheelchair ramp for easy accessibility. Outside, you'll find a fenced yard for added privacy, thoughtful landscaping with flowerbeds and a charming cement slab walkway, and two sheds (24x10 & 12x7) both wired with electricity, with the smaller one fully insulated, making it perfect as a home office or bonus flex-use space year-round. Enjoy your morning coffee on the front deck of this peaceful, low-maintenance home, just a short trip to the beach. Lot lease includes water and sewer, keeping monthly costs simple. (id:44840)
Property Details
| MLS® Number | NB147382 |
| Property Type | Single Family |
| Features | Cul-de-sac, Treed, Wheelchair Access, Balcony/deck/patio |
| Structure | Shed |
Building
| Bathroom Total | 2 |
| Bedrooms Above Ground | 2 |
| Bedrooms Total | 2 |
| Basement Type | None |
| Constructed Date | 1995 |
| Construction Style Attachment | Detached |
| Cooling Type | Heat Pump |
| Exterior Finish | Vinyl |
| Flooring Type | Carpeted, Laminate |
| Foundation Type | Block |
| Heating Fuel | Electric |
| Heating Type | Baseboard Heaters, Heat Pump |
| Size Interior | 1100 Sqft |
| Total Finished Area | 1100 Sqft |
| Type | House |
| Utility Water | Municipal Water |
Land
| Acreage | No |
| Sewer | Municipal Sewage System |
Rooms
| Level | Type | Length | Width | Dimensions |
|---|---|---|---|---|
| Main Level | Bedroom | 10'7'' x 9'5'' | ||
| Main Level | Other | 5'0'' x 7'2'' | ||
| Main Level | Utility Room | 2'7'' x 2'5'' | ||
| Main Level | 4pc Ensuite Bath | 5'0'' x 7'10'' | ||
| Main Level | Primary Bedroom | 12'3'' x 15'0'' | ||
| Main Level | 3pc Bathroom | 7'3'' x 5'2'' | ||
| Main Level | Laundry Room | 8'8'' x 5'0'' | ||
| Main Level | Dining Room | 9'2'' x 9'10'' | ||
| Main Level | Living Room | 21'1'' x 15'0'' | ||
| Main Level | Kitchen | 10'4'' x 15'1'' |
https://www.realtor.ca/real-estate/30243181/1125-pine-beresford
Interested?
Contact us for more information

Shanie Boudreau-Gauvin
Salesperson

260 Champlain St
Dieppe, New Brunswick E1A 1P3
(506) 382-3948
(506) 382-3946
www.exitmoncton.ca/
https://www.facebook.com/ExitMoncton/

The trademarks REALTOR®, REALTORS®, and the REALTOR® logo are controlled by The Canadian Real Estate Association (CREA) and identify real estate professionals who are members of CREA. The trademarks MLS®, Multiple Listing Service® and the associated logos are owned by The Canadian Real Estate Association (CREA) and identify the quality of services provided by real estate professionals who are members of CREA. The trademark DDF® is owned by The Canadian Real Estate Association (CREA) and identifies CREA's Data Distribution Facility (DDF®)
Saint John Real Estate Board Inc
Exit Realty Associates
September 09 2026 02:27:04
