

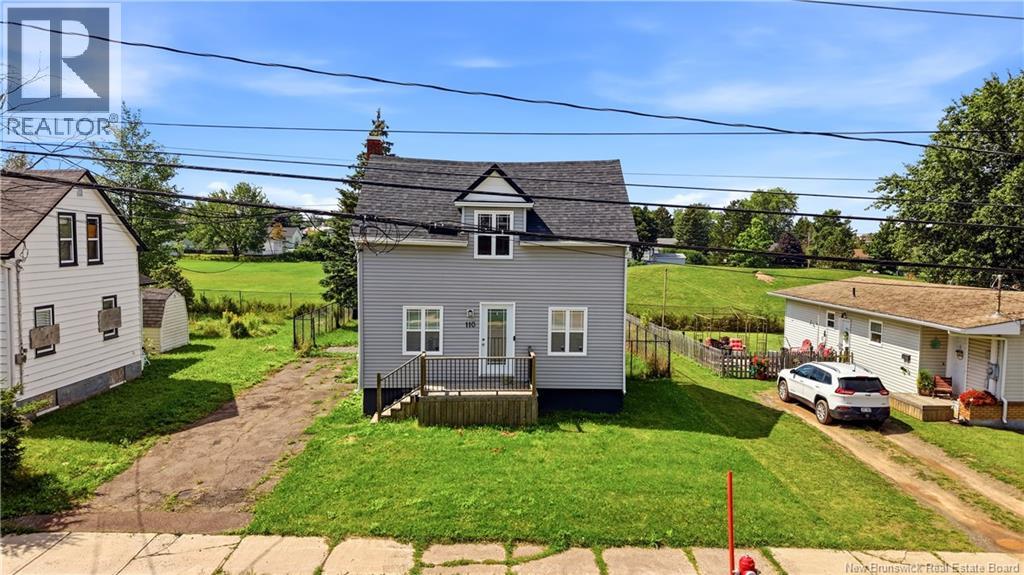
110 Cedar Street Moncton, New Brunswick E1C 7L4

$299,900
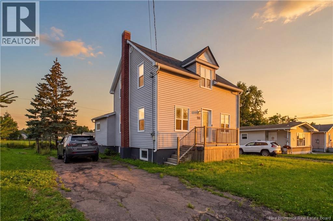
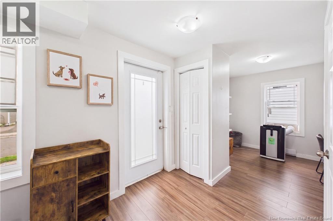
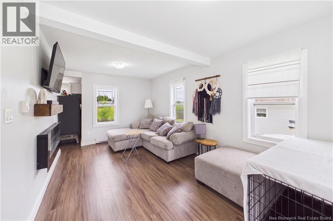
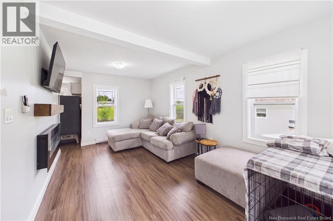
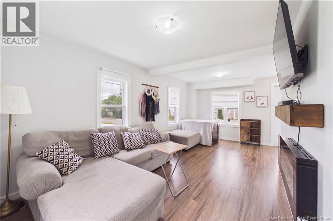
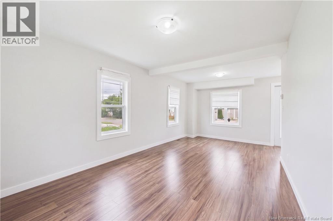
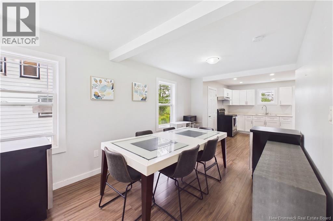
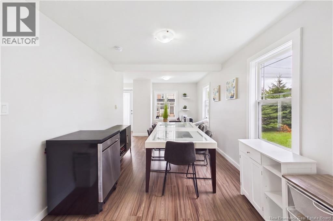
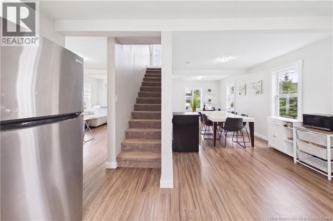
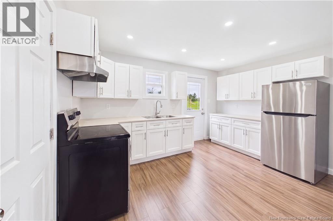
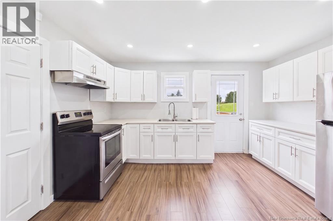
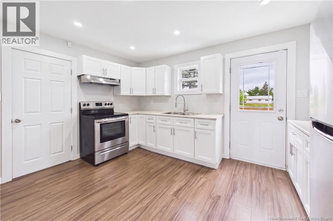
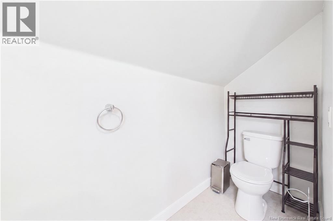
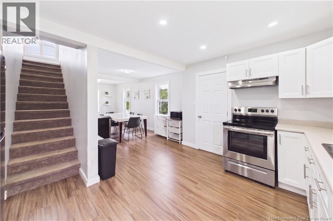
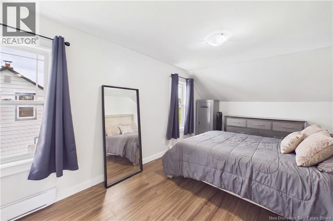
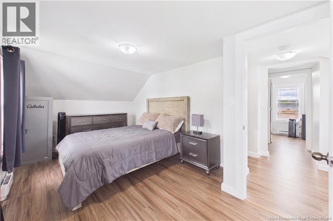
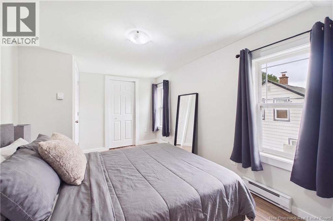
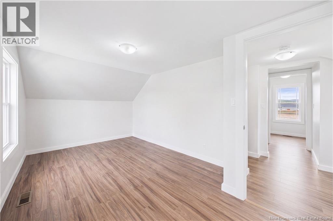
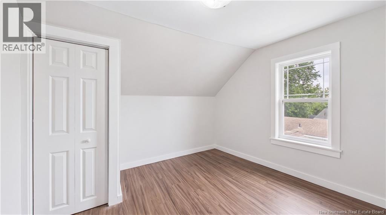
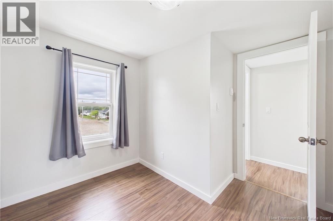
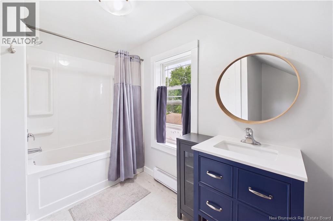
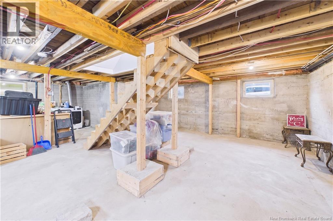
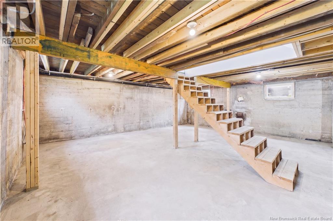
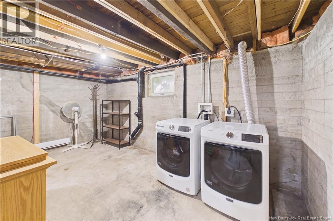
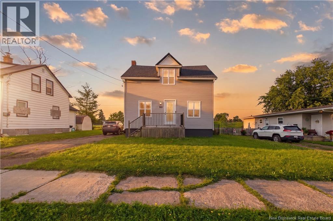
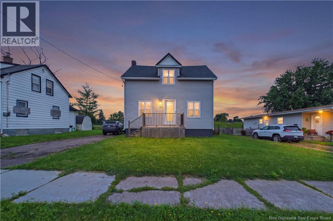
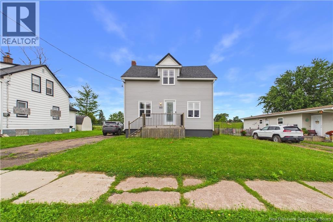
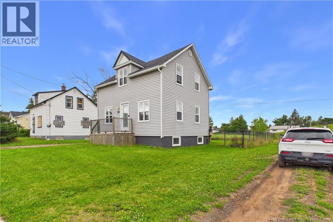
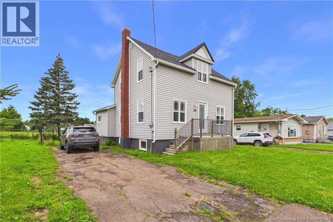
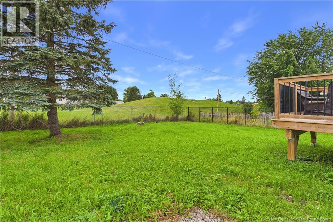
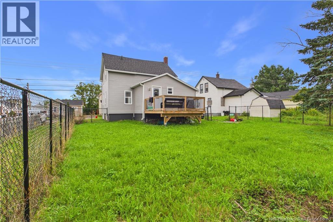
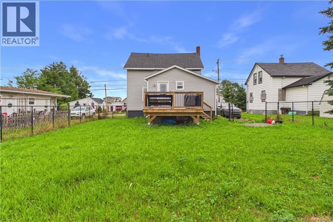
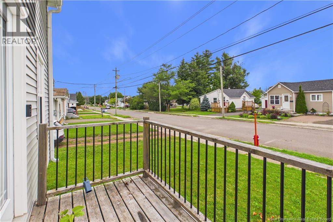
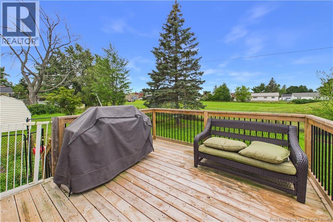

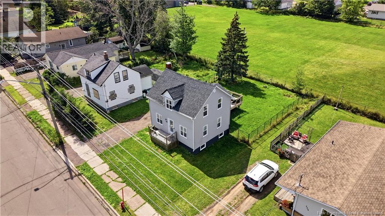
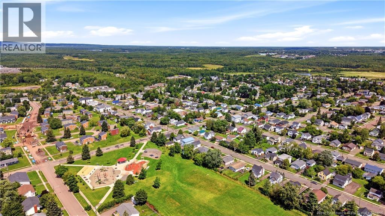
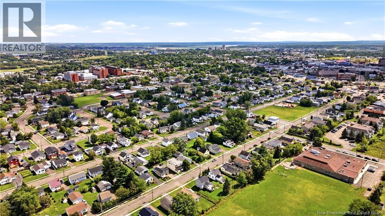
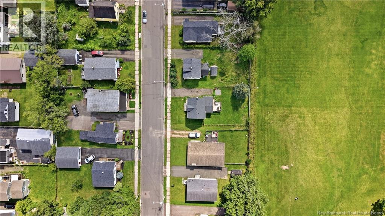
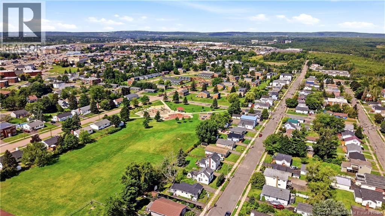
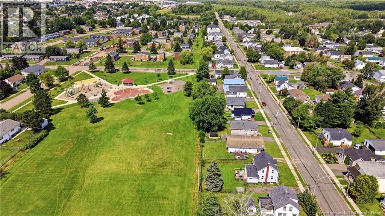
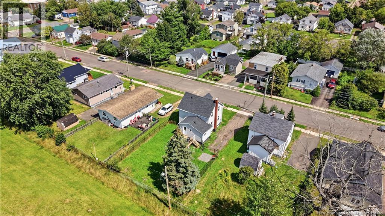
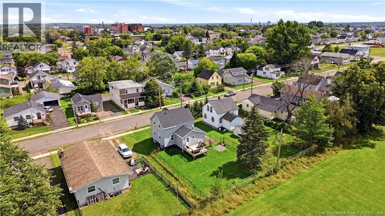
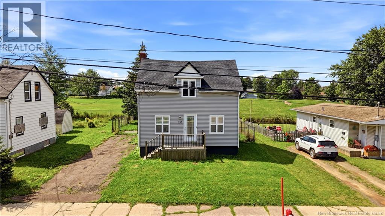
Welcome to 110 Cedar Street, where character, comfort and an unbeatable city-centre location come together. Tucked into one of Monctons most convenient neighbourhoods, this beautifully updated home puts you close to shopping, restaurants, post-secondary institutions, hospitals, parks and virtually everything you need for everyday living. Step inside to a welcoming main level where the living room and dining room sit on opposite sides of the homes central staircase, creating a layout that feels both defined and connected. Both spaces flow easily toward the bright, updated kitchen, featuring beautiful white cabinetry and a fresh, modern feel. A convenient two-piece bathroom completes the main floor. Upstairs, a generous landing creates a charming little bonus space, perfect for a reading nook, home office or simply a quiet spot to enjoy your morning coffee. Two spacious bedrooms provide comfortable retreats, while the updated full bathroom adds another touch of modern style. The unfinished basement offers excellent storage and future potential, while outside, the large back patio provides plenty of room for summer entertaining, BBQs or simply soaking up the sunshine. Lush green lawns create a lovely backdrop and a welcoming outdoor space. With thoughtful updates, inviting living spaces and a location that puts the best of Moncton within easy reach, 110 Cedar Street is a home with both personality and possibility, right where the city comes alive. (id:44840)
Property Details
| MLS® Number | NB146416 |
| Property Type | Single Family |
Building
| Bathroom Total | 2 |
| Bedrooms Above Ground | 2 |
| Bedrooms Total | 2 |
| Basement Development | Unfinished |
| Basement Type | Full (unfinished) |
| Constructed Date | 1960 |
| Exterior Finish | Vinyl |
| Flooring Type | Laminate |
| Foundation Type | Concrete |
| Half Bath Total | 1 |
| Heating Fuel | Electric |
| Heating Type | Baseboard Heaters |
| Stories Total | 2 |
| Size Interior | 986 Sqft |
| Total Finished Area | 986 Sqft |
| Type | House |
| Utility Water | Municipal Water |
Land
| Acreage | No |
| Sewer | Municipal Sewage System |
| Size Irregular | 465 |
| Size Total | 465 M2 |
| Size Total Text | 465 M2 |
Rooms
| Level | Type | Length | Width | Dimensions |
|---|---|---|---|---|
| Second Level | 3pc Bathroom | 4'10'' x 9'11'' | ||
| Second Level | Bedroom | 9'11'' x 9'0'' | ||
| Second Level | Primary Bedroom | 9'8'' x 16'0'' | ||
| Basement | Utility Room | 22'11'' x 29'2'' | ||
| Main Level | 2pc Bathroom | 3'0'' x 9'10'' | ||
| Main Level | Kitchen | 13'7'' x 10'3'' | ||
| Main Level | Dining Room | 9'7'' x 19'3'' | ||
| Main Level | Living Room | 13'9'' x 19'0'' |
https://www.realtor.ca/real-estate/30184692/110-cedar-street-moncton
Interested?
Contact us for more information

Shaelene Crossman
Salesperson

1000 Unit 101 St George Blvd
Moncton, New Brunswick E1E 4M7
(506) 857-2100
(506) 859-1623
www.royallepageatlantic.com/

The trademarks REALTOR®, REALTORS®, and the REALTOR® logo are controlled by The Canadian Real Estate Association (CREA) and identify real estate professionals who are members of CREA. The trademarks MLS®, Multiple Listing Service® and the associated logos are owned by The Canadian Real Estate Association (CREA) and identify the quality of services provided by real estate professionals who are members of CREA. The trademark DDF® is owned by The Canadian Real Estate Association (CREA) and identifies CREA's Data Distribution Facility (DDF®)
Saint John Real Estate Board Inc
Royal LePage Atlantic
August 21 2026 06:54:54
