

11 Ruby Street Grand-Barachois, New Brunswick E4P 9H4

$364,900
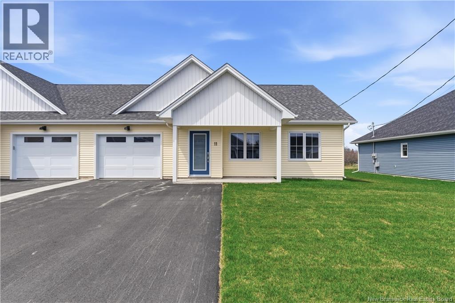
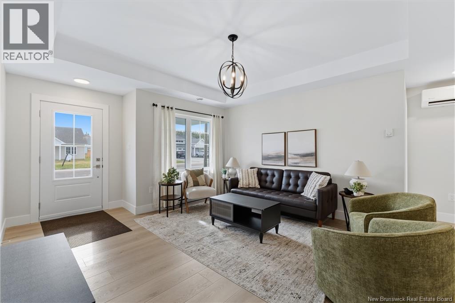
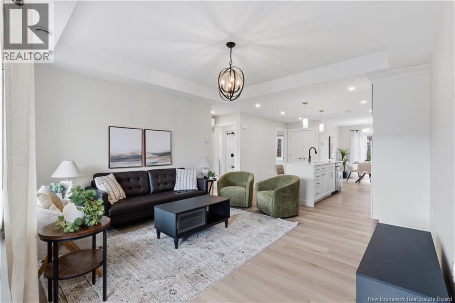
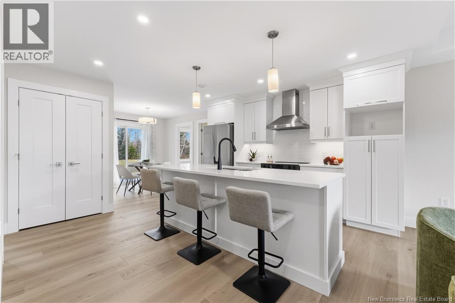
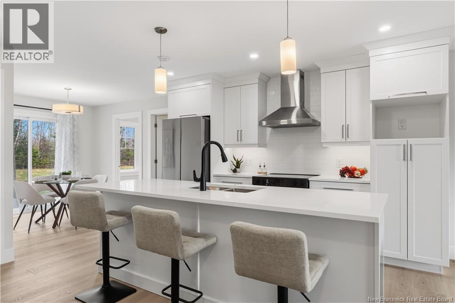
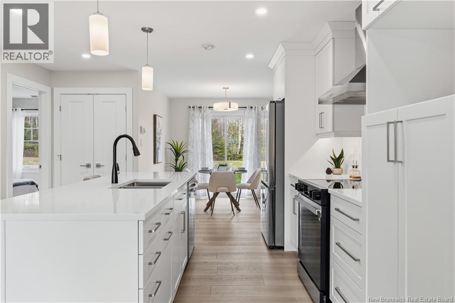
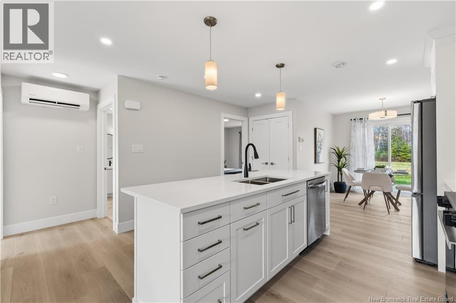
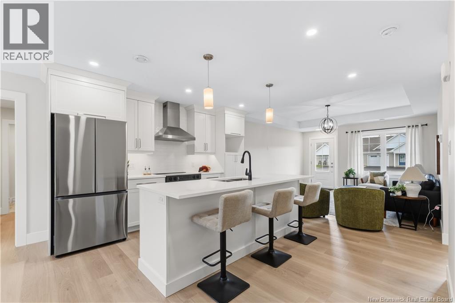
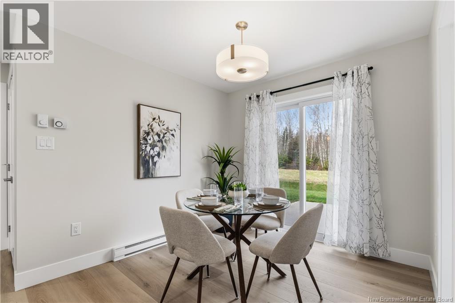
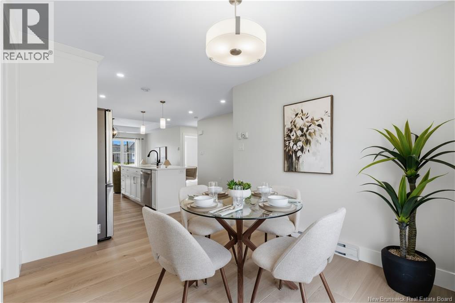
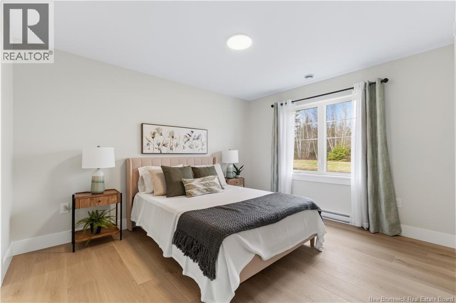
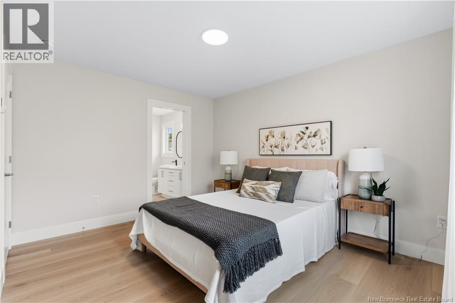
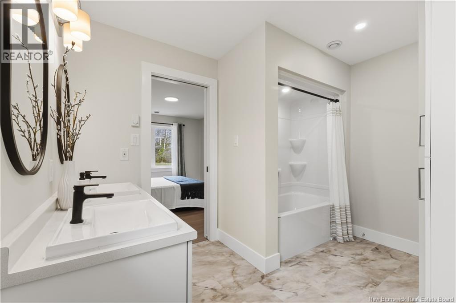
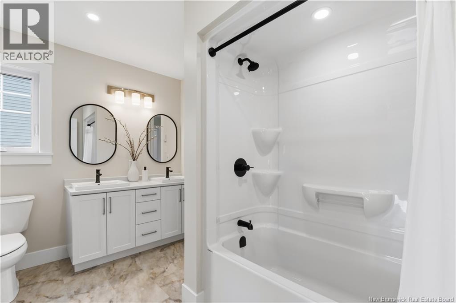
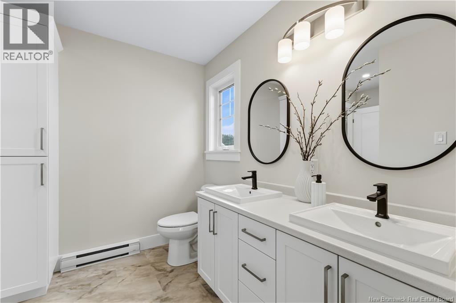
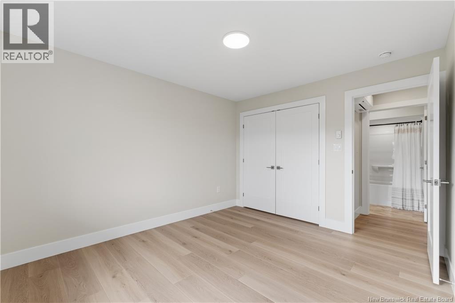
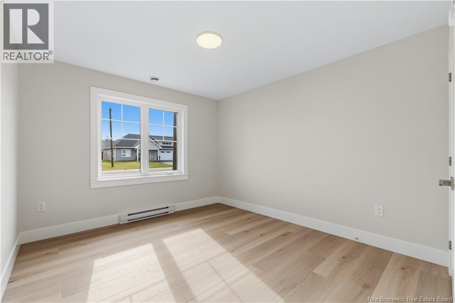
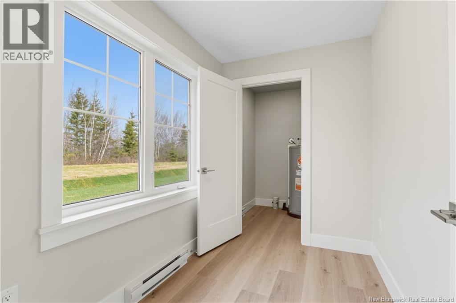
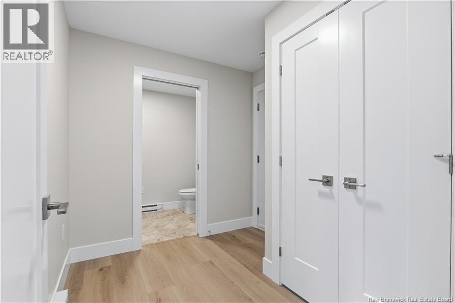
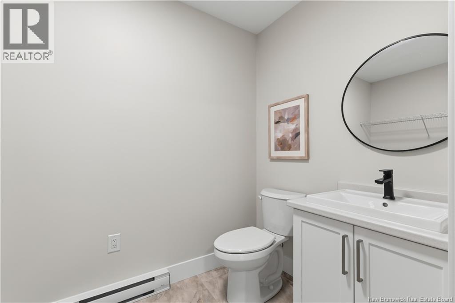
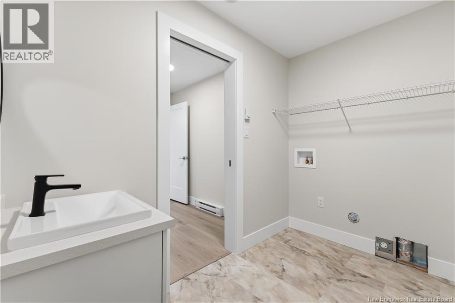
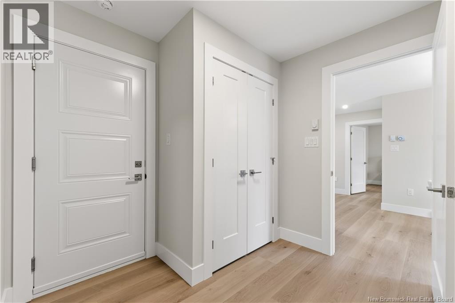
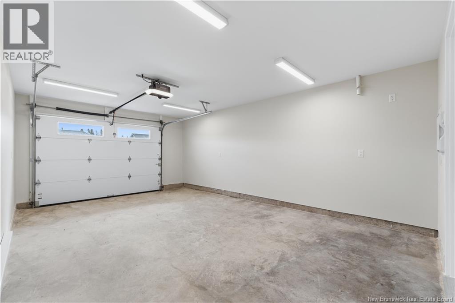
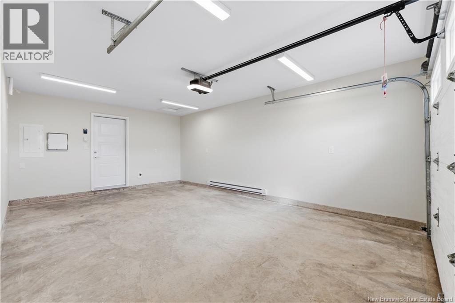
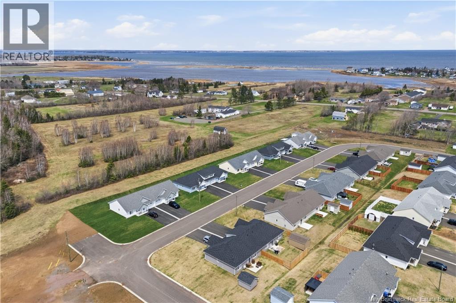
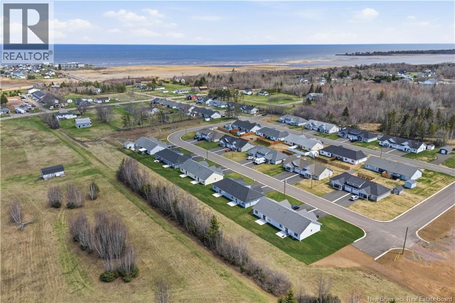
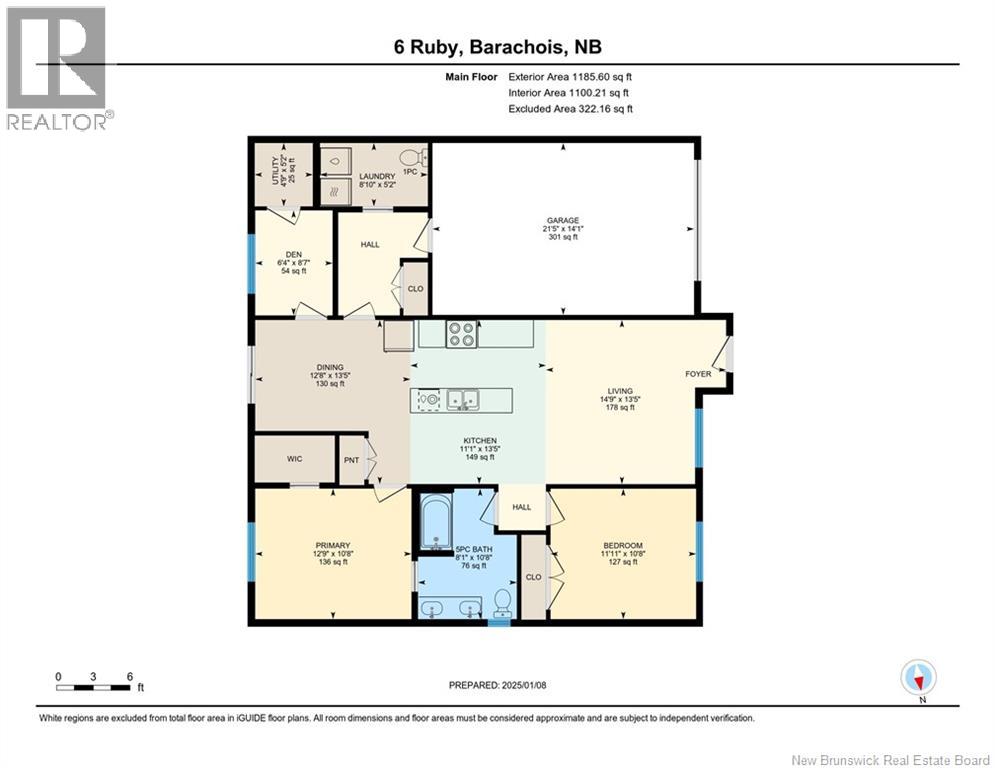
** OPEN HOUSE SUNDAY JUNE 21st 1-3PM // KITCHEN APPLIANCES INCLUDED / BRAND-NEW / MINI-SPLIT HEAT PUMP / ATTACHED GARAGE / QUIET COASTAL COMMUNITY // WELCOME/BIENVENUE to 11 Ruby Street in beautiful Grand-Barachois! This stunning NEW CONSTRUCTION bungalow-style semi-detached home with ATTACHED GARAGE offers modern comfort and stylish finishes throughout. Step inside to an inviting OPEN-CONCEPT layout featuring a bright living room with tray ceiling, a spacious kitchen with center island, QUARTZ COUNTERTOPS, pantry, and dining area with patio doors leading to the backyard. PAVED DRIVEWAY AND LANDSCAPING INCLUDED. This thoughtfully designed home offers two bedrooms, including a spacious primary bedroom with walk-in closet and direct access to the beautiful 5-piece bathroom with double vanity. A versatile bonus room is ideal for a home office, den, nursery, or hobby room. The convenient half bath with laundry area and mudroom with garage access complete the functional layout. Enjoy year-round comfort with the energy-efficient MINI-SPLIT HEAT PUMP providing both heating and cooling. Outside, the landscaped lot includes a spacious paved driveway and attached garage. Located in a peaceful coastal neighbourhood close to beaches, ATV trails, beautiful walking and nature trails, and everyday amenities. Only 5 minutes to Shediac and approximately 25 minutes to Moncton. Dont miss your opportunity to own this beautiful new home! Contact your REALTOR® today for more information or to schedule your private viewing! INSIDE PHOTOS ARE OF A SAMPLE MODEL UNIT. (id:44840)
Open House
This property has open houses!
11:00 am
Ends at:1:00 pm
Property Details
| MLS® Number | NB142210 |
| Property Type | Single Family |
Building
| Bathroom Total | 2 |
| Bedrooms Above Ground | 2 |
| Bedrooms Total | 2 |
| Basement Type | None |
| Constructed Date | 2025 |
| Cooling Type | Air Conditioned, Heat Pump |
| Exterior Finish | Vinyl |
| Flooring Type | Laminate, Vinyl |
| Foundation Type | Concrete, Slab |
| Half Bath Total | 1 |
| Heating Type | Baseboard Heaters, Heat Pump |
| Size Interior | 1179 Sqft |
| Total Finished Area | 1179 Sqft |
| Utility Water | Community Water System, Well |
Parking
| Attached Garage |
Land
| Access Type | Year-round Access, Public Road |
| Acreage | No |
| Sewer | Municipal Sewage System |
| Size Irregular | 478 |
| Size Total | 478 M2 |
| Size Total Text | 478 M2 |
Rooms
| Level | Type | Length | Width | Dimensions |
|---|---|---|---|---|
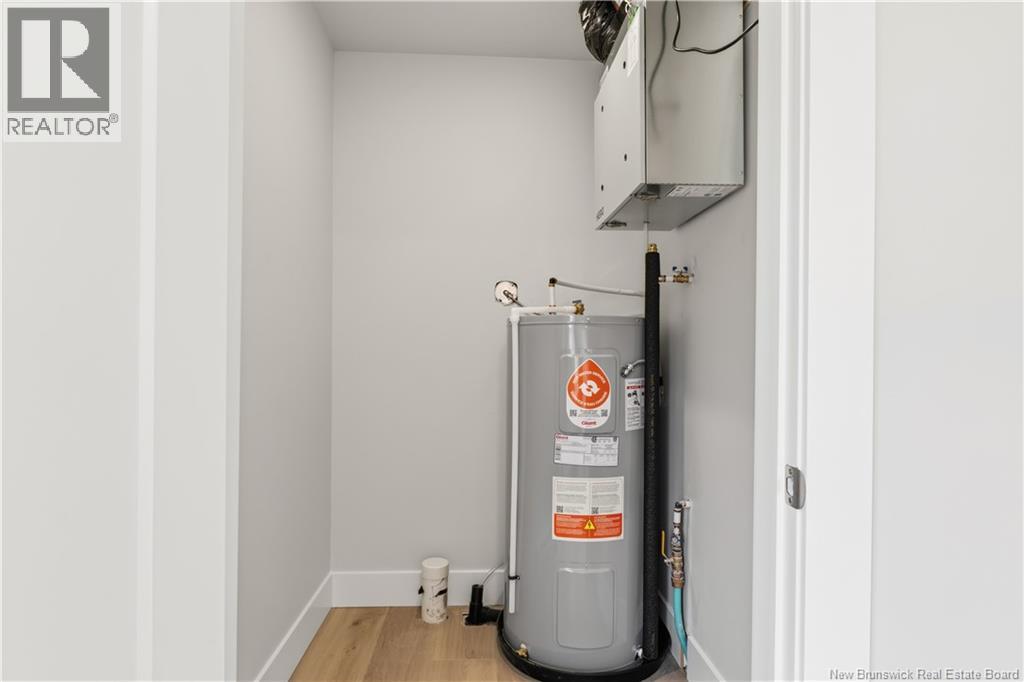
| Main Level | Utility Room | 5'2'' x 4'9'' | ||
| Main Level | Bedroom | 11'11'' x 10'8'' | ||
| Main Level | Primary Bedroom | 12'9'' x 10'8'' | ||
| Main Level | 2pc Bathroom | 8'10'' x 5'2'' | ||
| Main Level | Bonus Room | 8'7'' x 6'4'' | ||
| Main Level | 5pc Bathroom | 8'1'' x 10'8'' | ||
| Main Level | Dining Room | 12'8'' x 13'5'' | ||
| Main Level | Living Room | 14'9'' x 13'5'' |
https://www.realtor.ca/real-estate/29920758/11-ruby-street-grand-barachois
Interested?
Contact us for more information

Felix Leblanc
Salesperson

37 Archibald Street
Moncton, New Brunswick E1C 5H8
(888) 204-8554

Pierre Nadeau
Salesperson
(506) 387-6965
www.pierrenadeaurealtor.com/
https://www.facebook.com/pierrenadeaurealtor
https://www.instagram.com/pierre.nadeau.realtor/
37 Archibald Street
Moncton, New Brunswick E1C 5H8
(888) 204-8554

The trademarks REALTOR®, REALTORS®, and the REALTOR® logo are controlled by The Canadian Real Estate Association (CREA) and identify real estate professionals who are members of CREA. The trademarks MLS®, Multiple Listing Service® and the associated logos are owned by The Canadian Real Estate Association (CREA) and identify the quality of services provided by real estate professionals who are members of CREA. The trademark DDF® is owned by The Canadian Real Estate Association (CREA) and identifies CREA's Data Distribution Facility (DDF®)
Saint John Real Estate Board Inc
Real Broker
July 03 2026 12:14:46
