

11 Deer Park Oromocto, New Brunswick E2V 1J2

$299,900
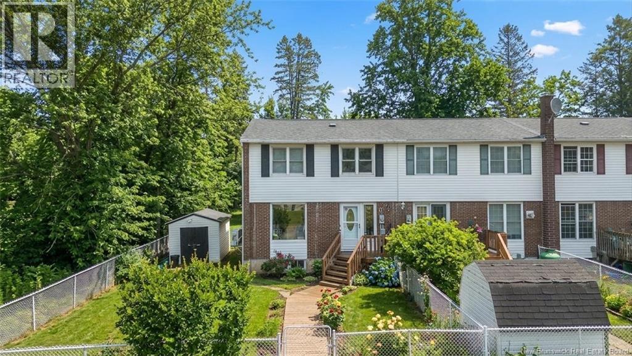
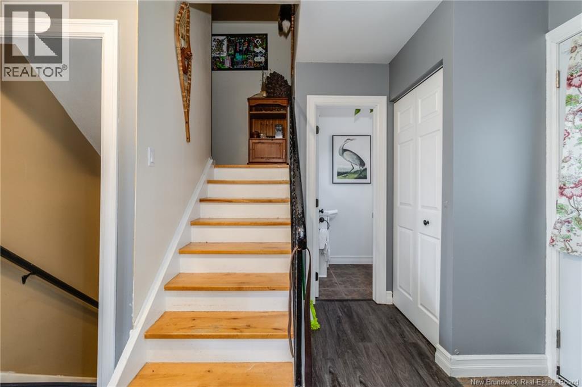
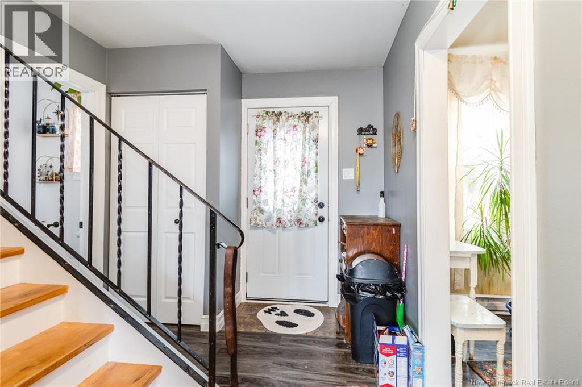
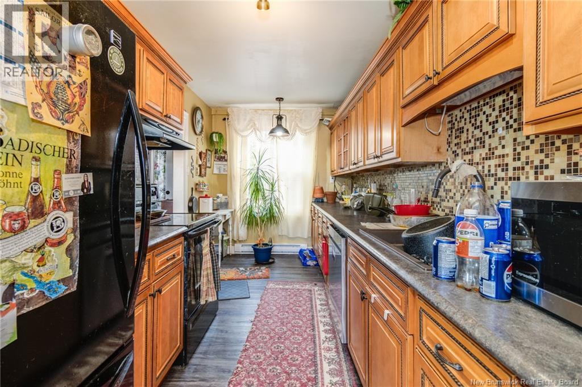
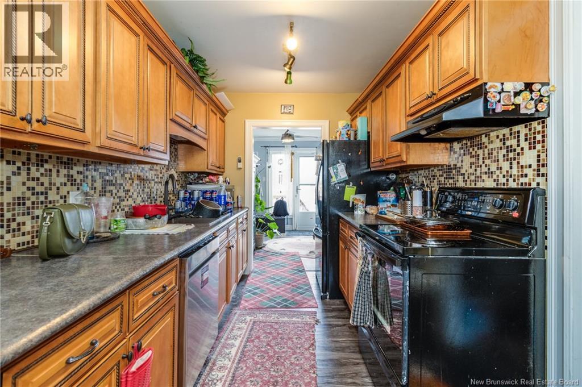
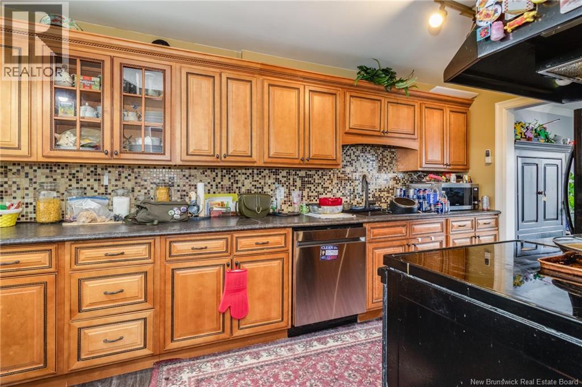
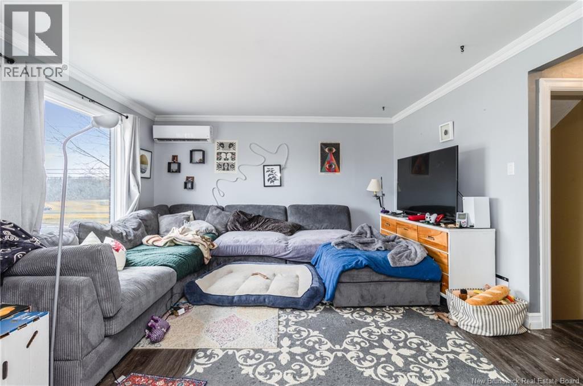
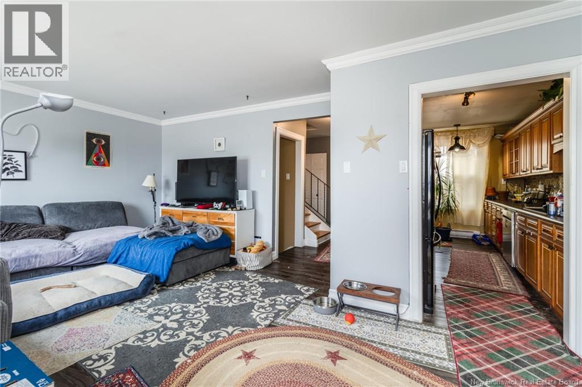
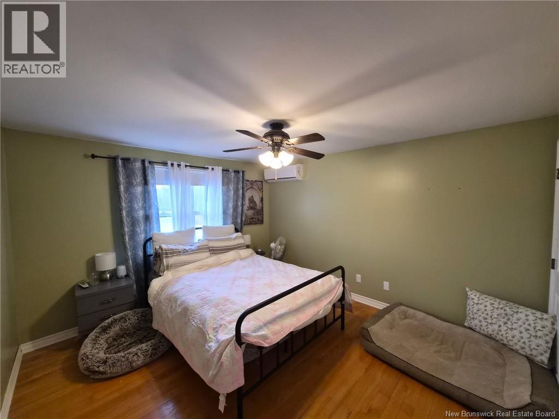
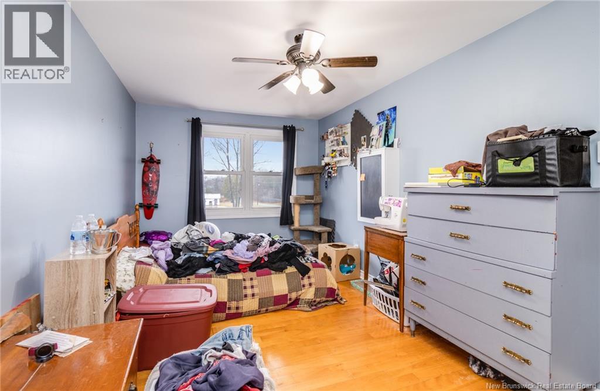
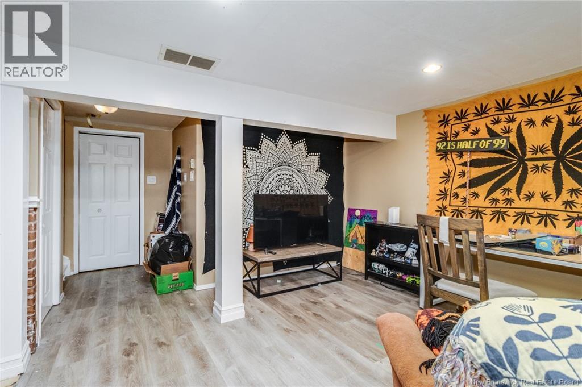
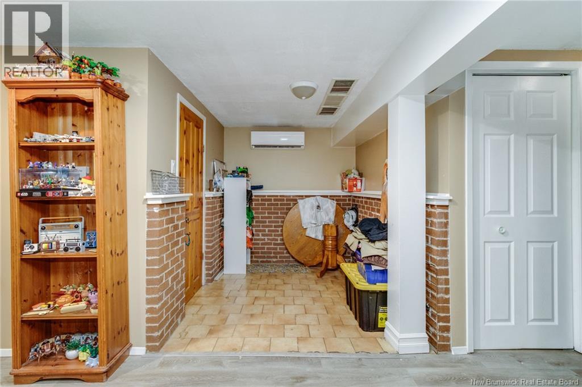
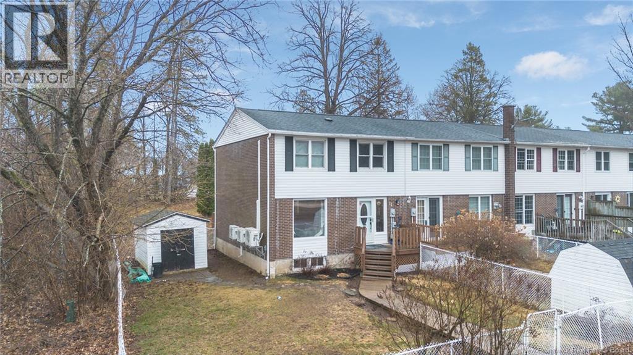
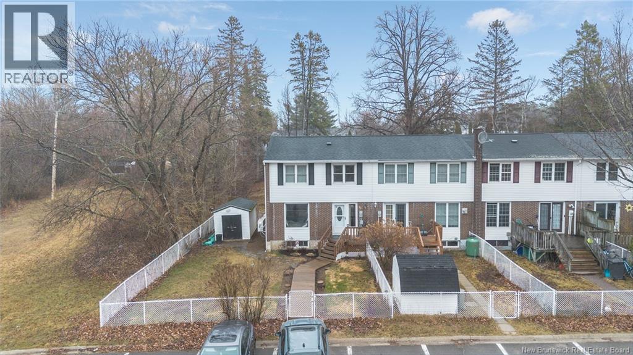

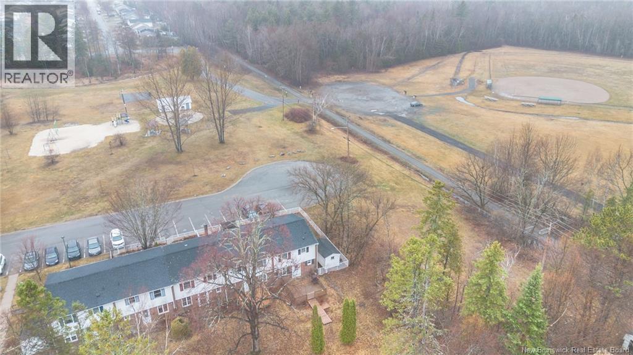
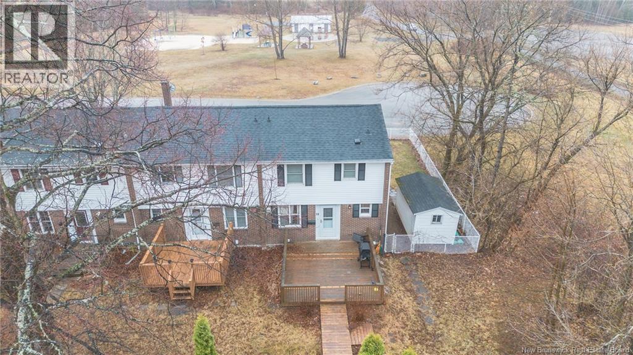
Welcome to 11 Deer Park, a two-story townhouse located in Oromocto. This property is being sold as is and includes a current tenantthe tenants lease will transfer with the sale, making it an ideal opportunity for investors seeking a rental property. The home has seen several recent updates to improve efficiency, including: New dishwasher (2026) Updated electrical outlets and plugs (2023) Upgraded electrical panel (2022) Three new heat pumps (2022) one for each level New aluminum screen door (2024), professionally installed. Replaced walkway sections (2024) in both the front and back New roof (Fall 2025) (id:44840)
Property Details
| MLS® Number | NB137249 |
| Property Type | Single Family |
| Equipment Type | Water Heater |
| Features | Balcony/deck/patio |
| Rental Equipment Type | Water Heater |
Building
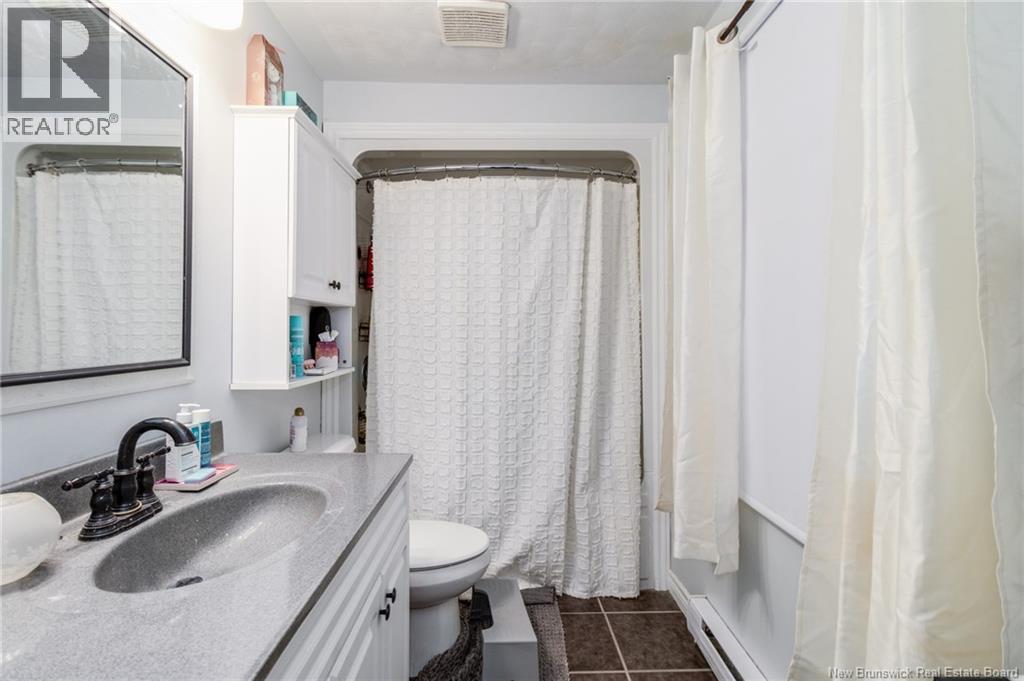
| Bathroom Total | 2 |
| Bedrooms Above Ground | 3 |
| Bedrooms Total | 3 |
| Construction Style Attachment | Attached |
| Exterior Finish | Brick, Vinyl |
| Flooring Type | Laminate, Wood |
| Foundation Type | Concrete |
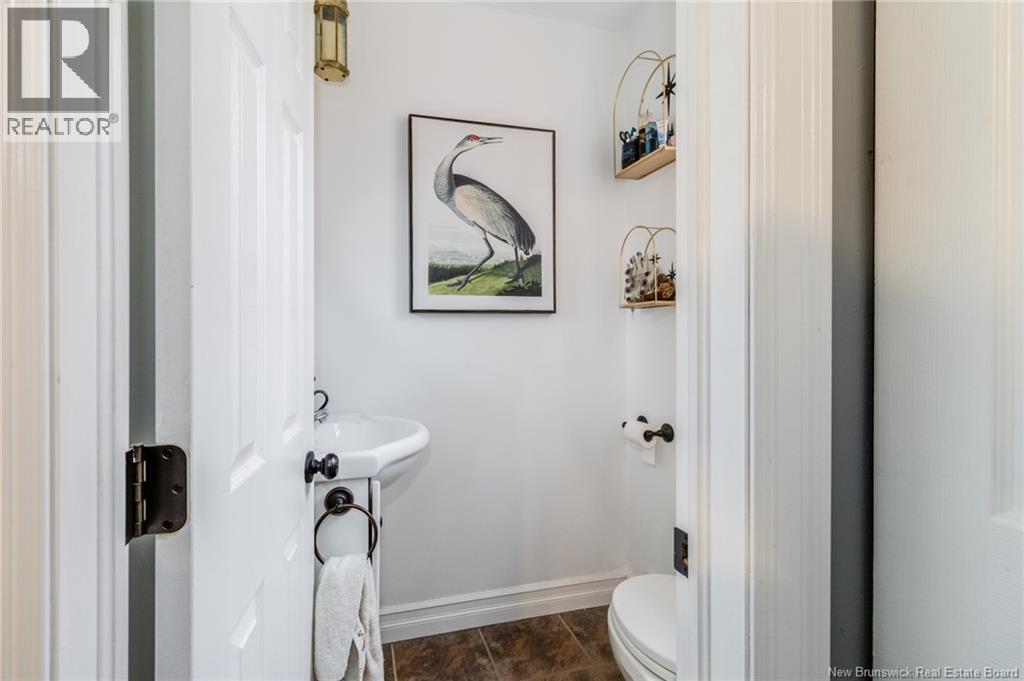
| Half Bath Total | 1 |
| Heating Fuel | Electric |
| Heating Type | Baseboard Heaters |
| Stories Total | 2 |
| Size Interior | 1050 Sqft |
| Total Finished Area | 1050 Sqft |
| Type | Row / Townhouse |
| Utility Water | Municipal Water |
Land
| Acreage | No |
| Sewer | Municipal Sewage System |
| Size Irregular | 374 |
| Size Total | 374 M2 |
| Size Total Text | 374 M2 |
Rooms
| Level | Type | Length | Width | Dimensions |
|---|---|---|---|---|
| Second Level | Bath (# Pieces 1-6) | 9'0'' x 5'0'' | ||
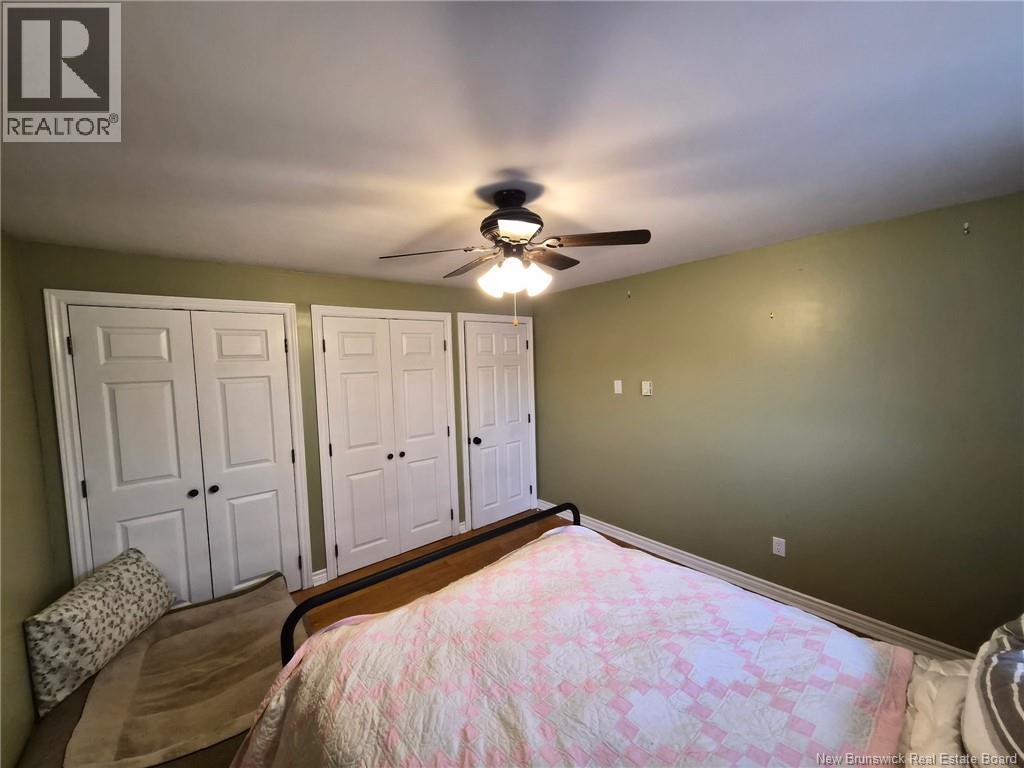
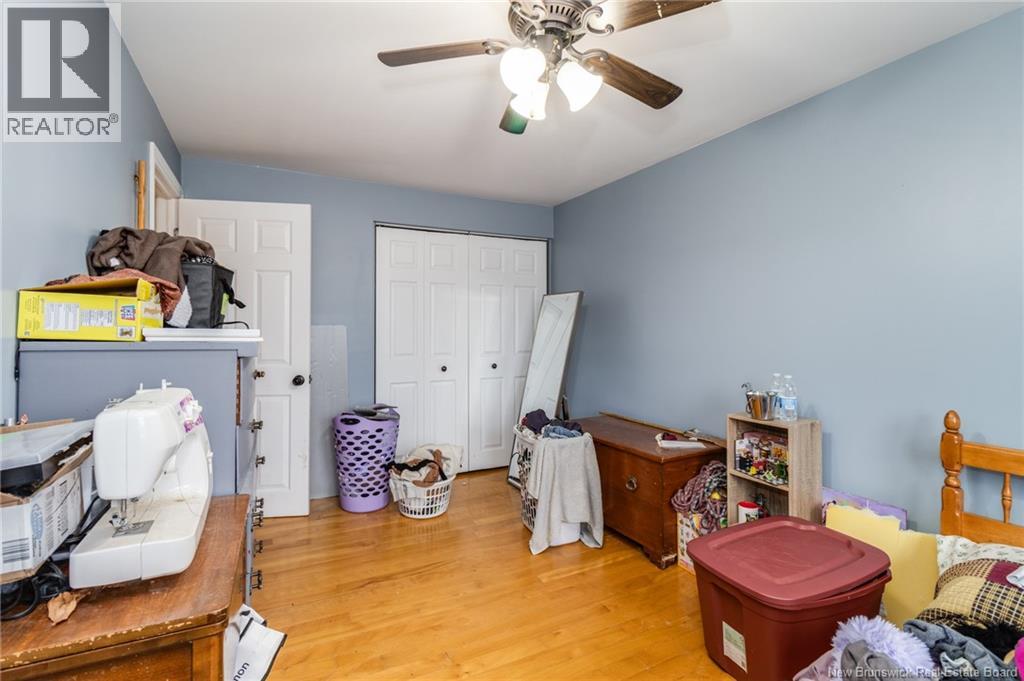
| Second Level | Bedroom | 13'0'' x 9'0'' | ||
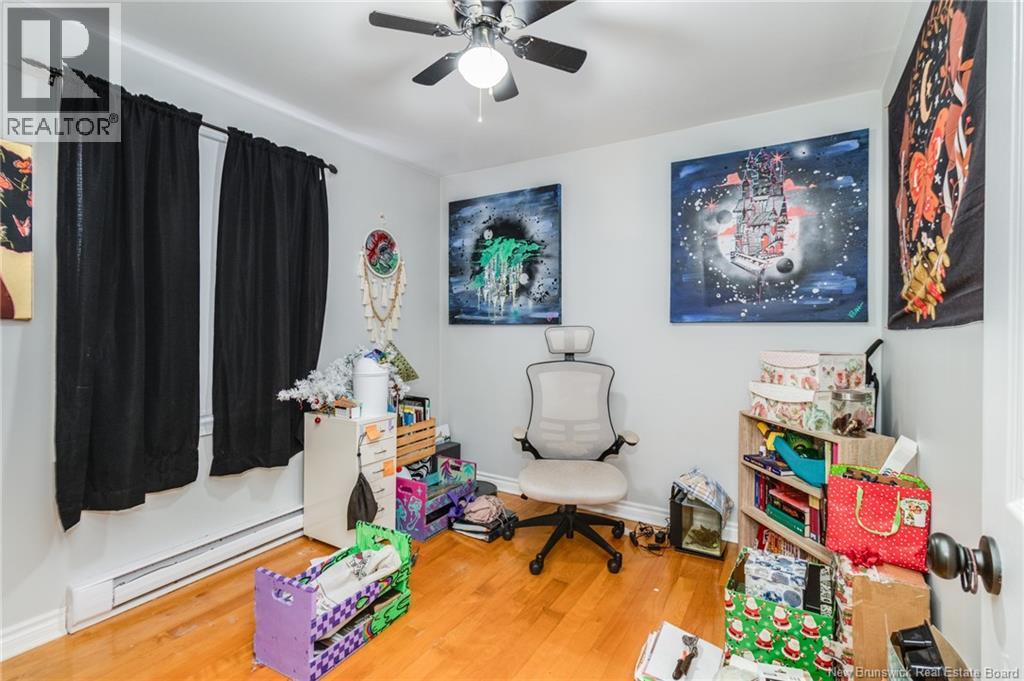
| Second Level | Bedroom | 9'0'' x 9'0'' | ||
| Second Level | Primary Bedroom | 11'6'' x 12'0'' | ||
| Basement | Utility Room | 12'0'' x 5'0'' | ||
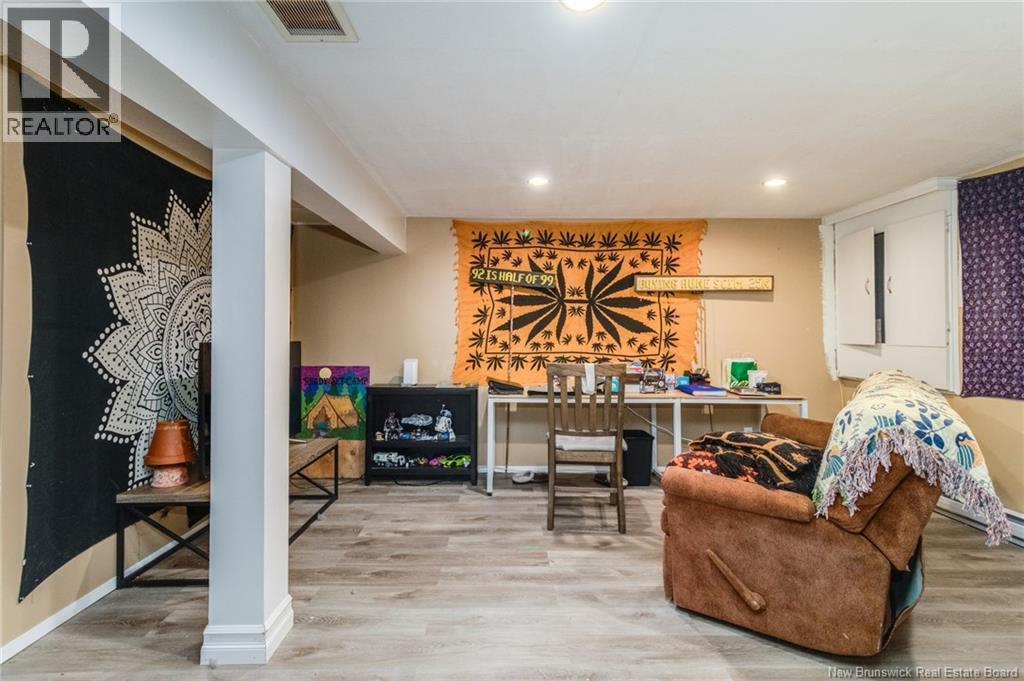
| Basement | Family Room | 14'0'' x 12'0'' | ||
| Main Level | Bath (# Pieces 1-6) | 4'0'' x 5'0'' | ||
| Main Level | Dining Room | 9'0'' x 11'0'' | ||
| Main Level | Living Room | 12'0'' x 14'0'' | ||
| Main Level | Kitchen | 16'0'' x 16'0'' |
https://www.realtor.ca/real-estate/29618958/11-deer-park-oromocto
Interested?
Contact us for more information

Alexandra Daigle
Salesperson
https://www.youtube.com/embed/i37hR7YNKmw
https://www.facebook.com/alexandradaigle.frederictonerealestate/

37 Archibald Street
Moncton, New Brunswick E1C 5H8
(888) 204-8554

The trademarks REALTOR®, REALTORS®, and the REALTOR® logo are controlled by The Canadian Real Estate Association (CREA) and identify real estate professionals who are members of CREA. The trademarks MLS®, Multiple Listing Service® and the associated logos are owned by The Canadian Real Estate Association (CREA) and identify the quality of services provided by real estate professionals who are members of CREA. The trademark DDF® is owned by The Canadian Real Estate Association (CREA) and identifies CREA's Data Distribution Facility (DDF®)
Saint John Real Estate Board Inc
Real Broker
August 26 2026 02:14:53
