

109 Victoria Street Woodstock, New Brunswick E7M 3A4

$214,900
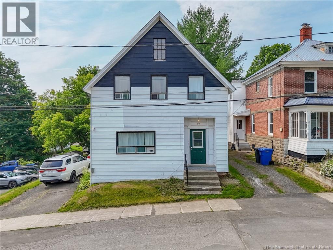
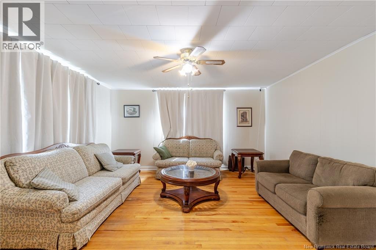
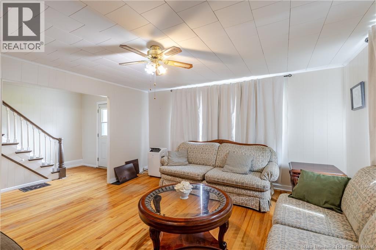
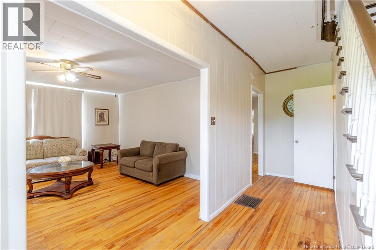
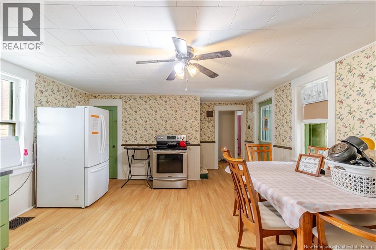
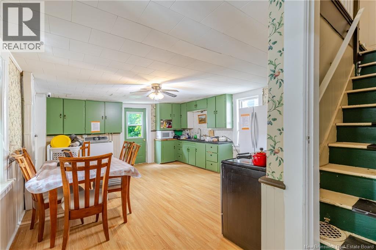
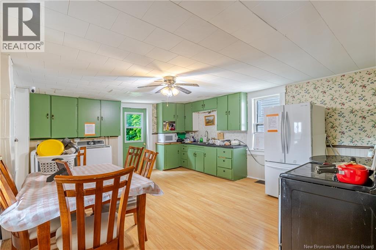
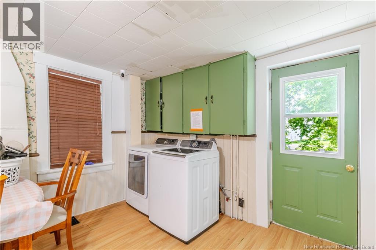
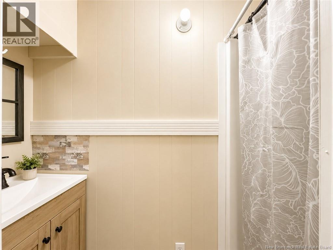
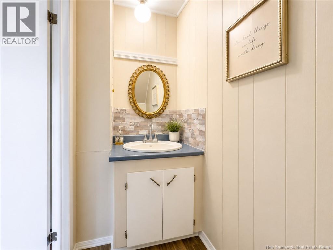
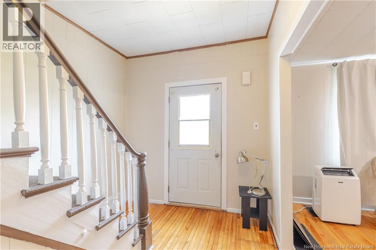
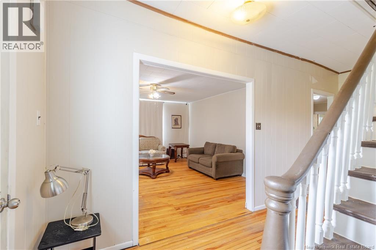
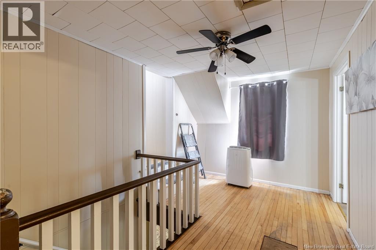
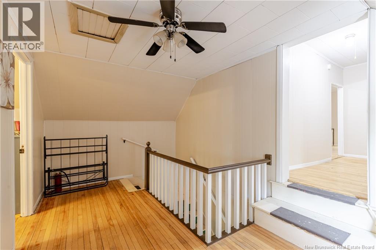
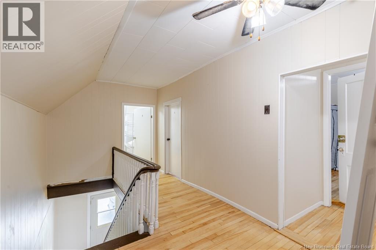
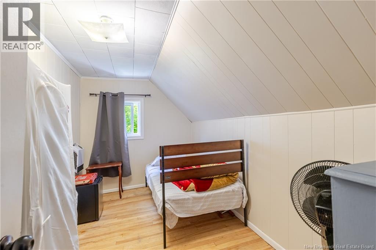
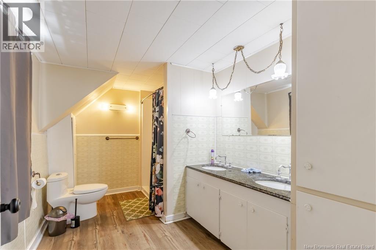
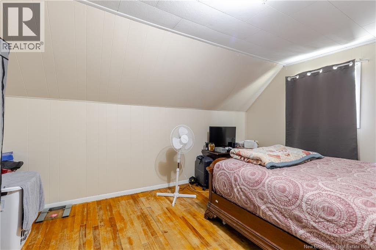
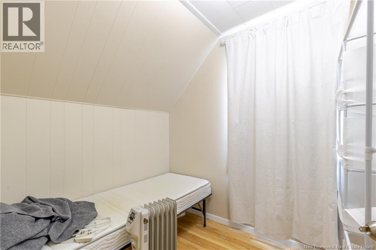
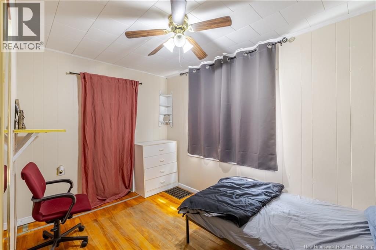
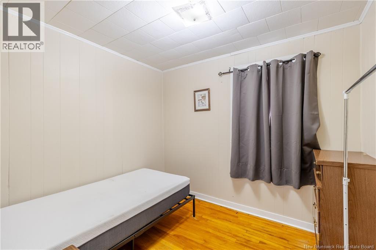
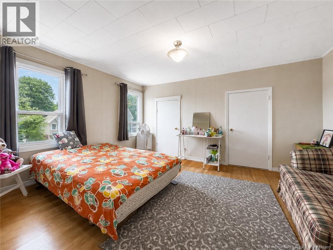
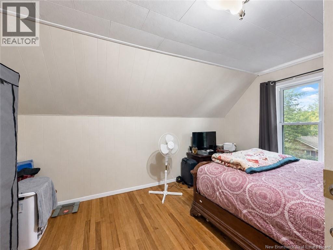
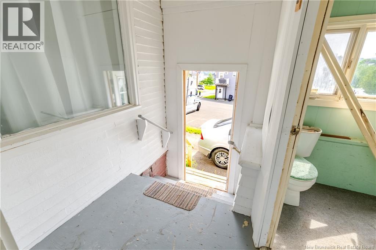
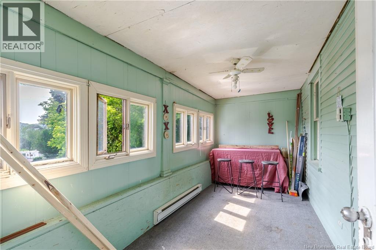
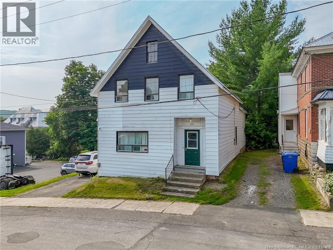
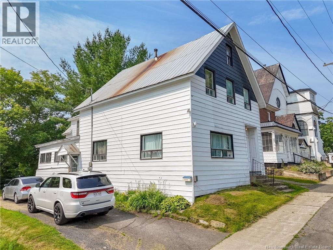
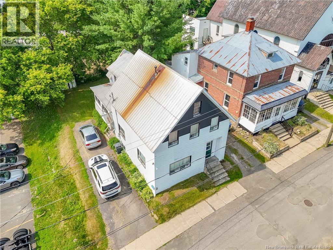
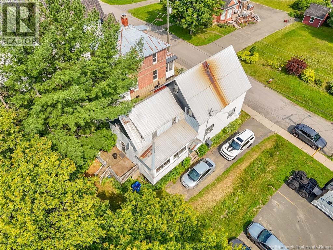
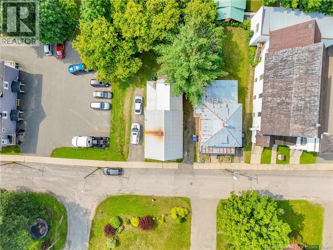
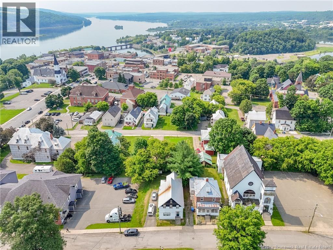
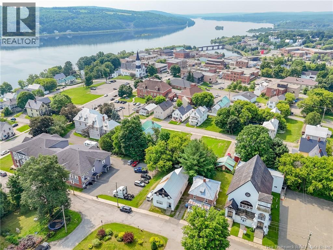
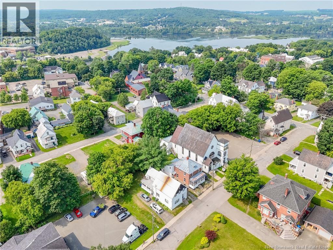
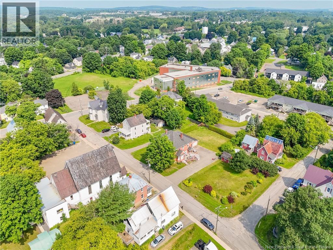
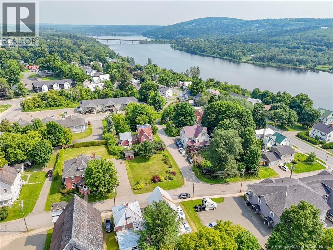
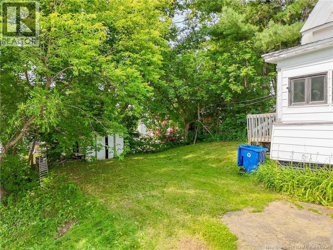
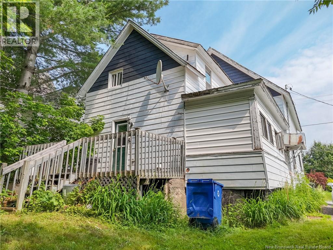
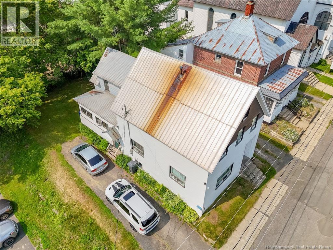
Spacious family home in the heart of downtown Woodstock! This two-storey home offers 6 bedrooms, 1 full bathroom, 1 half bathroom, plus a separate shower room with vanity, making it an excellent choice for a growing family, multi-generational living, or an investment opportunity. The main level features two bedrooms, a bright and spacious living room, an eat-in kitchen with plenty of room for family gatherings, a convenient half bath, and a separate shower room with vanity. Upstairs, you'll find four additional bedrooms and a full bathroom, providing plenty of space for family members, guests, or a home office. Rich in character and full of potential, this home offers a wonderful opportunity to add your own updates and personal touches while restoring its timeless charm. The unfinished basement provides ample storage and houses the home's utilities. Ideally situated in downtown Woodstock, within walking distance to shopping, restaurants, schools, the library, and other amenities. (id:44840)
Property Details
| MLS® Number | NB142348 |
| Property Type | Single Family |
| Equipment Type | Water Heater |
| Rental Equipment Type | Water Heater |
Building
| Bathroom Total | 3 |
| Bedrooms Above Ground | 6 |
| Bedrooms Total | 6 |
| Constructed Date | 1918 |
| Construction Style Attachment | Detached |
| Exterior Finish | Aluminum Siding |
| Flooring Type | Laminate, Wood |
| Foundation Type | Concrete |
| Half Bath Total | 2 |
| Heating Fuel | Oil |
| Heating Type | Forced Air |
| Stories Total | 2 |
| Size Interior | 2072 Sqft |
| Total Finished Area | 2072 Sqft |
| Type | House |
| Utility Water | Municipal Water |
Land
| Access Type | Year-round Access, Public Road |
| Acreage | No |
| Sewer | Municipal Sewage System |
| Size Irregular | 437 |
| Size Total | 437 M2 |
| Size Total Text | 437 M2 |
Rooms
| Level | Type | Length | Width | Dimensions |
|---|---|---|---|---|
| Second Level | Bath (# Pieces 1-6) | 7'7'' x 12'3'' | ||
| Second Level | Bedroom | 7'5'' x 12'3'' | ||
| Second Level | Bedroom | 7'11'' x 6'3'' | ||
| Second Level | Bedroom | 12'4'' x 11'11'' | ||
| Second Level | Primary Bedroom | 11'3'' x 14'5'' | ||
| Main Level | Bath (# Pieces 1-6) | 3'3'' x 6'2'' | ||
| Main Level | Bath (# Pieces 1-6) | 2'6'' x 8'0'' | ||
| Main Level | Bath (# Pieces 1-6) | 7'4'' x 16'8'' | ||
| Main Level | Bedroom | 7'11'' x 9'2'' | ||
| Main Level | Foyer | 7'11'' x 18'5'' | ||
| Main Level | Bedroom | 7'9'' x 11'10'' | ||
| Main Level | Living Room | 14'10'' x 14'4'' | ||
| Main Level | Kitchen | 15'5'' x 21'7'' |
https://www.realtor.ca/real-estate/29983412/109-victoria-street-woodstock
Interested?
Contact us for more information

Josie Livingstone
Salesperson
josielivingstone.com/
facebook.com/josielivingstonerealty/
twitter.com/josie_realty

461 St. Mary's Street
Fredericton, New Brunswick E3A 8H4
(506) 455-3948
(506) 455-5841
www.exitadvantage.ca/

The trademarks REALTOR®, REALTORS®, and the REALTOR® logo are controlled by The Canadian Real Estate Association (CREA) and identify real estate professionals who are members of CREA. The trademarks MLS®, Multiple Listing Service® and the associated logos are owned by The Canadian Real Estate Association (CREA) and identify the quality of services provided by real estate professionals who are members of CREA. The trademark DDF® is owned by The Canadian Real Estate Association (CREA) and identifies CREA's Data Distribution Facility (DDF®)
Saint John Real Estate Board Inc
Exit Realty Advantage
August 26 2026 02:09:54
