

108 Hazelton Drive Quispamsis, New Brunswick E2E 6B6

$524,900
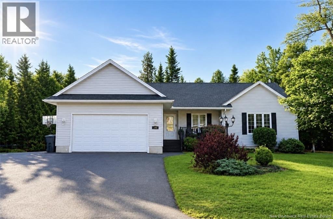
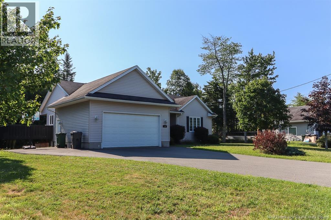
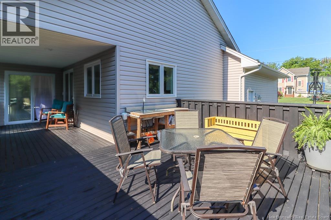
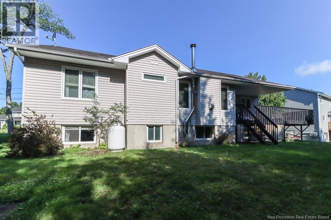
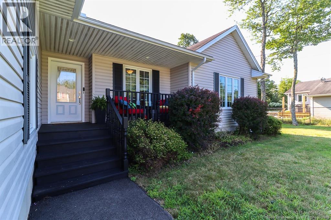
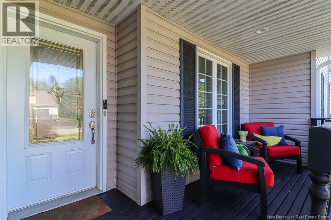
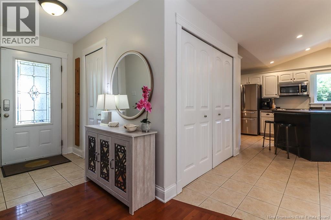
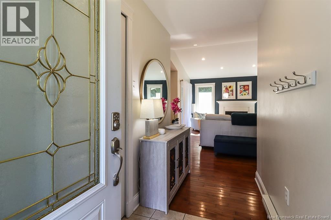
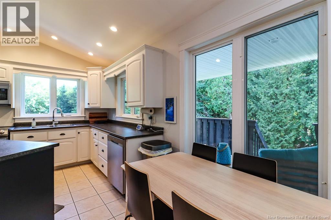
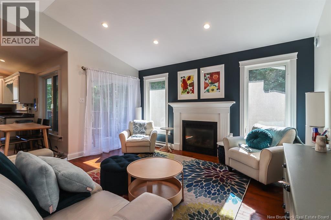
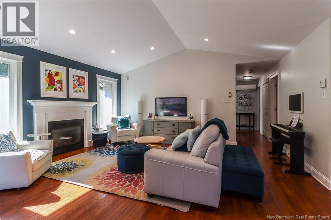
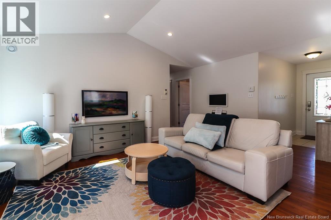
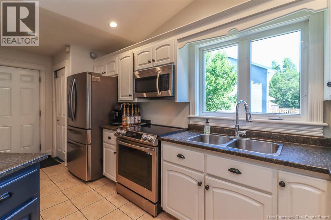
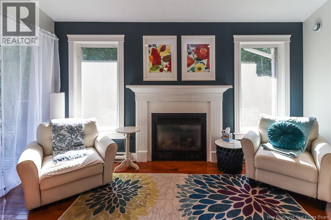
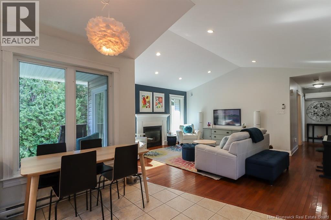
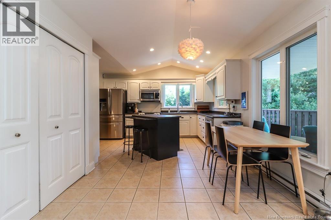
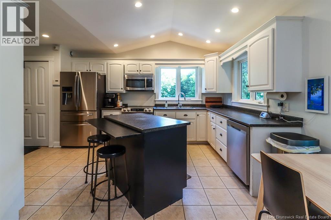
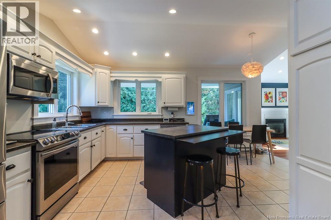
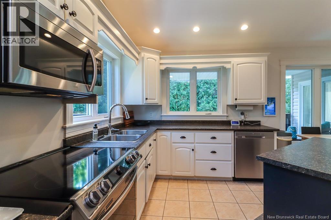
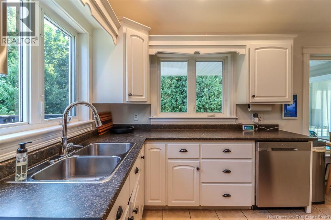
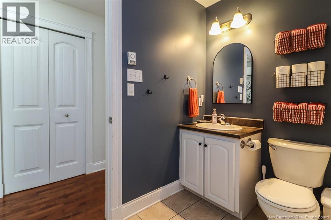
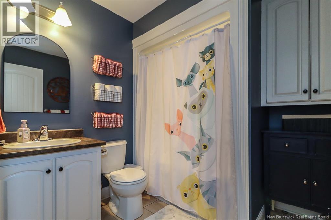
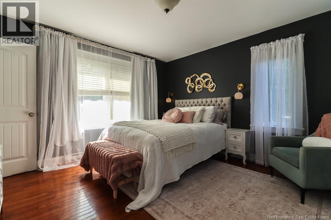
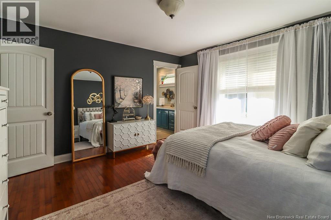
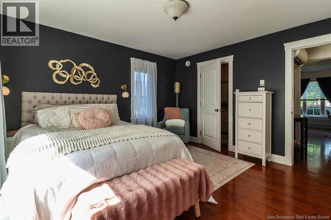
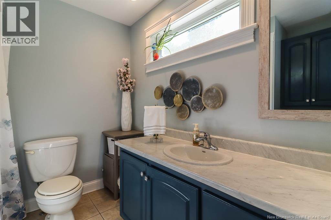
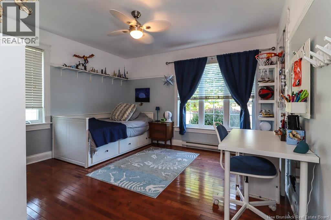
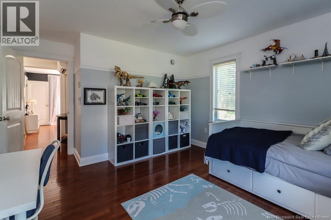
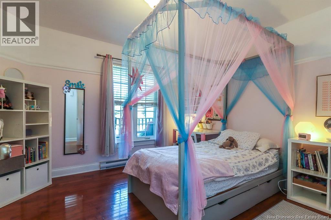
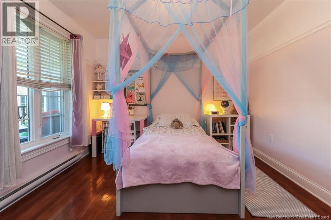
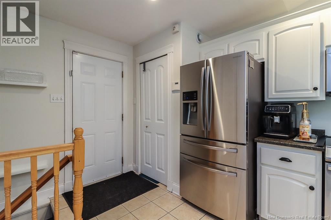
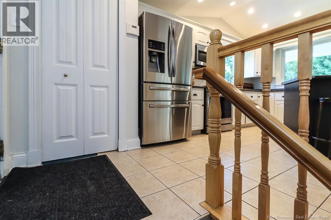
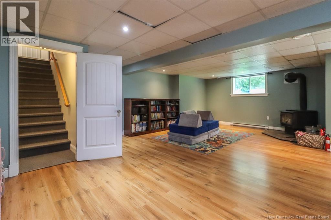
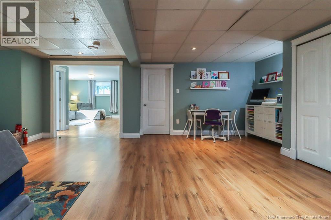

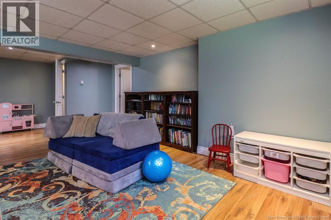
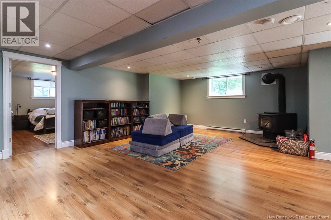
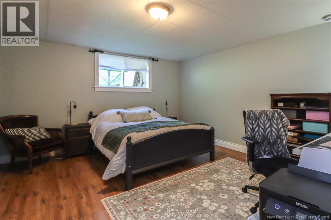
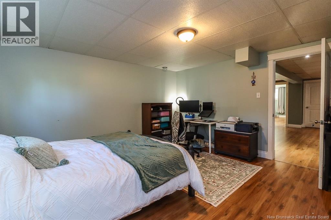
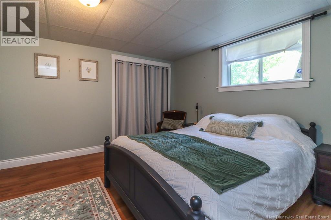
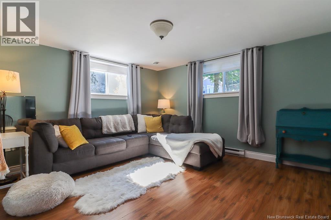
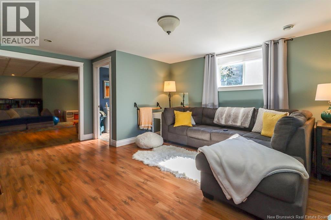
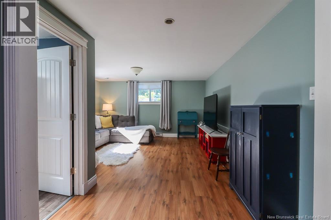
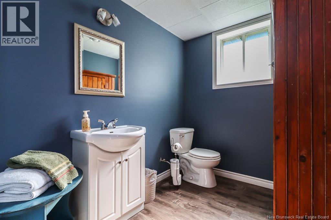
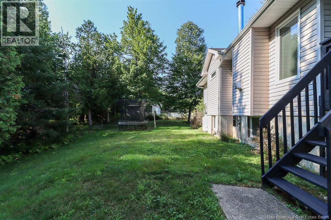
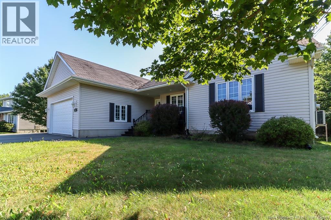
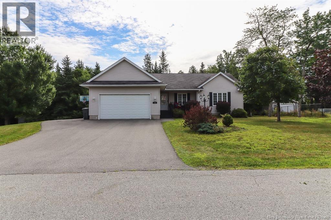
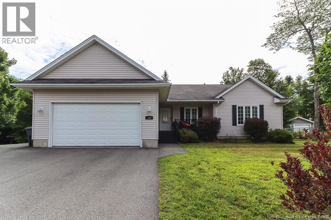
Can you say Wow?! Welcome to 108 Hazelton Drive where space, style and comfort come together in a home designed for the way families live today! ? From the moment you arrive, the inviting curb appeal sets the tone for what awaits inside. Step through the door into a bright, spacious and beautifully refreshed home featuring an open-concept main level, fresh modern paint colours and generous room sizes throughout. The upper level offers three spacious bedrooms, including a lovely primary suite complete with walk-in closet, plus two full bathrooms. Need more space? The fully finished lower level delivers! With a fourth bedroom, half bathroom and plenty of additional living space, it offers incredible flexibility for a growing family, guests, home office or potential in-law accommodations. The kitchen and bathroom cabinets have been refreshed with paint, appliances have been upgraded, and a heat pump provides efficient year-round comfort. Outside, enjoy two covered decks perfect for morning coffee, summer BBQs or relaxing with friends. A paved driveway provides plenty of parking, while the additional side parking area offers room for a trailer or recreational vehicles. The attached double-car garage adds even more convenience and storage. Located in a welcoming, family-friendly neighbourhood with easy highway access and close proximity to schools, shopping and everyday amenities, this home checks all the boxes for space, convenience and lifestyle. Beautifully maintained, move-in ready and packed with possibilities, 108 Hazelton Drive is ready to welcome its next family. Come see why youll love calling this one home! (id:44840)
Property Details
| MLS® Number | NB145891 |
| Property Type | Single Family |
| Equipment Type | Propane Tank |
| Features | Balcony/deck/patio |
| Rental Equipment Type | Propane Tank |
Building
| Bathroom Total | 3 |
| Bedrooms Above Ground | 3 |
| Bedrooms Below Ground | 1 |
| Bedrooms Total | 4 |
| Amenities | Fireplace(s) |
| Architectural Style | Raised Bungalow |
| Construction Style Attachment | Detached |
| Exterior Finish | Vinyl |
| Flooring Type | Ceramic, Laminate, Wood |
| Foundation Type | Concrete |
| Half Bath Total | 1 |
| Heating Fuel | Propane, Wood |
| Heating Type | Baseboard Heaters, Stove |
| Stories Total | 1 |
| Size Interior | 2600 Sqft |
| Total Finished Area | 2600 Sqft |
| Type | House |
| Utility Water | Municipal Water |
Parking
| Attached Garage | |
| Garage |
Land
| Access Type | Year-round Access, Public Road |
| Acreage | No |
| Sewer | Municipal Sewage System |
| Size Irregular | 0.35 |
| Size Total | 0.35 Ac |
| Size Total Text | 0.35 Ac |
Rooms
| Level | Type | Length | Width | Dimensions |
|---|---|---|---|---|
| Basement | Family Room | 25'0'' x 18'0'' | ||
| Main Level | Dining Room | 10'0'' x 8'0'' | ||
| Main Level | Kitchen | 13'6'' x 8'0'' | ||
| Main Level | 4pc Ensuite Bath | 4'8'' x 7'7'' | ||
| Main Level | Other | 8'0'' x 6'5'' | ||
| Main Level | Primary Bedroom | 12'10'' x 13'2'' | ||
| Main Level | Bedroom | 12'6'' x 12'1'' | ||
| Main Level | 4pc Bathroom | 5'0'' x 7'7'' | ||
| Main Level | Bedroom | 10'8'' x 10'1'' | ||
| Main Level | Foyer | 4'9'' x 9'1'' | ||
| Main Level | Living Room | 17'5'' x 14'4'' |
https://www.realtor.ca/real-estate/30151756/108-hazelton-drive-quispamsis
Interested?
Contact us for more information

Priscilla Brown
Salesperson
(506) 847-0524
https://www.instagram.com/thesnellgrp

37 Archibald Street
Moncton, New Brunswick E1C 5H8
(888) 204-8554

The trademarks REALTOR®, REALTORS®, and the REALTOR® logo are controlled by The Canadian Real Estate Association (CREA) and identify real estate professionals who are members of CREA. The trademarks MLS®, Multiple Listing Service® and the associated logos are owned by The Canadian Real Estate Association (CREA) and identify the quality of services provided by real estate professionals who are members of CREA. The trademark DDF® is owned by The Canadian Real Estate Association (CREA) and identifies CREA's Data Distribution Facility (DDF®)
Saint John Real Estate Board Inc
Real Broker
September 20 2026 06:11:52
