

1075 Sycamore Bathurst, New Brunswick E2A 4M9

$399,900
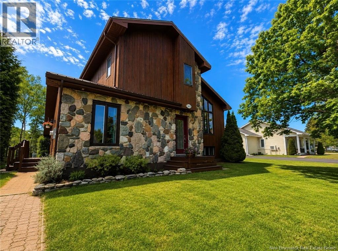
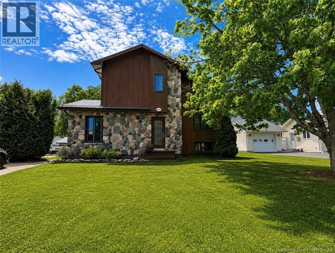
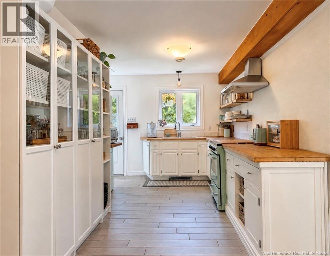
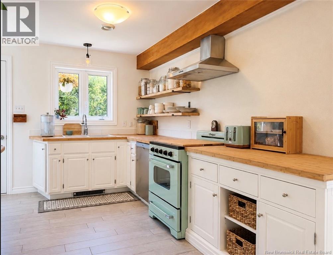
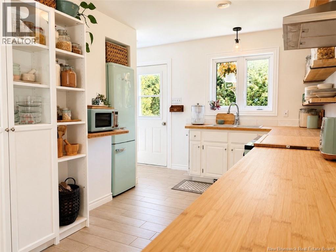
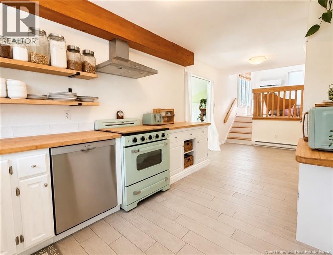
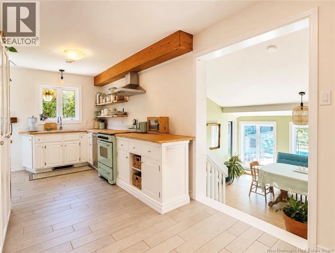
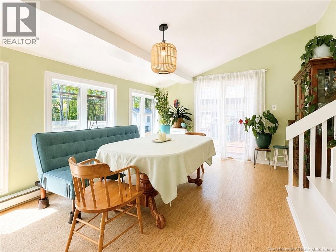
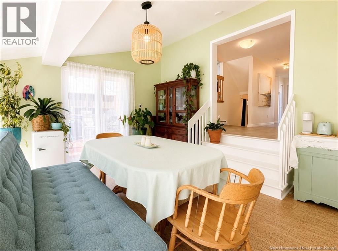
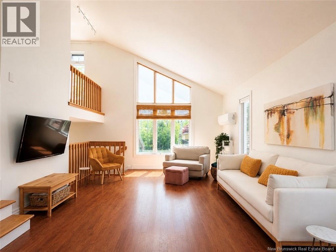
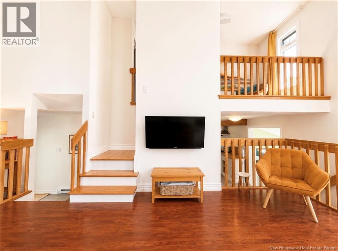
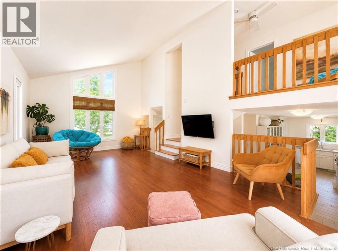
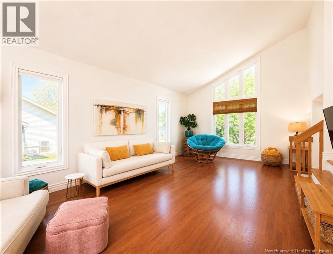
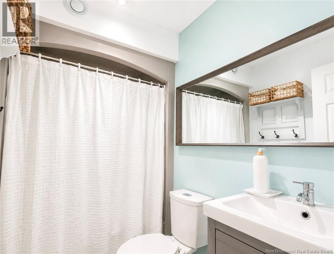
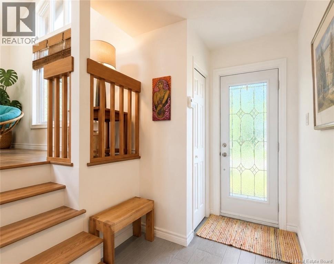
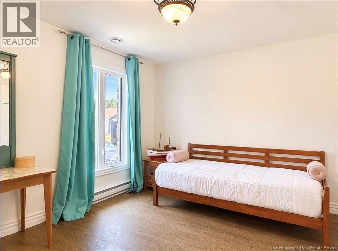
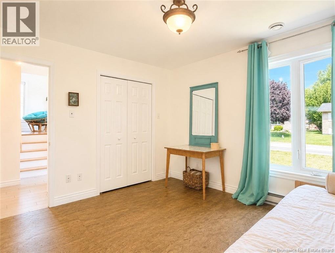
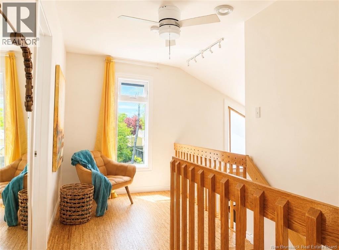
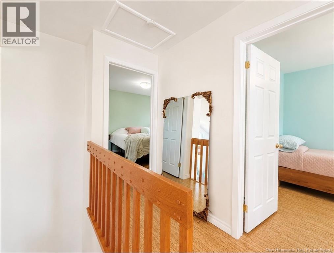
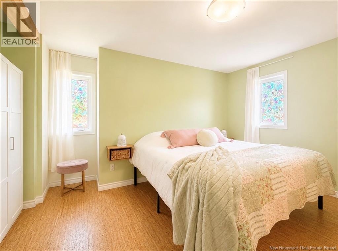
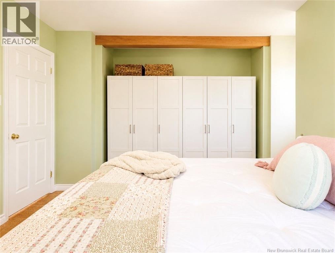
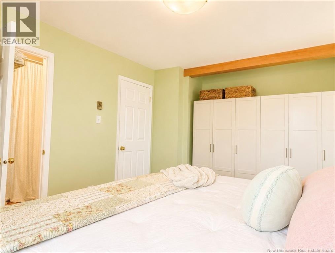
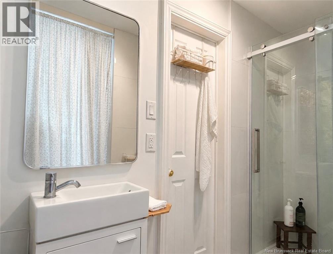
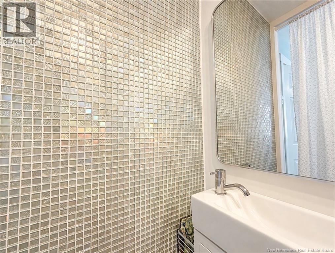
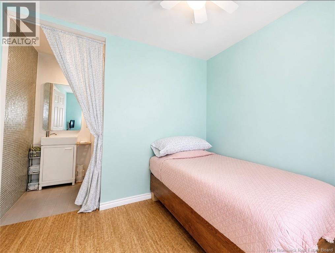
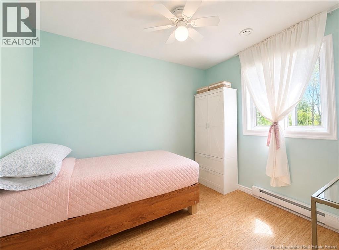
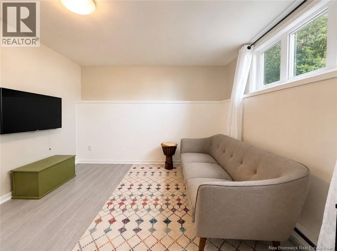
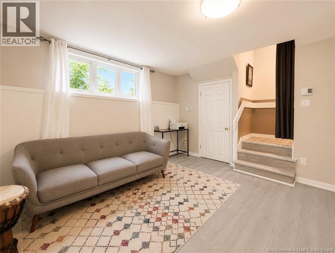
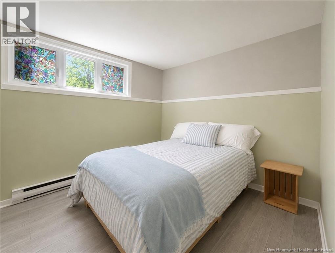
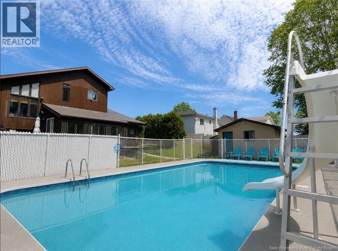
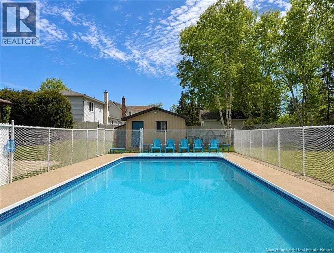
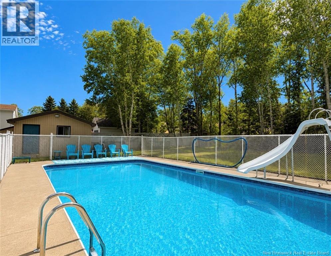
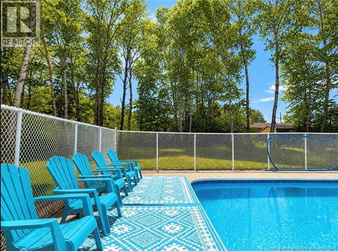
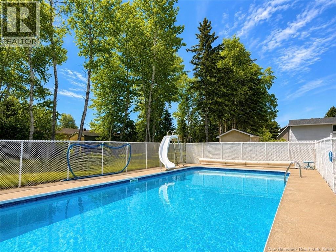
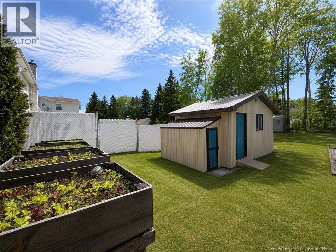
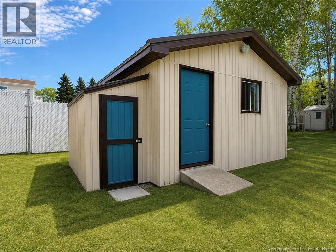
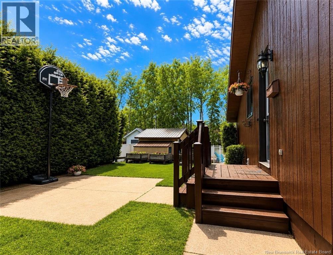
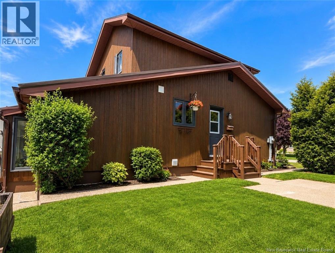
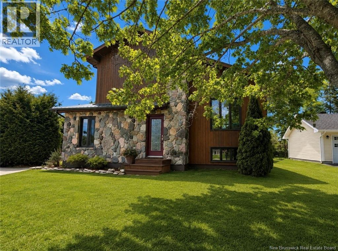
Pride of ownership is evident throughout this thoughtfully maintained home, where timeless character and Pacific Northwest-inspired design come together to create a truly inviting living experience. Defined by its striking combination of natural wood, stone accents, soaring ceilings, and oversized windows, this home offers warmth, architectural interest, and a connection to the surrounding landscape. Every space has been carefully cared for and exceptionally maintained over the years. The functional split-level layout provides room for both everyday living and entertaining. The main level features a bright kitchen, bedroom, and full bath, while a few steps down lead to a dining area overlooking the backyard. The spacious living room enjoys elevated sightlines and abundant natural light, creating a welcoming gathering space at the heart of the home. The upper level offers two additional bedrooms, a full bathroom, and a charming reading nook tucked into the landingan ideal retreat for quiet mornings or evening relaxation. On the lower level, youll find a family room, fourth bedroom, full bathroom, laundry area, storage space, and the convenience of a walk-out basement. Outside, the lifestyle continues. Mature trees provide a beautiful natural backdrop to the private backyard oasis, complete with a fenced inground pool, expansive entertaining space, raised garden beds, and a detached, insulated & wired outbuilding. Whether hosting family and friends or enjoying a quiet summer afternoon poolside, this property offers a setting thats both peaceful and memorable. Located in one of the areas most sought-after neighbourhoods, this is a home that blends character, functionality, and enduring stylea rare opportunity for those who appreciate thoughtful design and meticulous care. (id:44840)
Property Details
| MLS® Number | NB141186 |
| Property Type | Single Family |
| Equipment Type | Water Heater |
| Pool Type | Inground Pool |
| Rental Equipment Type | Water Heater |
| Structure | Shed |
Building
| Bathroom Total | 3 |
| Bedrooms Above Ground | 3 |
| Bedrooms Below Ground | 1 |
| Bedrooms Total | 4 |
| Architectural Style | Contemporary |
| Basement Development | Partially Finished |
| Basement Type | Full (partially Finished) |
| Construction Style Attachment | Detached |
| Cooling Type | Heat Pump |
| Exterior Finish | Stone, Wood |
| Flooring Type | Ceramic, Other, Cork, Wood |
| Foundation Type | Concrete |
| Heating Fuel | Electric |
| Heating Type | Baseboard Heaters, Heat Pump |
| Stories Total | 2 |
| Size Interior | 1545 Sqft |
| Total Finished Area | 1545 Sqft |
| Type | House |
| Utility Water | Municipal Water |
Land
| Access Type | Year-round Access, Public Road |
| Acreage | No |
| Sewer | Municipal Sewage System |
| Size Irregular | 1226 |
| Size Total | 1226 M2 |
| Size Total Text | 1226 M2 |
Rooms
| Level | Type | Length | Width | Dimensions |
|---|---|---|---|---|
| Second Level | Primary Bedroom | 15' x 11'1'' | ||
| Second Level | 3pc Bathroom | 8'9'' x 4'2'' | ||
| Second Level | Bedroom | 9'6'' x 8'9'' | ||
| Basement | Bath (# Pieces 1-6) | 7'11'' x 6'9'' | ||
| Basement | Storage | 21'1'' x 24'7'' | ||
| Basement | Family Room | 10'10'' x 12'2'' | ||
| Basement | Bedroom | 9'5'' x 9'1'' | ||
| Main Level | Living Room | 22'3'' x 16'3'' | ||
| Main Level | Foyer | 9' x 6'3'' | ||
| Main Level | Bedroom | 12'7'' x 11' | ||
| Main Level | 4pc Bathroom | 7'9'' x 4'10'' | ||
| Main Level | Kitchen | 21'7'' x 7'11'' | ||
| Main Level | Dining Room | 16'4'' x 12'4'' |
https://www.realtor.ca/real-estate/29868545/1075-sycamore-bathurst
Interested?
Contact us for more information

Demy Arsenault Coombs
Salesperson

1370 Johnson Ave
Bathurst, New Brunswick E2A 3T7
(506) 546-0660

Emma White
Salesperson
1370 Johnson Ave
Bathurst, New Brunswick E2A 3T7
(506) 546-0660

The trademarks REALTOR®, REALTORS®, and the REALTOR® logo are controlled by The Canadian Real Estate Association (CREA) and identify real estate professionals who are members of CREA. The trademarks MLS®, Multiple Listing Service® and the associated logos are owned by The Canadian Real Estate Association (CREA) and identify the quality of services provided by real estate professionals who are members of CREA. The trademark DDF® is owned by The Canadian Real Estate Association (CREA) and identifies CREA's Data Distribution Facility (DDF®)
Saint John Real Estate Board Inc
Royal LePage Parkwood Realty
August 26 2026 07:25:52
