

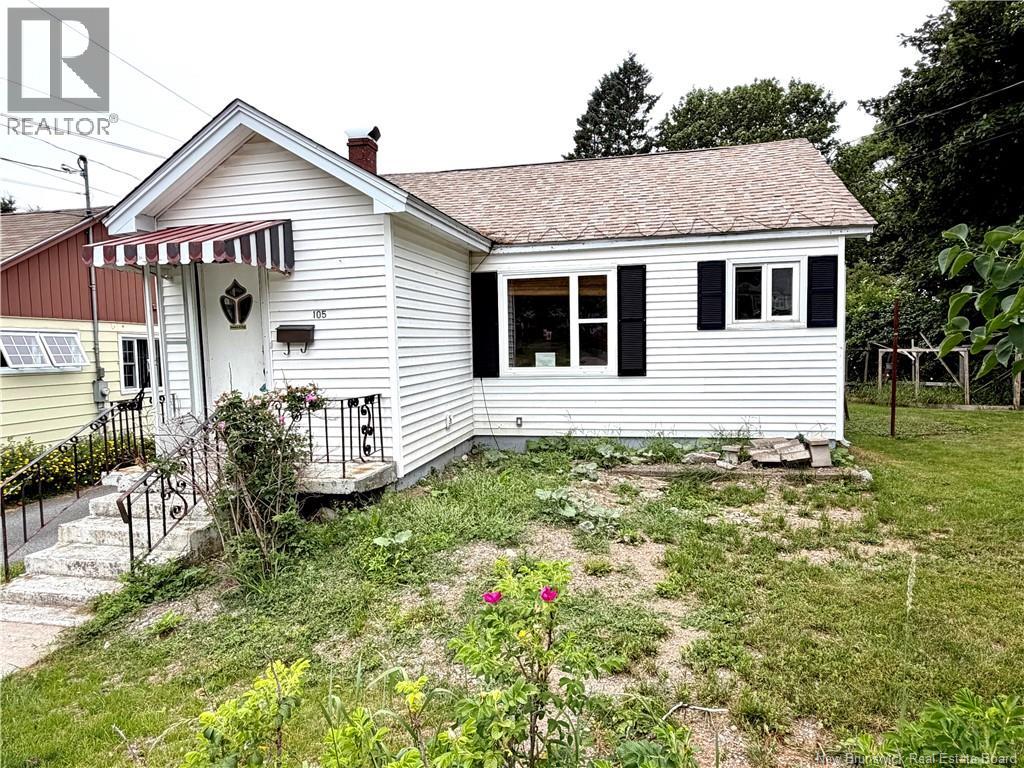
105 Beaverbrook Avenue Saint John, New Brunswick E2K 2W8

$165,000
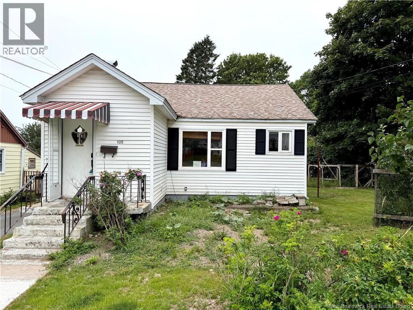
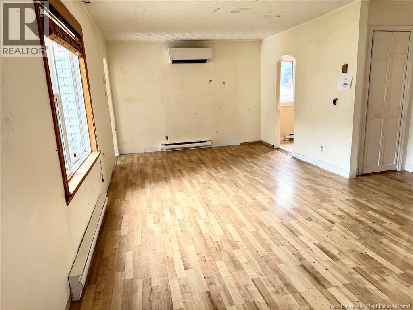
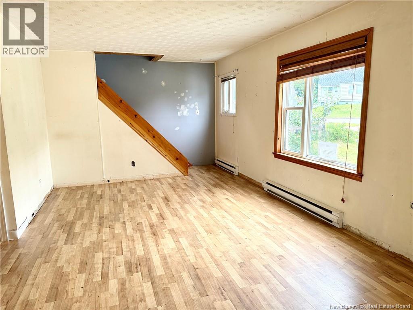
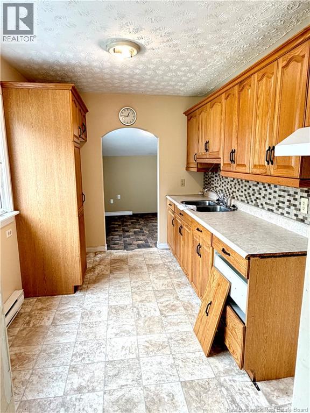
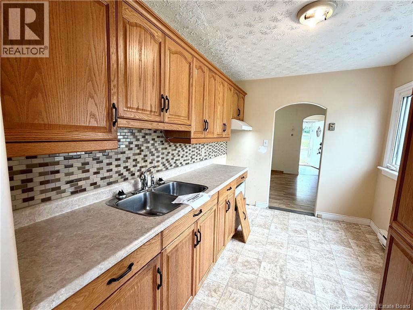
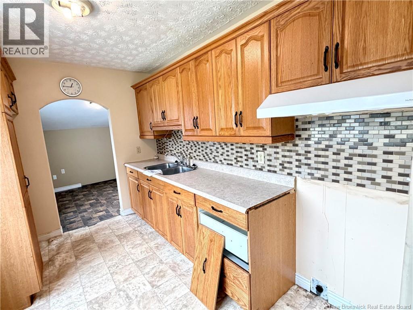
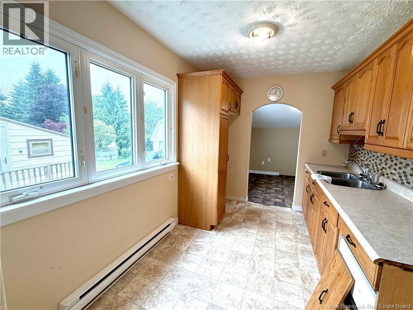
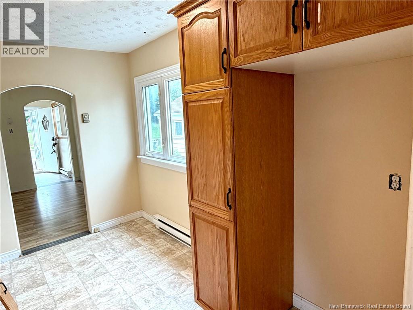
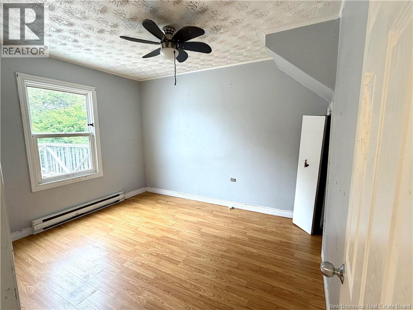
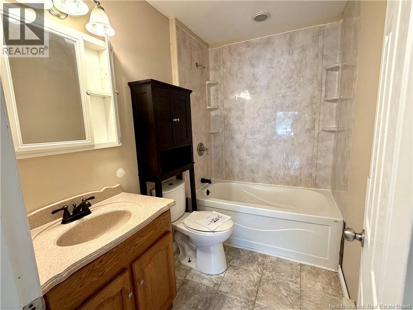
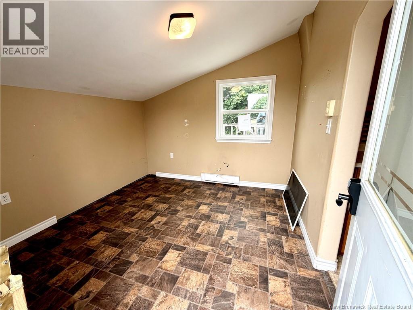
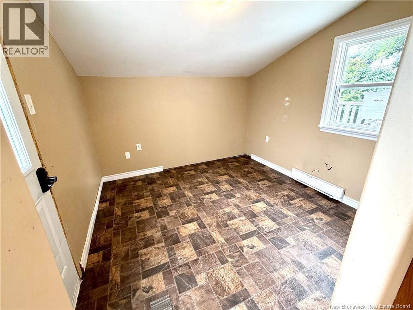
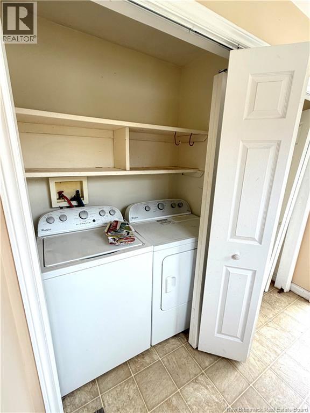
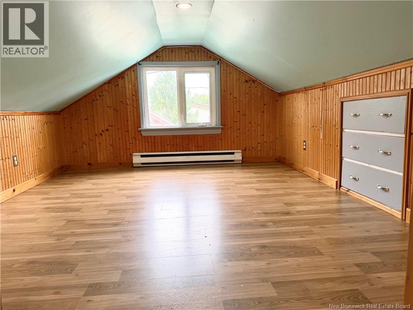
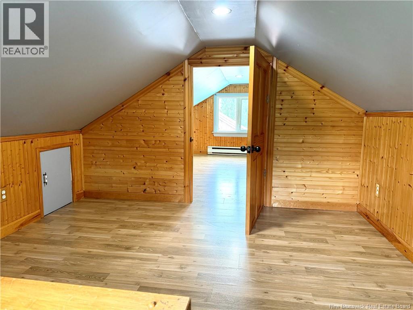
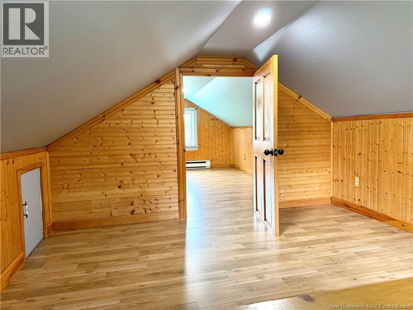
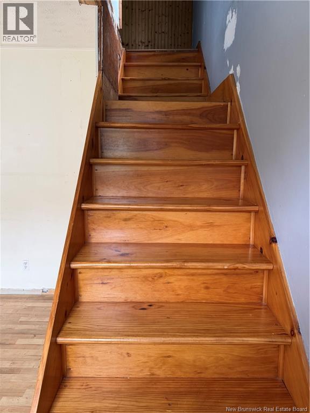
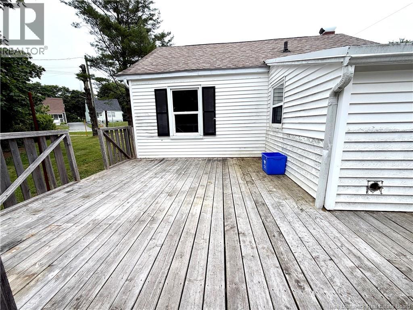
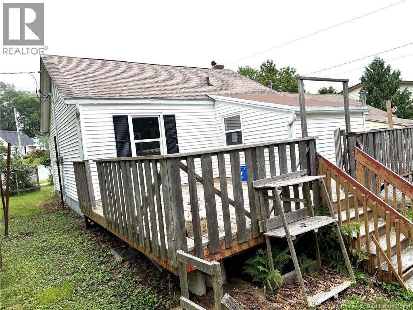
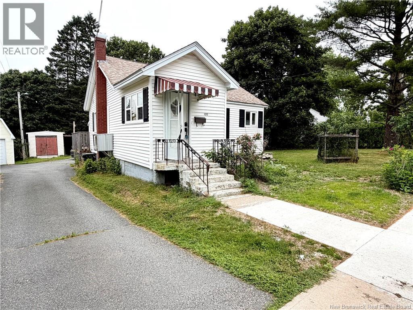
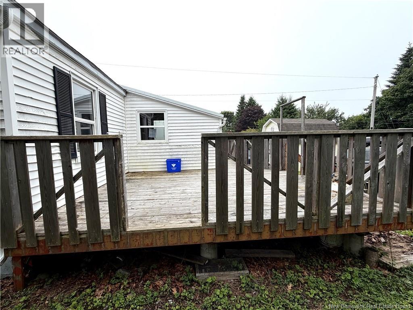
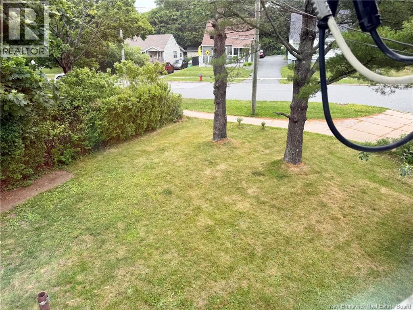
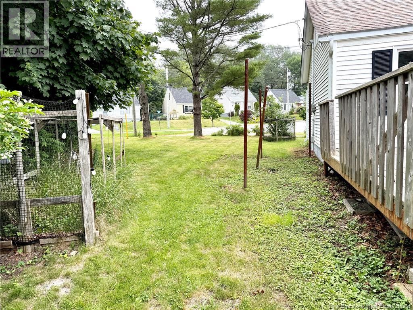
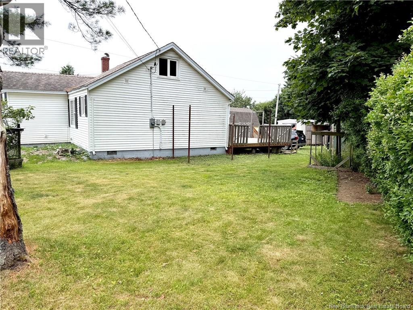
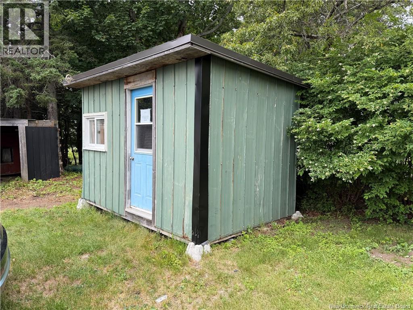
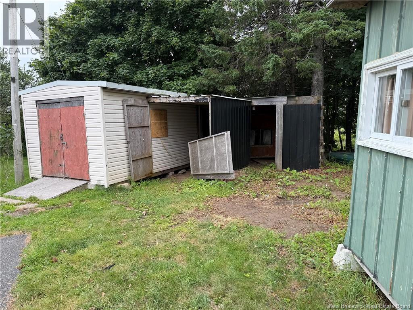
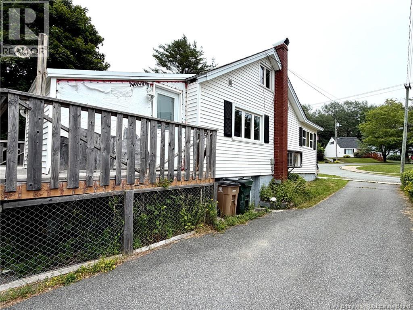
Welcome home! Whether you're buying your first home or looking to simplify without giving up the charm of a detached property, this inviting 1.5-storey home is full of warmth and possibility. Enjoy cozy evenings in the bright living room, morning coffee in the sunny kitchen, and the convenience of a main-floor bedroom, updated bathroom, and laundry. Upstairs offers a spacious second bedroom along with flexible space for a home office, reading nook, or creative retreat. Outside, the generous, tree-lined lot creates a peaceful setting to relax, garden, or gather with family and friends. Storage sheds, a bunkhouse, and an unfinished basement provide plenty of room for all your extras. Ideally located on the bus route and just a short walk to grocery stores, parks, schools, and local shops, this is a home where comfort, convenience, and lasting memories come together. Quick closing availablebook your private showing today! (id:44840)
Property Details
| MLS® Number | NB145192 |
| Property Type | Single Family |
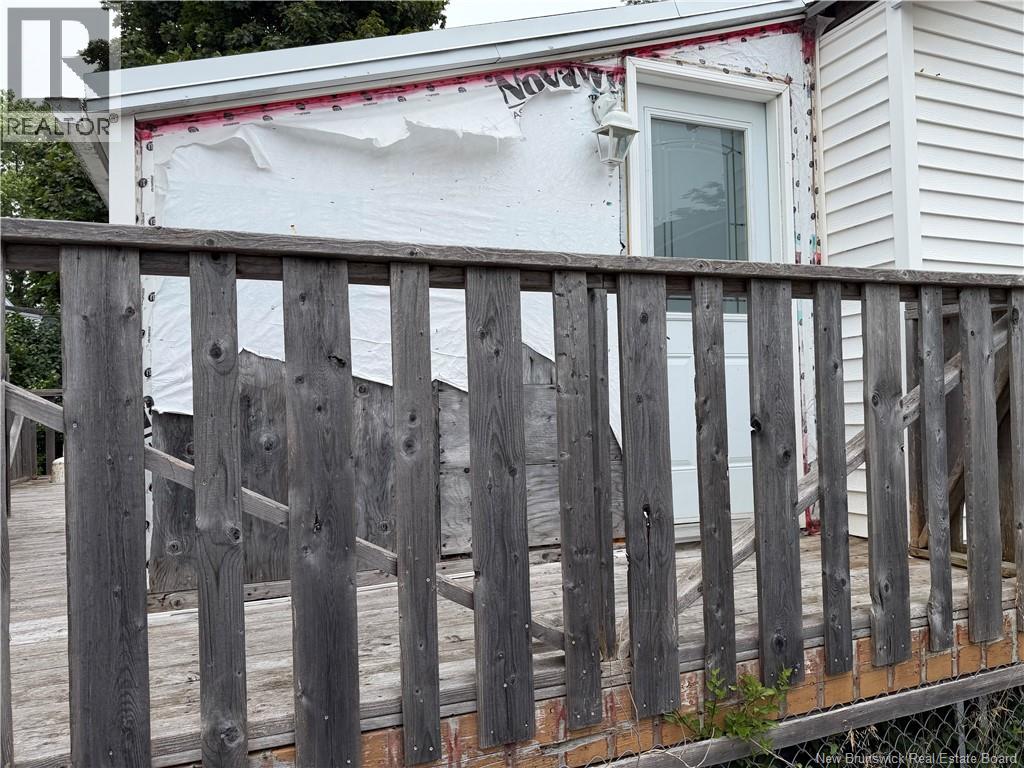
| Features | Balcony/deck/patio |
| Structure | Shed |
Building
| Bathroom Total | 1 |
| Bedrooms Above Ground | 2 |
| Bedrooms Total | 2 |
| Constructed Date | 1951 |
| Construction Style Attachment | Detached |
| Cooling Type | Heat Pump |
| Exterior Finish | Vinyl |
| Flooring Type | Laminate |
| Foundation Type | Concrete |
| Heating Fuel | Electric |
| Heating Type | Baseboard Heaters, Heat Pump |
| Stories Total | 2 |
| Size Interior | 942 Sqft |
| Total Finished Area | 942 Sqft |
| Type | House |
| Utility Water | Municipal Water |
Land
| Acreage | No |
| Sewer | Municipal Sewage System |
| Size Irregular | 6049 |
| Size Total | 6049 Sqft |
| Size Total Text | 6049 Sqft |
Rooms
| Level | Type | Length | Width | Dimensions |
|---|---|---|---|---|
| Second Level | Bedroom | 24'2'' x 10'3'' | ||
| Main Level | Office | 9'6'' x 9'7'' | ||
| Main Level | 4pc Bathroom | X | ||
| Main Level | Primary Bedroom | 10'0'' x 11'4'' | ||
| Main Level | Kitchen | 8'0'' x 11'4'' | ||
| Main Level | Living Room/dining Room | 24'2'' x 11'5'' |
https://www.realtor.ca/real-estate/30126595/105-beaverbrook-avenue-saint-john
Interested?
Contact us for more information

Al Mcalpine
Salesperson
www.almcalpine.com/
www.facebook.com/EXIT-Realty-Al-McAlpine-105959042831944/
www.linkedin.com/in/al-mcalpine-5b378110/

154 Hampton Rd.
Rothesay, New Brunswick E2E 2R3
(506) 216-8000
kwsaintjohn.ca/

The trademarks REALTOR®, REALTORS®, and the REALTOR® logo are controlled by The Canadian Real Estate Association (CREA) and identify real estate professionals who are members of CREA. The trademarks MLS®, Multiple Listing Service® and the associated logos are owned by The Canadian Real Estate Association (CREA) and identify the quality of services provided by real estate professionals who are members of CREA. The trademark DDF® is owned by The Canadian Real Estate Association (CREA) and identifies CREA's Data Distribution Facility (DDF®)
Saint John Real Estate Board Inc
Keller Williams Capital Realty
August 26 2026 06:42:27
