

10125 105 Route Beechwood, New Brunswick E7J 2A5

$399,000
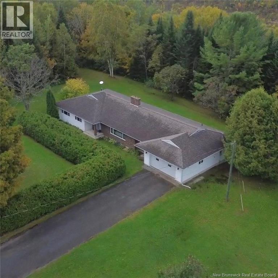
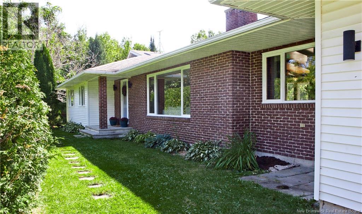
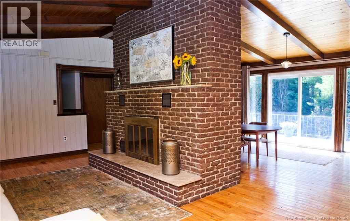
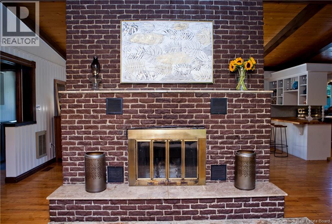
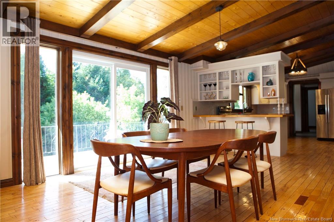
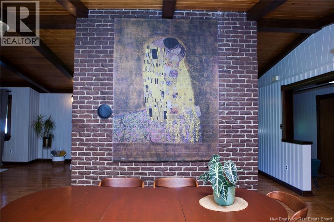
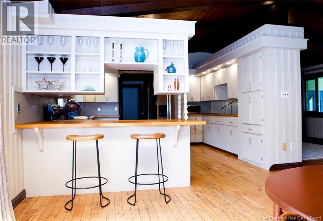
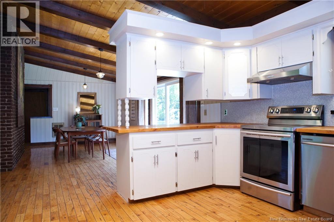
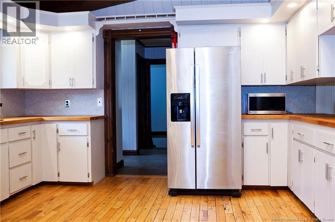
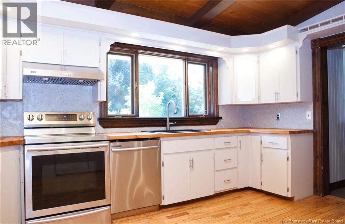
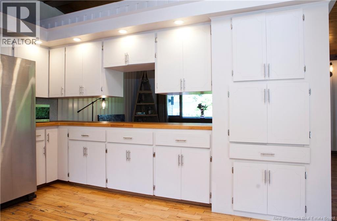
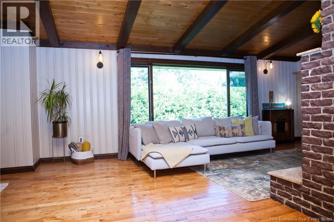
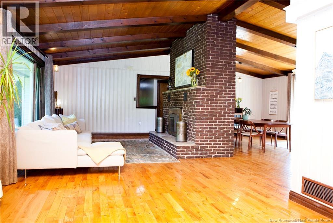
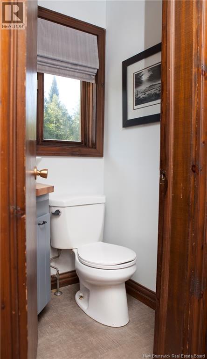
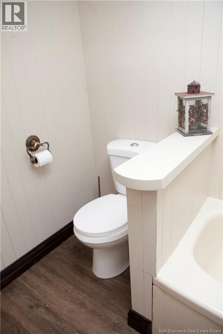
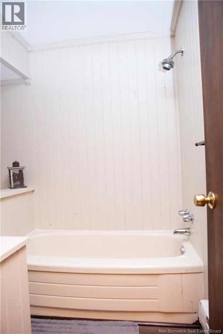
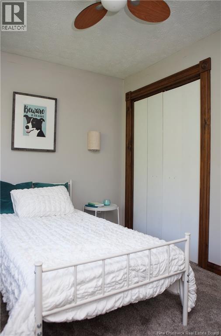
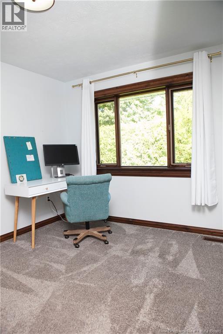
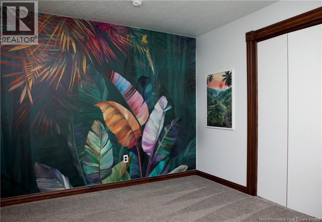
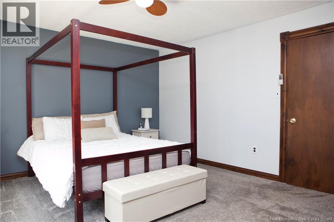
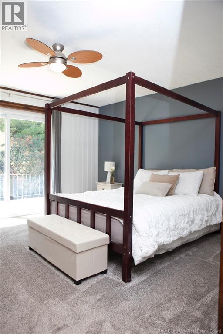
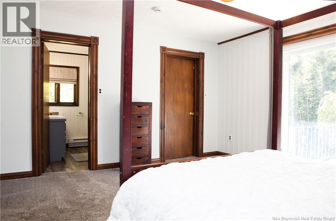
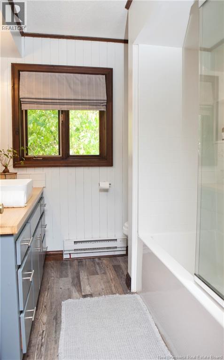
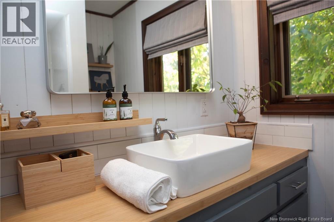
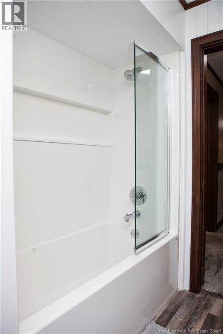
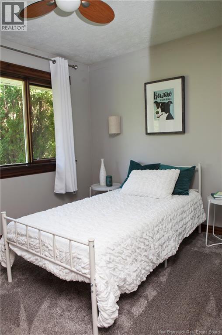
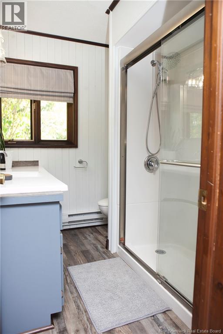
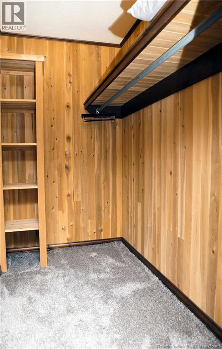
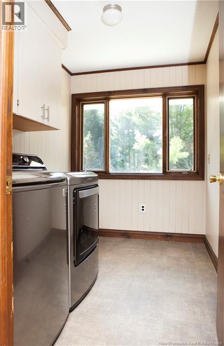
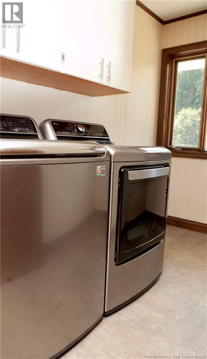
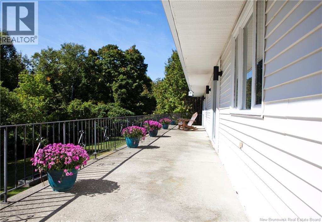
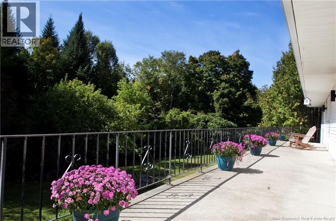
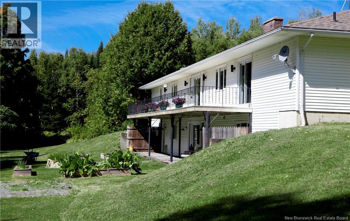
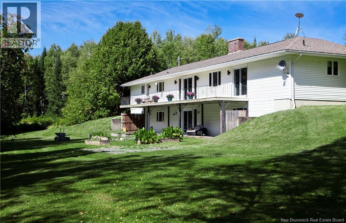
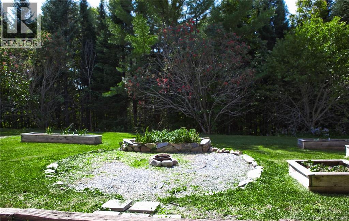
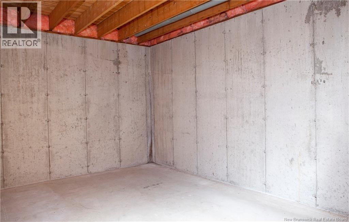
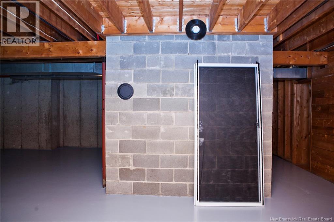
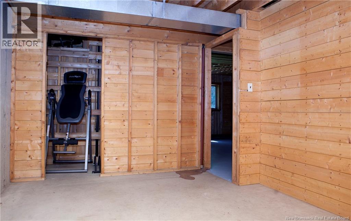
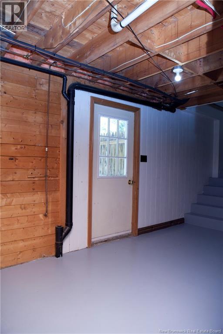
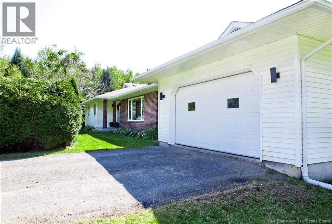
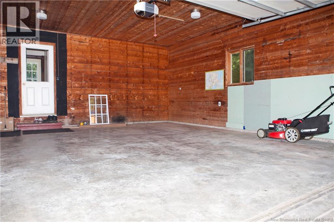
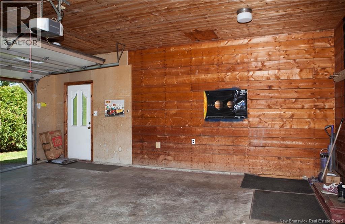
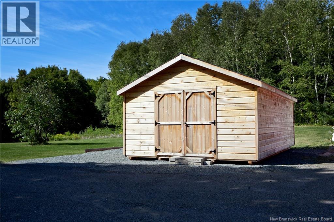
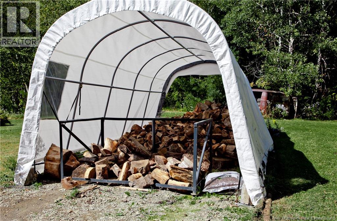
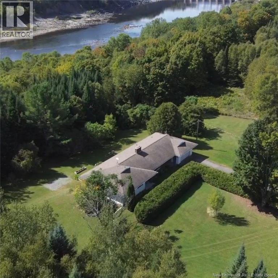
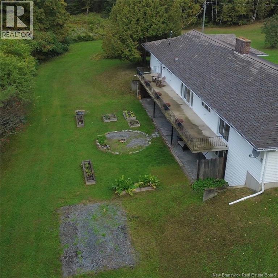
Nearly 4 acres, generous living space and room to make it your own. 10125 Route 105 in Beechwood property offers a secluded setting surrounded by mature old-growth and mixed pine forest that attracts diverse birdlife year-round. Featuring 3 bedrooms and 3.5 bathrooms, the home offers a large kitchen and inviting living area with a wood-burning fireplace. The primary bedroom features a walk-in closet, private ensuite and direct access to the spacious back deck. Main-floor laundry and a ducted heat pump add everyday comfort and convenience, while the oversized single-car garage provides valuable parking and storage. Downstairs, the mostly unfinished walkout basement offers plenty of potential, with a full bathroom already in place. Outside, enjoy a patio and fire pit, with nearly 4 acres offering potential for greater self-sufficiency as a small hobby farm and plans for a solar installation ready to go. The property backs onto the old rail bed and NB Trail, providing direct access to walking trails along the Saint John River and beyond. Enjoy peaceful country living within convenient driving distance of Perth-Andover and Florenceville-Bristol as well as the McCains Headquarters! (id:44840)
Property Details
| MLS® Number | NB148283 |
| Property Type | Single Family |
| Features | Balcony/deck/patio |
| Structure | None |
Building
| Bathroom Total | 4 |
| Bedrooms Above Ground | 3 |
| Bedrooms Total | 3 |
| Amenities | Fireplace(s) |
| Architectural Style | Bungalow |
| Constructed Date | 1985 |
| Construction Style Attachment | Detached |
| Cooling Type | Heat Pump |
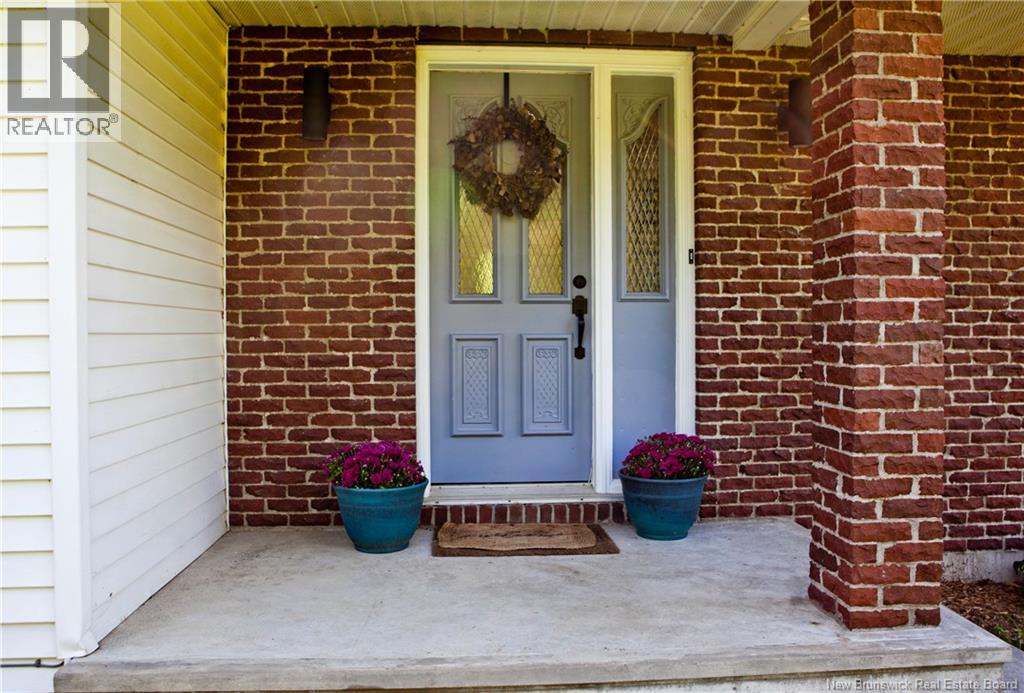
| Exterior Finish | Brick, Vinyl |
| Fireplace Fuel | Wood |
| Fireplace Present | Yes |
| Fireplace Type | Conventional |
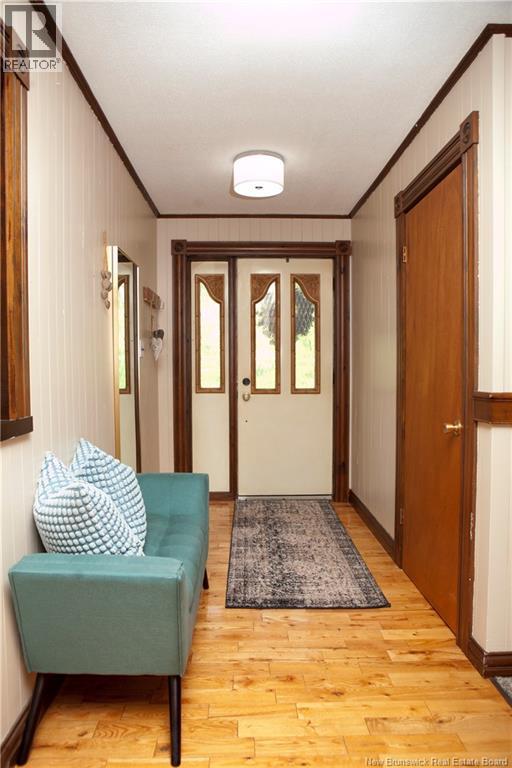
| Flooring Type | Carpeted, Vinyl, Wood |
| Foundation Type | Concrete |
| Half Bath Total | 1 |
| Heating Fuel | Electric, Wood |
| Heating Type | Baseboard Heaters, Heat Pump, Stove |
| Stories Total | 1 |
| Size Interior | 1980 Sqft |
| Total Finished Area | 1980 Sqft |
| Type | House |
| Utility Water | Drilled Well, Well |
Parking
| Attached Garage | |
| Garage |
Land
| Access Type | Year-round Access, Public Road |
| Acreage | Yes |
| Landscape Features | Landscaped |
| Size Irregular | 3.53 |
| Size Total | 3.53 Ac |
| Size Total Text | 3.53 Ac |
Rooms
| Level | Type | Length | Width | Dimensions |
|---|---|---|---|---|
| Main Level | Bedroom | 9' x 11' | ||
| Main Level | Bedroom | 12' x 10' | ||
| Main Level | Ensuite | 7' x 8' | ||
| Main Level | Primary Bedroom | 13'5'' x 15'5'' | ||
| Main Level | Living Room | 14' x 19' | ||
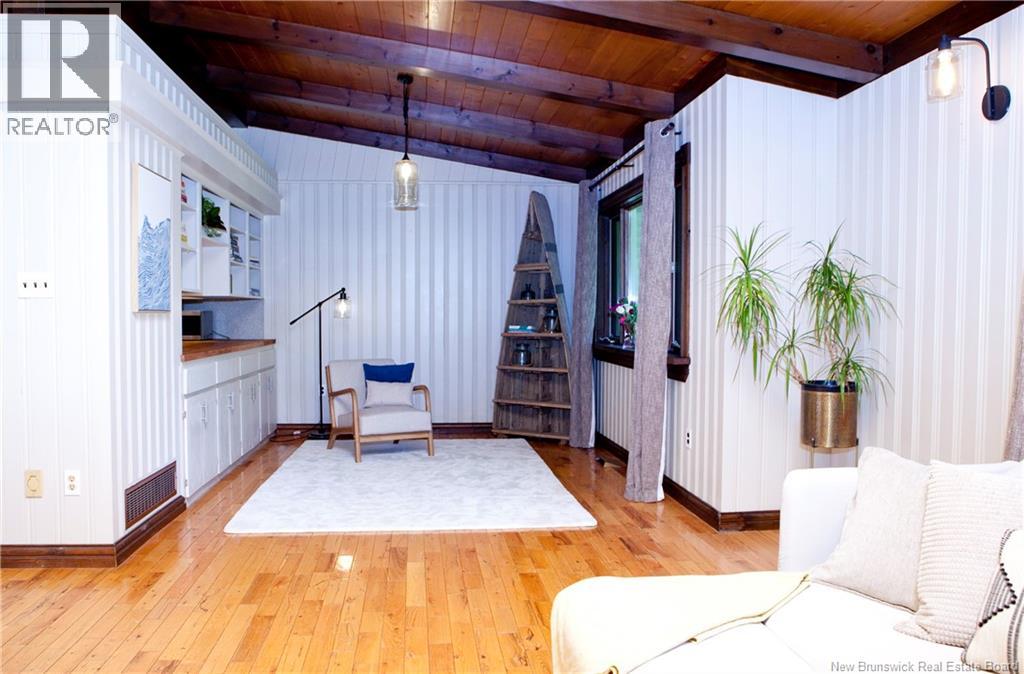
| Main Level | Family Room | 12' x 19' | ||
| Main Level | Laundry Room | 6'3'' x 8'1'' | ||
| Main Level | Dining Room | 14' x 14' | ||
| Main Level | Kitchen | 14'1'' x 14'3'' |
https://www.realtor.ca/real-estate/30313362/10125-105-route-beechwood
Interested?
Contact us for more information

Jordan Currie
Agent Manager
(506) 325-2445
655 Main Street
Woodstock, New Brunswick E7M 2C7
(506) 325-2500
(506) 325-2445

The trademarks REALTOR®, REALTORS®, and the REALTOR® logo are controlled by The Canadian Real Estate Association (CREA) and identify real estate professionals who are members of CREA. The trademarks MLS®, Multiple Listing Service® and the associated logos are owned by The Canadian Real Estate Association (CREA) and identify the quality of services provided by real estate professionals who are members of CREA. The trademark DDF® is owned by The Canadian Real Estate Association (CREA) and identifies CREA's Data Distribution Facility (DDF®)
Saint John Real Estate Board Inc
Century 21 All Seasons Realty
September 22 2026 07:57:57
