

10 Coady Street Miramichi, New Brunswick E1N 5X9

$439,000
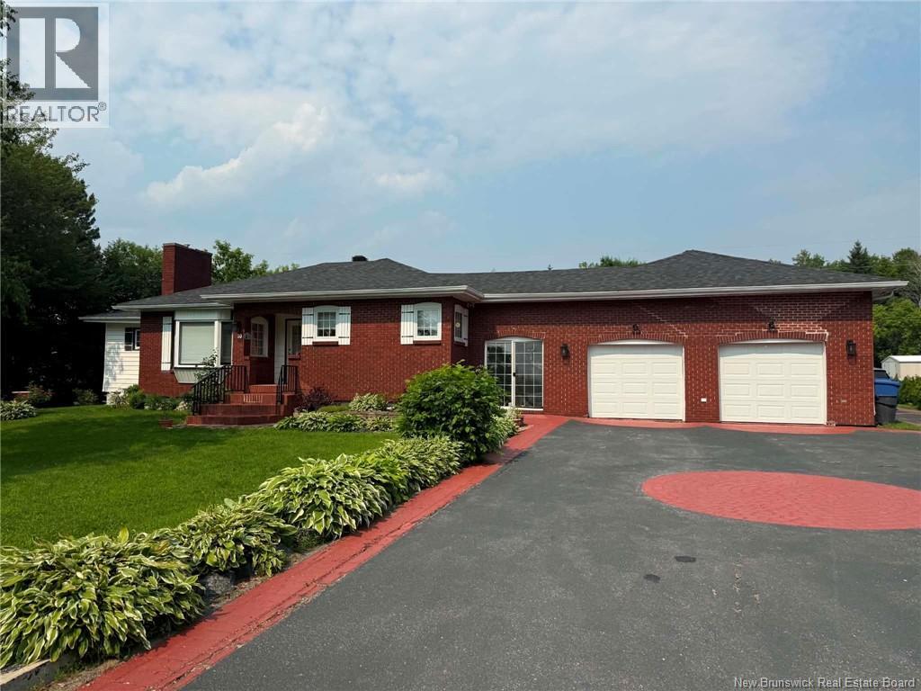
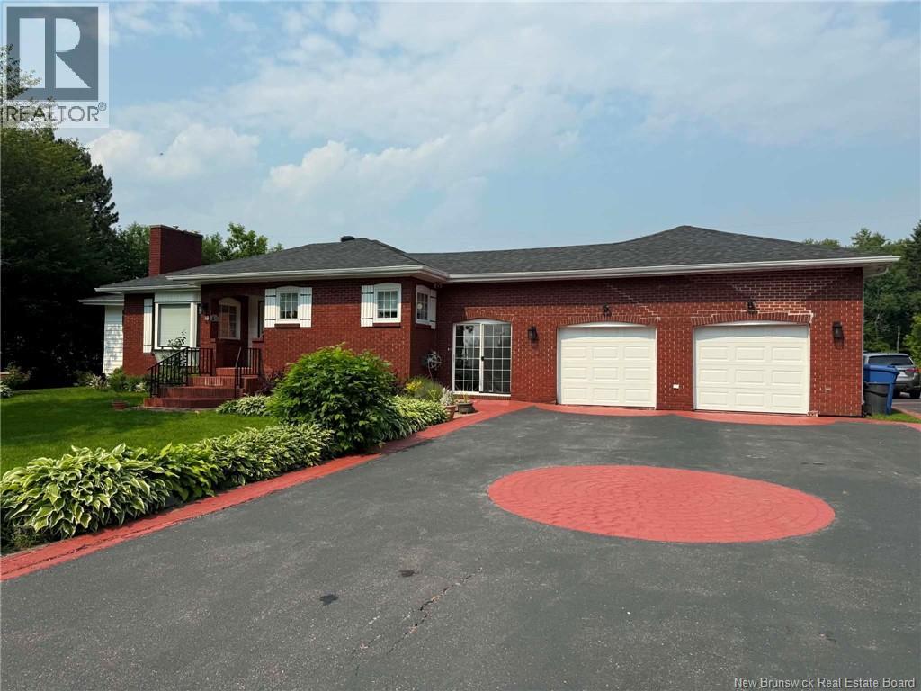
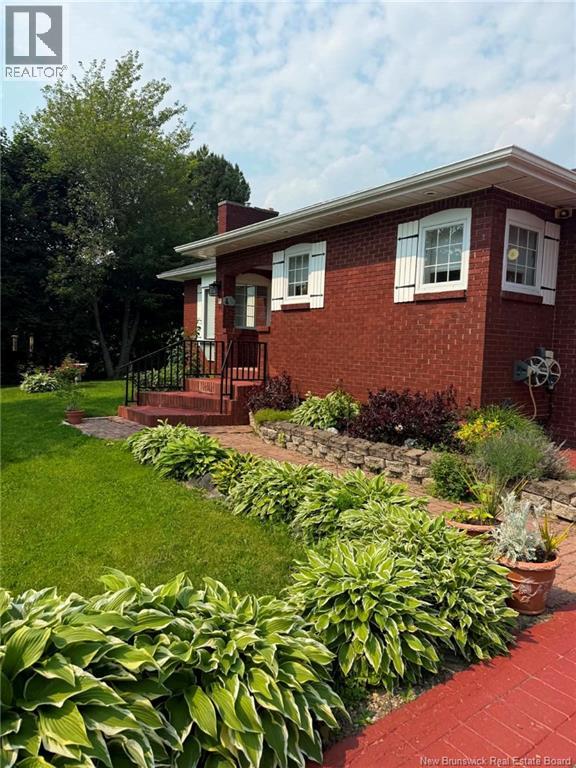
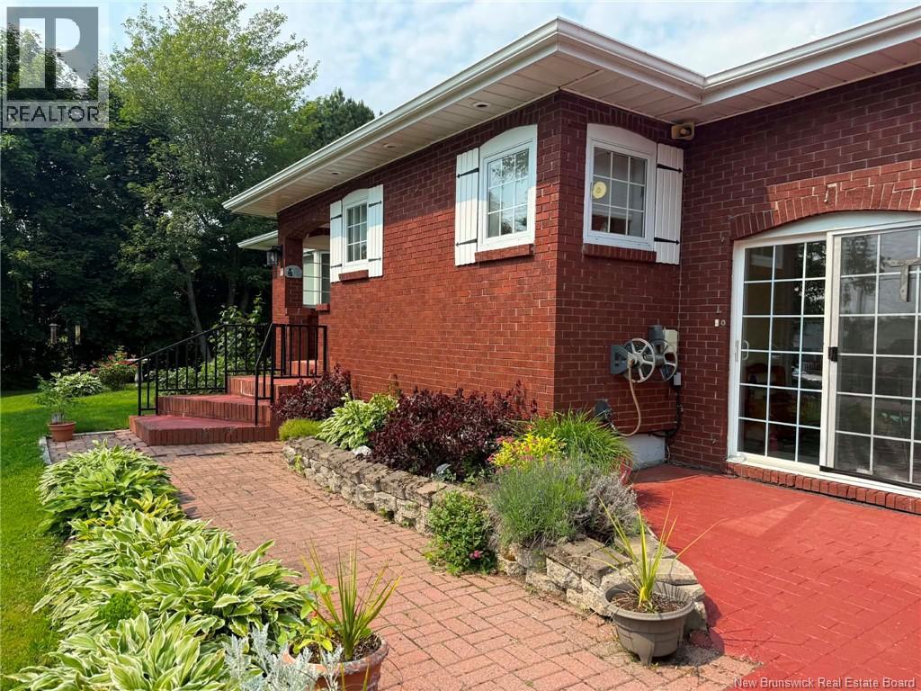
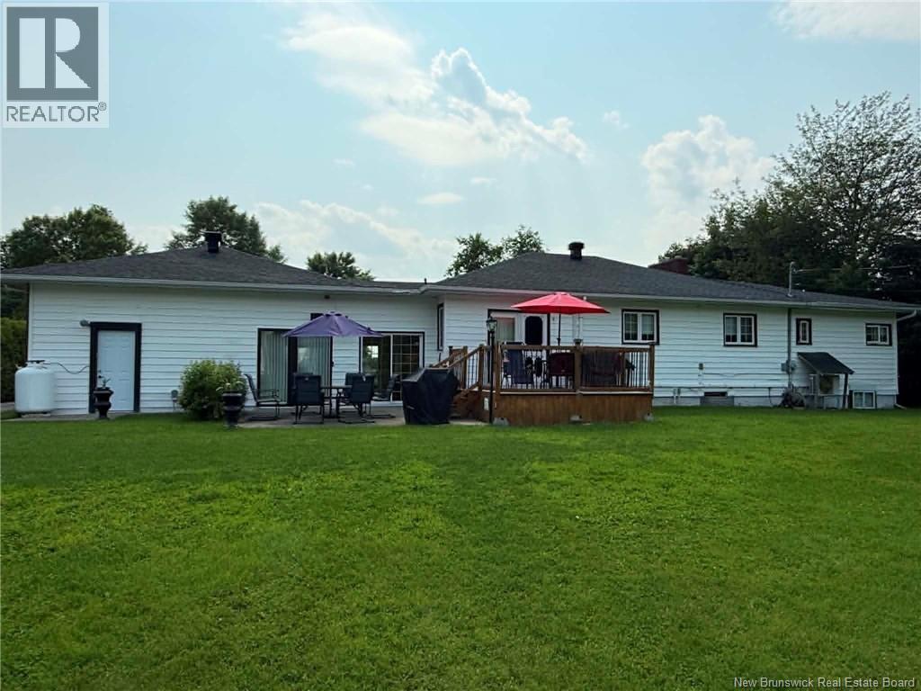
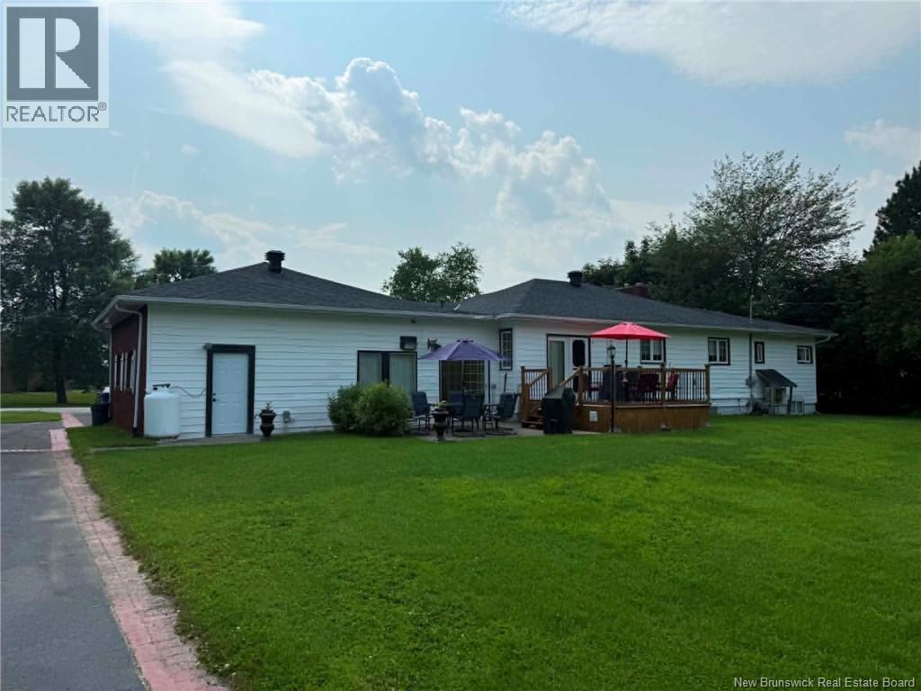
Welcome to 10 Coady Street, Nelson-Miramichi, NB! Located in a highly sought-after neighbourhood, this beautifully maintained brick-front home with an attached double garage is sure to impress. Situated on a spacious lot, the backyard offers plenty of room for gardening, family fun, or simply relaxing in your own private retreat. A large detached workshop provides the perfect space for hobbies, projects, or extra storage. Offering approximately 1,392 sq. ft. plus a breezeway, finished basement, and attached garage, this home provides exceptional living space. The breezeway offers convenient access to both the backyard and garage. The kitchen features a double oven, while the bright living and dining room is accented by a cozy propane fireplace and beautiful stained-glass feature. A warm wood-finished den provides additional living space with access to the backyard. The main floor includes three bedrooms, including a primary bedroom with a 2-piece ensuite, plus a full bathroom. The finished basement features a spacious rec room, spare room, 3-piece bathroom, laundry area, and ample storage and utility space. Comfort is ensured year-round with three ductless mini-split heat pumps, plus radiant ceiling heat in the living room and bedrooms. Roof shingles are approximately five years old. This wonderful family home offers space, comfort, and an outstanding location within Nelson school district. Call today to book your private viewing! (id:44840)
Property Details
| MLS® Number | NB143177 |
| Property Type | Single Family |
| Features | Balcony/deck/patio |
Building
| Bathroom Total | 3 |
| Bedrooms Above Ground | 4 |
| Bedrooms Total | 4 |
| Architectural Style | Bungalow |
| Constructed Date | 1960 |
| Construction Style Attachment | Detached |
| Cooling Type | Heat Pump |
| Exterior Finish | Brick, Vinyl |
| Flooring Type | Ceramic, Wood |
| Foundation Type | Concrete |
| Half Bath Total | 1 |
| Heating Type | Heat Pump, Radiant Heat |
| Stories Total | 1 |
| Size Interior | 2308 Sqft |
| Total Finished Area | 2308 Sqft |
| Type | House |
| Utility Water | Well |
Parking
| Attached Garage | |
| Garage |
Land
| Access Type | Year-round Access, Public Road |
| Acreage | Yes |
| Landscape Features | Landscaped |
| Sewer | Municipal Sewage System |
| Size Irregular | 1.4 |
| Size Total | 1.4 Ac |
| Size Total Text | 1.4 Ac |
Rooms
| Level | Type | Length | Width | Dimensions |
|---|---|---|---|---|
| Basement | Bedroom | 10'1'' x 11'5'' | ||
| Basement | Bath (# Pieces 1-6) | 4'10'' x 7'8'' | ||
| Basement | Laundry Room | 7'5'' x 10'3'' | ||
| Basement | Recreation Room | 21'5'' x 22'5'' | ||
| Main Level | Bedroom | 10'2'' x 9'3'' | ||
| Main Level | Bedroom | 10'2'' x 11'2'' | ||
| Main Level | Ensuite | 4'9'' x 4'10'' | ||
| Main Level | Primary Bedroom | 15'1'' x 16'10'' | ||
| Main Level | Office | 10'8'' x 13'4'' | ||
| Main Level | Living Room/dining Room | 22'7'' x 13'3'' | ||
| Main Level | Kitchen | 13'4'' x 9'4'' | ||
| Main Level | Other | 25'2'' x 8'10'' |
https://www.realtor.ca/real-estate/29979090/10-coady-street-miramichi
Interested?
Contact us for more information

Lisa Mccormack
Salesperson
(506) 778-8705
lisamccormack.ca/
https//www.facebook.com/LisaMcCormackatRemaxMiramichi

2445-2 King George Highway
Miramichi, New Brunswick E1V 6W3
(506) 624-2500
(506) 778-8705

The trademarks REALTOR®, REALTORS®, and the REALTOR® logo are controlled by The Canadian Real Estate Association (CREA) and identify real estate professionals who are members of CREA. The trademarks MLS®, Multiple Listing Service® and the associated logos are owned by The Canadian Real Estate Association (CREA) and identify the quality of services provided by real estate professionals who are members of CREA. The trademark DDF® is owned by The Canadian Real Estate Association (CREA) and identifies CREA's Data Distribution Facility (DDF®)
Saint John Real Estate Board Inc
RE/MAX Professionals
August 26 2026 02:08:32
