

1 Southview Lane Unit# 201 Fredericton, New Brunswick E3A 5V3

$715,000Maintenance,
$750 Monthly
Maintenance,
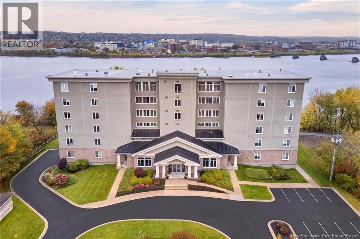
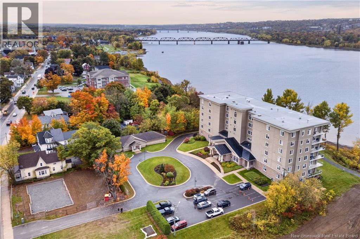
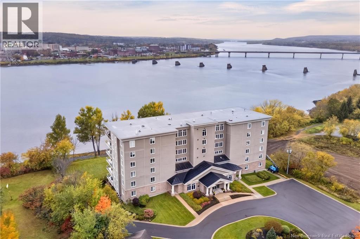
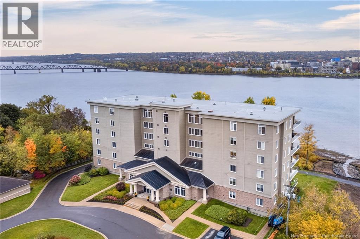
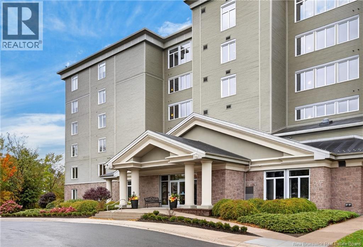
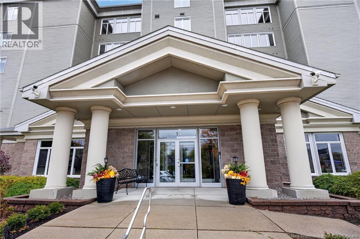
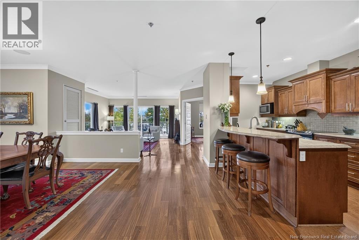
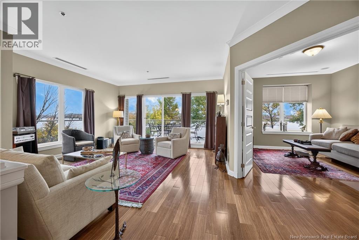
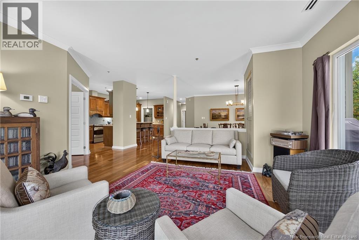
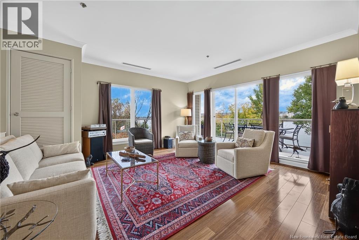
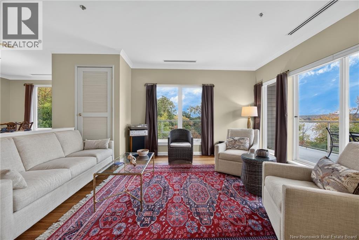
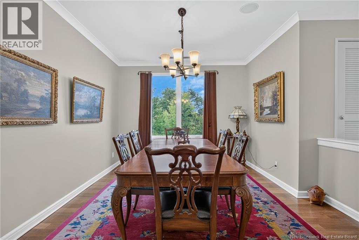
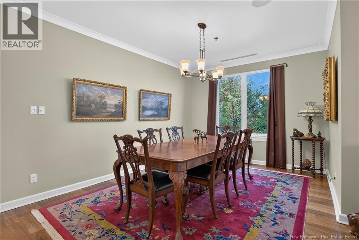
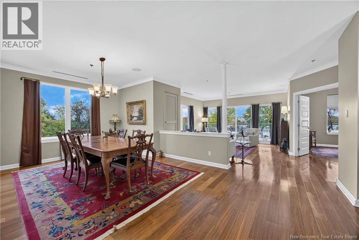
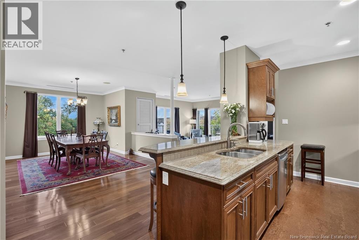
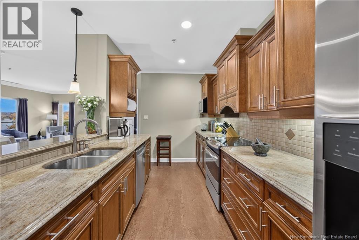
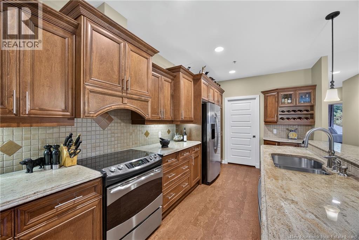
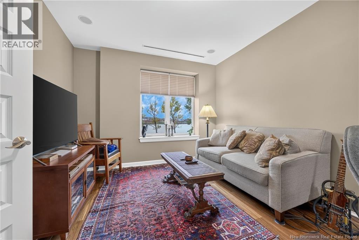
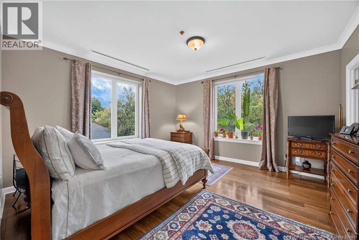
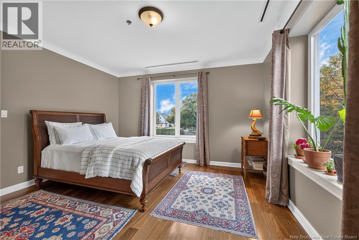
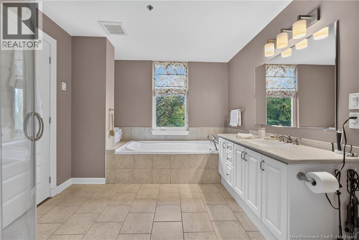
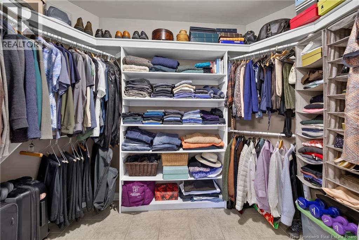
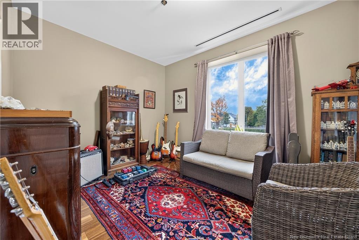
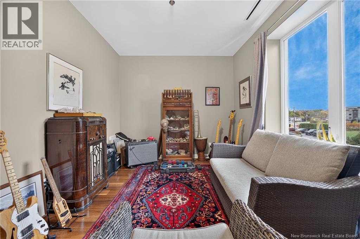
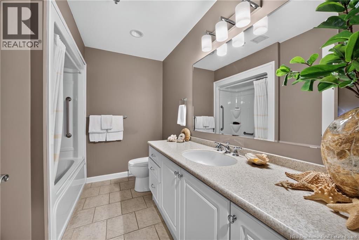
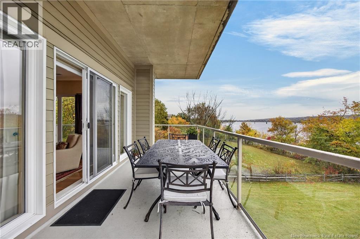
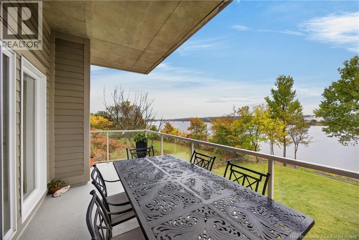
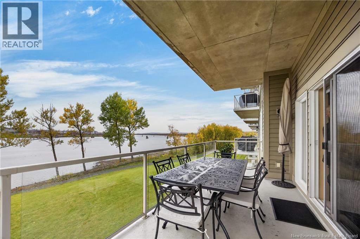
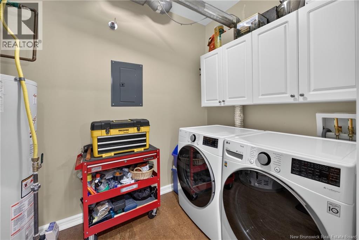
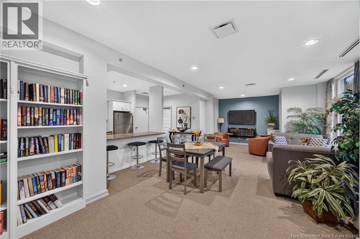
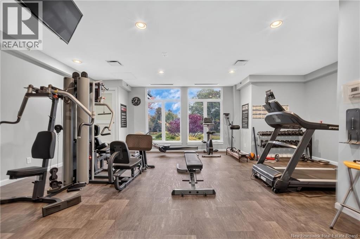
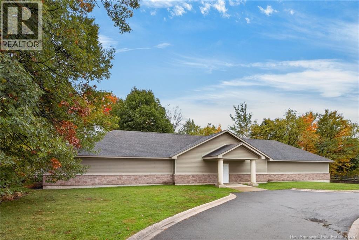
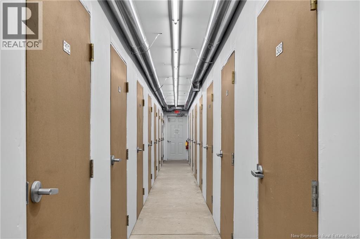
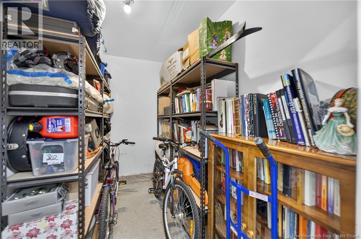
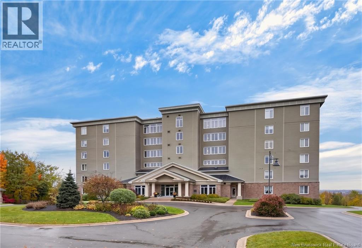
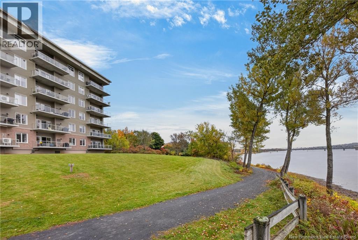
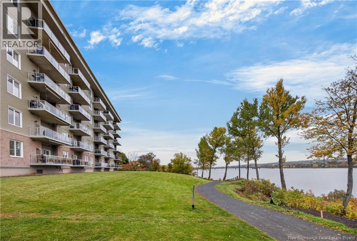
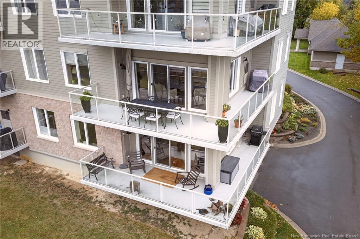
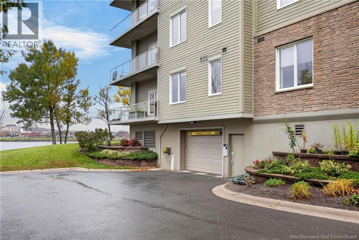
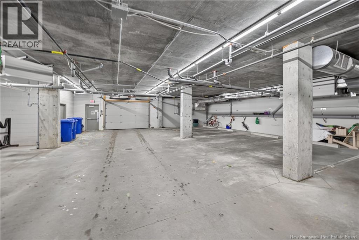
$750 MonthlyExperience spectacular panoramic views of the Saint John River and Frederictons city skyline from this exceptional residence. Constructed with concrete and steel, Southview offers life style and peace of mind with quality construction, along with underground parking with an additional heated building for storagetruly one of Frederictons finest condominiums. Suite 201 offers an impressive 1,730 sq. ft. of living space, featuring two generously sized bedrooms, a spacious bonus room, two full bathrooms, in unit laundry/utility room. The open-concept living, dining and kitchen areas are designed to take full advantage of the breathtaking river views with high ceilings, crown molding and massive windows, creating an atmosphere that feels far more like a luxury home than a condominium. The kitchen is graciously appointed with granite countertops, while engineered hardwood and ceramic flooring add warmth and elegance throughout. Step outside onto the expansive wrap-around balcony, an exceptional setting for morning coffee, entertaining or simply taking in the scenery. Wheel chair accessible, beautifully appointed common room with kitchen, individual storage lockers, elevators, alarm system, perimeter surveillance cameras, exercise room and guest suite enhance this amazing maintenance free life style. Southview reflects a commitment to comfort, security and sophistication. Suite 201 was the first unit completed and served as the model suiteand for good reason. This is a rare opportunity to experience one of Frederictons premier waterfront condominiums (id:44840)
Property Details
| MLS® Number | NB149481 |
| Property Type | Single Family |
| Amenities Near By | Golf Course, Recreation Nearby, Park, Hospital, Shopping |
| Community Features | Fishing |
| Equipment Type | None |
| Features | Golf Course/parkland, Wheelchair Access, Balcony/deck/patio |
| Rental Equipment Type | None |
| Structure | Workshop |
| View Type | River View |
| Water Front Name | St. John River |
| Water Front Type | Waterfront On River |
Building
| Bathroom Total | 2 |
| Bedrooms Above Ground | 2 |
| Bedrooms Total | 2 |
| Construction Style Attachment | Attached |
| Cooling Type | Central Air Conditioning, Heat Pump |
| Exterior Finish | Concrete, Stone, Stucco |
| Flooring Type | Ceramic, Hardwood, Wood |
| Foundation Type | Concrete |
| Heating Type | Forced Air, Heat Pump |
| Size Interior | 1730 Sqft |
| Total Finished Area | 1730 Sqft |
| Type | House |
| Utility Water | Municipal Water |
Parking
| Underground |
Land
| Access Type | Year-round Access, Water Access, Public Road |
| Acreage | No |
| Land Amenities | Golf Course, Recreation Nearby, Park, Hospital, Shopping |
| Landscape Features | Landscaped, Sprinkler |
Rooms
| Level | Type | Length | Width | Dimensions |
|---|---|---|---|---|
| Main Level | Other | 10' x 5'6'' | ||
| Main Level | Ensuite | 11' x 10' | ||
| Main Level | Foyer | 19' x 5'6'' | ||
| Main Level | Dining Room | 12'1'' x 15'4'' | ||
| Main Level | Living Room | 15'4'' x 15' | ||
| Main Level | Laundry Room | 9'6'' x 6' | ||
| Main Level | 5pc Bathroom | 10' x 7'8'' | ||
| Main Level | Office | 14' x 12' | ||
| Main Level | Bedroom | 15' x 10' | ||
| Main Level | Primary Bedroom | 14'6'' x 12' | ||
| Main Level | Kitchen | 17'8'' x 9'8'' |
https://www.realtor.ca/real-estate/30387707/1-southview-lane-unit-201-fredericton
Interested?
Contact us for more information

Joshua Crain
Salesperson

Fredericton, New Brunswick E3B 2M5

Kevin Hollohan
Salesperson
sellingfredericton.com/
facebook.com/sellingfredericton
https://www.youtube.com/embed/XTgVS2-A_Ss
https://www.youtube.com/embed/9pTz6ydqxJg
Fredericton, New Brunswick E3B 2M5

Jeremy Deering
Salesperson
deeringrealty.ca/
www.facebook.com/deeringrealty
ca.linkedin.com/in/jeremydeering/en
twitter.com/jeremydeering
Fredericton, New Brunswick E3B 2M5

The trademarks REALTOR®, REALTORS®, and the REALTOR® logo are controlled by The Canadian Real Estate Association (CREA) and identify real estate professionals who are members of CREA. The trademarks MLS®, Multiple Listing Service® and the associated logos are owned by The Canadian Real Estate Association (CREA) and identify the quality of services provided by real estate professionals who are members of CREA. The trademark DDF® is owned by The Canadian Real Estate Association (CREA) and identifies CREA's Data Distribution Facility (DDF®)
Saint John Real Estate Board Inc
Exp Realty
October 09 2026 09:42:36
