

1 Lausanne Street Moncton, New Brunswick E1H 2Y3

$179,900
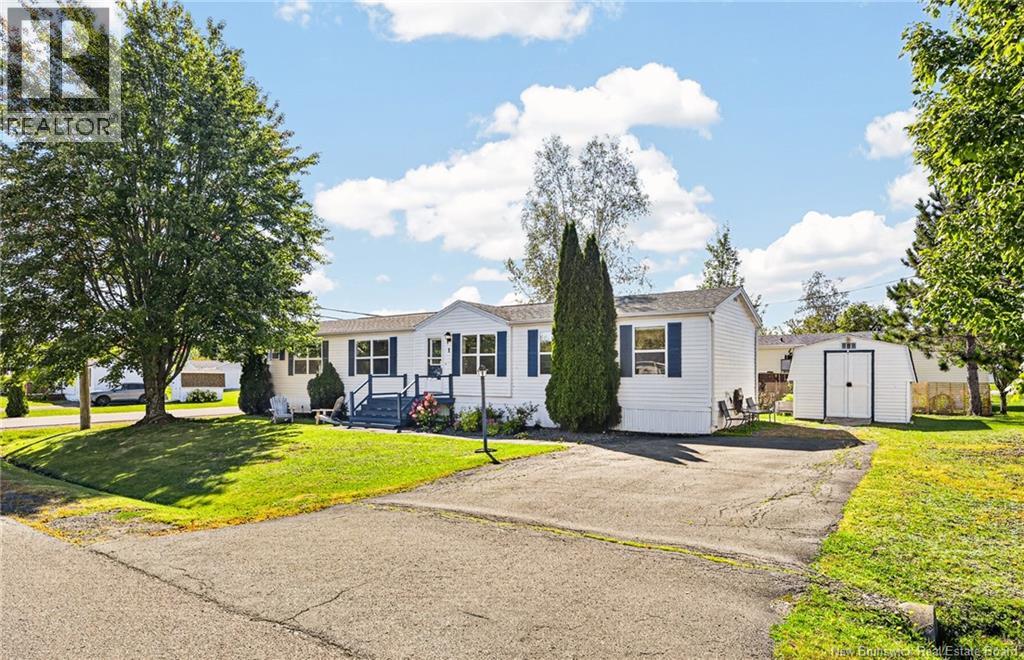
Welcome to 1 Lausanne, a beautifully maintained 2-bedroom, 2-bath mini home in exceptional condition, featuring numerous updates including two new mini-splits, new kitchen appliances, and custom blinds, all added within approximately the last year and a half. Additional improvements include updated window glass, a professionally refinished kitchen, a newer air exchanger, ceiling fans, and two freshly painted decks. The entire home was also freshly painted after the current owners purchased it, adding to its bright, clean, and move-in-ready feel. Step inside to the spacious kitchen and dining area, where the cabinetry was professionally sanded down to the wood and refinished with fresh urethane, complemented by new hardware and countertops for a beautifully refreshed look. From the kitchen, continue toward the den side of the home where youll find access to the backyard and a beautifully maintained deck. This side also features a versatile den currently used as a cozy TV room, offering great space for a home office, sitting room, or even potential for a third bedroom, along with the second bedroom, main full bathroom, and laundry area. On the opposite side, the spacious living room leads to the private primary bedroom featuring a large closet and its own 3-piece ensuite. A lot has been invested in improvements since the current owners purchased the home, and pride of ownership is evident throughout. Outside, enjoy beautiful landscaping with mature greenery and flowers, two well-maintained decks freshly painted this year, and a 12' x 16' storage shed. Offering approximately 1,100 sq. ft. of comfortable living space and a functional layout, this exceptionally well-cared-for home is ready for its next owners. (id:44840)
Property Details
| MLS® Number | NB148553 |
| Property Type | Single Family |
| Features | Balcony/deck/patio |
| Structure | Shed |
Building
| Bathroom Total | 2 |
| Bedrooms Above Ground | 2 |
| Bedrooms Total | 2 |
| Basement Type | None |
| Construction Style Attachment | Detached |
| Cooling Type | Heat Pump |
| Exterior Finish | Vinyl |
| Flooring Type | Laminate, Vinyl |
| Foundation Type | Block |
| Heating Fuel | Electric |
| Heating Type | Baseboard Heaters, Heat Pump |
| Size Interior | 1120 Sqft |
| Total Finished Area | 1120 Sqft |
| Type | House |
| Utility Water | Community Water System |
Land
| Acreage | No |
| Sewer | Municipal Sewage System |
Rooms
| Level | Type | Length | Width | Dimensions |
|---|---|---|---|---|
| Main Level | 3pc Bathroom | 9'10'' x 5'5'' | ||
| Main Level | Bedroom | 9'10'' x 9'7'' | ||
| Main Level | 3pc Ensuite Bath | 12'5'' x 4'11'' | ||
| Main Level | Bedroom | 12'9'' x 12'1'' | ||
| Main Level | Office | 12'6'' x 10'0'' | ||
| Main Level | Living Room | 15'4'' x 13'8'' | ||
| Main Level | Kitchen/dining Room | 15'4'' x 14'2'' |
https://www.realtor.ca/real-estate/30329352/1-lausanne-street-moncton
Interested?
Contact us for more information

Mila Chiasson
Salesperson

260 Champlain St
Dieppe, New Brunswick E1A 1P3
(506) 382-3948
(506) 382-3946
www.exitmoncton.ca/
https://www.facebook.com/ExitMoncton/

The trademarks REALTOR®, REALTORS®, and the REALTOR® logo are controlled by The Canadian Real Estate Association (CREA) and identify real estate professionals who are members of CREA. The trademarks MLS®, Multiple Listing Service® and the associated logos are owned by The Canadian Real Estate Association (CREA) and identify the quality of services provided by real estate professionals who are members of CREA. The trademark DDF® is owned by The Canadian Real Estate Association (CREA) and identifies CREA's Data Distribution Facility (DDF®)
Saint John Real Estate Board Inc
Exit Realty Associates
October 05 2026 06:12:02
