

1 Gillis Lane Miramichi, New Brunswick E1V 7A8

$199,900
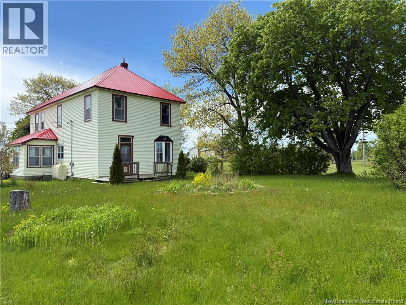
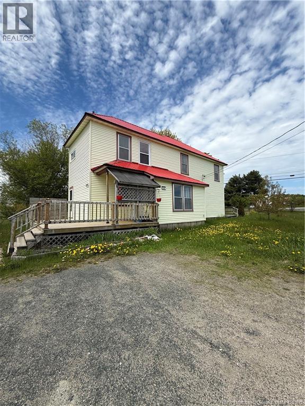
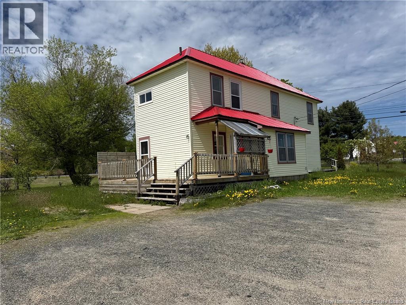
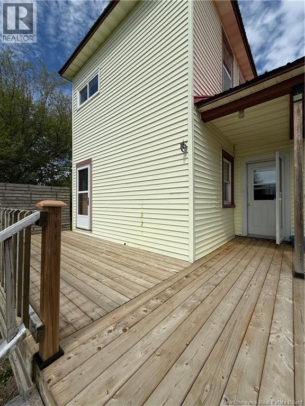
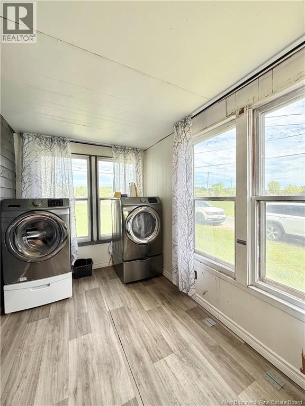
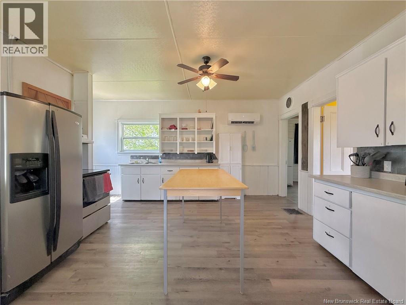
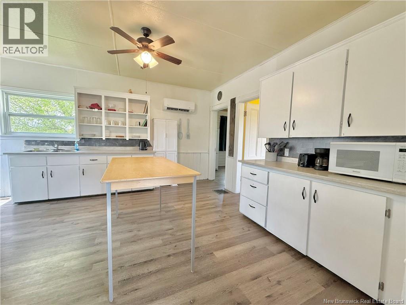
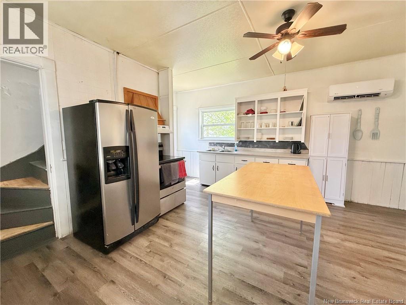
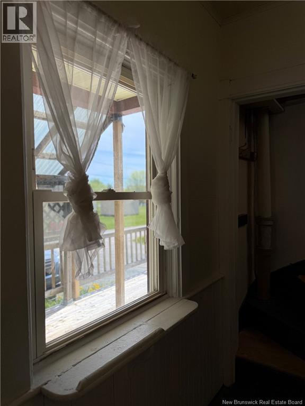
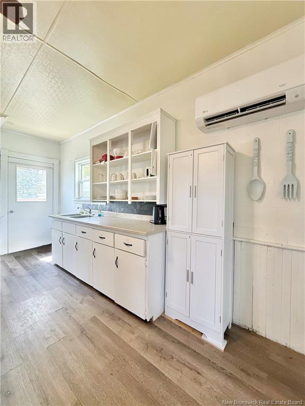
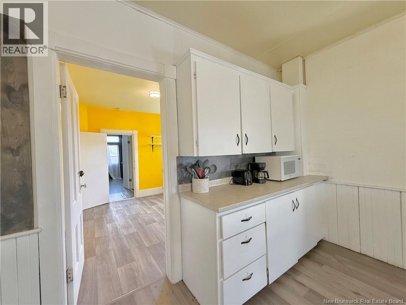
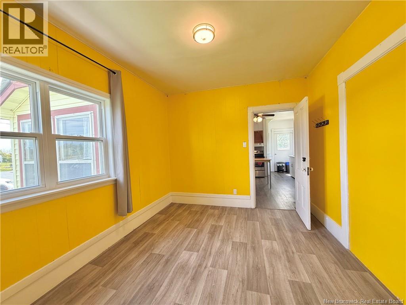
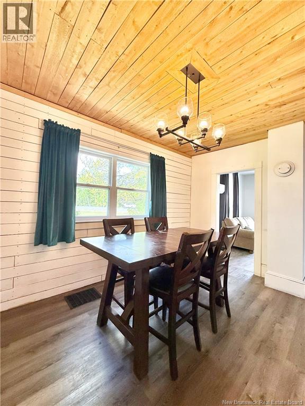
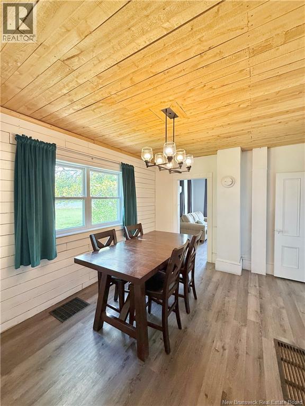
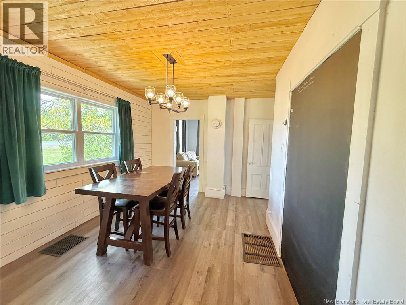
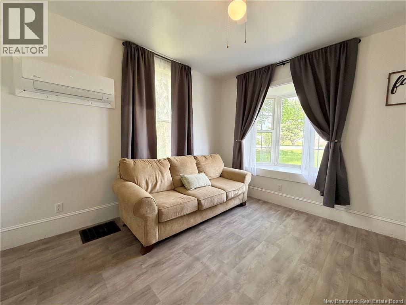
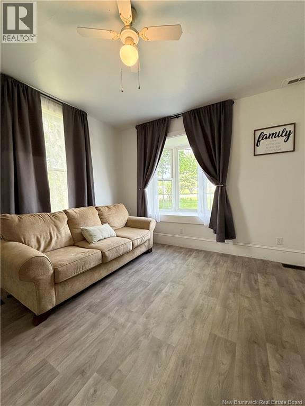
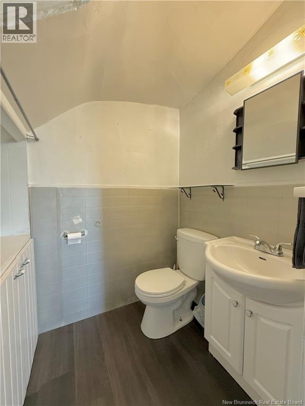
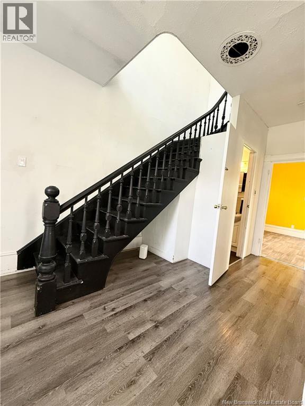
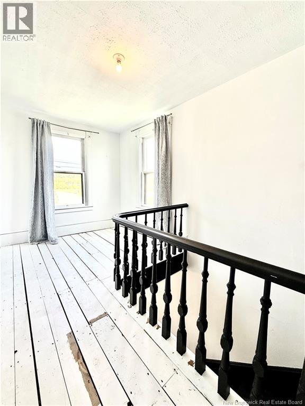
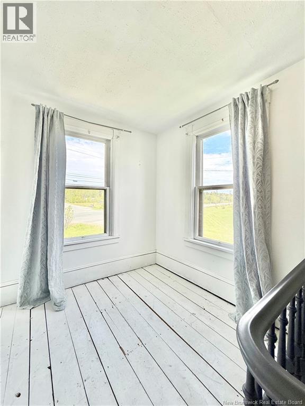
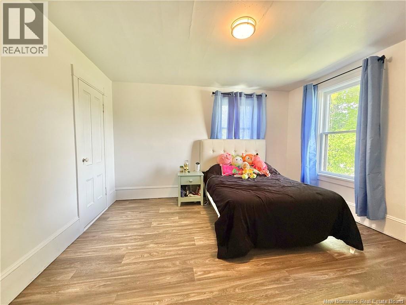
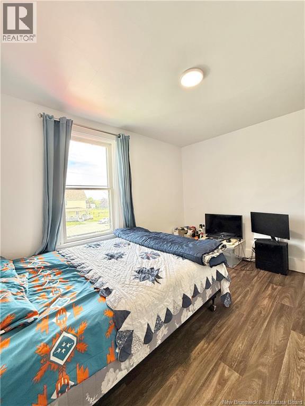
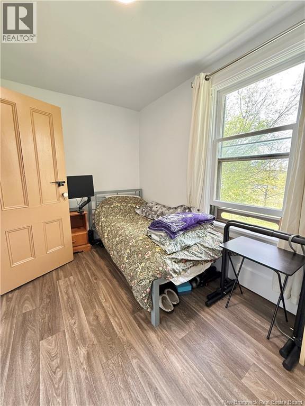
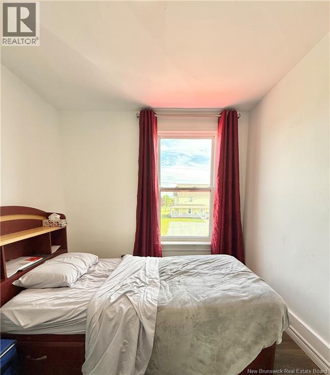
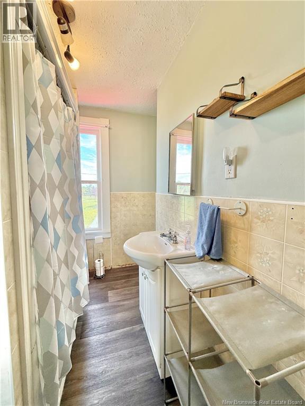
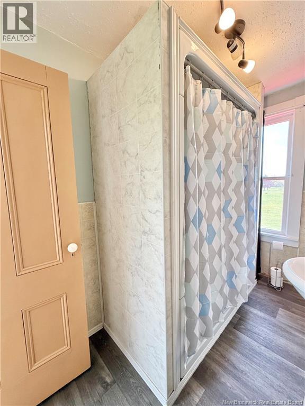
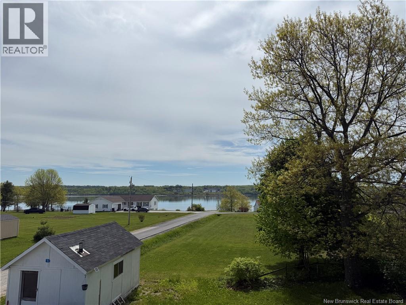
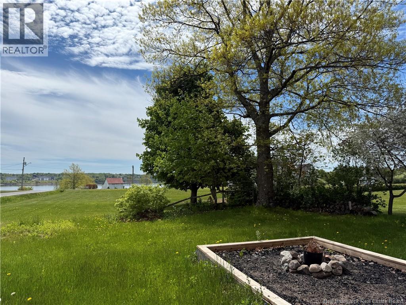
Time to turn that Pinterest board into reality...the farmhouse cottage vibes are here! Filled with character and warmth, this spacious property offers the perfect blend of classic style and everyday functionality. As you enter the home, you're greeted by a mud room filled with natural light and home to the washer and dryer, with a hidden hatch to access the basement. The main floor features a large country kitchen thats ready for family gatherings, holiday baking, and entertaining. Youll also find a beautiful dining room, inviting living room, convenient half bath, and a versatile main-floor bedroom that could easily be transformed into the walk-in pantry of your dreams. Upstairs, youll discover four bedrooms (some bedrooms in home will need armoires for closet space), a full bathroom, and a bright landing flooded with natural lightan ideal spot for a cozy reading nook, home office, or peaceful retreat. Whether youre enjoying your morning coffee while taking in the river views or embracing the space and charm this home has to offer, this property is full of possibilities and ready for its next chapter. Come see the potential this home has to offer! (id:44840)
Property Details
| MLS® Number | NB141248 |
| Property Type | Single Family |
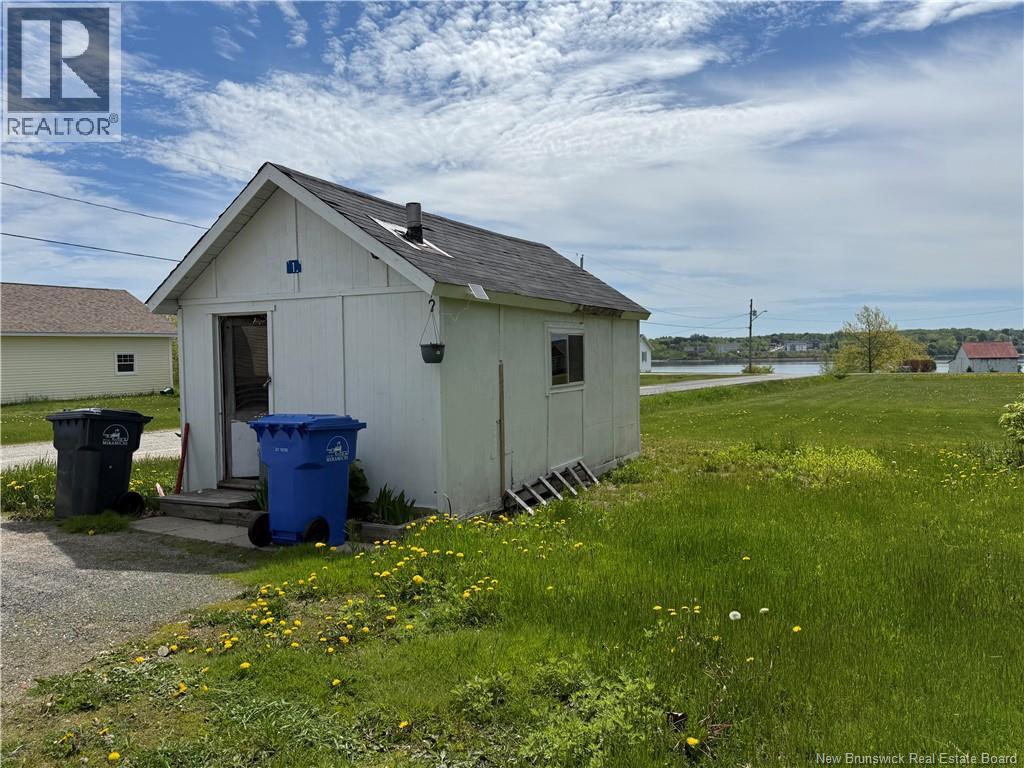
| Structure | Shed |
| View Type | River View |
| Water Front Name | Miramichi River |
Building
| Bathroom Total | 2 |
| Bedrooms Above Ground | 5 |
| Bedrooms Total | 5 |
| Cooling Type | Heat Pump |
| Exterior Finish | Vinyl |
| Flooring Type | Other, Wood |
| Foundation Type | Concrete |
| Half Bath Total | 1 |
| Heating Fuel | Oil |
| Heating Type | Forced Air, Heat Pump |
| Stories Total | 2 |
| Size Interior | 2045 Sqft |
| Total Finished Area | 2045 Sqft |
| Type | House |
| Utility Water | Well |
Land
| Acreage | No |
| Sewer | Septic System |
| Size Irregular | 1040 |
| Size Total | 1040 M2 |
| Size Total Text | 1040 M2 |
Rooms
| Level | Type | Length | Width | Dimensions |
|---|---|---|---|---|
| Second Level | Bath (# Pieces 1-6) | 10'1'' x 5'6'' | ||
| Second Level | Bedroom | 10'0'' x 8'9'' | ||
| Second Level | Bedroom | 7'4'' x 11'7'' | ||
| Second Level | Bedroom | 10'0'' x 11'10'' | ||
| Second Level | Bedroom | 12'2'' x 12'10'' | ||
| Main Level | Bath (# Pieces 1-6) | 4'5'' x 4'8'' | ||
| Main Level | Bedroom | 11'10'' x 10'0'' | ||
| Main Level | Living Room | 12'9'' x 12'2'' | ||
| Main Level | Dining Room | 15'8'' x 10'3'' | ||
| Main Level | Kitchen | 14'7'' x 14'0'' |
https://www.realtor.ca/real-estate/29868870/1-gillis-lane-miramichi
Interested?
Contact us for more information
Kirsten Matchett
Salesperson
761 King George Highway
Miramichi, New Brunswick E1V 1P7
(506) 622-2164
(506) 622-2254
Renee Duffy
Salesperson
761 King George Highway
Miramichi, New Brunswick E1V 1P7
(506) 622-2164
(506) 622-2254

Lori Matchett
Salesperson
761 King George Highway
Miramichi, New Brunswick E1V 1P7
(506) 622-2164
(506) 622-2254

Sydney Matchett
Salesperson
761 King George Highway
Miramichi, New Brunswick E1V 1P7
(506) 622-2164
(506) 622-2254

The trademarks REALTOR®, REALTORS®, and the REALTOR® logo are controlled by The Canadian Real Estate Association (CREA) and identify real estate professionals who are members of CREA. The trademarks MLS®, Multiple Listing Service® and the associated logos are owned by The Canadian Real Estate Association (CREA) and identify the quality of services provided by real estate professionals who are members of CREA. The trademark DDF® is owned by The Canadian Real Estate Association (CREA) and identifies CREA's Data Distribution Facility (DDF®)
Saint John Real Estate Board Inc
Allied Realty Limited
June 08 2026 01:58:57
