

1 Cooks Point Road Wilsons Beach, New Brunswick E5E 1V3

$399,000
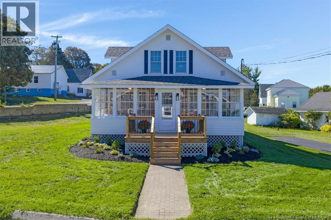
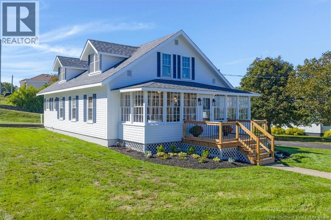
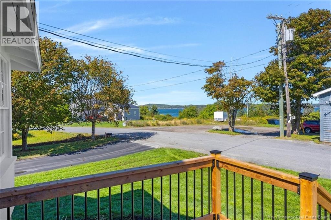
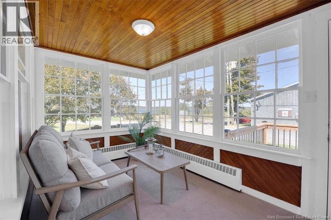
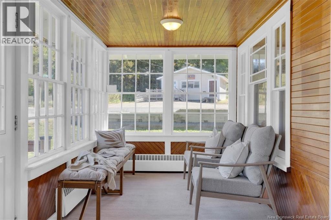
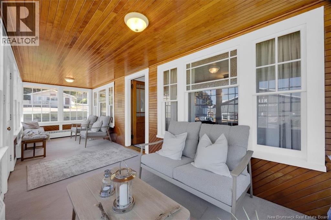
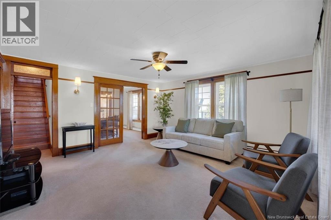
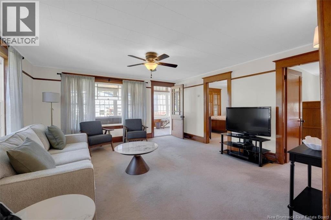
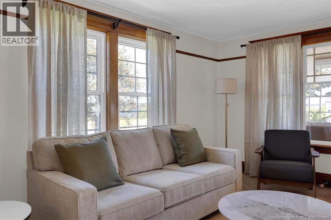
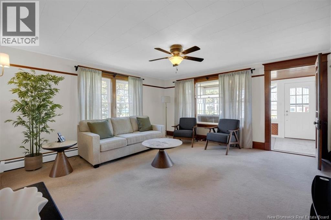
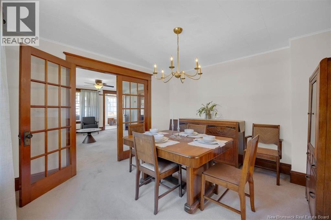
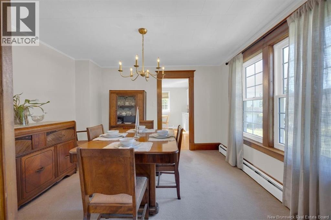
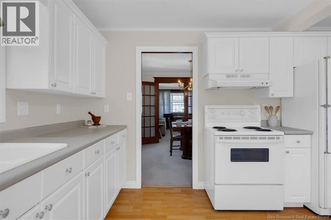
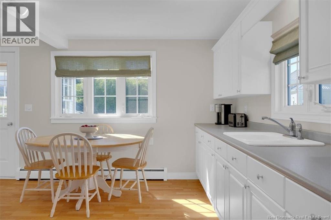
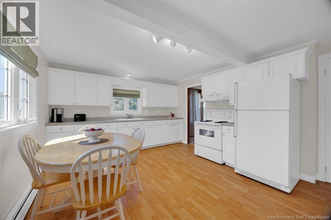
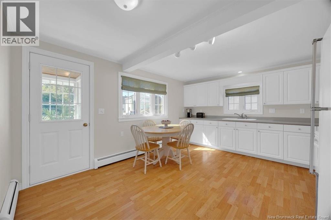
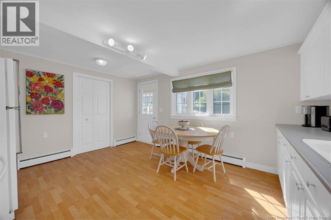
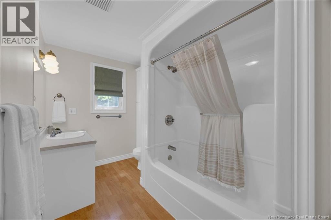
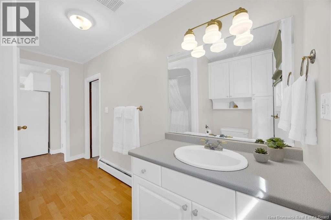
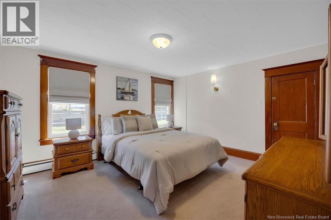
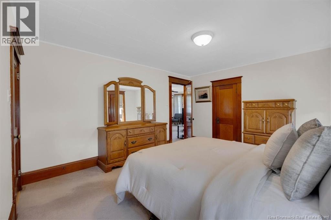
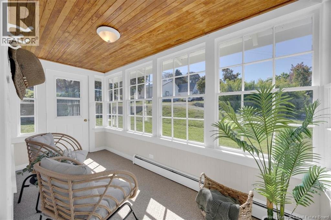
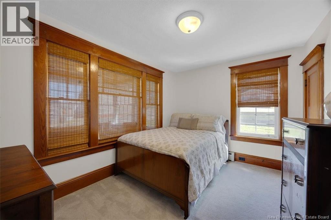
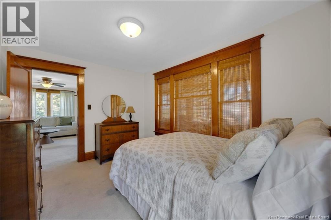
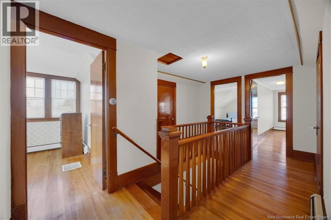
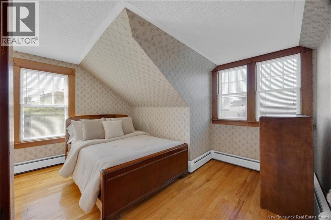
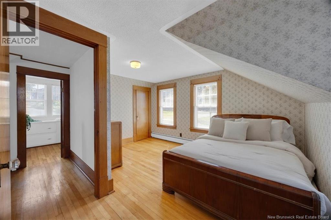
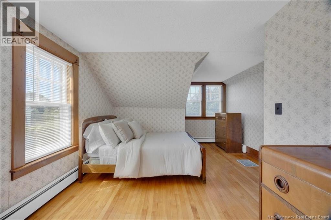
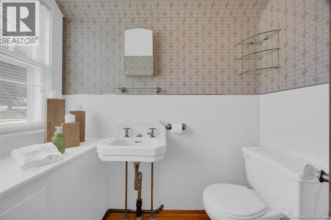
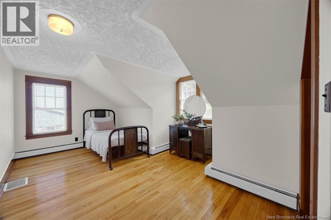
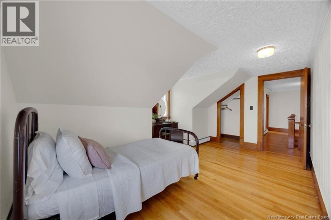
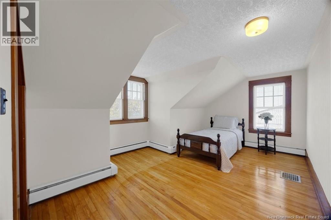
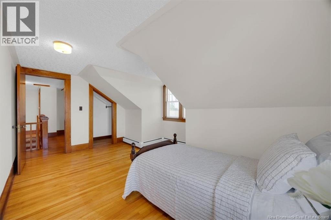
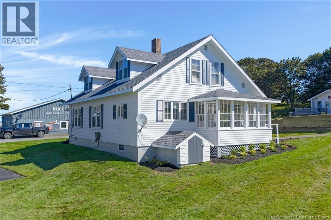
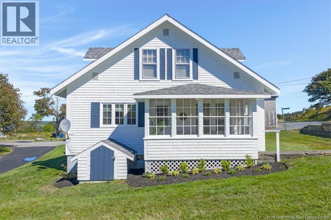
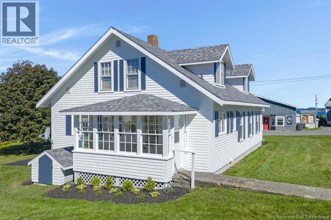
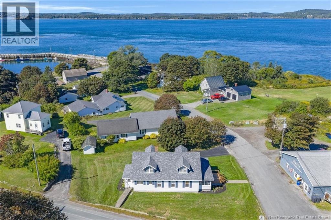
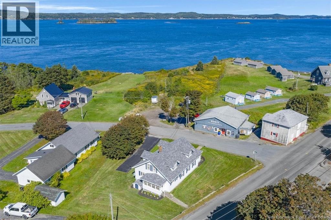
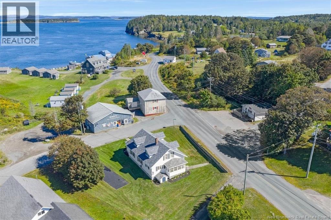
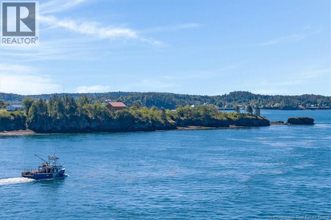
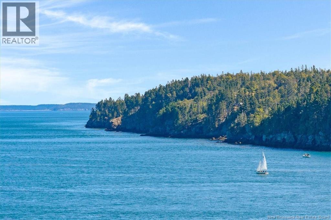
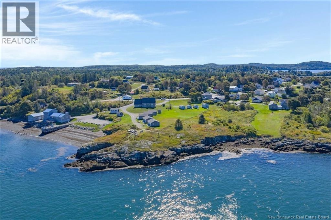
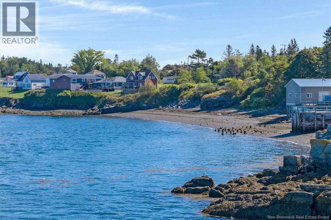
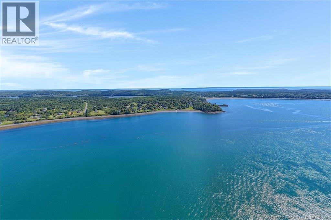
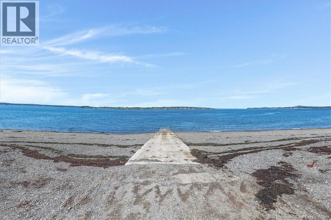
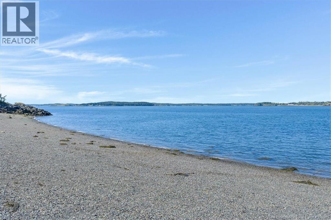
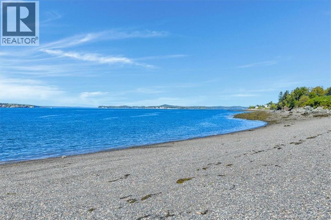
Welcome to 1 Cooks Point Road in Wilsons Beach on beautiful Campobello Island, a charming coastal home filled with original character, generous living spaces, and timeless appeal. Lovingly maintained by the same family for generations, this special property is offered fully furnished and ready to enjoy as a year-round residence or seasonal escape. Enter through the inviting front sunroom, where original details and architectural charm create a warm welcome. The main level features a spacious living room with oversized windows, a formal dining room, and a generous eat-in kitchen with classic white cabinetry. A second sunroom at the rear provides another bright and versatile space, perfect for morning coffee, reading, or enjoying the changing seasons. A main floor laundry, two bedrooms and a full bathroom complete the main level. Upstairs, hardwood flooring extends throughout. The spacious primary suite includes a convenient 2-piece ensuite, while two additional bedrooms offer flexibility for family, guests, a home office, or creative space. Original wood window mouldings and trim add warmth and character throughout the home, highlighting its craftsmanship and heritage. The unfinished basement provides excellent storage and utility space with potential for future use. Located in Wilsons Beach, this property offers the opportunity to experience the unique lifestyle of Campobello Island, surrounded by coastal scenery, island charm, and a relaxed pace of life. With furnishings included and a wonderful history of family ownership, 1 Cooks Point Road is ready to begin its next chapter. (id:44840)
Property Details
| MLS® Number | NB148338 |
| Property Type | Single Family |
| Amenities Near By | Golf Course, Shopping |
| Features | Level Lot, Golf Course/parkland |
Building
| Bathroom Total | 2 |
| Bedrooms Above Ground | 5 |
| Bedrooms Total | 5 |
| Architectural Style | Cape Cod |
| Constructed Date | 1934 |
| Construction Style Attachment | Detached |
| Exterior Finish | Cedar Shingles, Wood Shingles, Wood |
| Flooring Type | Carpeted, Laminate, Wood |
| Foundation Type | Concrete |
| Half Bath Total | 1 |
| Heating Fuel | Electric |
| Heating Type | Baseboard Heaters, Hot Water |
| Stories Total | 2 |
| Size Interior | 2167 Sqft |
| Total Finished Area | 2167 Sqft |
| Type | House |
| Utility Water | Drilled Well, Shared Well, Well |
Land
| Access Type | Year-round Access, Public Road |
| Acreage | No |
| Land Amenities | Golf Course, Shopping |
| Landscape Features | Landscaped |
| Sewer | Septic System |
| Size Irregular | 0.23 |
| Size Total | 0.23 Ac |
| Size Total Text | 0.23 Ac |
Rooms
| Level | Type | Length | Width | Dimensions |
|---|---|---|---|---|
| Second Level | Bedroom | 11'6'' x 15'4'' | ||
| Second Level | Bedroom | 11'4'' x 15'4'' | ||
| Second Level | 2pc Bathroom | 6'9'' x 5'2'' | ||
| Second Level | Other | X | ||
| Second Level | Primary Bedroom | 16'4'' x 12'0'' | ||
| Main Level | Laundry Room | 12'0'' x 6'6'' | ||
| Main Level | 4pc Bathroom | 12'0'' x 6'6'' | ||
| Main Level | Bedroom | 12'0'' x 14'0'' | ||
| Main Level | Bedroom | 12'0'' x 9'0'' | ||
| Main Level | Sunroom | 13'0'' x 5'6'' | ||
| Main Level | Kitchen | 14'10'' x 12'2'' | ||
| Main Level | Dining Room | 11'9'' x 11'2'' | ||
| Main Level | Living Room | 14'10'' x 15'0'' | ||
| Main Level | Other | 23'9'' x 7'6'' |
https://www.realtor.ca/real-estate/30313086/1-cooks-point-road-wilsons-beach
Interested?
Contact us for more information

Debbie Grant
Salesperson
https://debbiegrant.ca/
139 Germain St, 139 Germain St
Saint John, New Brunswick E2L 2G1
(902) 442-3969

The trademarks REALTOR®, REALTORS®, and the REALTOR® logo are controlled by The Canadian Real Estate Association (CREA) and identify real estate professionals who are members of CREA. The trademarks MLS®, Multiple Listing Service® and the associated logos are owned by The Canadian Real Estate Association (CREA) and identify the quality of services provided by real estate professionals who are members of CREA. The trademark DDF® is owned by The Canadian Real Estate Association (CREA) and identifies CREA's Data Distribution Facility (DDF®)
Saint John Real Estate Board Inc
Sotheby's International Realty Canada
October 06 2026 06:55:55
