

59 Domethilde Crescent Dieppe, New Brunswick E1A 8R4

$254,900Maintenance,
$300 Monthly
Maintenance,
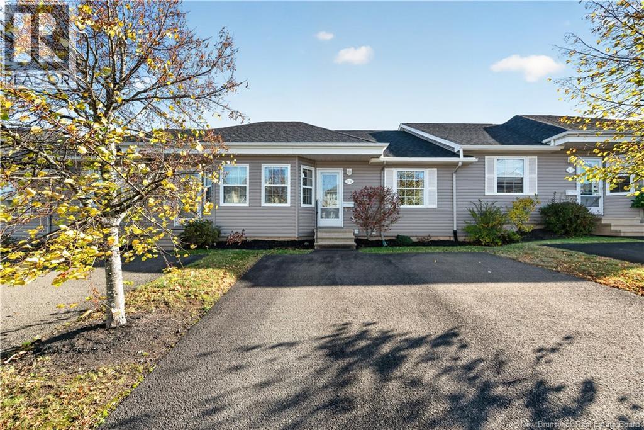
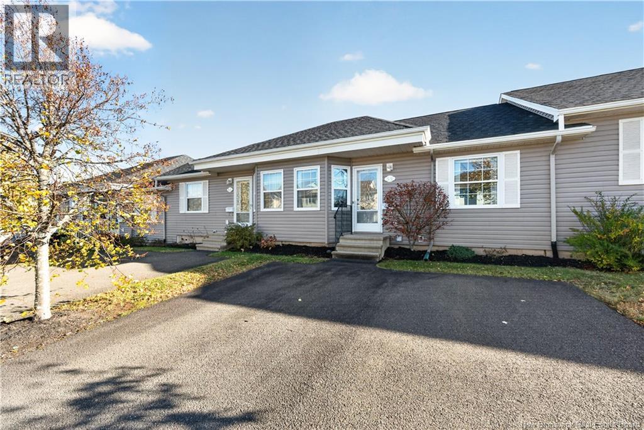
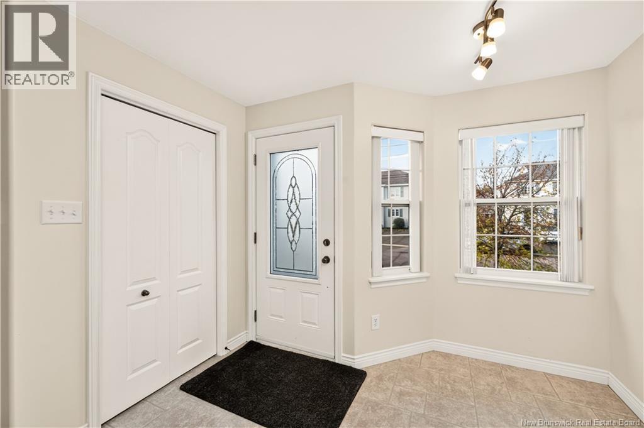
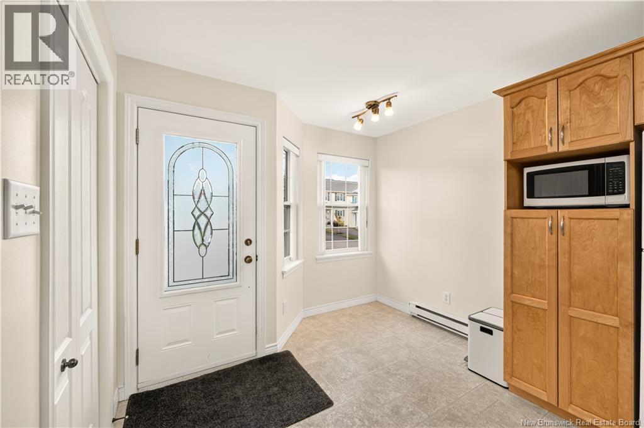
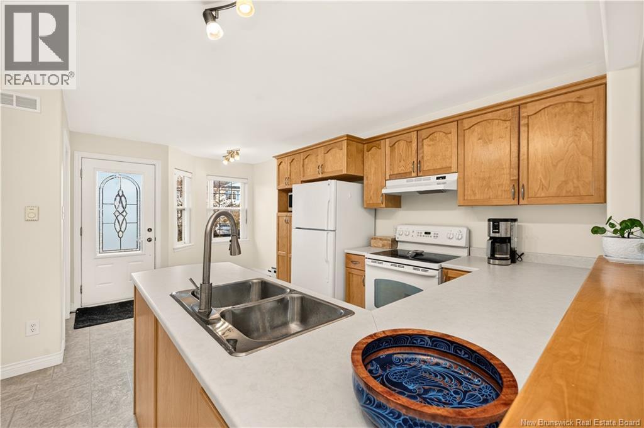
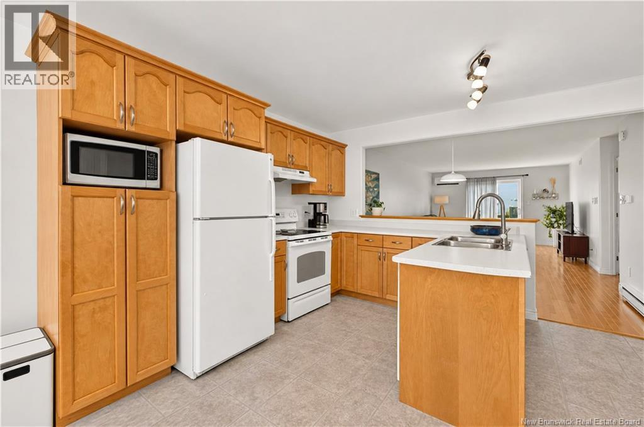
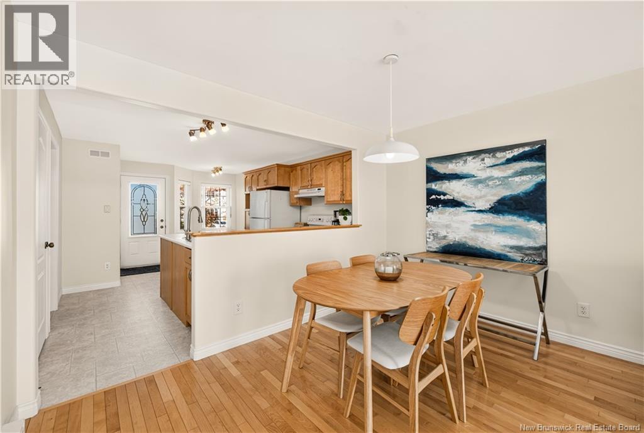
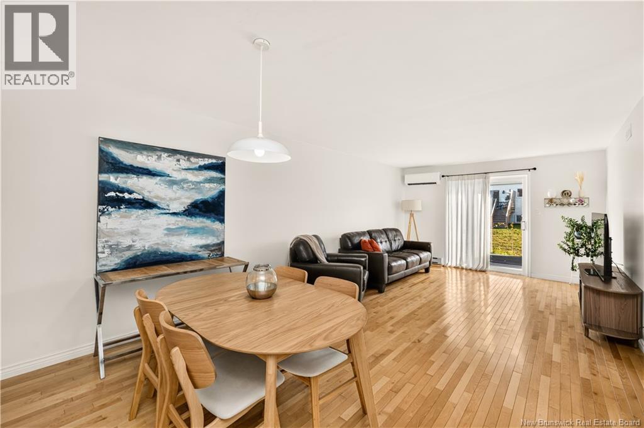
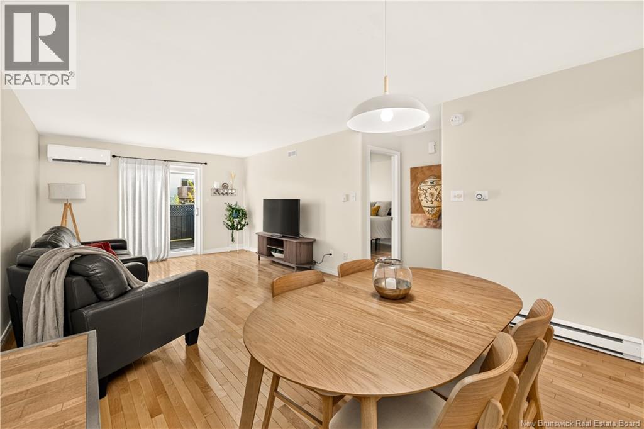
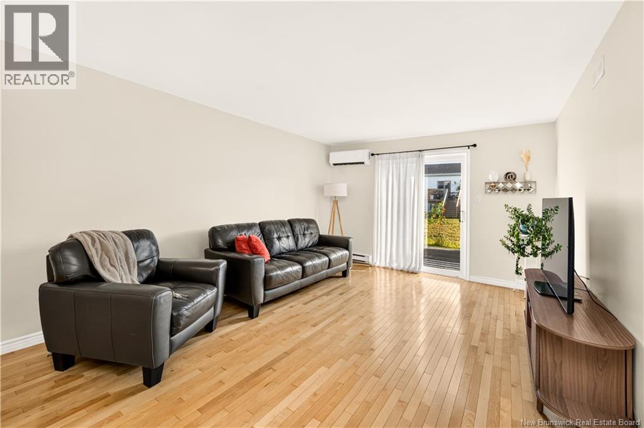
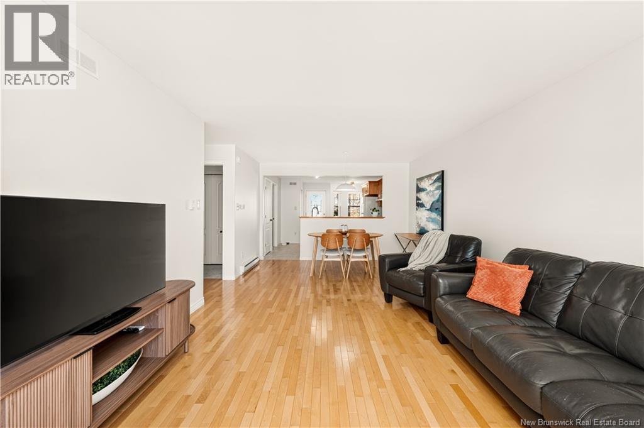
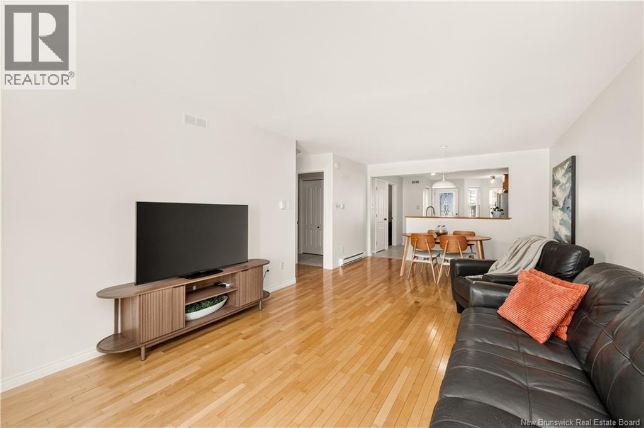
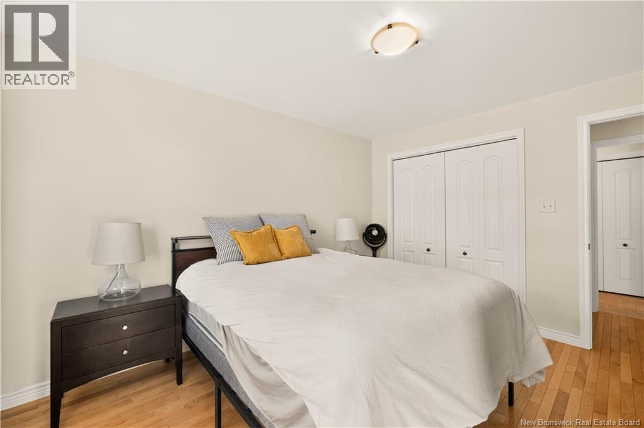
$300 MonthlyPeace of Mind. Low Maintenance. A Place to Call Home. Looking for a home that lets you spend less time on maintenance and more time enjoying life? Welcome to a property that offers comfort, convenience, and peace of mind. Perfect for those approaching retirement, downsizers, or anyone seeking a more carefree lifestyle, this condo allows you to enjoy homeownership without the hassle of exterior upkeep. Landscaping, snow removal, and exterior maintenance are taken care of, giving you more time to focus on what matters most. Inside, enjoy a freshly and professionally painted interior throughout, creating a clean, refreshed space ready for you to make your own. A new mini-split heat pump installed in 2026 adds year-round comfort while helping improve energy efficiency and manage electricity costs. With affordable condo fees of just $300 per month, this property offers practical benefits, comfortable living, and a low-maintenance lifestyle... all in one inviting place to call home. Nestled on a quiet crescent with a wonderful sense of community, its a place where you can enjoy a peaceful setting and feel right at home. Simplify your lifestyle, enjoy your surroundings, and embrace the peace of mind you deserve. Your next chapter starts here! (id:44840)
Property Details
| MLS® Number | NB149802 |
| Property Type | Single Family |
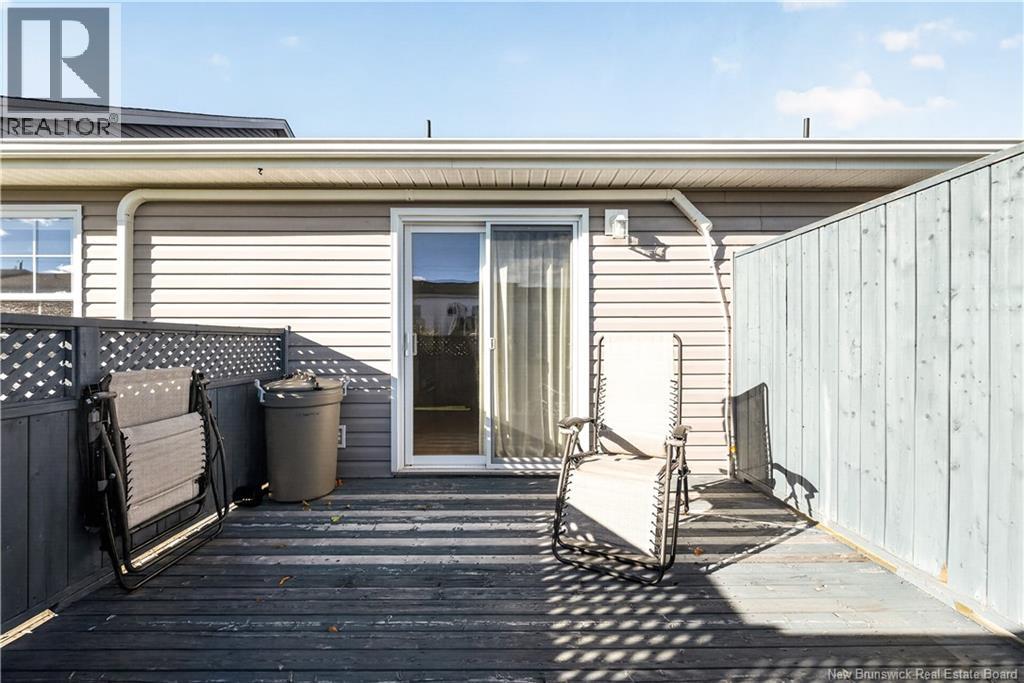
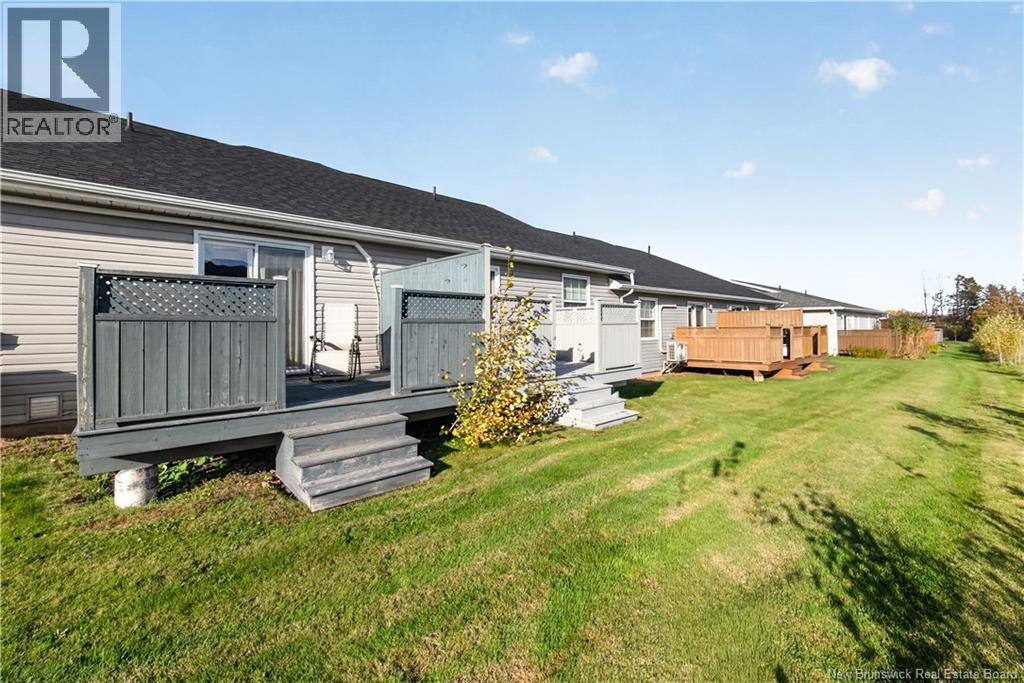
| Features | Balcony/deck/patio |
Building
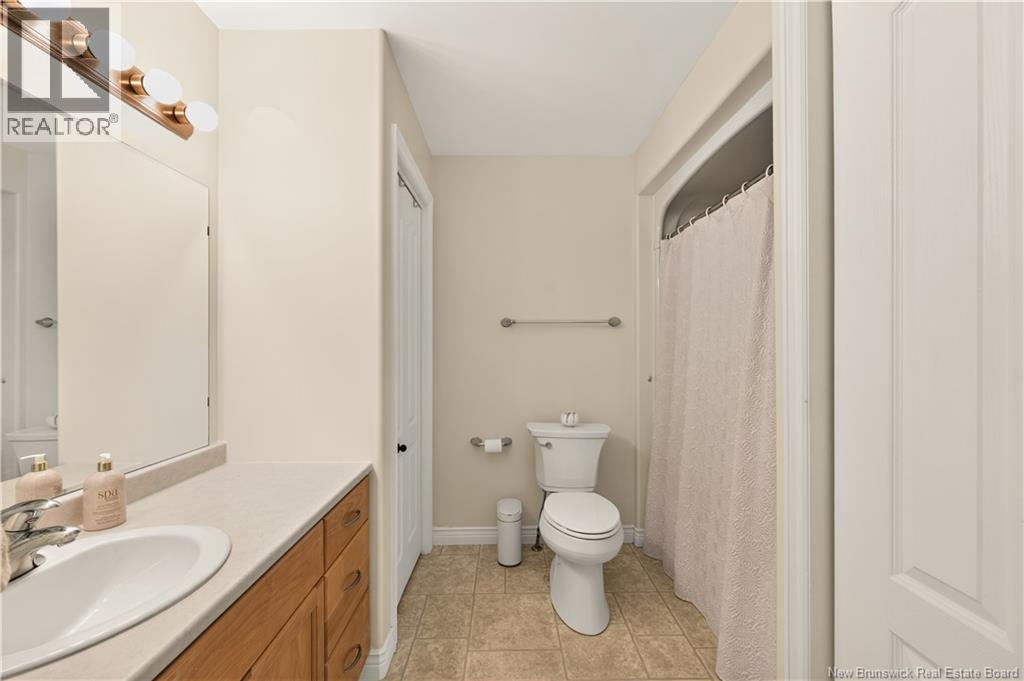
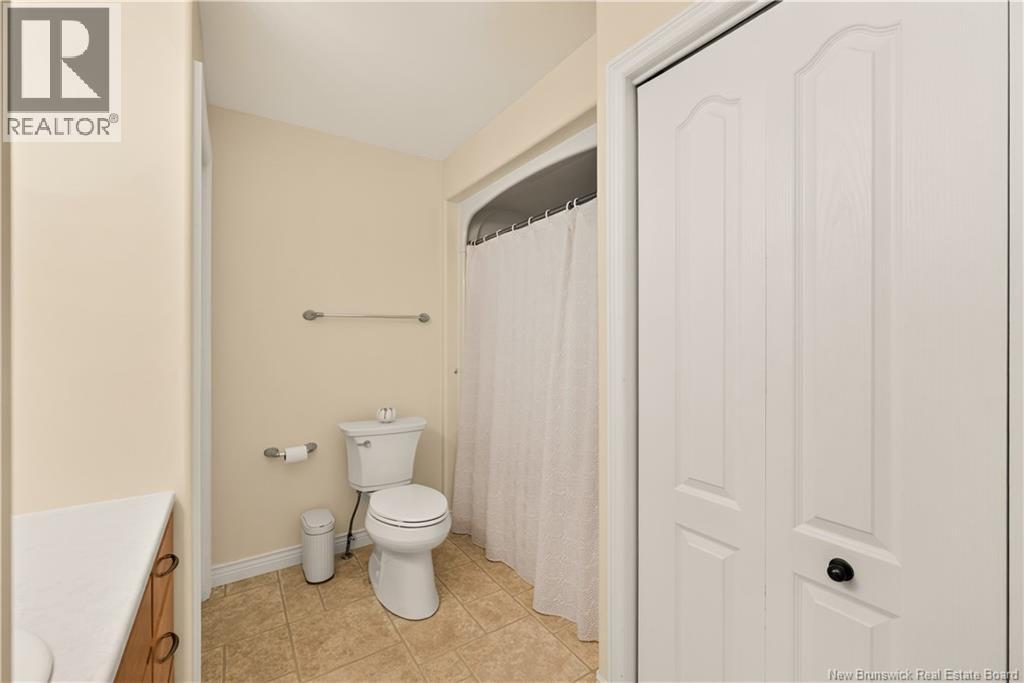
| Bathroom Total | 1 |
| Bedrooms Above Ground | 2 |
| Bedrooms Total | 2 |
| Construction Style Attachment | Attached |
| Cooling Type | Heat Pump |
| Exterior Finish | Vinyl |
| Flooring Type | Ceramic, Vinyl, Hardwood |
| Foundation Type | Concrete |
| Heating Type | Baseboard Heaters, Heat Pump |
| Size Interior | 947 Sqft |
| Total Finished Area | 947 Sqft |
| Type | House |
| Utility Water | Municipal Water |
Land
| Acreage | No |
| Landscape Features | Landscaped |
| Sewer | Municipal Sewage System |
Rooms
| Level | Type | Length | Width | Dimensions |
|---|---|---|---|---|
| Basement | Storage | 11'6'' x 23'7'' | ||
| Basement | Storage | 11'6'' x 37'7'' | ||
| Main Level | 4pc Bathroom | 8'1'' x 10'10'' | ||
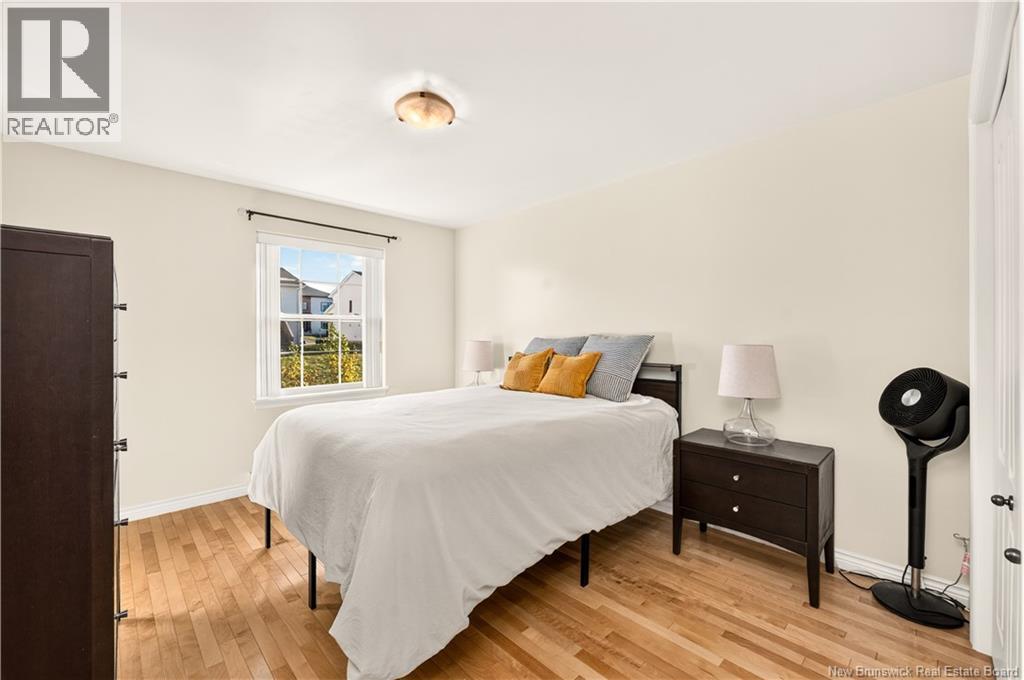
| Main Level | Primary Bedroom | 10'8'' x 12'7'' | ||
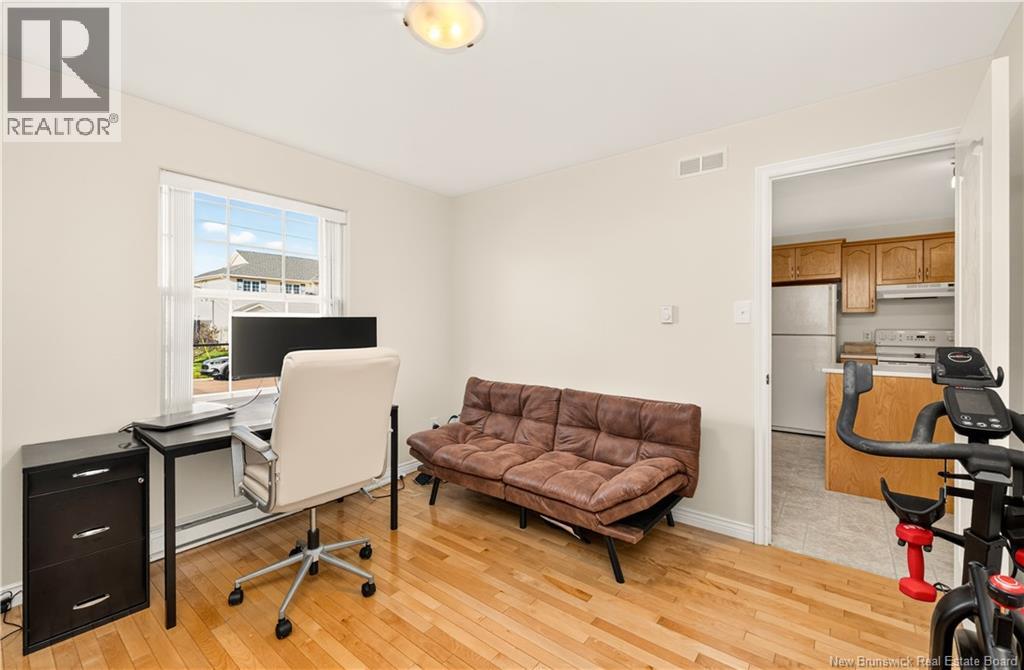
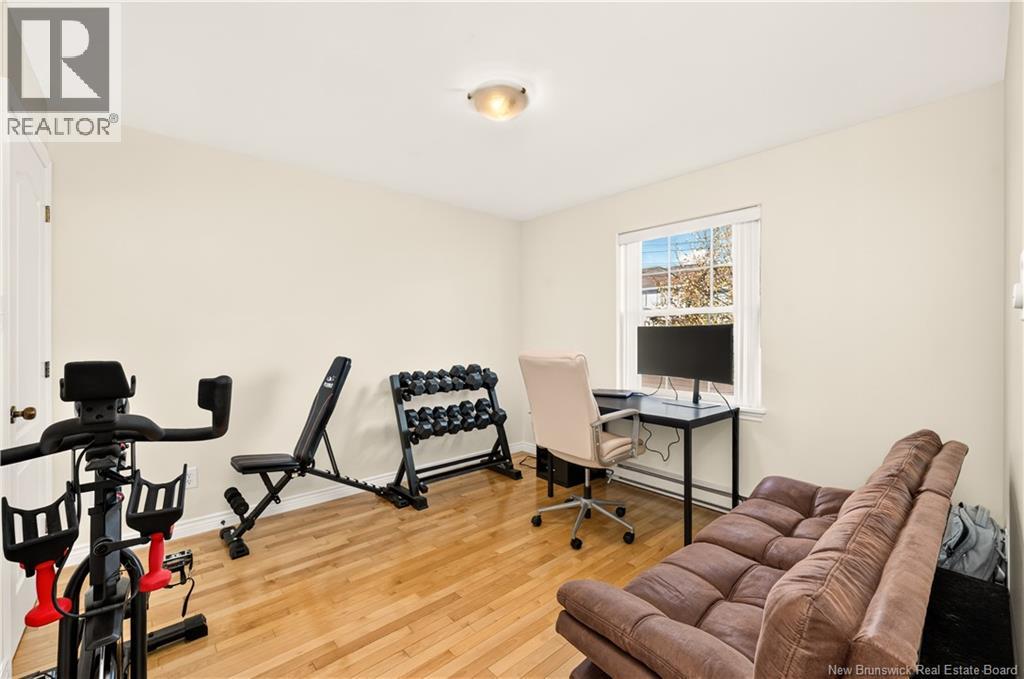
| Main Level | Bedroom | 10'8'' x 11' | ||
| Main Level | Living Room/dining Room | 12' x 22'11'' | ||
| Main Level | Kitchen | 9'8'' x 15'8'' |
https://www.realtor.ca/real-estate/30409996/59-domethilde-crescent-dieppe
Interested?
Contact us for more information

Eric Frenette
Salesperson

150 Edmonton Avenue, Suite 4b
Moncton, New Brunswick E1C 3B9
(506) 383-2883
(506) 383-2885
www.kwmoncton.ca/

The trademarks REALTOR®, REALTORS®, and the REALTOR® logo are controlled by The Canadian Real Estate Association (CREA) and identify real estate professionals who are members of CREA. The trademarks MLS®, Multiple Listing Service® and the associated logos are owned by The Canadian Real Estate Association (CREA) and identify the quality of services provided by real estate professionals who are members of CREA. The trademark DDF® is owned by The Canadian Real Estate Association (CREA) and identifies CREA's Data Distribution Facility (DDF®)
Saint John Real Estate Board Inc
Keller Williams Capital Realty
October 26 2026 03:26:48
