

316 Yvonne Street Dieppe, New Brunswick E1A 9H8

$819,000
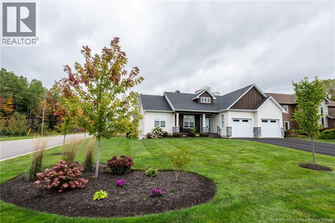
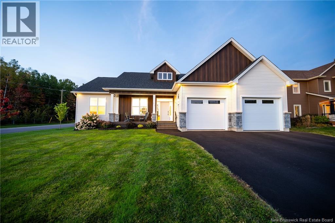
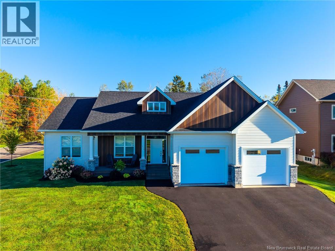
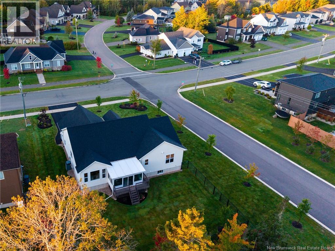
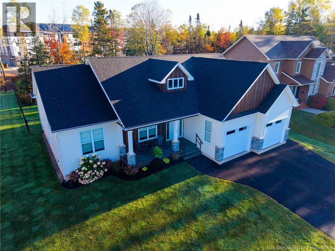
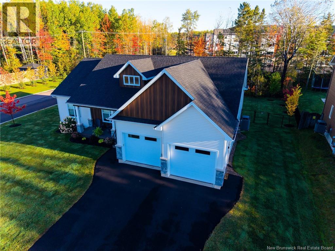
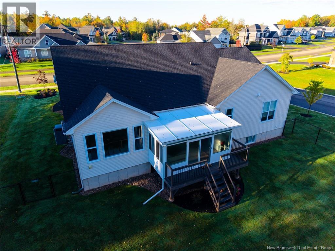
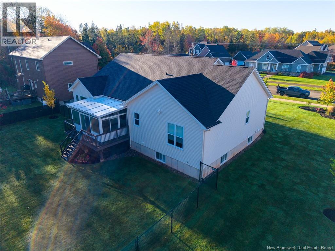
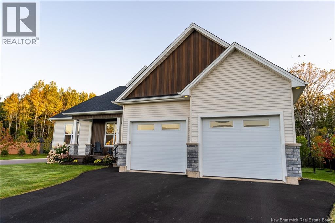
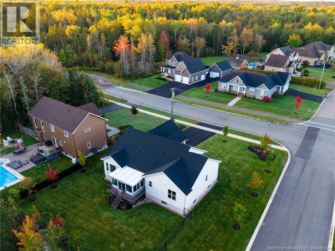
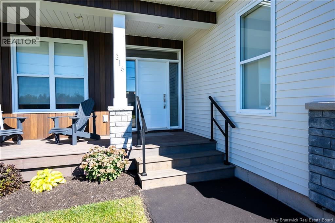
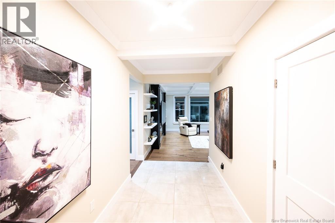
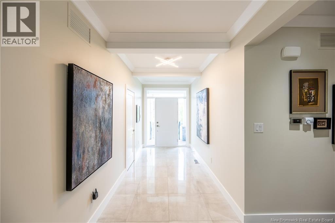
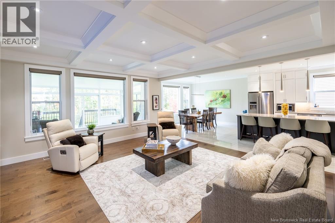
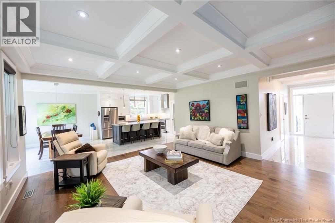
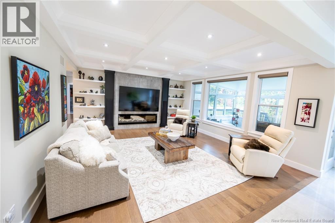
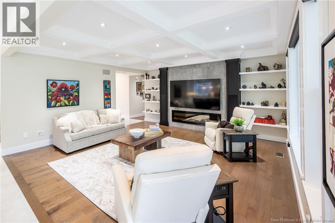
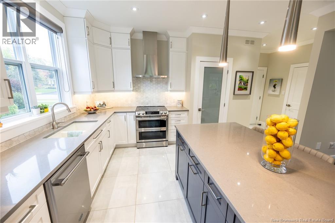
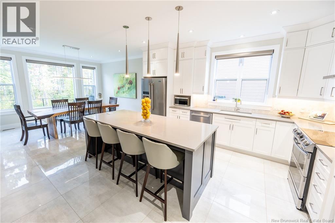
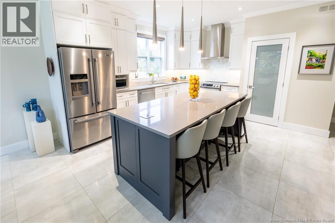
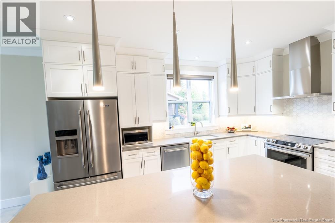
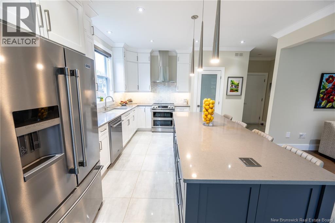
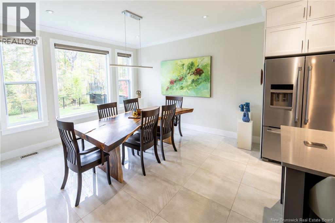
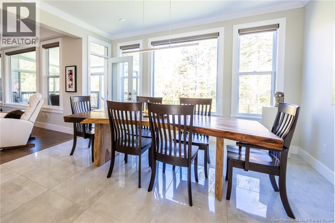
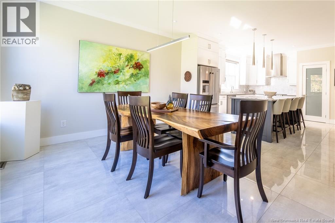
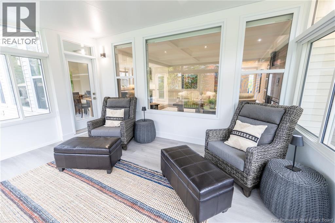
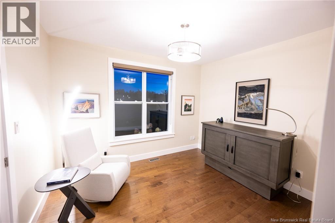
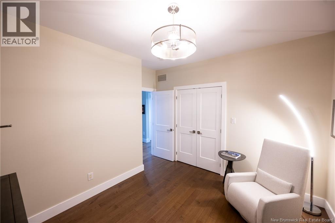
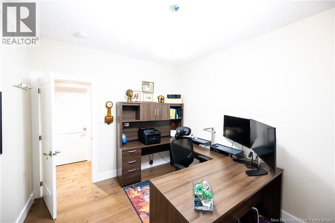
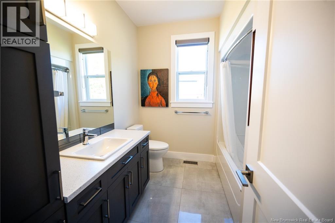
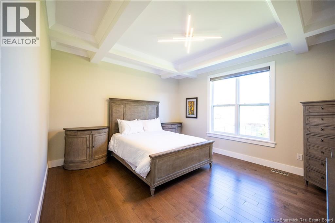
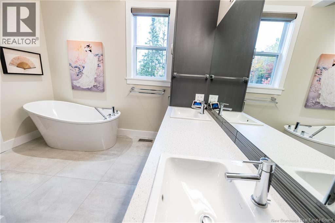
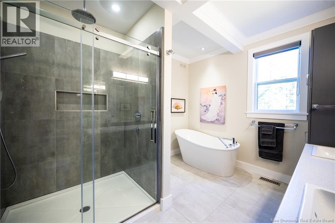
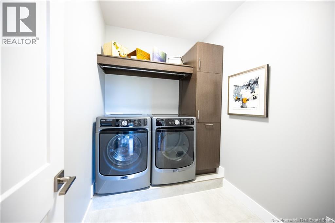
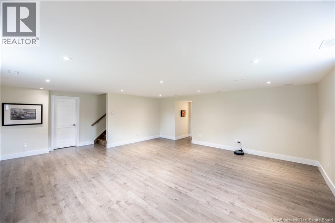
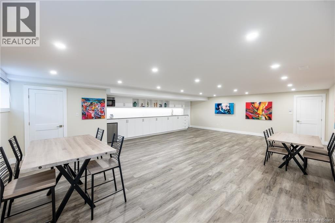
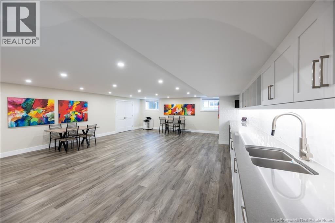
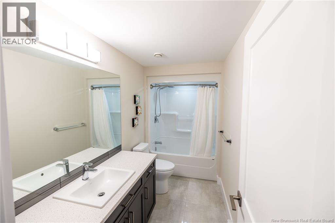
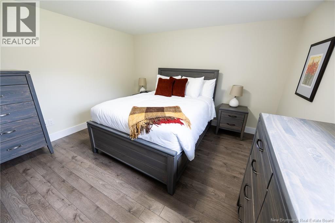
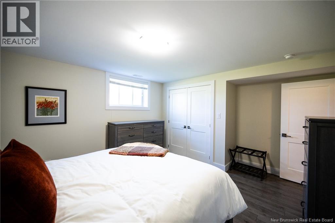
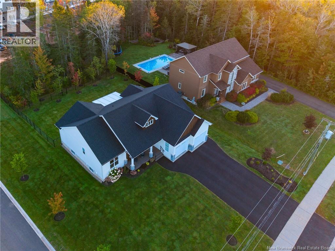
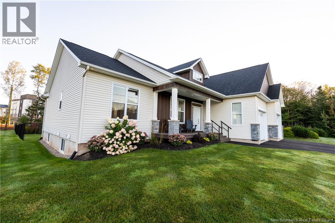
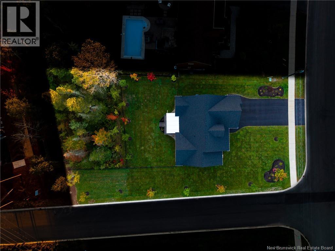
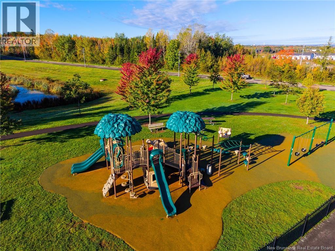
A distinguished address 316 Yvonne St., thoughtfully connected to everything Dieppe has to offer. Set on a landscaped 1,974 square-metre corner lot in Dieppe's sought-after Fox Creek Golf Community, 316 Yvonne St. pairs architectural character with the ease of bungalow living. Built in 2017, this executive residence offers approximately 3,710 sq ft. of finished space, including a 1,144 sqft. lower level. Four bedrooms and three full bathrooms. Coffered ceilings, recessed lighting, hardwood and ceramic floors define the open main level. A contemporary linear fireplace and integrated television feature anchor the living room, while the kitchen offers quartz countertops, an oversized island, walk-in pantry, added upper cabinetry, backsplash and a new double-oven stove. The adjoining dining area opens to a four-season sunroom with remote activated blinds and tranquil backyard views. The main-floor primary suite includes a walk-in closet and five-piece ensuite with double vanity, soaker tub and separate shower. Two additional bedrooms, a four-piece bathroom and laundry complete this level. Downstairs, a spacious family room, fourth bedroom and four-piece bathroom offer flexibility for guests, recreation or home office. Upgraded landscaping, a refreshed fenced yard and patio create an inviting outdoor retreat. An attached double garage and double paved driveway provide convenient parking and storage. A ducted heat pump with central air conditioning, forced air and electric baseboard heating, and air exchanger support year-round comfort. Close to golf, trails, schools, shopping and dining, with convenient access to Greater Moncton, this thoughtfully appointed home offers refined living in an established golf community. Contact your REALTOR® for a private viewing! (id:44840)
Property Details
| MLS® Number | NB148847 |
| Property Type | Single Family |
| Amenities Near By | Golf Course, Recreation Nearby, Airport, Shopping |
| Features | Corner Site, Golf Course/parkland |
Building
| Bathroom Total | 3 |
| Bedrooms Above Ground | 3 |
| Bedrooms Below Ground | 1 |
| Bedrooms Total | 4 |
| Amenities | Fireplace(s) |
| Architectural Style | Bungalow |
| Constructed Date | 2017 |
| Construction Style Attachment | Detached |
| Cooling Type | Central Air Conditioning, Air Conditioned, Heat Pump, Air Exchanger |
| Exterior Finish | Metal, Stone, Vinyl |
| Flooring Type | Ceramic, Laminate, Hardwood |
| Foundation Type | Concrete |
| Heating Fuel | Electric |
| Heating Type | Baseboard Heaters, Forced Air, Heat Pump |
| Stories Total | 1 |
| Size Interior | 3710 Sqft |
| Total Finished Area | 3710 Sqft |
| Type | House |
| Utility Water | Municipal Water |
Parking
| Attached Garage | |
| Garage |
Land
| Access Type | Year-round Access, Public Road |
| Acreage | No |
| Land Amenities | Golf Course, Recreation Nearby, Airport, Shopping |
| Landscape Features | Landscaped |
| Sewer | Municipal Sewage System |
| Size Irregular | 1974 |
| Size Total | 1974 M2 |
| Size Total Text | 1974 M2 |
Rooms
| Level | Type | Length | Width | Dimensions |
|---|---|---|---|---|
| Basement | Recreation Room | 23'2'' x 30'7'' | ||
| Basement | 4pc Bathroom | 10'11'' x 5'1'' | ||
| Basement | Bedroom | 15'2'' x 12'8'' | ||
| Basement | Family Room | 24'5'' x 24'4'' | ||
| Main Level | Solarium | 11'6'' x 15'2'' | ||
| Main Level | 5pc Bathroom | 11'6'' x 10' | ||
| Main Level | 4pc Bathroom | 7'11'' x 8'8'' | ||
| Main Level | Dining Room | 12'2'' x 13'5'' | ||
| Main Level | Laundry Room | 8'7'' x 6'3'' | ||
| Main Level | Bedroom | 12' x 10' | ||
| Main Level | Bedroom | 12' x 12'4'' | ||
| Main Level | Bedroom | 19'1'' x 14'7'' | ||
| Main Level | Kitchen | 14'5'' x 13'5'' | ||
| Main Level | Living Room | 17' x 18'2'' |
https://www.realtor.ca/real-estate/30373883/316-yvonne-street-dieppe
Interested?
Contact us for more information

Kristy Szabo
Salesperson

1000 Unit 101 St George Blvd
Moncton, New Brunswick E1E 4M7
(506) 857-2100
(506) 859-1623
www.royallepageatlantic.com/

The trademarks REALTOR®, REALTORS®, and the REALTOR® logo are controlled by The Canadian Real Estate Association (CREA) and identify real estate professionals who are members of CREA. The trademarks MLS®, Multiple Listing Service® and the associated logos are owned by The Canadian Real Estate Association (CREA) and identify the quality of services provided by real estate professionals who are members of CREA. The trademark DDF® is owned by The Canadian Real Estate Association (CREA) and identifies CREA's Data Distribution Facility (DDF®)
Saint John Real Estate Board Inc
Royal LePage Atlantic
October 09 2026 11:55:42
