

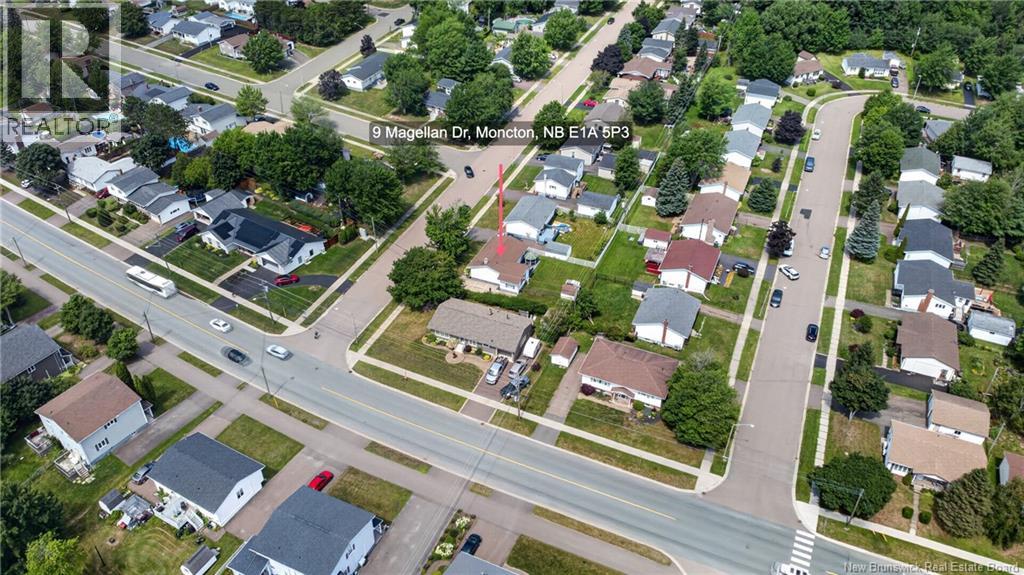
9 Magellan Drive Moncton, New Brunswick E1A 5P3

$419,900
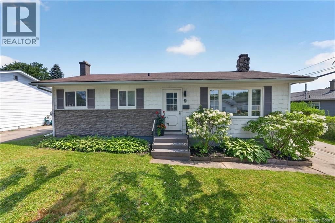
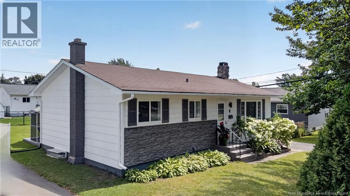
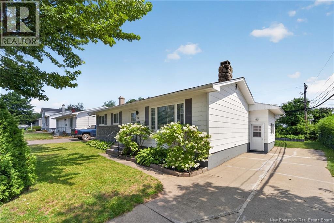
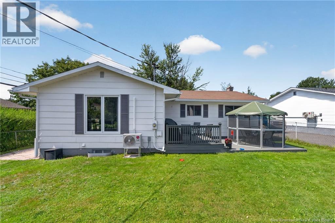
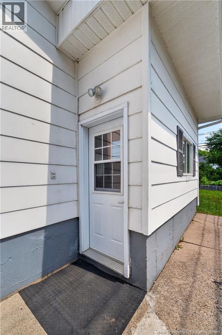
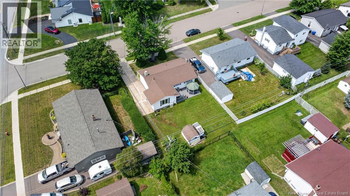
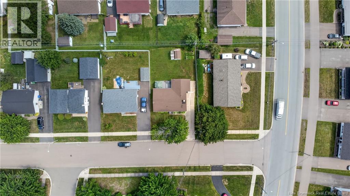
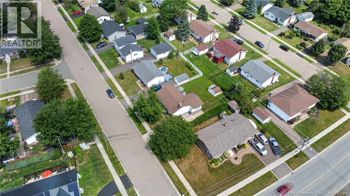
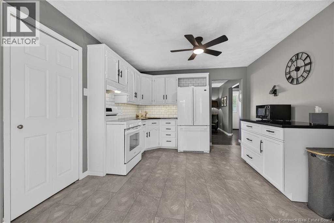
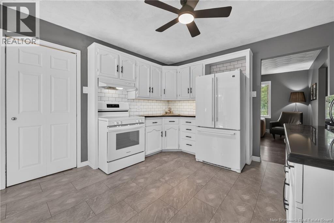
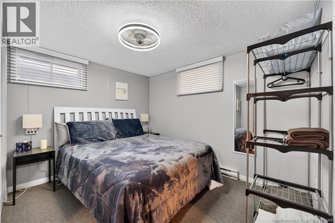
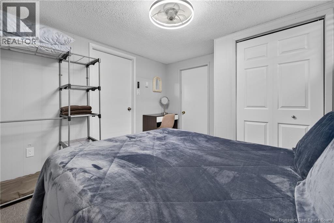
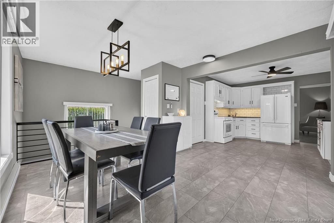
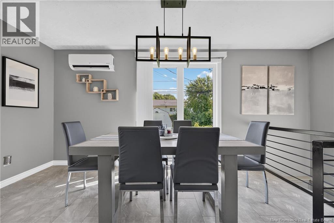
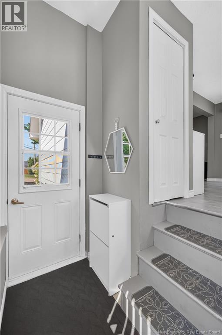
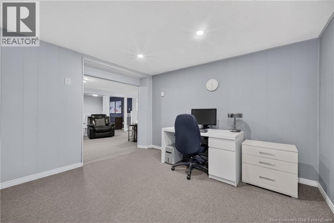
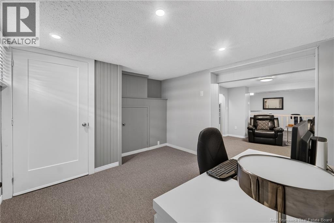
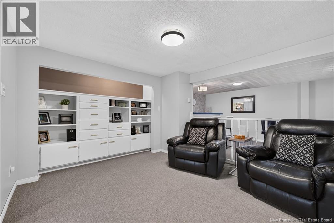
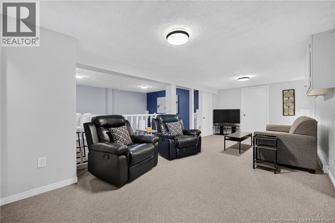
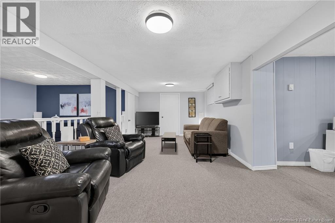
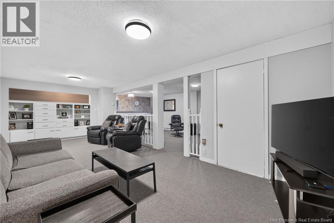
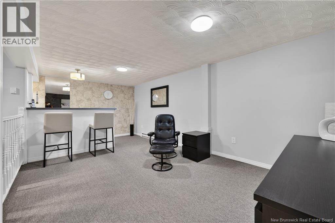
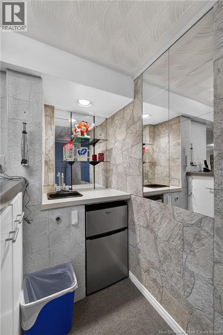
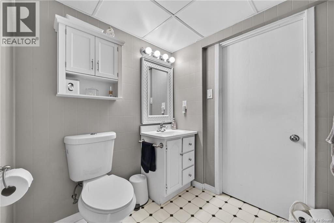
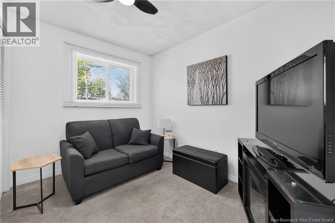
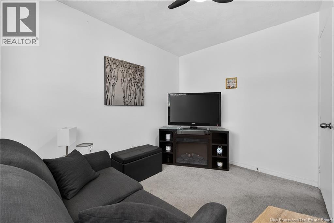
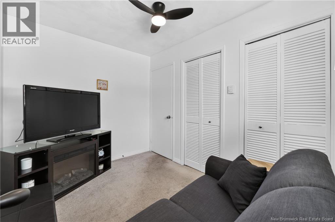
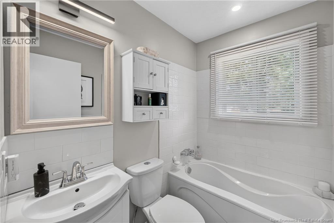
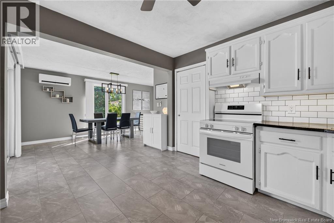
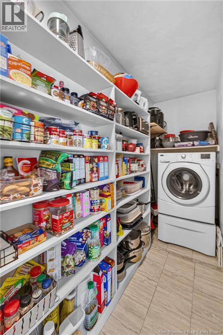
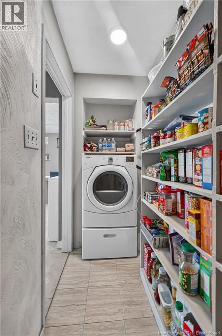
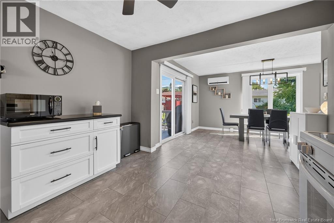
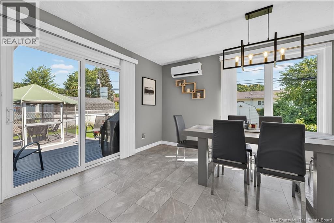
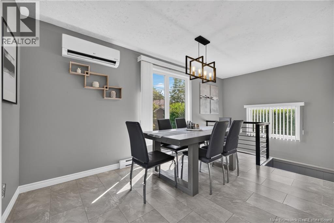
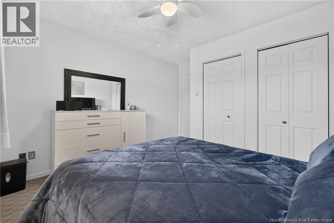
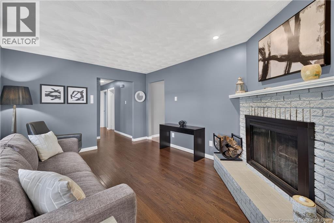
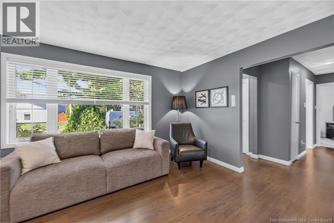
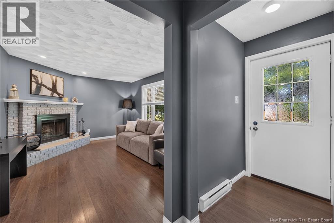
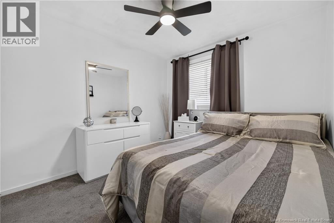
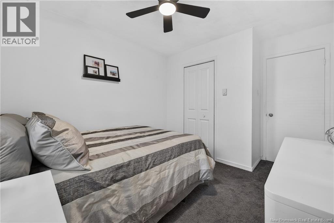
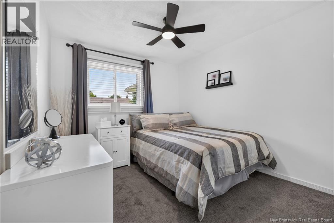
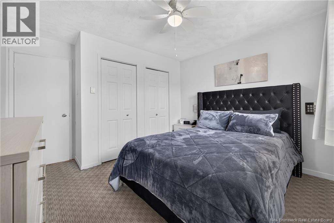
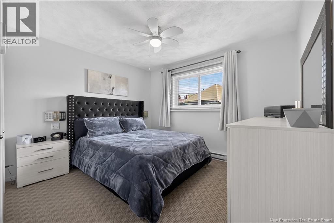
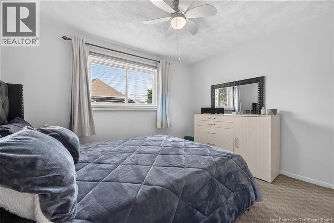
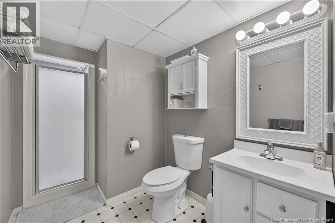
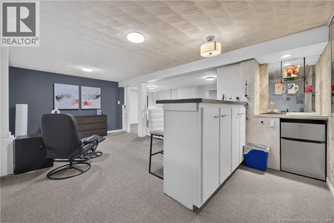
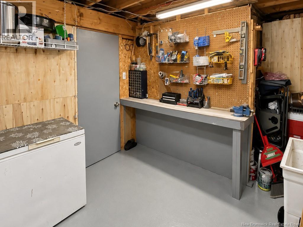
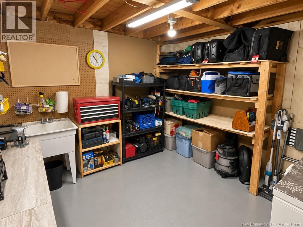
Welcome to 9 Magellan Drive in the sought-after Fairview Knoll neighbourhood of Moncton East. This beautifully updated bungalow offers the space, versatility, and comfort todays buyers are looking for. The main level features approximately 1,150 sq. ft. of bright living space with 3 bedrooms, a full bathroom, an updated kitchen, and an open-concept living and dining area accented by modern finishes, pot lights, and a cozy working fireplace. Downstairs, the fully finished lower level provides even more room to enjoy, including a large family room, fourth bedroom, second full bathroom, workshop/storage space, and a wet bar/kitchenette area with a separate side entrance, ideal for extended family, guests, or potential in-law use. Recent improvements include newly replaced basement windows, while a ductless heat pump provides added year-round comfort. Adding even more value, the home is being offered fully furnished at the listing price, making it an excellent option for buyers relocating to the area, first-time homeowners, or anyone looking for a truly move-in-ready opportunity. The furnishings are optional, giving buyers the flexibility to have everything included or purchase the home without them. Set on a 60 x 110 ft lot in a mature, established neighbourhood close to schools, shopping, parks, and everyday amenities, this home combines location, functionality, and move-in-ready appeal. Whether youre looking for extra space for a growing family or a home with flexible lower-level potential, 9 Magellan Drive is one youll want to see. Book your private showing today. (id:44840)
Property Details
| MLS® Number | NB148888 |
| Property Type | Single Family |
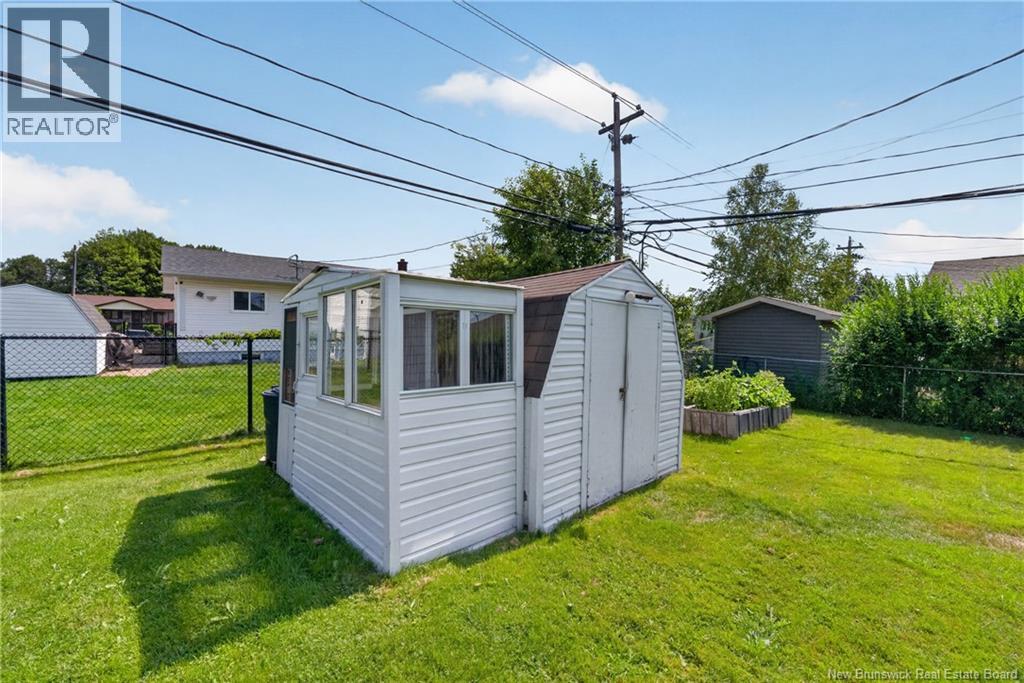
| Structure | Shed |
Building
| Bathroom Total | 2 |
| Bedrooms Above Ground | 3 |
| Bedrooms Below Ground | 1 |
| Bedrooms Total | 4 |
| Architectural Style | Bungalow |
| Construction Style Attachment | Detached |
| Cooling Type | Heat Pump, Air Exchanger |
| Exterior Finish | Colour Loc |
| Flooring Type | Carpeted, Tile, Hardwood |
| Foundation Type | Concrete |
| Heating Fuel | Electric |
| Heating Type | Heat Pump |
| Stories Total | 1 |
| Size Interior | 1984 Sqft |
| Total Finished Area | 1984 Sqft |
| Type | House |
| Utility Water | Municipal Water |
Land
| Acreage | No |
| Sewer | Municipal Sewage System |
| Size Irregular | 6600 |
| Size Total | 6600 Sqft |
| Size Total Text | 6600 Sqft |
Rooms
| Level | Type | Length | Width | Dimensions |
|---|---|---|---|---|
| Basement | Other | 12'3'' x 4'11'' | ||
| Basement | Office | 11'0'' x 11'4'' | ||
| Basement | Recreation Room | 10'10'' x 14'3'' | ||
| Basement | Workshop | 10'11'' x 13'4'' | ||
| Basement | Bedroom | 10'9'' x 10'7'' | ||
| Basement | 3pc Bathroom | 10'6'' x 5'11'' | ||
| Basement | Recreation Room | 10'9'' x 22'5'' | ||
| Main Level | Bedroom | 12'6'' x 9'7'' | ||
| Main Level | Bedroom | 12'7'' x 14'2'' | ||
| Main Level | Dining Room | 11'7'' x 14'2'' | ||
| Main Level | Bedroom | 8'0'' x 10'2'' | ||
| Main Level | Kitchen | 11'3'' x 11'5'' | ||
| Main Level | Living Room | 11'6'' x 15'4'' |
https://www.realtor.ca/real-estate/30349885/9-magellan-drive-moncton
Interested?
Contact us for more information

Katabana Nestor
Salesperson

260 Champlain St
Dieppe, New Brunswick E1A 1P3
(506) 382-3948
(506) 382-3946
www.exitmoncton.ca/
https://www.facebook.com/ExitMoncton/

The trademarks REALTOR®, REALTORS®, and the REALTOR® logo are controlled by The Canadian Real Estate Association (CREA) and identify real estate professionals who are members of CREA. The trademarks MLS®, Multiple Listing Service® and the associated logos are owned by The Canadian Real Estate Association (CREA) and identify the quality of services provided by real estate professionals who are members of CREA. The trademark DDF® is owned by The Canadian Real Estate Association (CREA) and identifies CREA's Data Distribution Facility (DDF®)
Saint John Real Estate Board Inc
Exit Realty Associates
October 04 2026 07:10:12
