

231 Hutchison Drive Miramichi, New Brunswick E1V 6C1

$270,000
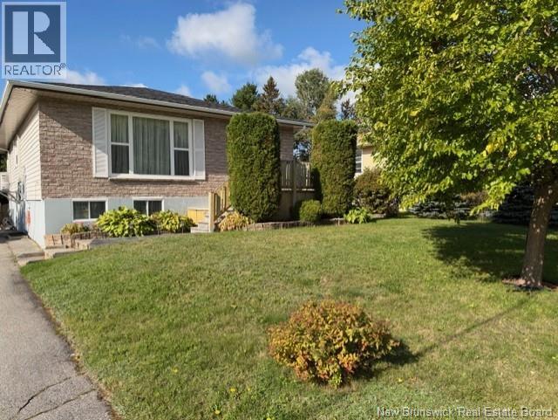
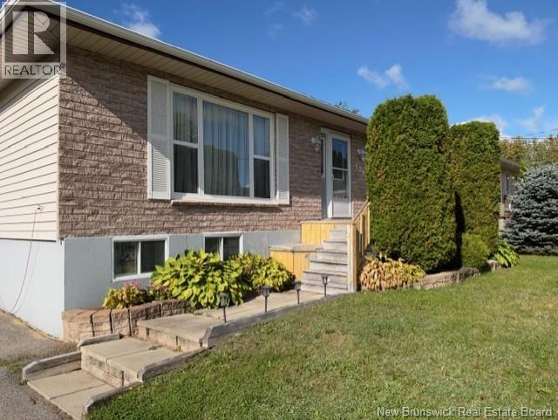
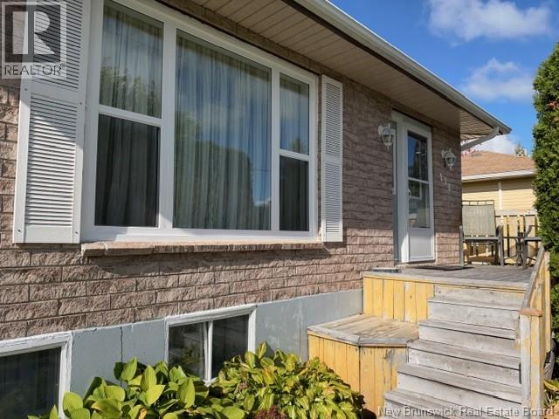
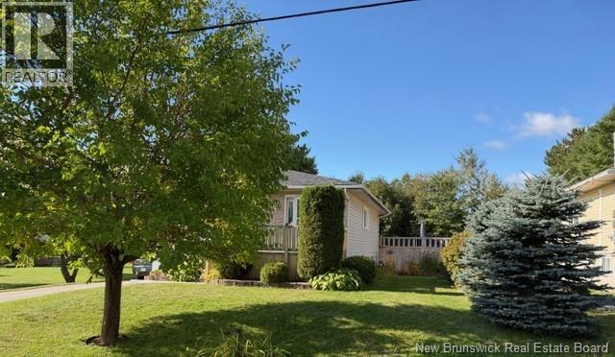
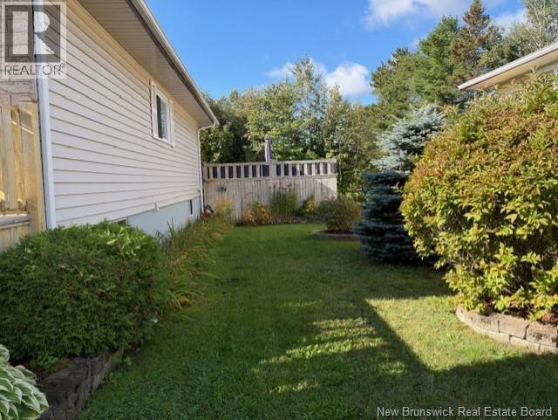
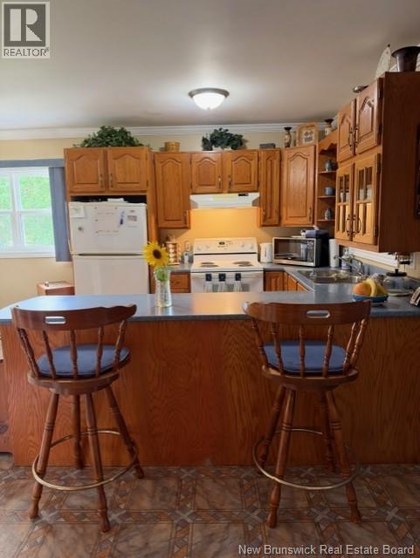
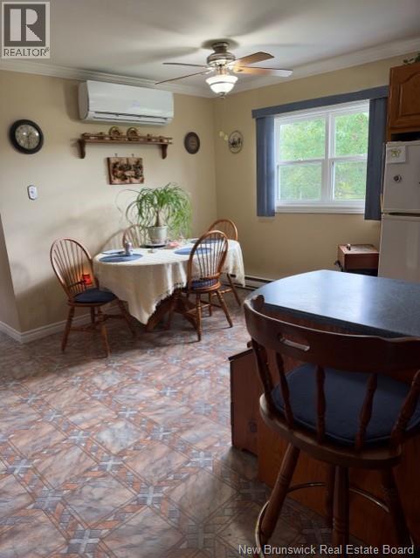
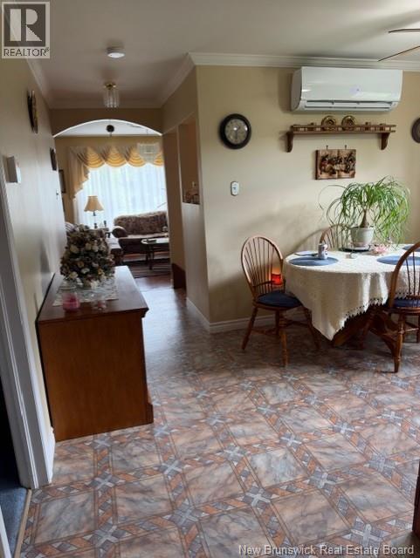
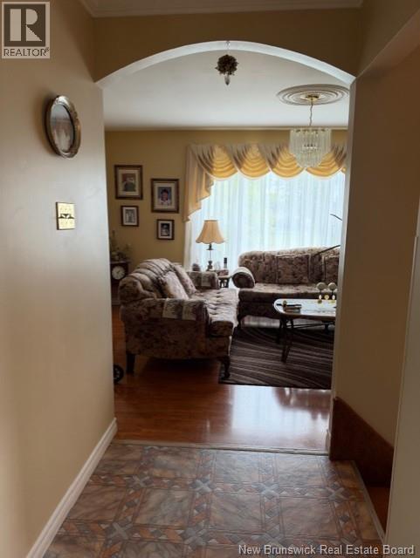
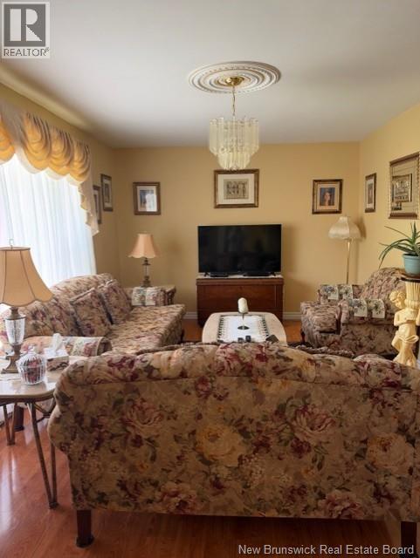
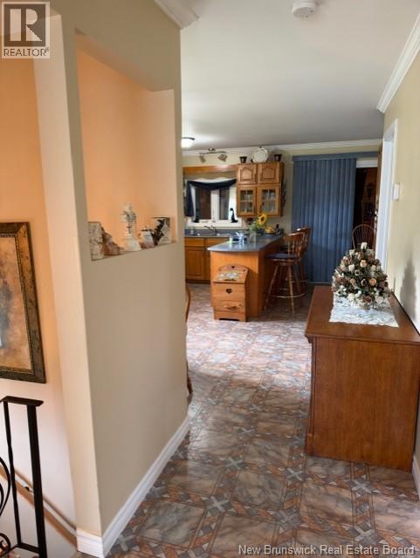
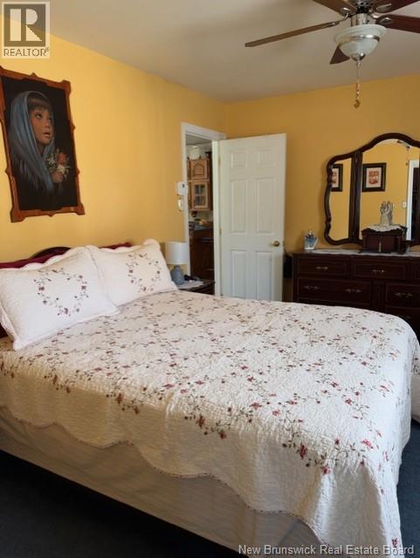
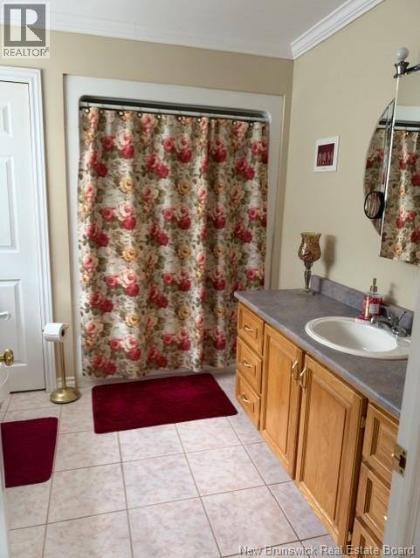
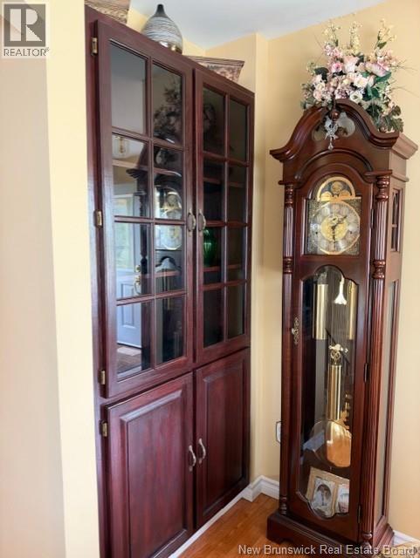
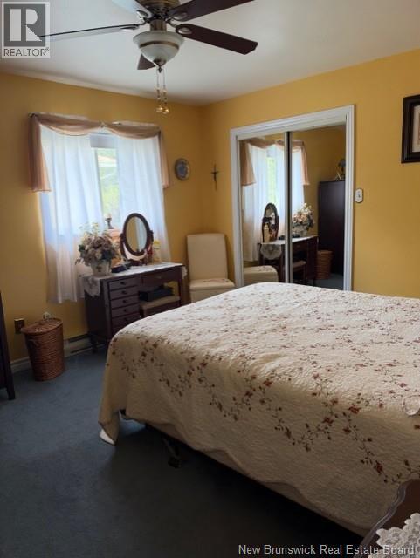
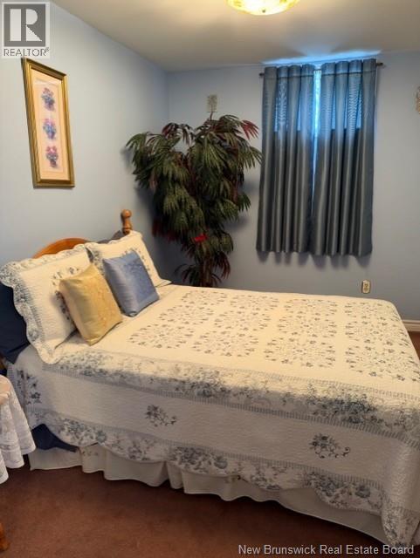
Are you looking for a home that is in close proximity to school, shopping, then look no further. This home is side split home, a great location home . Has eat-in-kitchen, good size living room, and den at the back of the home. Very Cozy. One bedroom on the main floor and two non conforming bedrooms in lower level. Bath room on main floor and one in lower level. Lovely family room and Office. Call your favorite REALTOR® to check It Out! (id:44840)
Property Details
| MLS® Number | NB148174 |
| Property Type | Single Family |
| Equipment Type | Water Heater |
| Rental Equipment Type | Water Heater |
Building
| Bathroom Total | 2 |
| Bedrooms Above Ground | 2 |
| Bedrooms Total | 2 |
| Architectural Style | Split Entry Bungalow |
| Construction Style Attachment | Detached |
| Cooling Type | Air Conditioned |
| Exterior Finish | Brick, Vinyl |
| Flooring Type | Carpeted, Ceramic, Other |
| Foundation Type | Concrete |
| Stories Total | 1 |
| Size Interior | 1649 Sqft |
| Total Finished Area | 1649 Sqft |
| Type | House |
| Utility Water | Municipal Water |
Land
| Acreage | No |
| Sewer | Municipal Sewage System |
| Size Irregular | 700 |
| Size Total | 700 M2 |
| Size Total Text | 700 M2 |
Rooms
| Level | Type | Length | Width | Dimensions |
|---|---|---|---|---|
| Basement | Bedroom | 11' x 8' | ||
| Basement | Recreation Room | 16' x 11' | ||
| Basement | Bedroom | 11' x 14' | ||
| Basement | Office | 10' x 8' | ||
| Basement | Recreation Room | 6'5'' x 8' | ||
| Basement | Office | 11'7'' x 14'5'' | ||
| Main Level | Sunroom | 14' x 9' | ||
| Main Level | Primary Bedroom | 11'9'' x 13'8'' | ||
| Main Level | Living Room | 17' x 11' | ||
| Main Level | 5pc Bathroom | 7'7'' x 8'6'' | ||
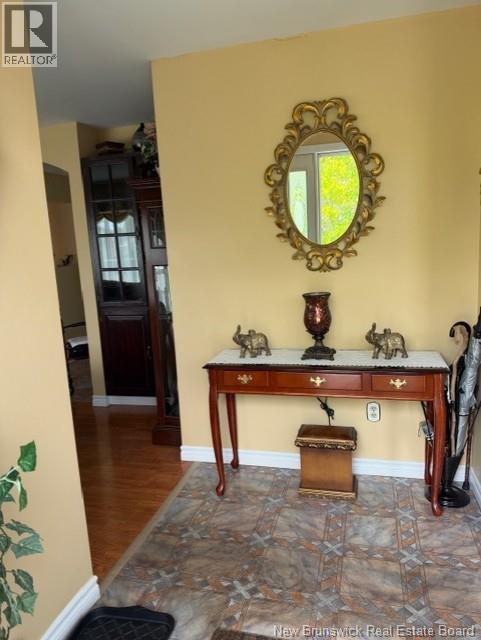
| Main Level | Foyer | 5'6'' x 8'3'' | ||
| Main Level | Kitchen/dining Room | 17'9'' x 13' |
https://www.realtor.ca/real-estate/30306948/231-hutchison-drive-miramichi
Interested?
Contact us for more information
Jessie Mckenna
Salesperson
(506) 622-2254
homeswithjessie.com/
homeswithjessie.com/
homeswithjessie.com/
homeswithjessie.com/
761 King George Highway
Miramichi, New Brunswick E1V 1P7
(506) 622-2164
(506) 622-2254

The trademarks REALTOR®, REALTORS®, and the REALTOR® logo are controlled by The Canadian Real Estate Association (CREA) and identify real estate professionals who are members of CREA. The trademarks MLS®, Multiple Listing Service® and the associated logos are owned by The Canadian Real Estate Association (CREA) and identify the quality of services provided by real estate professionals who are members of CREA. The trademark DDF® is owned by The Canadian Real Estate Association (CREA) and identifies CREA's Data Distribution Facility (DDF®)
Saint John Real Estate Board Inc
Allied Realty Limited
September 23 2026 02:57:09
